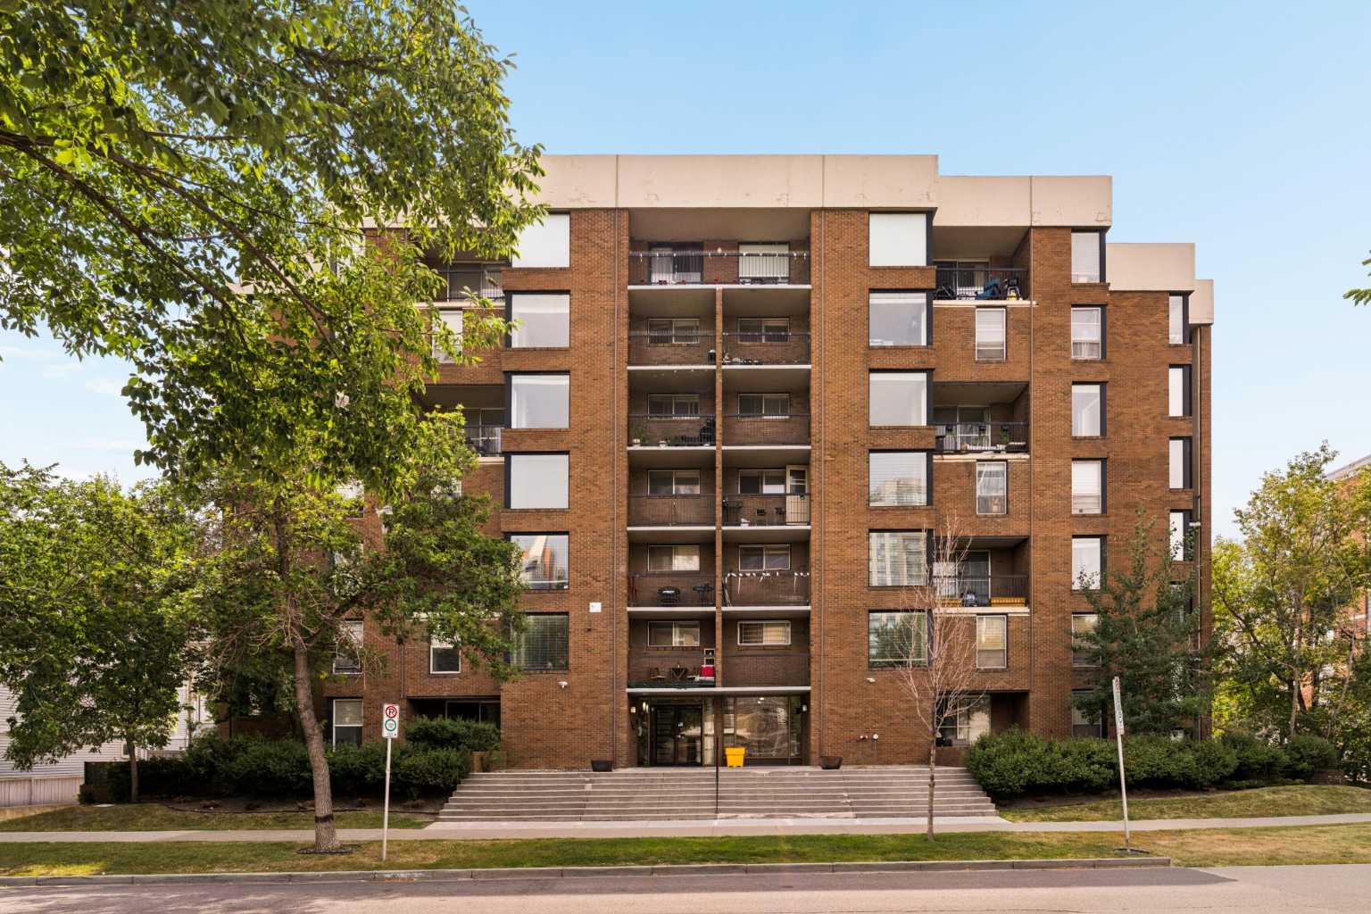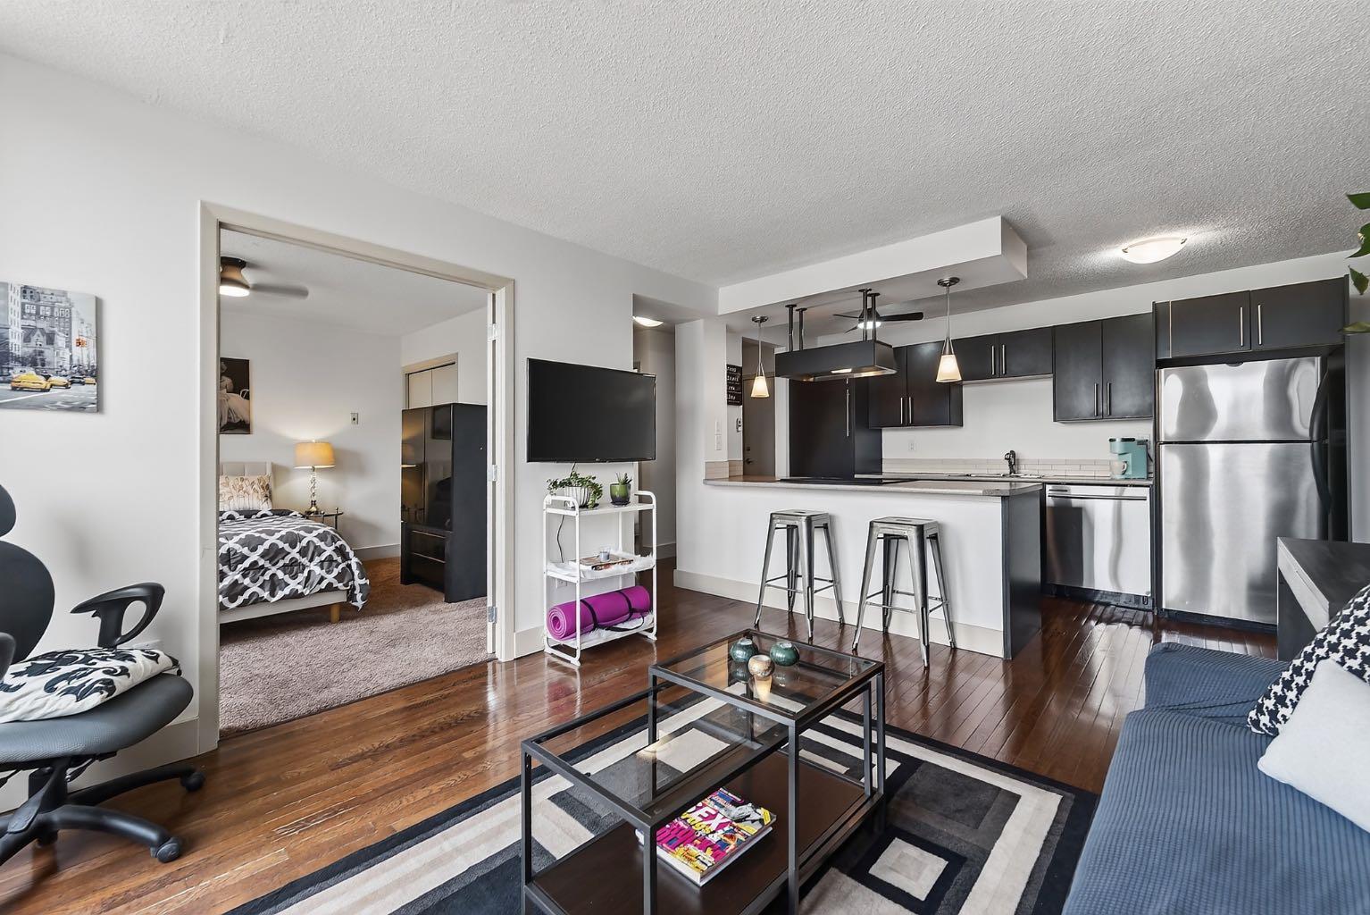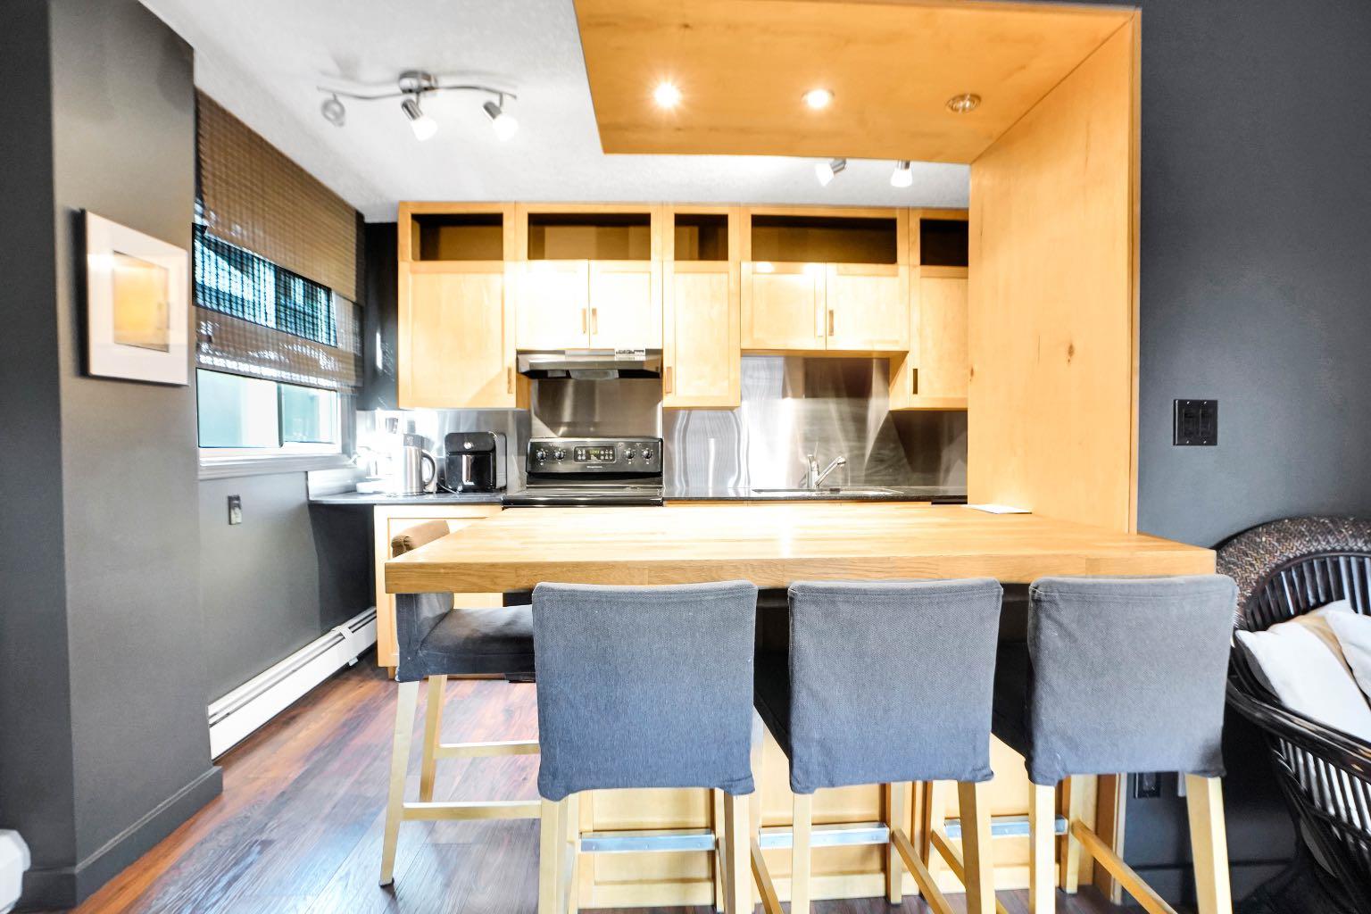
52, 3809 45 Street SW, Calgary, Alberta
Condo For Sale in Calgary, Alberta
$239,900
-
Property Type
 Condo
Condo
-
Bedrooms
 3
3
-
Bath
 1
1
-
Garage
 0
0
-
Sq Ft
 959
959
-
Year Built
 1971
1971
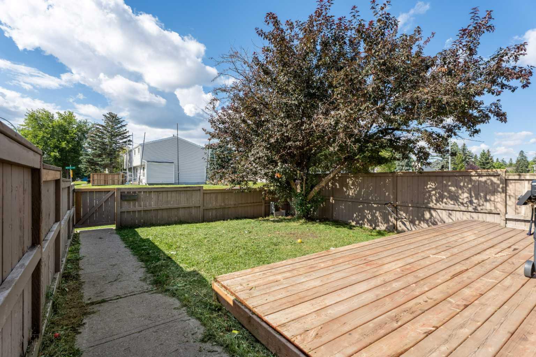
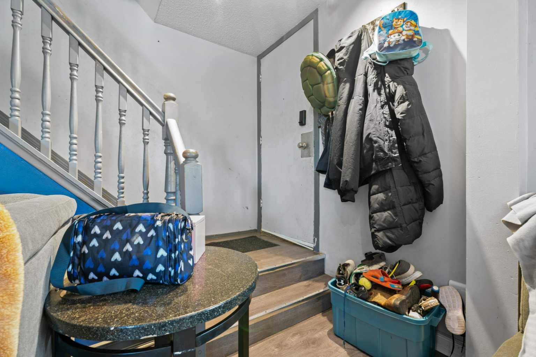
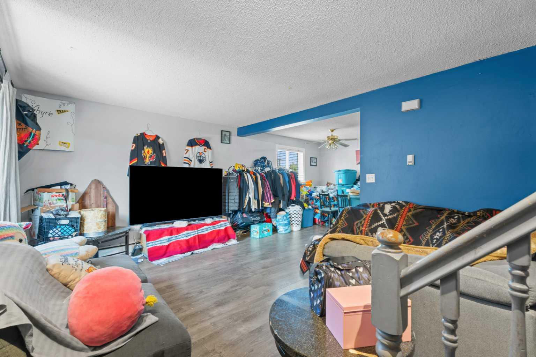
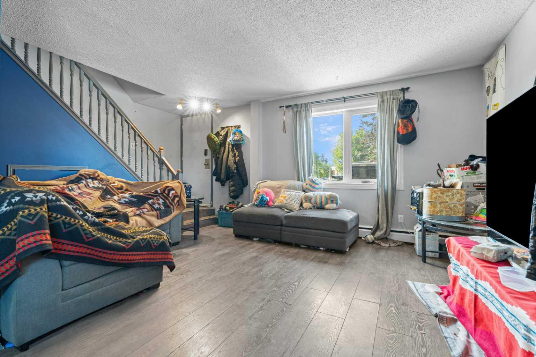
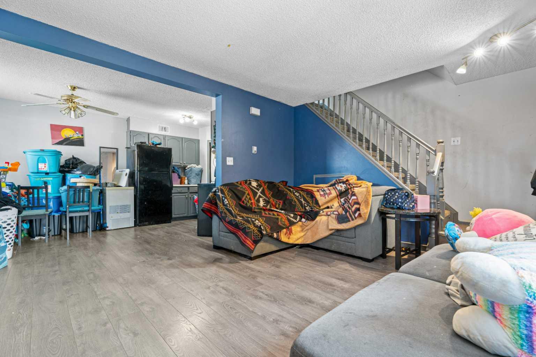
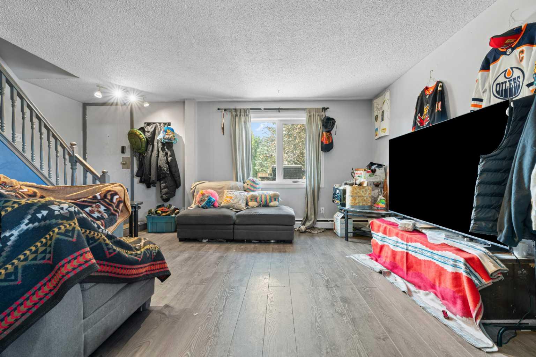
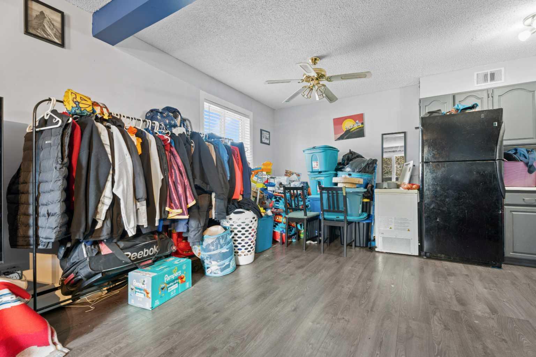
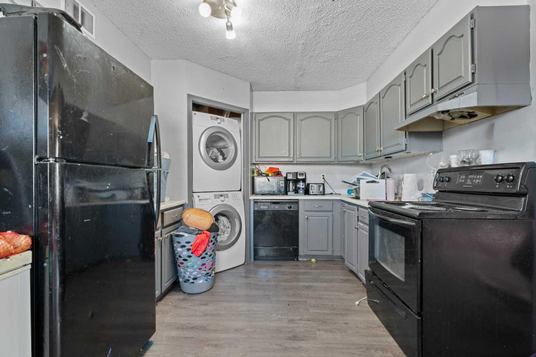
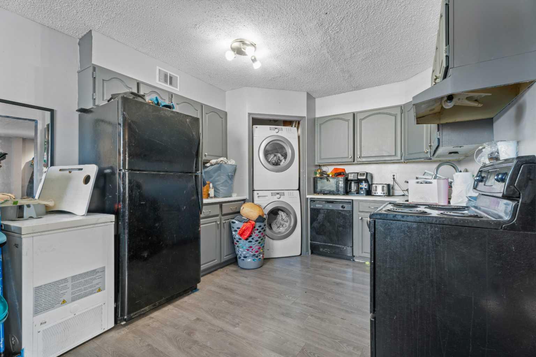
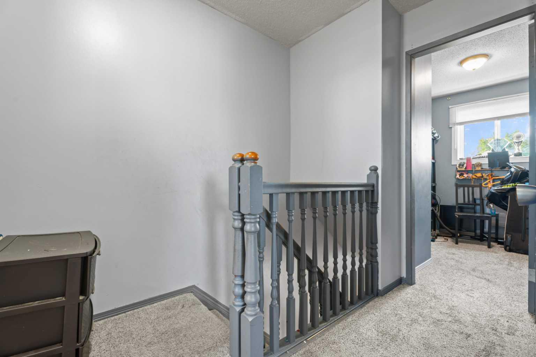
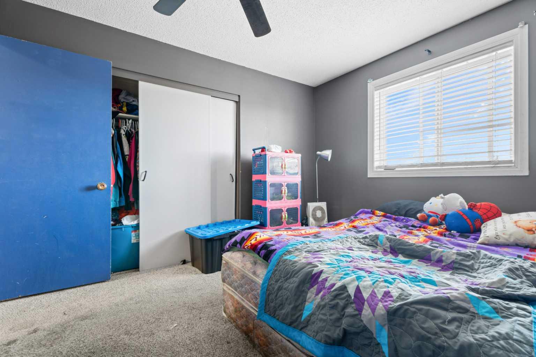
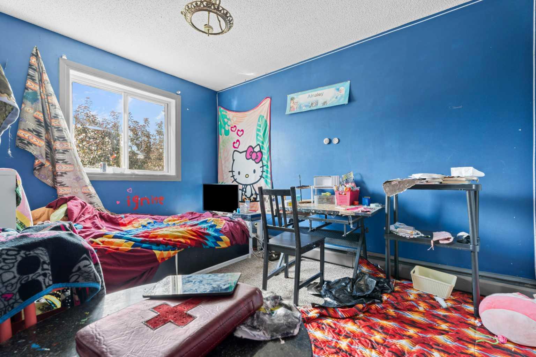
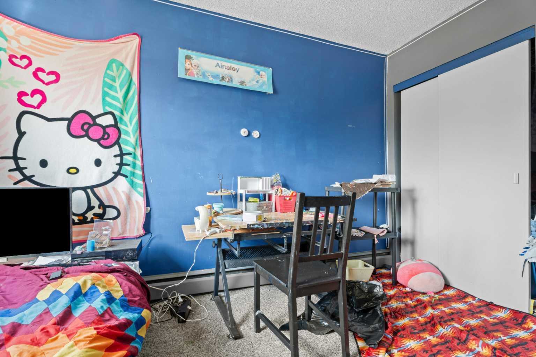
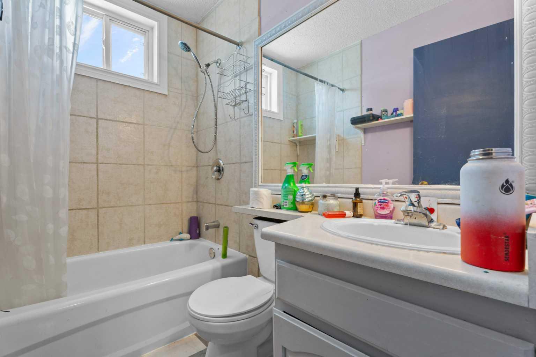
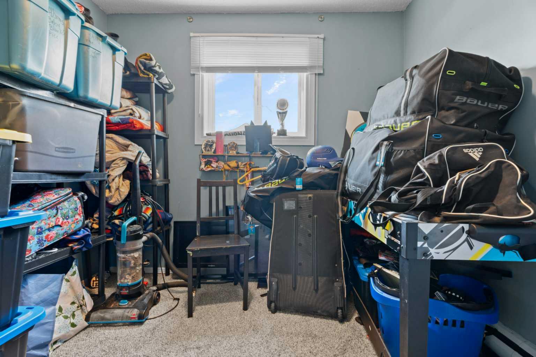
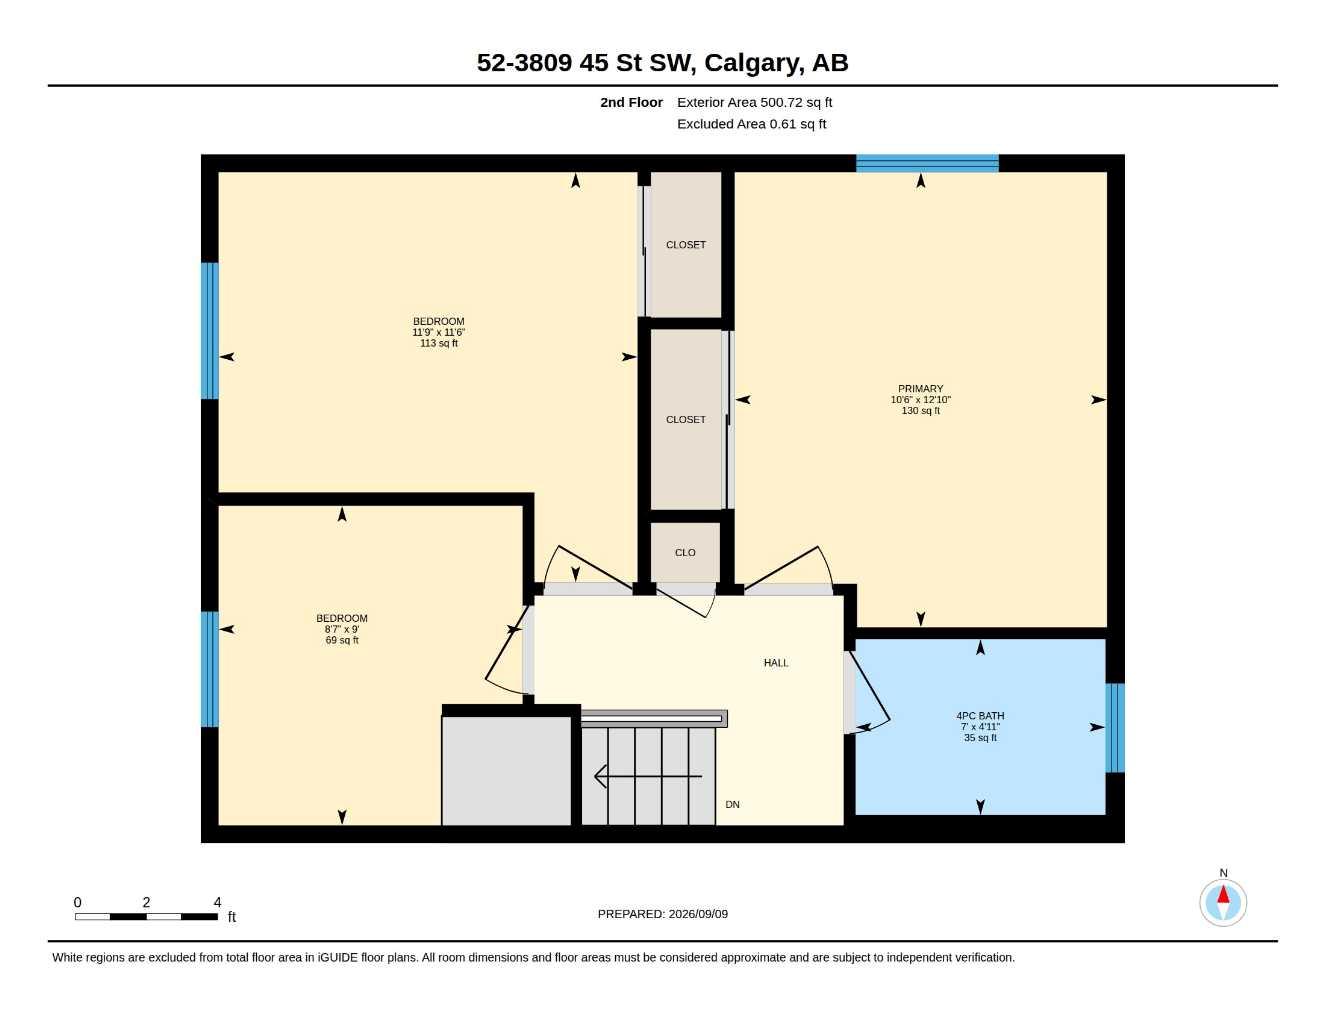
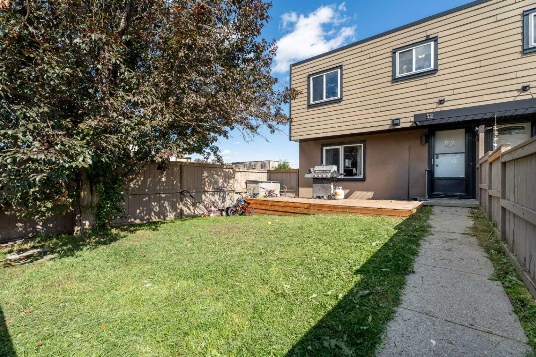
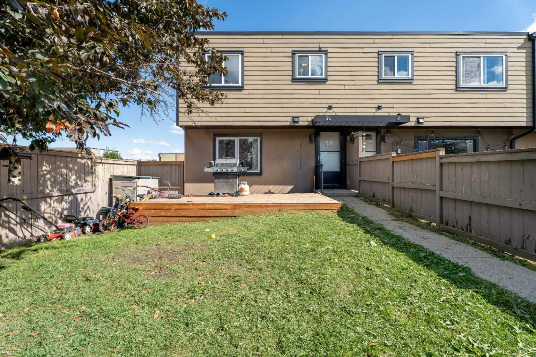
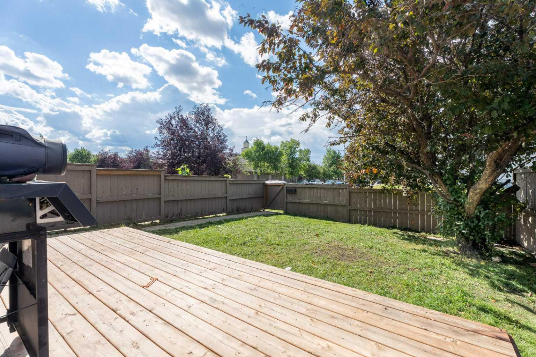
Opportunity knocks with this spacious 3-bedroom corner-unit townhouse offering plenty of potential for an investor, renovator, home flipper, or buyer looking for an affordable family home they can make their own. Currently the lowest-priced townhouse in the complex, the home is cosmetically in need of some TLC but offers a great foundation, a functional layout and nearly 1,000 sq. ft. of above-grade living space. The main floor features a bright living area and a functional kitchen with plenty of cabinet and storage space. Upstairs you'll find three good-sized bedrooms along with additional storage, while the convenience of in-suite laundry adds to the home's practicality. Being a corner unit is a definite bonus, particularly outside, where you'll enjoy a large west-facing yard with plenty of afternoon and evening sunshine — a great space for kids, pets, gardening or relaxing outdoors. The complex is pet friendly, and the home includes an assigned parking stall conveniently located close to the unit. Another great value is that heat is included in the condo fees, helping keep monthly household expenses more predictable. The location offers excellent convenience for students, families and commuters alike. Mount Royal University is just a short distance away, with French-language schooling and daycare options nearby. Transit is easily accessible, and quick connections to several major routes make it simple to reach downtown and other parts of the city. If you're willing to roll up your sleeves and add some cosmetic updates, this is a chance to build equity and create a home that suits your own style. With three bedrooms, a large sunny yard, corner-unit location and one of the most affordable price points in the complex, there's a lot of value and potential here.
| Street Address: | 52, 3809 45 Street SW |
| City: | Calgary |
| Province/State: | Alberta |
| Postal Code: | N/A |
| County/Parish: | Calgary |
| Subdivision: | Glenbrook |
| Country: | Canada |
| Latitude: | 51.01964778 |
| Longitude: | -114.15394081 |
| MLS® Number: | A2345626 |
| Price: | $239,900 |
| Property Area: | 959 Sq ft |
| Bedrooms: | 3 |
| Bathrooms Half: | 0 |
| Bathrooms Full: | 1 |
| Living Area: | 959 Sq ft |
| Building Area: | 0 Sq ft |
| Year Built: | 1971 |
| Listing Date: | Sep 15, 2026 |
| Garage Spaces: | 0 |
| Property Type: | Residential |
| Property Subtype: | Row/Townhouse |
| MLS Status: | Active |
Additional Details
| Flooring: | N/A |
| Construction: | Stucco,Vinyl Siding |
| Parking: | Stall |
| Appliances: | Dishwasher,Dryer,Electric Stove,Range Hood,Refrigerator,Wall/Window Air Conditioner,Washer |
| Stories: | N/A |
| Zoning: | M-C1 d38 |
| Fireplace: | N/A |
| Amenities: | Park,Playground,Schools Nearby,Shopping Nearby,Sidewalks,Street Lights,Tennis Court(s),Walking/Bike Paths |
Utilities & Systems
| Heating: | Boiler |
| Cooling: | None |
| Property Type | Residential |
| Building Type | Row/Townhouse |
| Square Footage | 959 sqft |
| Community Name | Glenbrook |
| Subdivision Name | Glenbrook |
| Title | Fee Simple |
| Land Size | Unknown |
| Built in | 1971 |
| Annual Property Taxes | Contact listing agent |
| Parking Type | Stall |
| Time on MLS Listing | 1 day |
Bedrooms
| Above Grade | 3 |
Bathrooms
| Total | 1 |
| Partial | 0 |
Interior Features
| Appliances Included | Dishwasher, Dryer, Electric Stove, Range Hood, Refrigerator, Wall/Window Air Conditioner, Washer |
| Flooring | Carpet, Laminate, Tile |
Building Features
| Features | See Remarks |
| Style | Attached |
| Construction Material | Stucco, Vinyl Siding |
| Building Amenities | Parking |
| Structures | Deck |
Heating & Cooling
| Cooling | None |
| Heating Type | Boiler |
Exterior Features
| Exterior Finish | Stucco, Vinyl Siding |
Neighbourhood Features
| Community Features | Park, Playground, Schools Nearby, Shopping Nearby, Sidewalks, Street Lights, Tennis Court(s), Walking/Bike Paths |
| Pets Allowed | Restrictions |
| Amenities Nearby | Park, Playground, Schools Nearby, Shopping Nearby, Sidewalks, Street Lights, Tennis Court(s), Walking/Bike Paths |
Maintenance or Condo Information
| Maintenance Fees | $681 Monthly |
| Maintenance Fees Include | Common Area Maintenance, Heat, Insurance, Professional Management, Reserve Fund Contributions |
Parking
| Parking Type | Stall |
| Total Parking Spaces | 1 |
Interior Size
| Total Finished Area: | 959 sq ft |
| Total Finished Area (Metric): | 89.06 sq m |
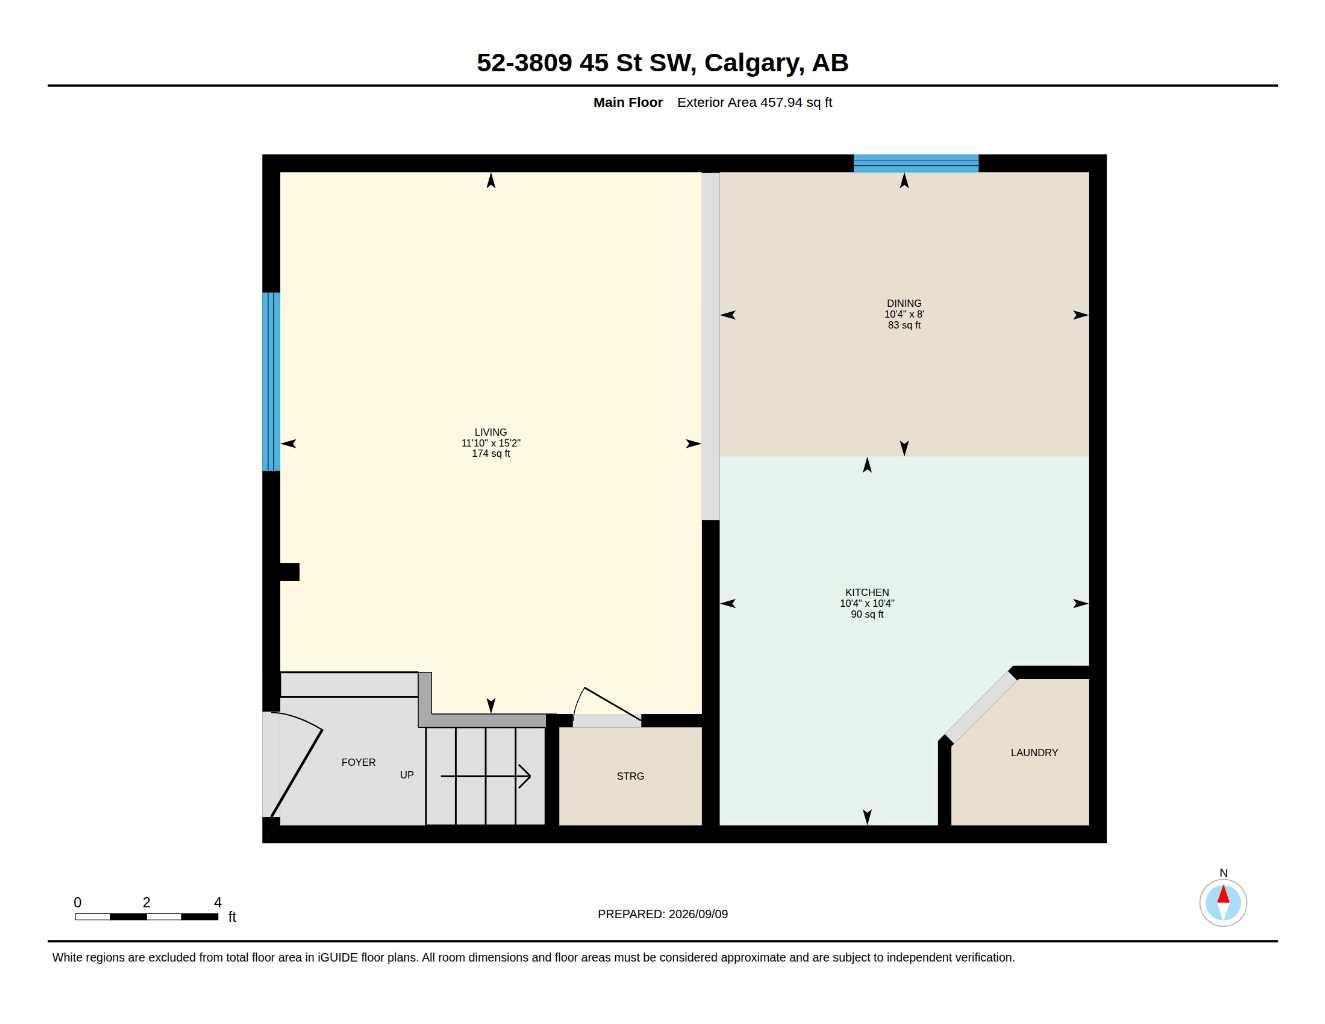
| Main Level: | 458 sq ft |
| Upper Level: | 501 sq ft |
Room Count
| Bedrooms: | 3 |
| Bathrooms: | 1 |
| Full Bathrooms: | 1 |
| Rooms Above Grade: | 6 |
Lot Information
Legal
| Legal Description: | 8911860;52 |
| Title to Land: | Fee Simple |
- See Remarks
- Private Entrance
- Private Yard
- Dishwasher
- Dryer
- Electric Stove
- Range Hood
- Refrigerator
- Wall/Window Air Conditioner
- Washer
- Parking
- None
- Park
- Playground
- Schools Nearby
- Shopping Nearby
- Sidewalks
- Street Lights
- Tennis Court(s)
- Walking/Bike Paths
- Stucco
- Vinyl Siding
- Poured Concrete
- Front Yard
- Landscaped
- Rectangular Lot
- Stall
- Deck
Main Level
| Dining Room | 10`4" x 8`0" |
| Kitchen | 10`4" x 10`4" |
| Living Room | 15`2" x 11`10" |
| 4pc Bathroom | 7`0" x 4`11" |
| Bedroom | 11`6" x 11`9" |
| Bedroom | 9`0" x 8`7" |
| Bedroom - Primary | 12`10" x 10`6" |
Monthly Payment Breakdown
Loading Walk Score...
What's Nearby?
Powered by Yelp