32126 Coal Trail W, Rural Foothills County, Alberta
Residential For Sale in Rural Foothills County, Alberta
$1,199,000
-
Property Type
 Residential
-
Bedrooms
 4
4
-
Bath
 3
3
-
Garage
 2
2
-
Sq Ft
 1,975
1,975
-
Year Built
 1950
1950
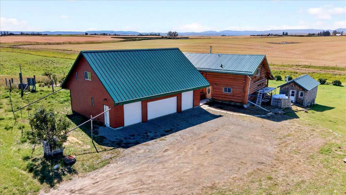
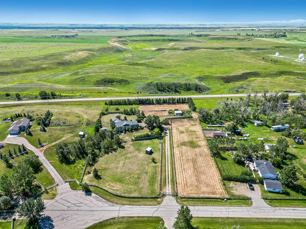
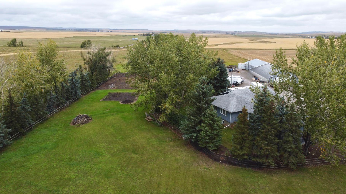
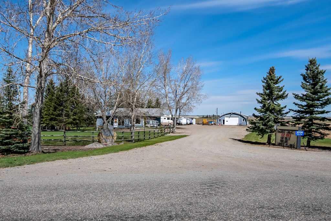
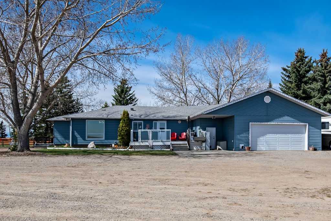
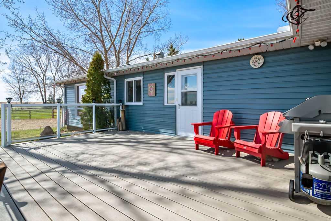
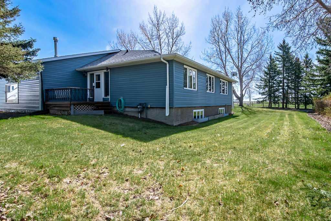
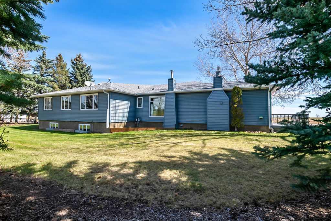
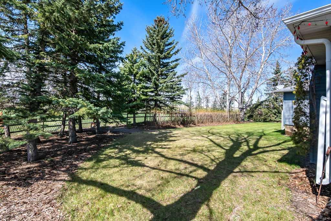
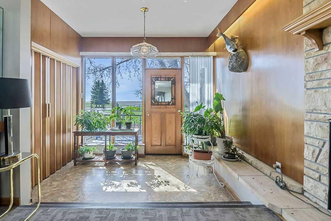
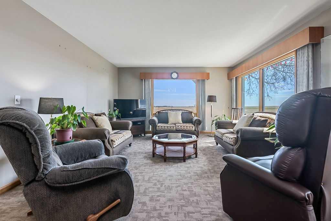
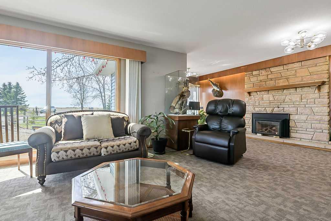
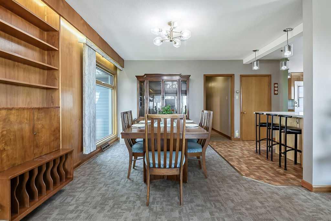
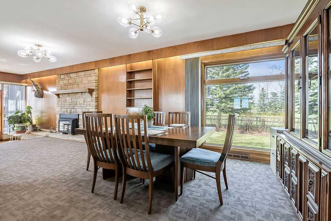
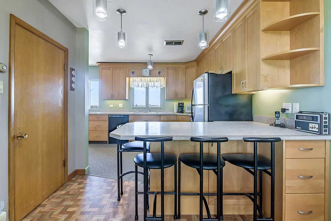
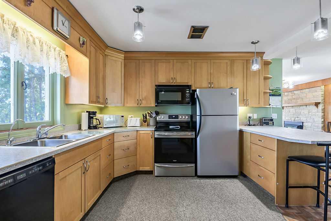
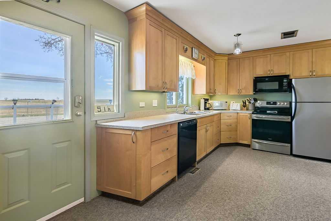
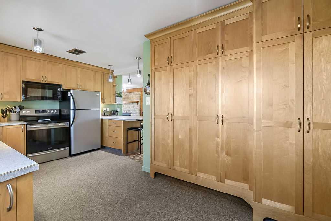
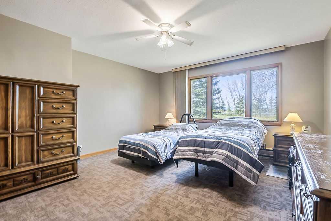
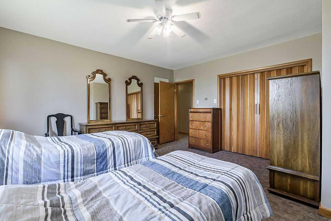
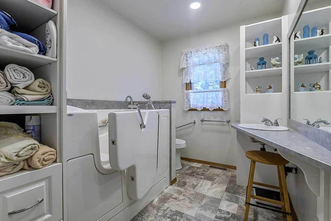
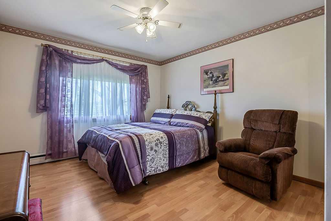
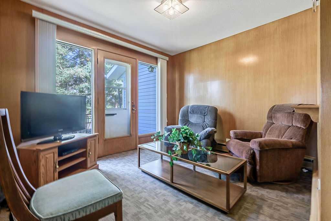
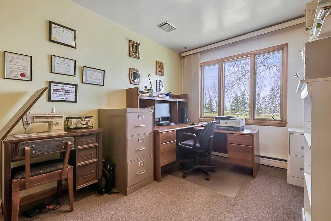
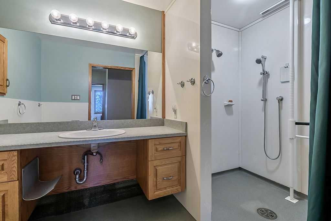
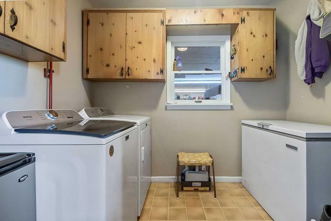
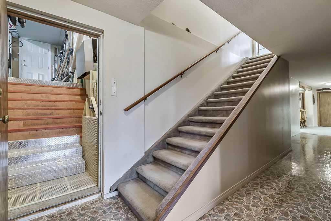
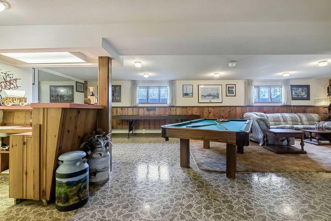
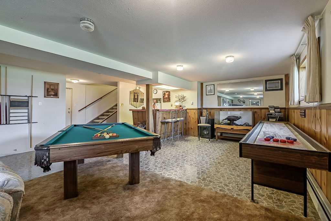
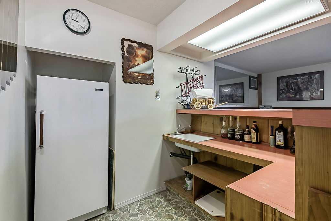
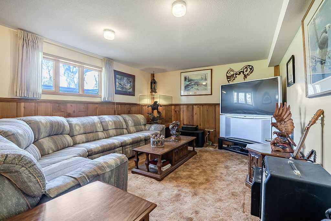
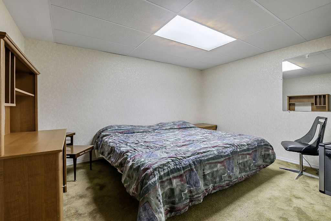
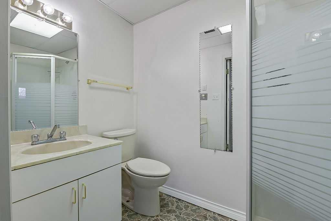
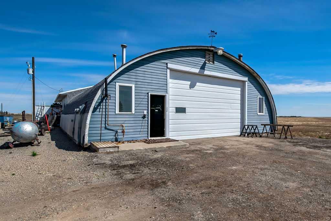
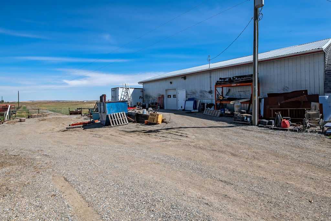
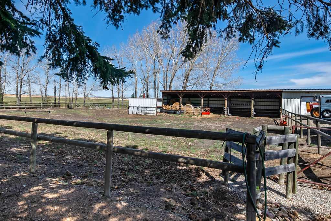
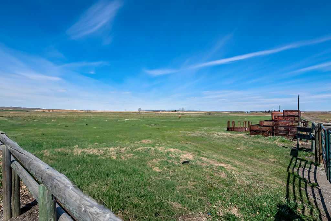
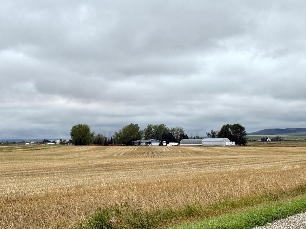
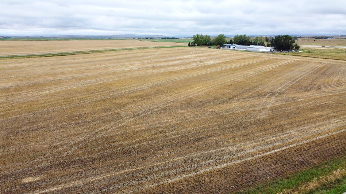
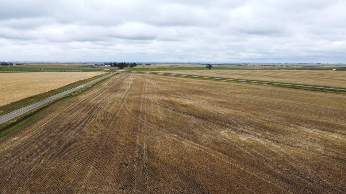
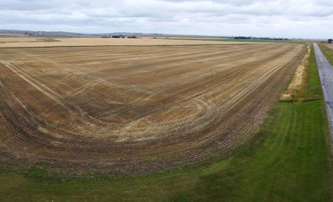
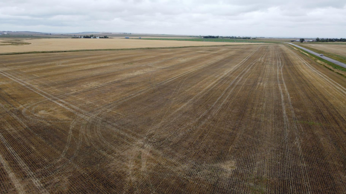
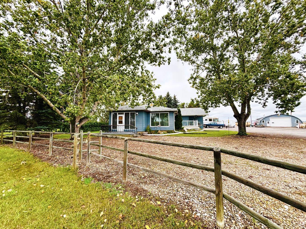
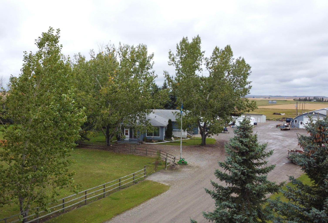
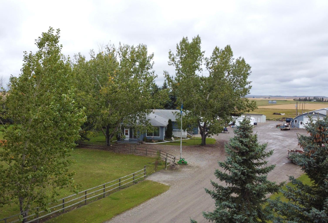
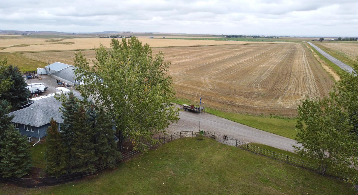
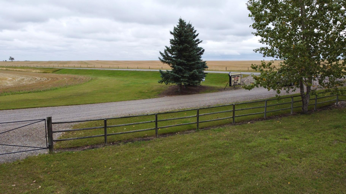
Located west of High River on Coal Trail, this 35-acre property offers two heated shop buildings, an oversized attached garage, a 1975sqft bungalow and approximately 25 acres of cultivated land. SHOP and STORAGE - The property includes infrastructure that may accommodate trades, contracting, equipment storage, mechanical work, fabrication, agricultural activities and other uses, subject to applicable municipal approvals, land use regulations and permitted uses. The 40’X62’ heated quonset features a 12’X18’ overhead door and provides a substantial enclosed workspace. The 36’X63’ attached heated shop features an 8’X7’ overhead door and provides additional heated workspace. A 14’X60’ shelter provides covered storage. The combination of heated shop buildings, overhead doors, garage space and yard area provides space for vehicles, equipment, tools, materials, inventory and projects. The buildings offer flexibility for storage, workspace and personal use, with the potential to accommodate approved business activities. HOME - The bungalow was built circa 1950 and contains 1975sqft. on the main level, with four bedrooms and three bathrooms. The main floor includes a living room with south-facing windows, a kitchen with wood cabinetry and wall pantry, and main floor laundry. Accessibility features include wheelchair lifts, a roll-in accessible bathroom and barrier-free living areas. The developed basement provides additional space for a recreation room, office and storage. The oversized attached garage measures approximately 31’X34’ and provides direct entry to the home with space for vehicles, tools and equipment. LAND - Approximately 25 of the 35 acres are cultivated and have previously supported barley crops. The remaining land includes established trees and areas suitable for shelter, privacy and other rural uses. The property provides paved road access and is located near Highway 543, 48 Street and Coal Trail. High River is approximately 10 km east, with Calgary accessible to the north. This property combines a residential home with substantial heated shop and storage infrastructure and may appeal to an owner-occupier, tradesperson, contractor or agricultural operator. The range of building sizes and access points provides flexibility for approved business activities, equipment storage and personal use.
| Street Address: | 32126 Coal Trail W |
| City: | Rural Foothills County |
| Province/State: | Alberta |
| Postal Code: | N/A |
| County/Parish: | Foothills County |
| Subdivision: | NONE |
| Country: | Canada |
| Latitude: | 50.57013480 |
| Longitude: | -114.05362508 |
| MLS® Number: | A2345507 |
| Price: | $1,199,000 |
| Property Area: | 1,975 Sq ft |
| Bedrooms: | 4 |
| Bathrooms Half: | 0 |
| Bathrooms Full: | 3 |
| Living Area: | 1,975 Sq ft |
| Building Area: | 0 Sq ft |
| Year Built: | 1950 |
| Listing Date: | Sep 15, 2026 |
| Garage Spaces: | 2 |
| Property Type: | Residential |
| Property Subtype: | Detached |
| MLS Status: | Active |
Additional Details
| Flooring: | N/A |
| Construction: | Metal Siding ,Wood Frame |
| Parking: | Double Garage Attached,RV Access/Parking |
| Appliances: | Dishwasher,Dryer,Electric Stove,Microwave Hood Fan,Refrigerator,Washer,Water Softener,Window Coverings |
| Stories: | N/A |
| Zoning: | A |
| Fireplace: | N/A |
| Amenities: | None |
Utilities & Systems
| Heating: | Forced Air,Natural Gas |
| Cooling: | None |
| Water Source: | Well |
| Sewer: | Septic Field,Septic Tank |
| Property Type | Residential |
| Building Type | Detached |
| Square Footage | 1,975 sqft |
| Community Name | NONE |
| Subdivision Name | NONE |
| Title | Fee Simple |
| Land Size | 1,546,380 sqft |
| Built in | 1950 |
| Annual Property Taxes | Contact listing agent |
| Parking Type | Garage |
Bedrooms
| Above Grade | 3 |
Bathrooms
| Total | 3 |
| Partial | 0 |
Interior Features
| Appliances Included | Dishwasher, Dryer, Electric Stove, Microwave Hood Fan, Refrigerator, Washer, Water Softener, Window Coverings |
| Flooring | Carpet, Laminate, Linoleum, Vinyl |
Building Features
| Features | Storage |
| Construction Material | Metal Siding , Wood Frame |
| Structures | Deck |
Heating & Cooling
| Cooling | None |
| Heating Type | Forced Air, Natural Gas |
Exterior Features
| Exterior Finish | Metal Siding , Wood Frame |
Neighbourhood Features
| Community Features | None |
| Amenities Nearby | None |
Parking
| Parking Type | Garage |
| Total Parking Spaces | 4 |
Interior Size
| Total Finished Area: | 1,975 sq ft |
| Total Finished Area (Metric): | 183.48 sq m |
| Main Level: | 1,975 sq ft |
| Below Grade: | 1,488 sq ft |
Room Count
| Bedrooms: | 4 |
| Bathrooms: | 3 |
| Full Bathrooms: | 3 |
| Rooms Above Grade: | 6 |
Lot Information
| Lot Size: | 1,546,380 sq ft |
| Lot Size (Acres): | 35.50 acres |
Legal
| Legal Description: | N & W of Rd |
| Title to Land: | Fee Simple |
- Storage
- Garden
- Private Yard
- Dishwasher
- Dryer
- Electric Stove
- Microwave Hood Fan
- Refrigerator
- Washer
- Water Softener
- Window Coverings
- Full
- None
- Metal Siding
- Wood Frame
- Gas
- Living Room
- Wood
- Farm
- Landscaped
- Lawn
- Treed
- Triangular Lot
- Views
- Double Garage Attached
- RV Access/Parking
- Deck
Floor plan information is not available for this property.
Monthly Payment Breakdown
Loading Walk Score...
What's Nearby?
Powered by Yelp
REALTOR® Details
Aaron Mouser
- (403) 247-5171
- mouserrealestate@gmail.com
- RE/MAX Real Estate (Mountain View)