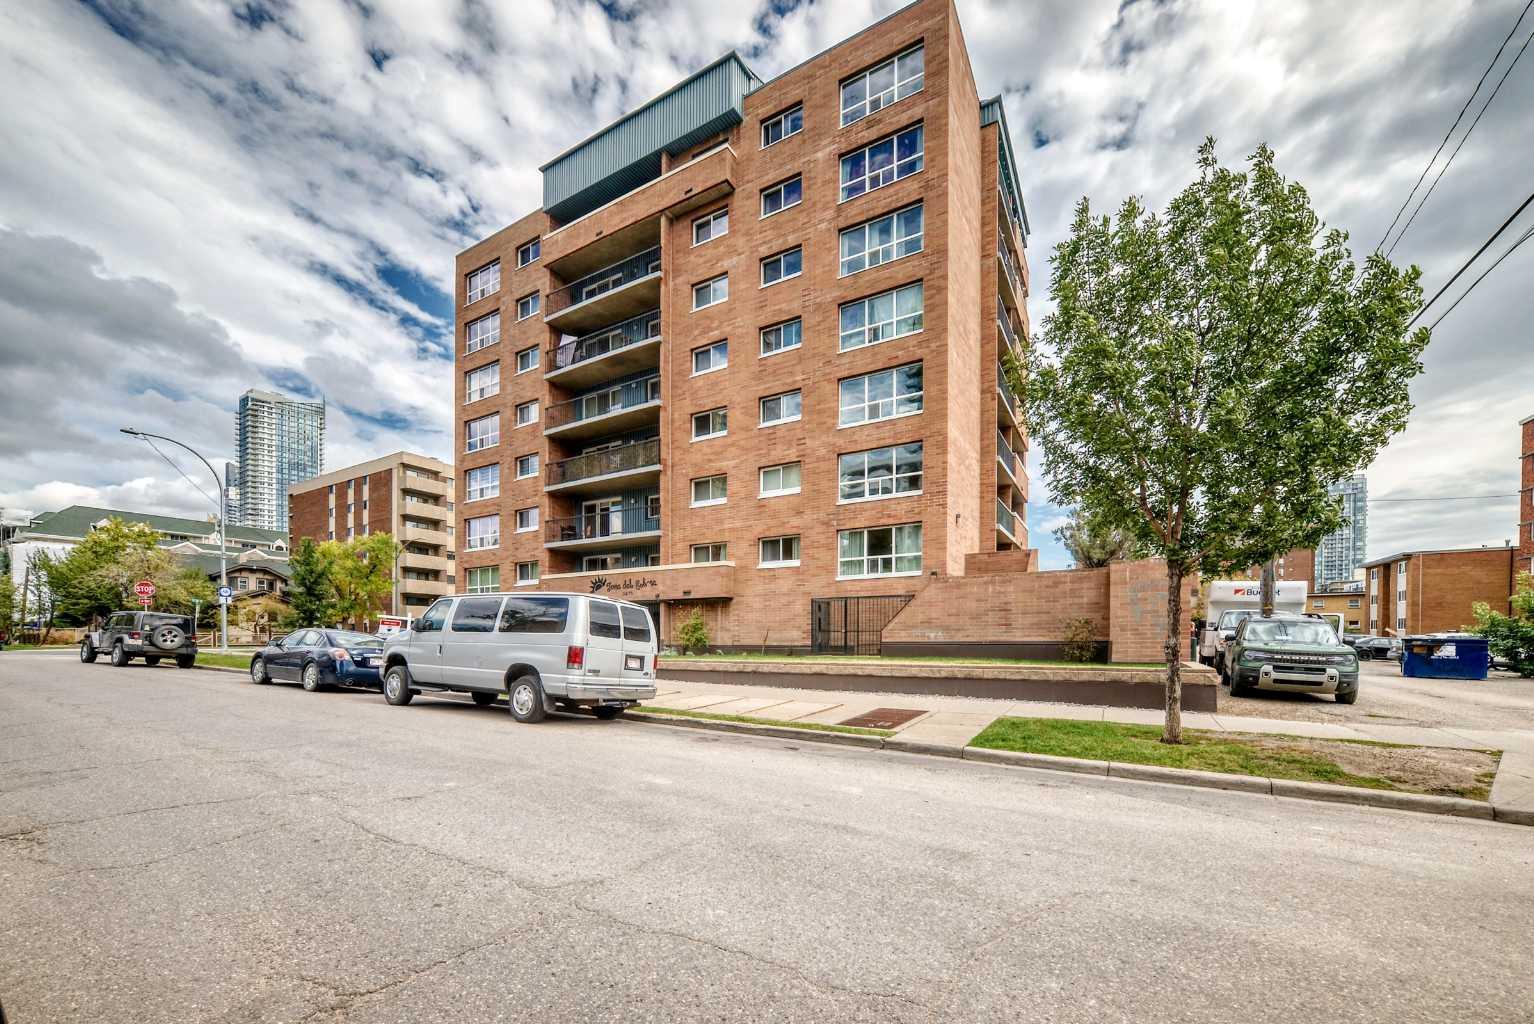
701, 1414 12 Street SW, Calgary, Alberta
Condo For Sale in Calgary, Alberta
$223,500
-
Property Type
 Condo
Condo
-
Bedrooms
 2
2
-
Bath
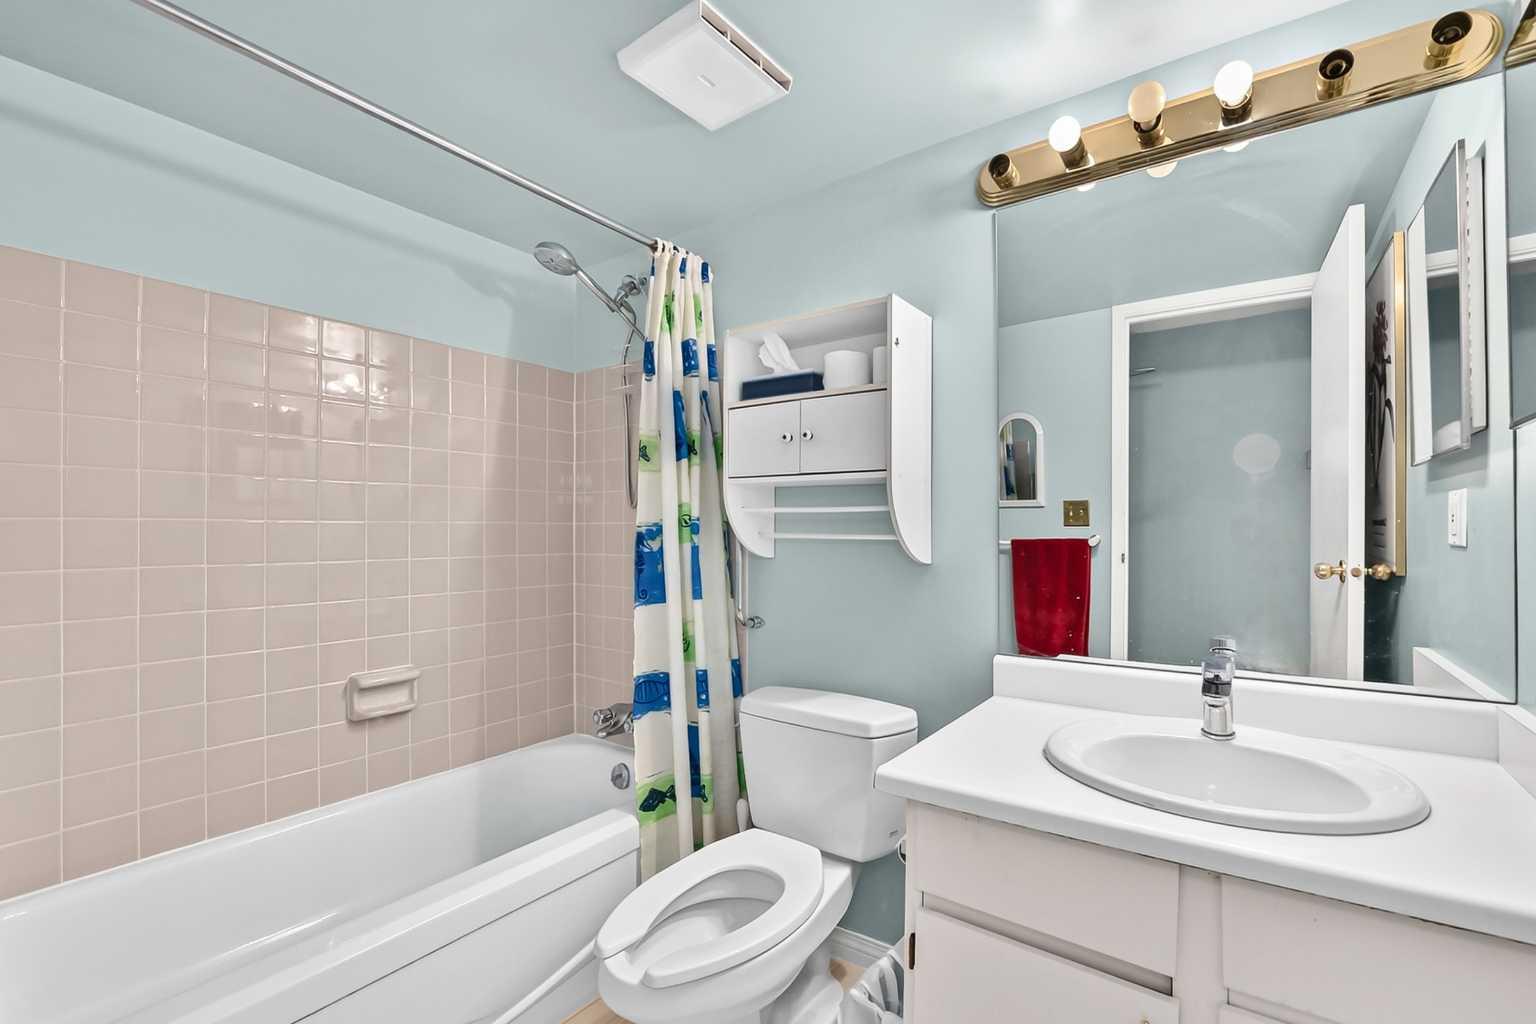
 1
1
-
Garage
 0
0
-
Sq Ft
 819
819
-
Year Built
 1981
1981
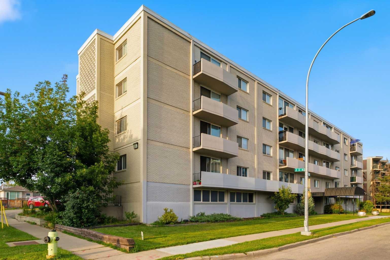
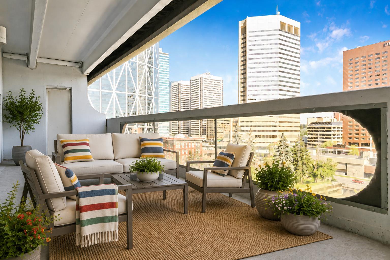
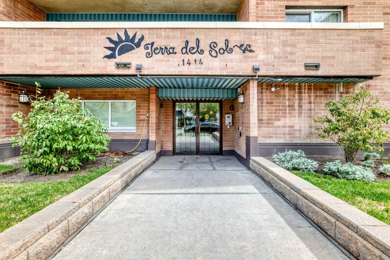
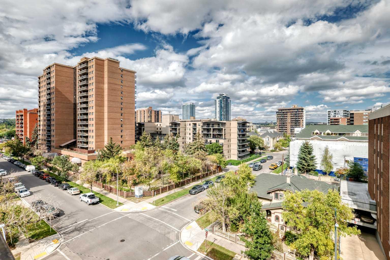
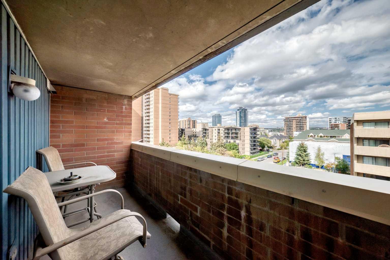
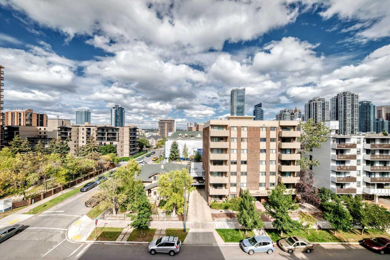
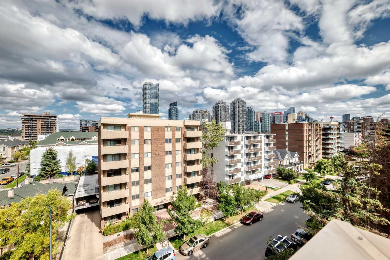
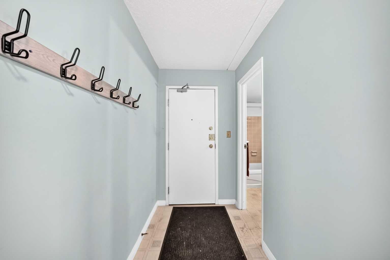
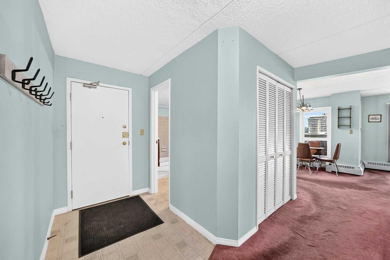
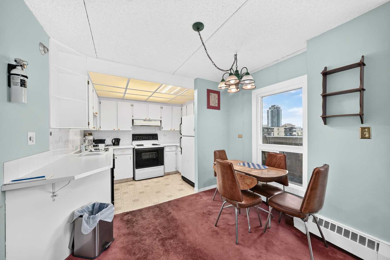
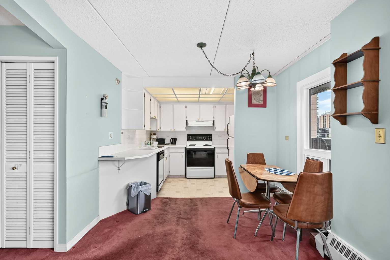
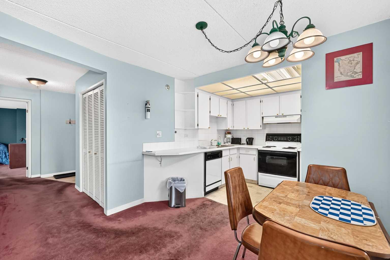
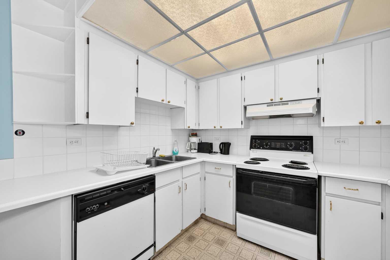
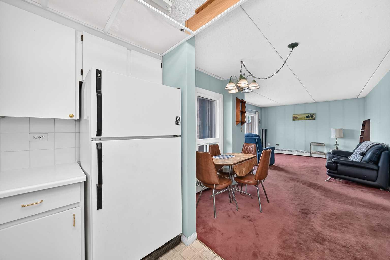
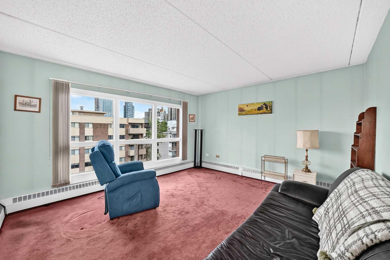
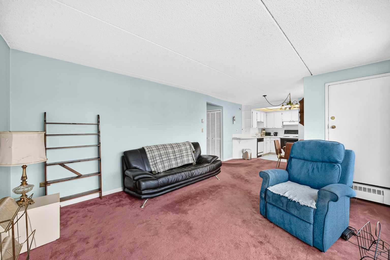
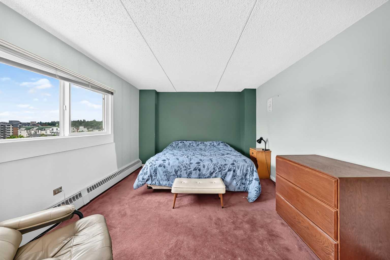
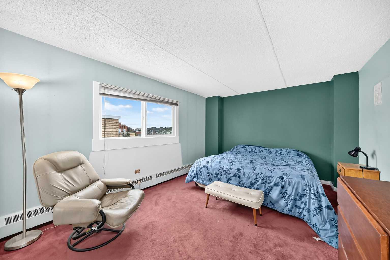
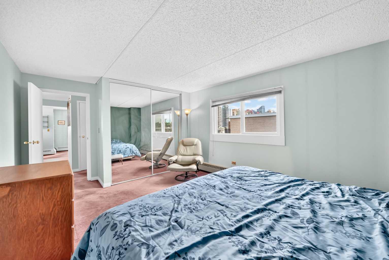
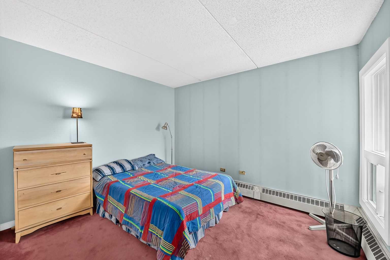
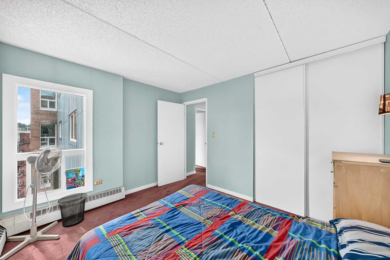
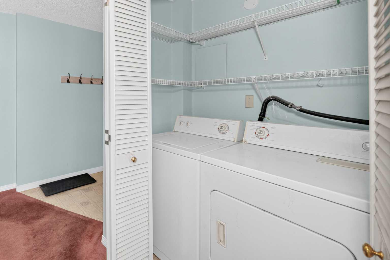
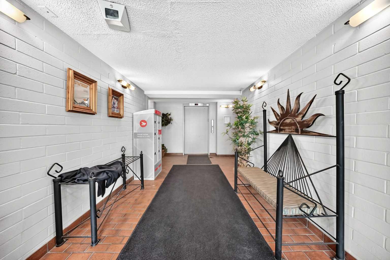
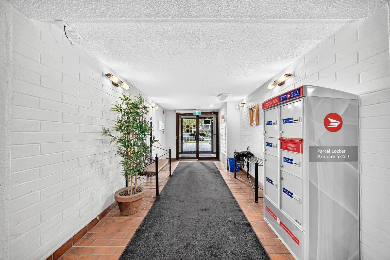
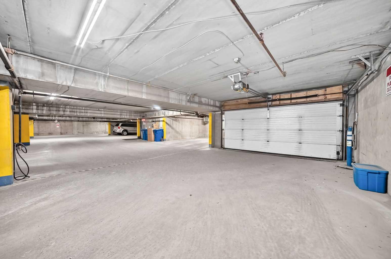
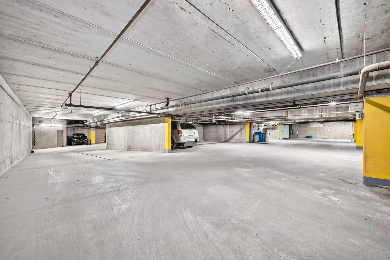
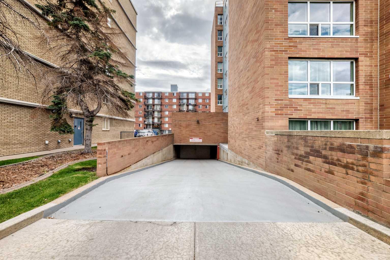
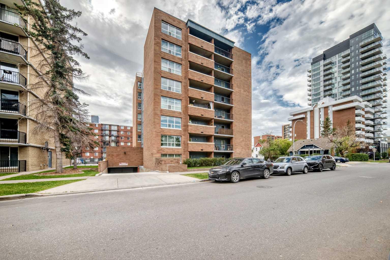
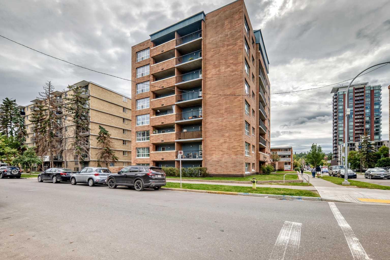
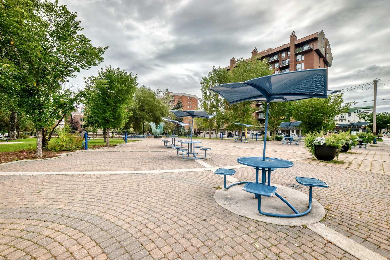
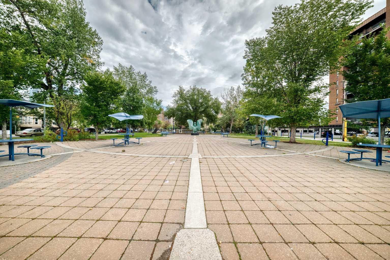
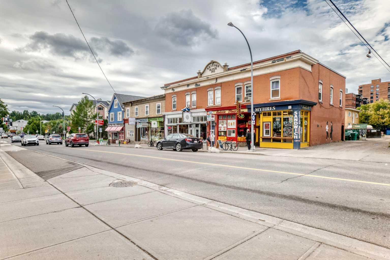
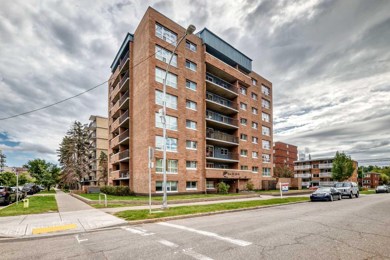
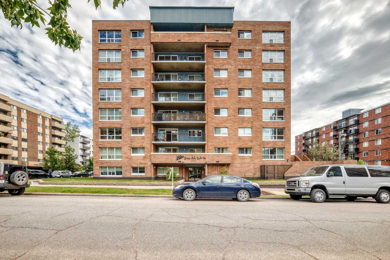
Come and check out this 7th floor apartment that sits on the north side of the building facing onto downtown and which has fabulous 180 degree views of the downtown, north and west sides of the city and you can see how close you will be into downtown. This unit has over 800 square feet of living space and features a large balcony, in suite laundry, large living room and bedrooms, cozy kitchen and dining areas and to top it off it comes with a large storage room and three parking assigned heated and covered parking spaces, where will you ever find that. This apartment has been lived in by a single gentleman for many many years and as such it needs TLC but it would be a very worthy place to start your journey as a buyer and or investor. Terra Del Sol is a gorgeous building with great curb appeal and it sits in a fabulous inner city community close to so may amenities, grocery stores, parks, schools, restaurants, , transit , etc. it would be a great place to start your home buying journey. Quick possession is possible and if you like all the furniture can stay and or it can go away. Come and have a look.
| Street Address: | 701, 1414 12 Street SW |
| City: | Calgary |
| Province/State: | Alberta |
| Postal Code: | N/A |
| County/Parish: | Calgary |
| Subdivision: | Beltline |
| Country: | Canada |
| Latitude: | 51.04004410 |
| Longitude: | -114.09116097 |
| MLS® Number: | A2345290 |
| Price: | $223,500 |
| Property Area: | 819 Sq ft |
| Bedrooms: | 2 |
| Bathrooms Half: | 0 |
| Bathrooms Full: | 1 |
| Living Area: | 819 Sq ft |
| Building Area: | 0 Sq ft |
| Year Built: | 1981 |
| Listing Date: | Sep 14, 2026 |
| Garage Spaces: | 0 |
| Property Type: | Residential |
| Property Subtype: | Apartment |
| MLS Status: | Active |
Additional Details
| Flooring: | N/A |
| Construction: | Brick,Concrete |
| Parking: | Assigned,Garage Door Opener,Heated Garage,On Street,Underground |
| Appliances: | Dishwasher,Refrigerator,Stove(s),Washer/Dryer |
| Stories: | N/A |
| Zoning: | CC-MH |
| Fireplace: | N/A |
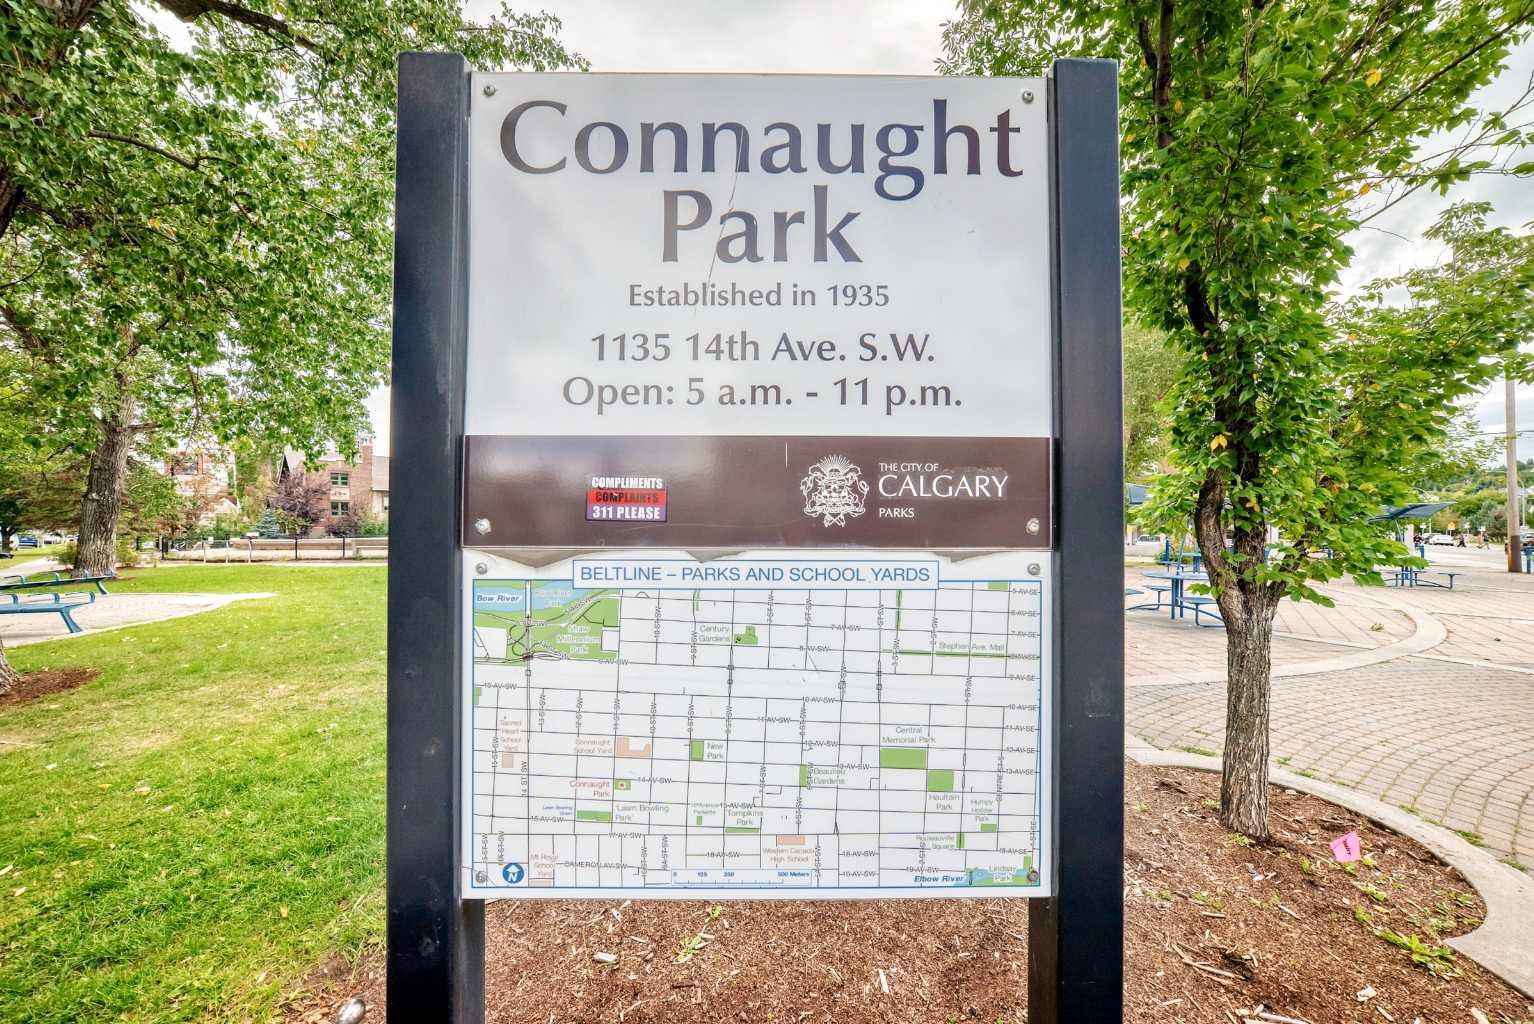
| Amenities: | Park,Playground,Schools Nearby,Shopping Nearby |
Utilities & Systems
| Heating: | Baseboard |
| Cooling: | None |
| Property Type | Residential |
| Building Type | Apartment |
| Storeys | 8 |
| Square Footage | 819 sqft |
| Community Name | Beltline |
| Subdivision Name | Beltline |
| Title | Fee Simple |
| Land Size | Unknown |
| Built in | 1981 |
| Annual Property Taxes | Contact listing agent |
| Parking Type | Underground |
Bedrooms
| Above Grade | 2 |
Bathrooms
| Total | 1 |
| Partial | 0 |
Interior Features
| Appliances Included | Dishwasher, Refrigerator, Stove(s), Washer/Dryer |
| Flooring | Carpet, Linoleum |
Building Features
| Features | Elevator, No Animal Home, No Smoking Home, Storage |
| Style | Attached |
| Construction Material | Brick, Concrete |
| Building Amenities | Elevator(s), Parking, Storage |
| Structures | Balcony(s) |
Heating & Cooling
| Cooling | None |
| Heating Type | Baseboard |
Exterior Features
| Exterior Finish | Brick, Concrete |
Neighbourhood Features
| Community Features | Park, Playground, Schools Nearby, Shopping Nearby |
| Pets Allowed | Cats OK, Dogs OK |
| Amenities Nearby | Park, Playground, Schools Nearby, Shopping Nearby |
Maintenance or Condo Information
| Maintenance Fees | $840 Monthly |
| Maintenance Fees Include | Common Area Maintenance, Heat, Insurance, Maintenance Grounds, Parking, Professional Management, Reserve Fund Contributions, Sewer, Snow Removal, Trash, Water |
Parking
| Parking Type | Underground |
| Total Parking Spaces | 3 |
Interior Size
| Total Finished Area: | 819 sq ft |
| Total Finished Area (Metric): | 76.12 sq m |
| Main Level: | 819 sq ft |
Room Count
| Bedrooms: | 2 |
| Bathrooms: | 1 |
| Full Bathrooms: | 1 |
| Rooms Above Grade: | 5 |
Lot Information
Legal
| Legal Description: | 9412295;28 |
| Title to Land: | Fee Simple |
- Elevator
- No Animal Home
- No Smoking Home
- Storage
- Balcony
- Uncovered Courtyard
- Dishwasher
- Refrigerator
- Stove(s)
- Washer/Dryer
- Elevator(s)
- Parking
- Park
- Playground
- Schools Nearby
- Shopping Nearby
- Brick
- Concrete
- Assigned
- Garage Door Opener
- Heated Garage
- On Street
- Underground
- Balcony(s)
Floor plan information is not available for this property.
Monthly Payment Breakdown
Loading Walk Score...
What's Nearby?
Powered by Yelp