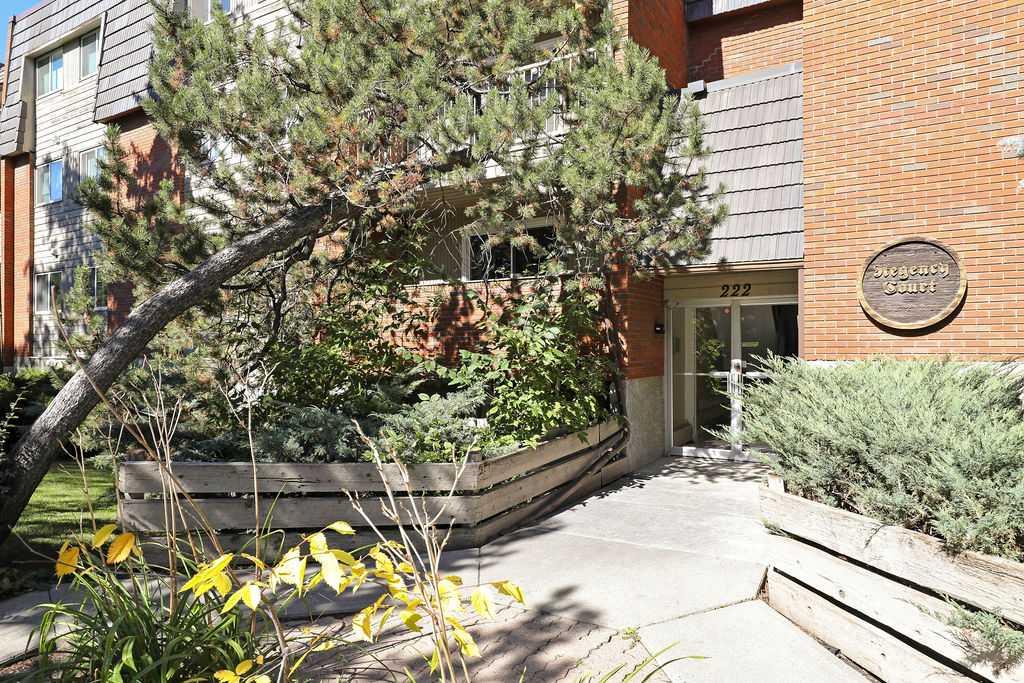
303, 222 5 Avenue NE, Calgary, Alberta
Condo For Sale in Calgary, Alberta
$203,000
-
Property Type
 Condo
Condo
-
Bedrooms
 1
1
-
Bath
 1
1
-
Garage
 0
0
-
Sq Ft
 498
498
-
Year Built
 1978
1978
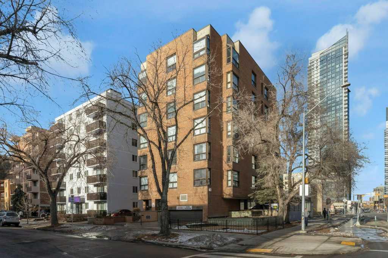
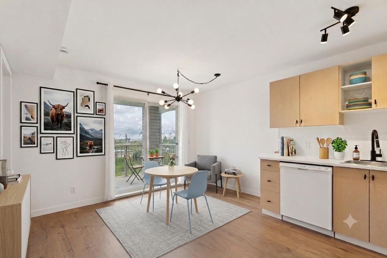
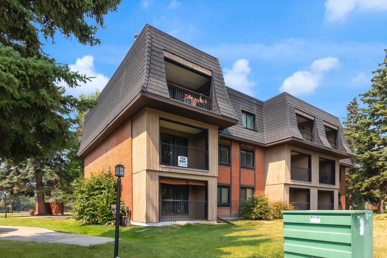
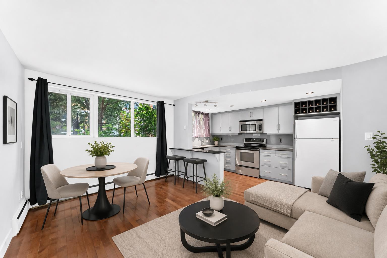
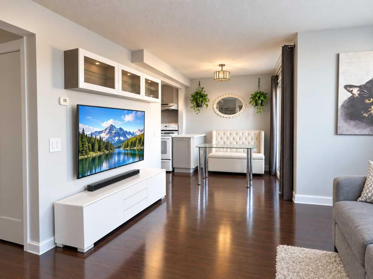
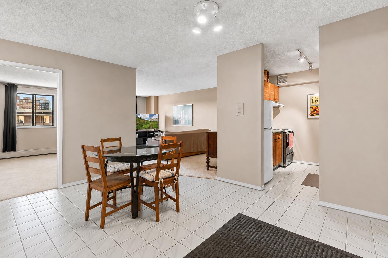
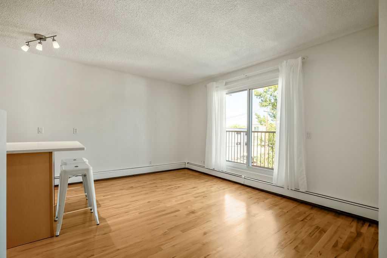
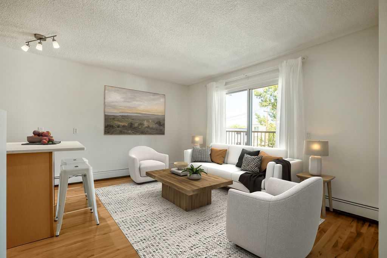
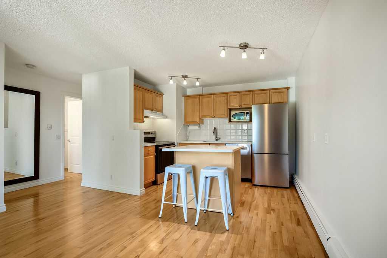
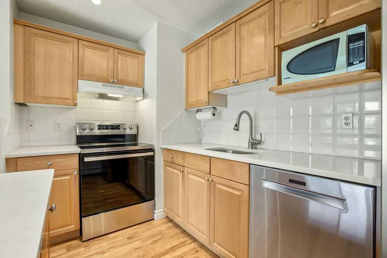
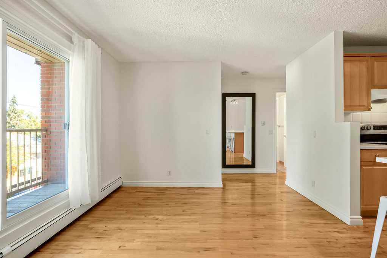
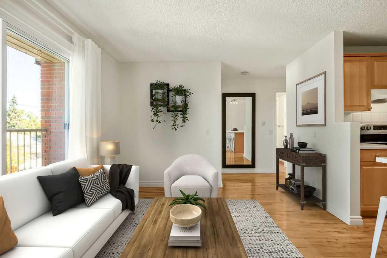
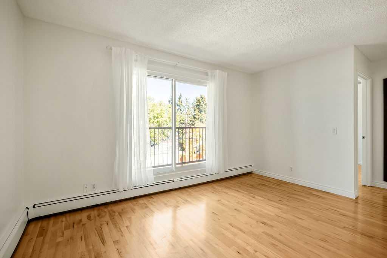
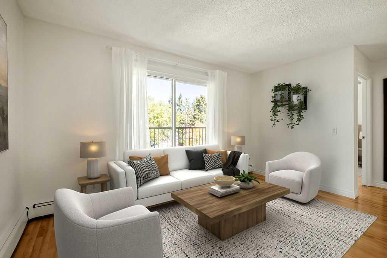
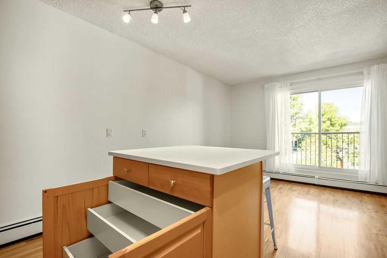
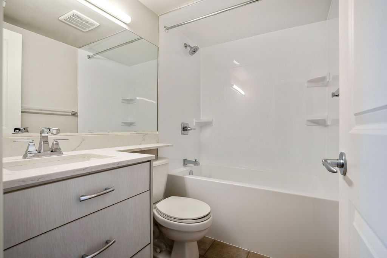
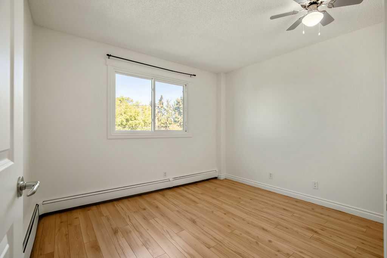
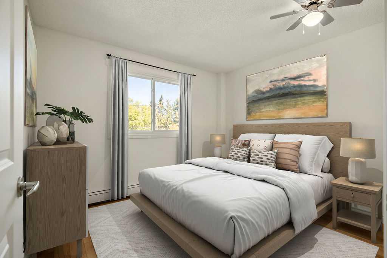
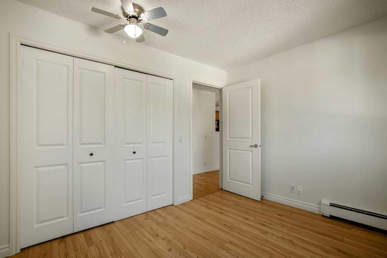
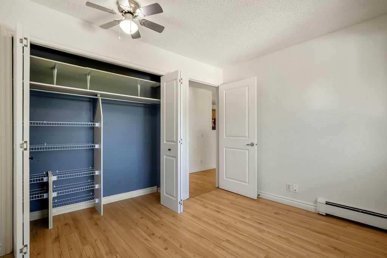
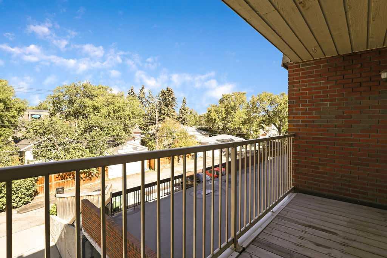
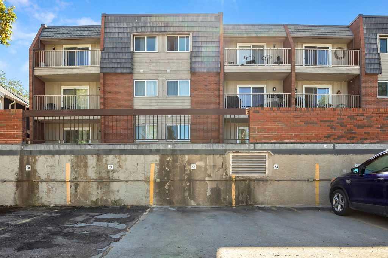
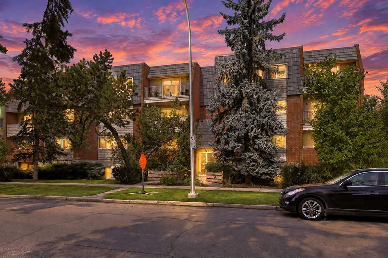
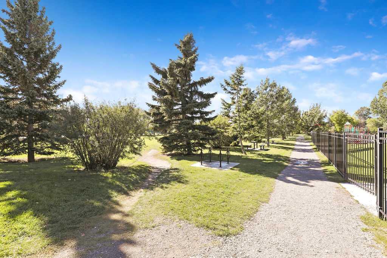
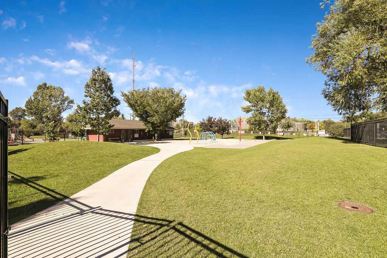
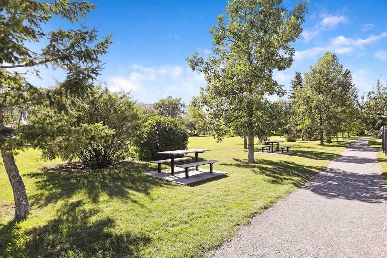
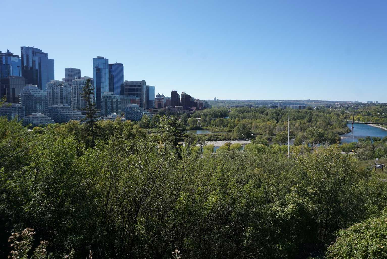
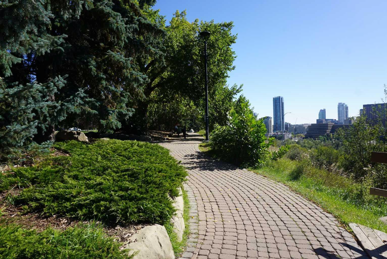
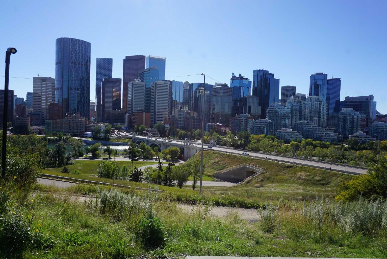
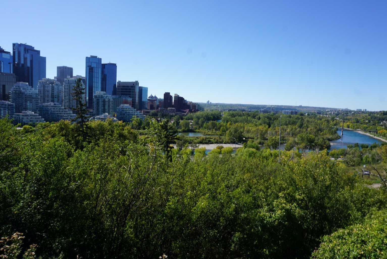
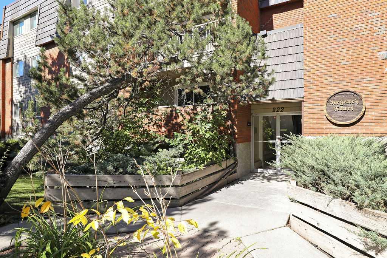
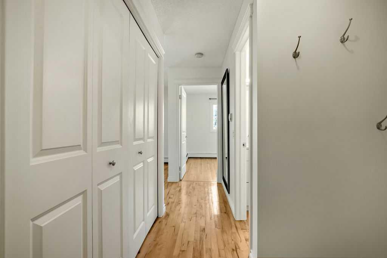
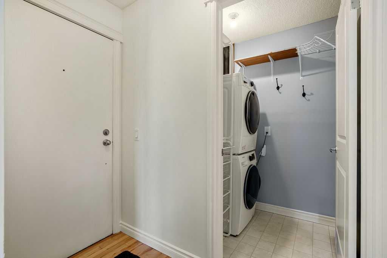
Pride of ownership is evident the moment you step through the door of this quaint and inviting 498 sq. ft. corner home in Crescent Heights. Situated on the third floor, this well-maintained unit offers the added privacy of a corner location, north-facing exposure, and a thoughtfully designed layout that makes excellent use of every square foot. The living room, kitchen, and hallways feature site-finished hardwood flooring, creating a warm and cohesive feel throughout the main living areas. The kitchen has been thoughtfully upgraded with stainless steel appliances, quartz countertops, a deep stainless steel sink, and new track lighting. The movable kitchen island has also been modified providing smart, functional storage and additional pantry space. Storage has clearly been a priority throughout the home, with every available space thoughtfully utilized to maximize functionality without compromising the living area. The bathroom has been upgraded with a new tub surround featuring fiberglass walls, vanity, sink, quartz countertop and lighting. A newer washer and dryer are conveniently located in a separate laundry room, adding to practical storage space. Beyond the interior improvements, the electrical system was upgraded in 2020 with a new sub-panel, arc-fault protection, and a dedicated junction box for the washing machine. The work was board-approved and completed with a City permit. The deck was also redone as part of the condominium’s common property improvements. Located close to parks, transit, restaurants, shopping, and all the amenities of Crescent Heights, this home offers an easy inner-city lifestyle with downtown just minutes away. Thoughtfully updated and exceptionally well utilized, this inviting home reflects pride of ownership throughout
| Street Address: | 303, 222 5 Avenue NE |
| City: | Calgary |
| Province/State: | Alberta |
| Postal Code: | N/A |
| County/Parish: | Calgary |
| Subdivision: | Crescent Heights |
| Country: | Canada |
| Latitude: | 51.05733204 |
| Longitude: | -114.05901780 |
| MLS® Number: | A2345244 |
| Price: | $203,000 |
| Property Area: | 498 Sq ft |
| Bedrooms: | 1 |
| Bathrooms Half: | 0 |
| Bathrooms Full: | 1 |
| Living Area: | 498 Sq ft |
| Building Area: | 0 Sq ft |
| Year Built: | 1978 |
| Listing Date: | Sep 19, 2026 |
| Garage Spaces: | 0 |
| Property Type: | Residential |
| Property Subtype: | Apartment |
| MLS Status: | Active |
Additional Details
| Flooring: | N/A |
| Construction: | Brick,Cedar,Concrete,Wood Frame |
| Parking: | Parking Pad |
| Appliances: | Dishwasher,Dryer,Electric Stove,Microwave,Range Hood,Washer |
| Stories: | N/A |
| Zoning: | M-CG d72 |
| Fireplace: | N/A |
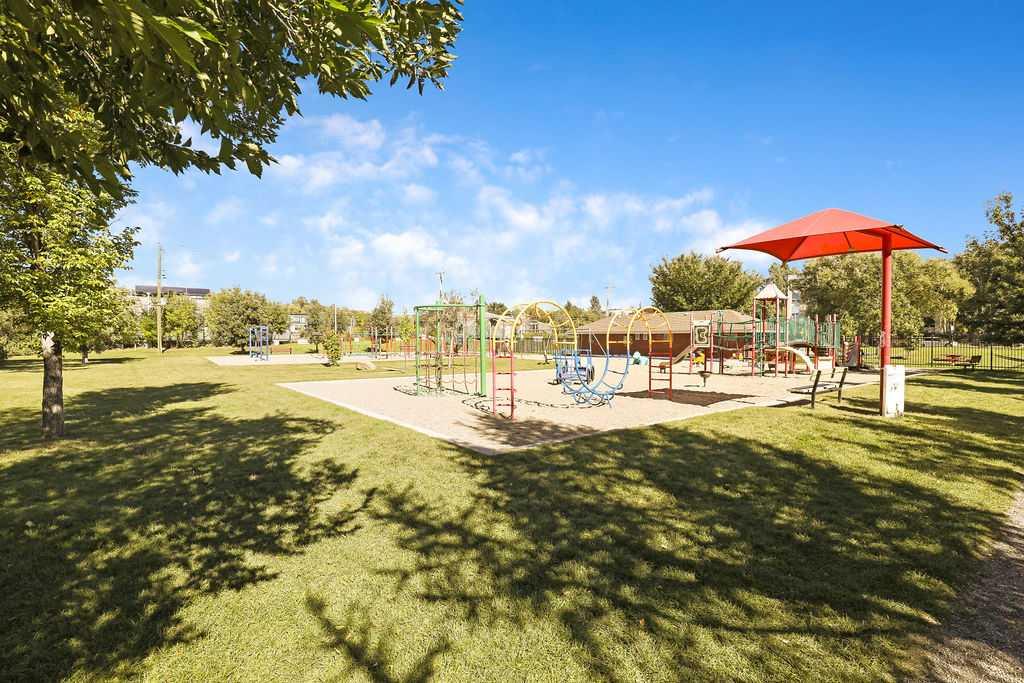
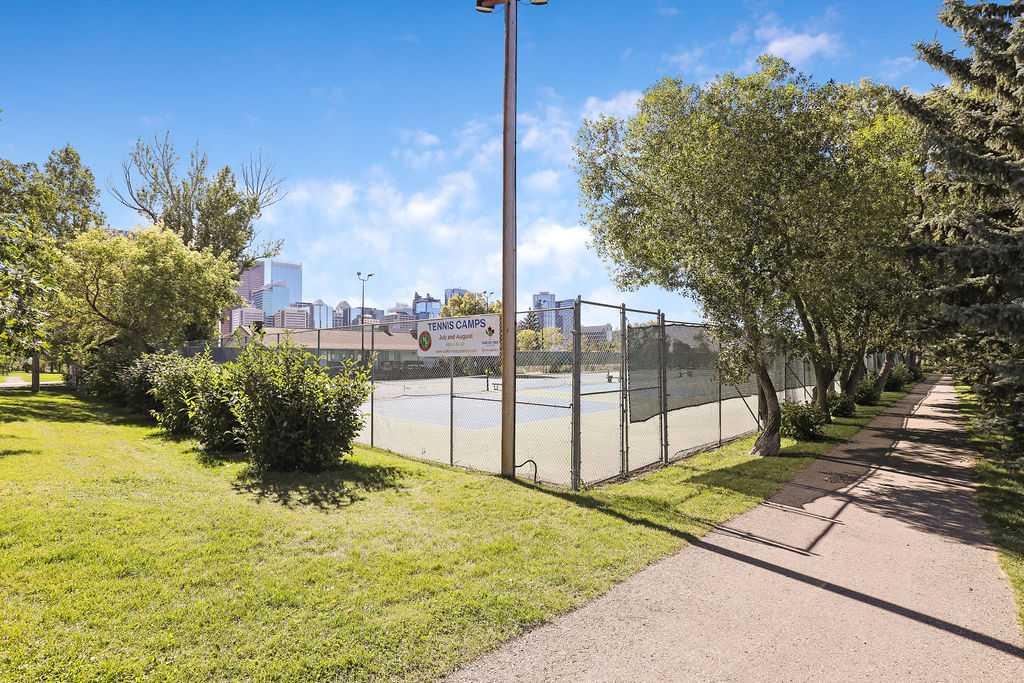
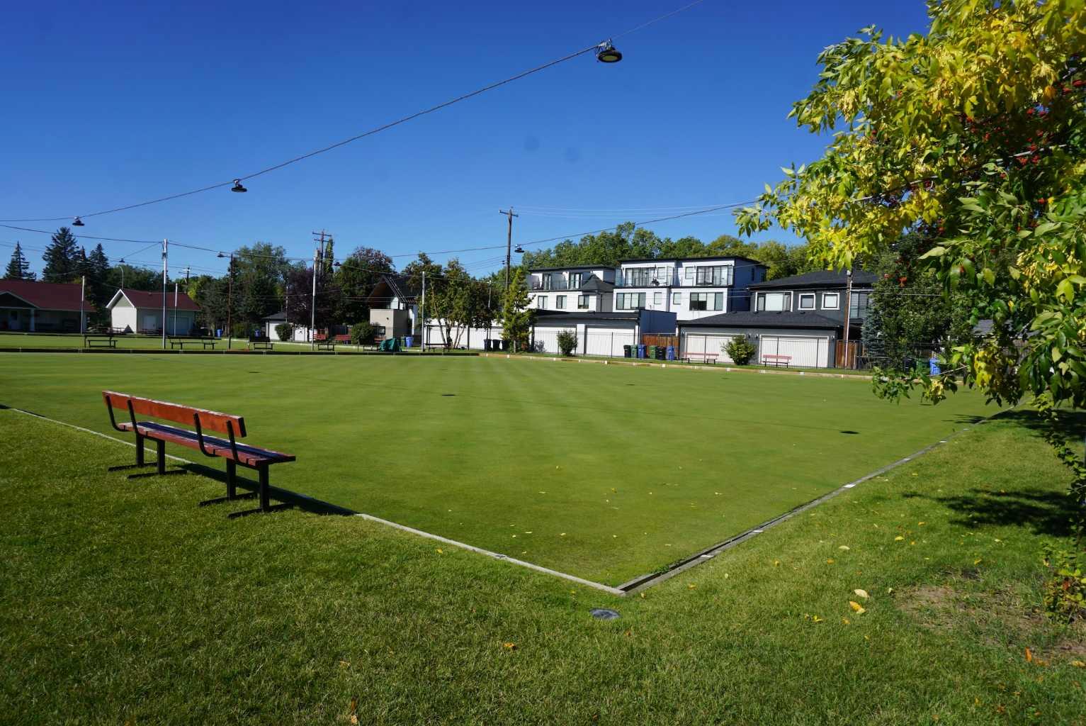
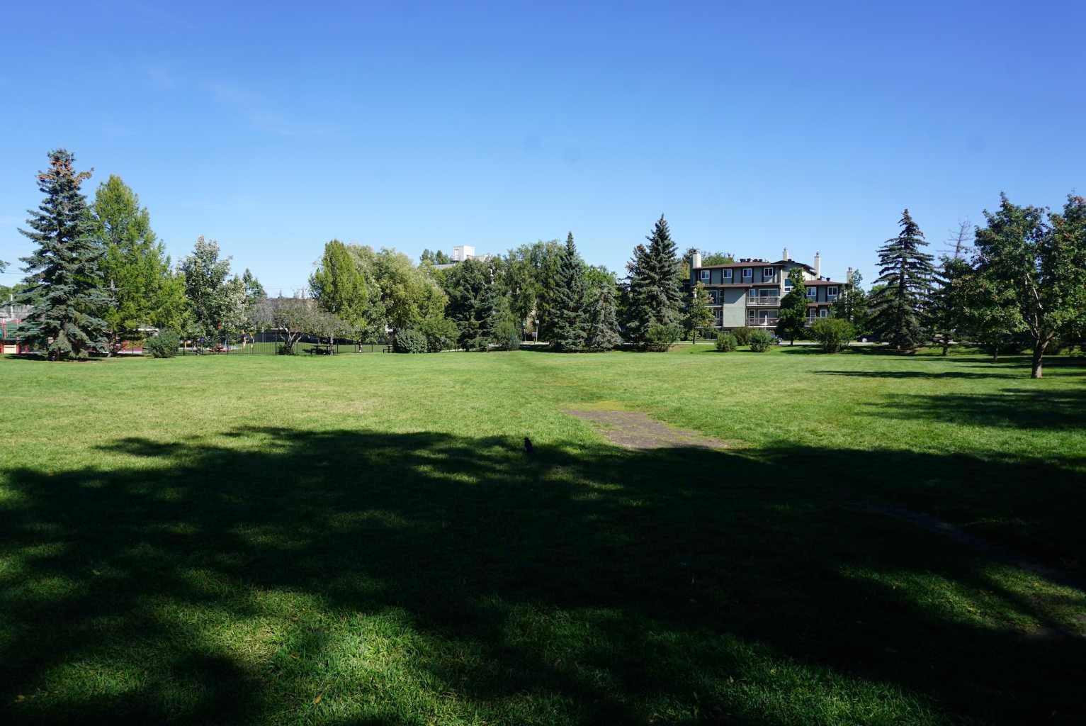
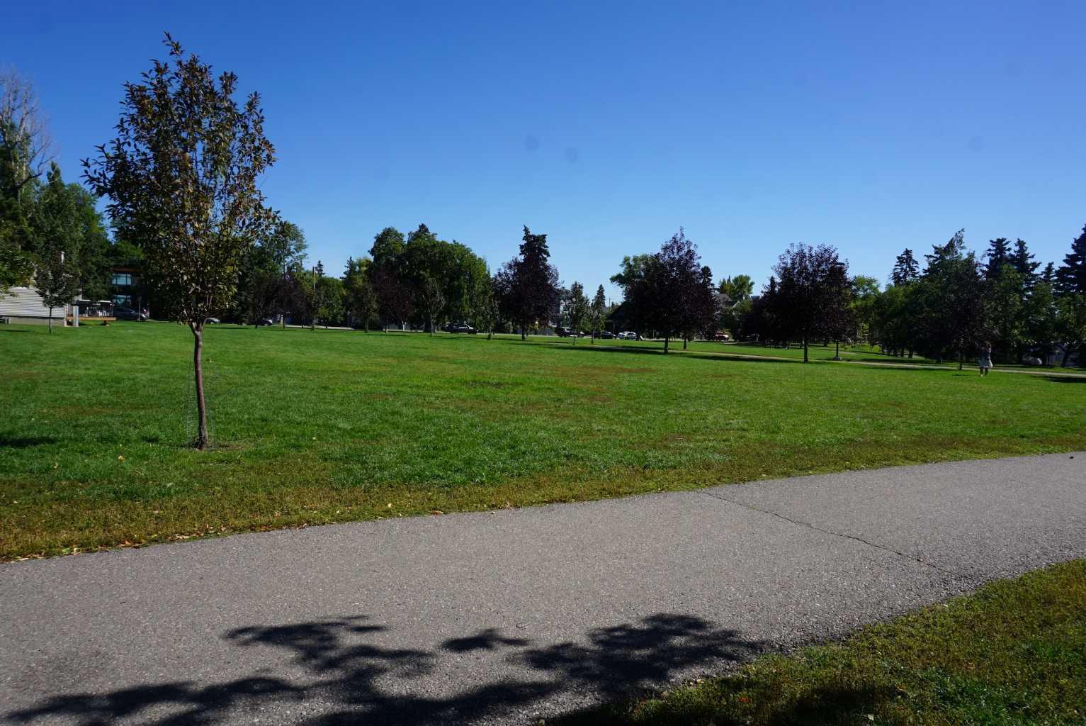
| Amenities: | Other,Park,Playground,Tennis Court(s) |
Utilities & Systems
| Heating: | Baseboard,Hot Water,Natural Gas |
| Cooling: | None |
| Property Type | Residential |
| Building Type | Apartment |
| Storeys | 4 |
| Square Footage | 498 sqft |
| Community Name | Crescent Heights |
| Subdivision Name | Crescent Heights |
| Title | Fee Simple |
| Land Size | Unknown |
| Built in | 1978 |
| Annual Property Taxes | Contact listing agent |
| Parking Type | Parking Pad |
Bedrooms
| Above Grade | 1 |
Bathrooms
| Total | 1 |
| Partial | 0 |
Interior Features
| Appliances Included | Dishwasher, Dryer, Electric Stove, Microwave, Range Hood, Washer |
| Flooring | Ceramic Tile, Hardwood, Laminate |
Building Features
| Features | Kitchen Island, No Smoking Home, Open Floorplan, Quartz Counters, Track Lighting, Vinyl Windows |
| Style | Attached |
| Construction Material | Brick, Cedar, Concrete, Wood Frame |
| Building Amenities | Parking |
| Structures | None |
Heating & Cooling
| Cooling | None |
| Heating Type | Baseboard, Hot Water, Natural Gas |
Exterior Features
| Exterior Finish | Brick, Cedar, Concrete, Wood Frame |
Neighbourhood Features
| Community Features | Other, Park, Playground, Tennis Court(s) |
| Pets Allowed | Restrictions |
| Amenities Nearby | Other, Park, Playground, Tennis Court(s) |
Maintenance or Condo Information
| Maintenance Fees | $499 Monthly |
| Maintenance Fees Include | Common Area Maintenance, Heat, Insurance, Reserve Fund Contributions, Snow Removal, Trash, Water |
Parking
| Parking Type | Parking Pad |
| Total Parking Spaces | 1 |
Interior Size
| Total Finished Area: | 498 sq ft |
| Total Finished Area (Metric): | 46.28 sq m |
| Main Level: | 498 sq ft |
Room Count
| Bedrooms: | 1 |
| Bathrooms: | 1 |
| Full Bathrooms: | 1 |
| Rooms Above Grade: | 3 |
Lot Information
Legal
| Legal Description: | 0110571;13 |
| Title to Land: | Fee Simple |
- Kitchen Island
- No Smoking Home
- Open Floorplan
- Quartz Counters
- Track Lighting
- Vinyl Windows
- Balcony
- Dishwasher
- Dryer
- Electric Stove
- Microwave
- Range Hood
- Washer
- Parking
- Other
- Park
- Playground
- Tennis Court(s)
- Brick
- Cedar
- Concrete
- Wood Frame
- Poured Concrete
- Back Lane
- Parking Pad
- None
Floor plan information is not available for this property.
Monthly Payment Breakdown
Loading Walk Score...
What's Nearby?
Powered by Yelp