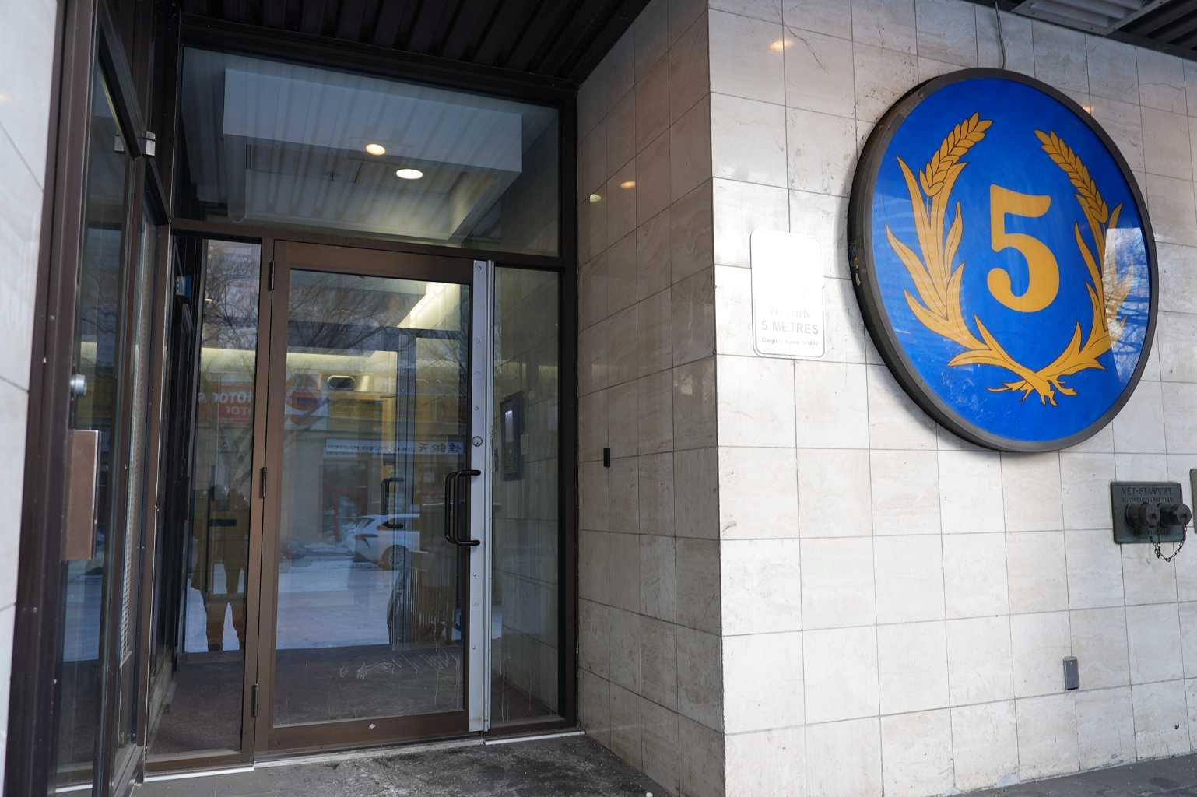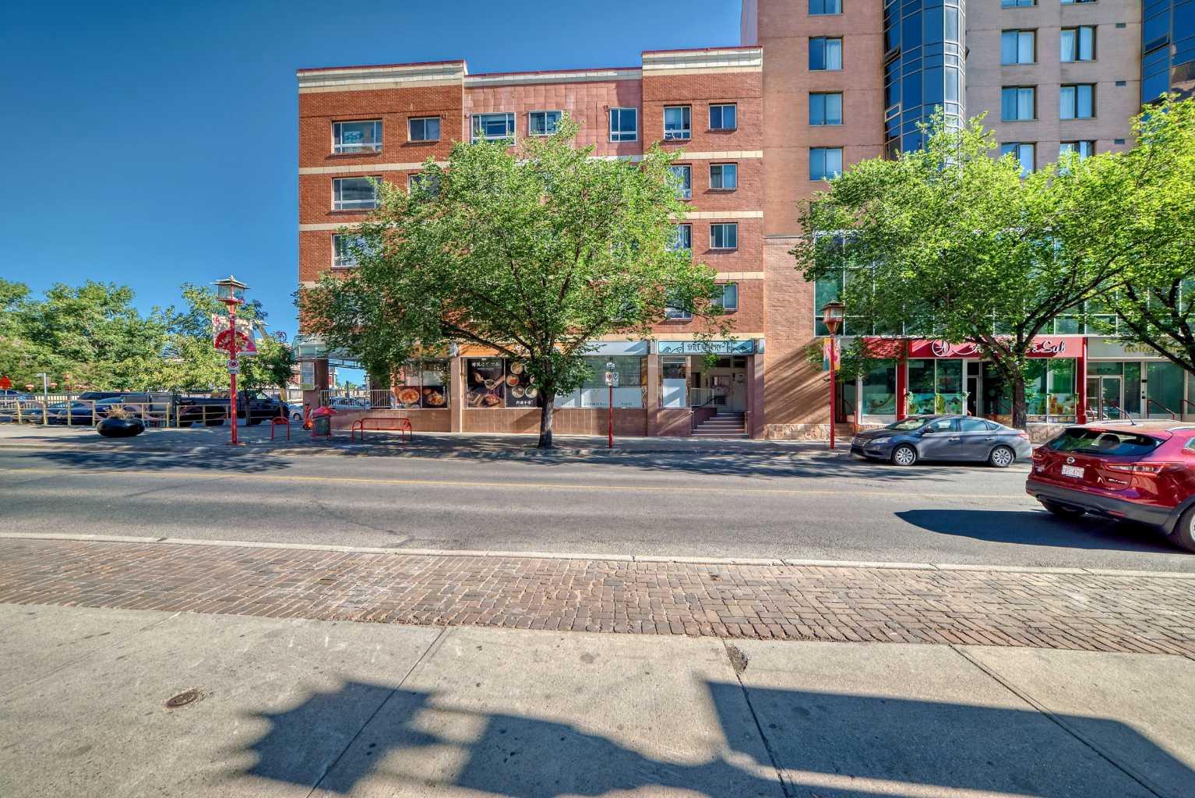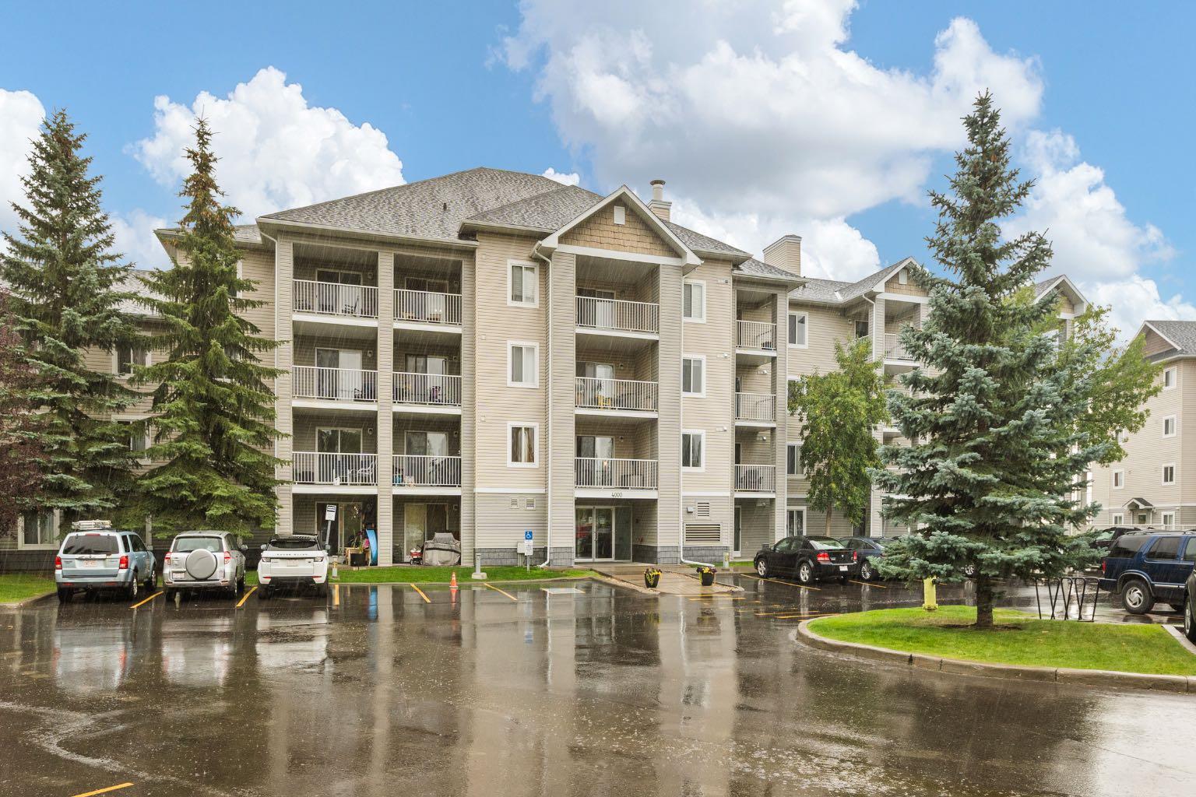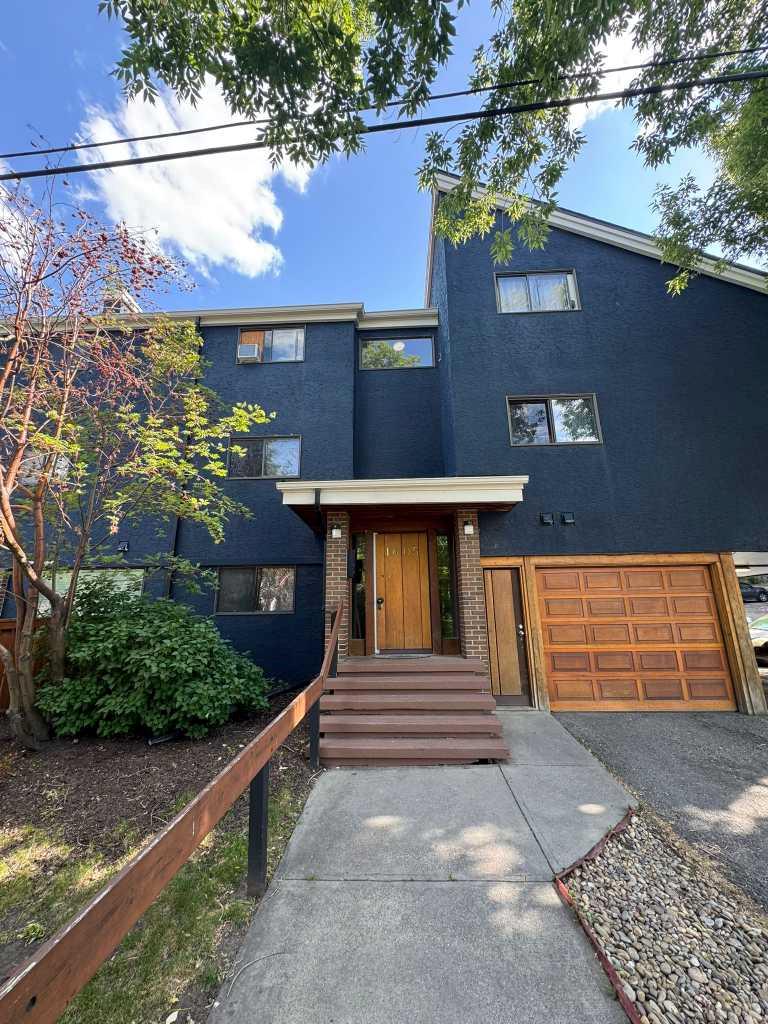
506, 340 14 Avenue SW, Calgary, Alberta
Condo For Sale in Calgary, Alberta
$157,000
-
Property Type
 Condo
Condo
-
Bedrooms
 1
1
-
Bath
 1
1
-
Garage
 0
0
-
Sq Ft
 460
460
-
Year Built
 1974
1974
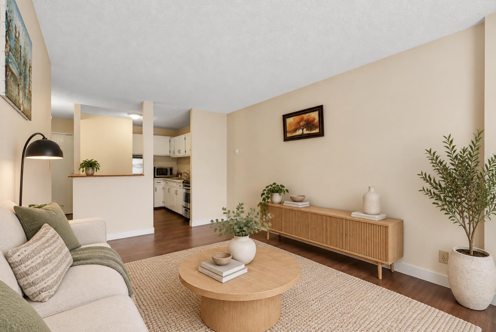
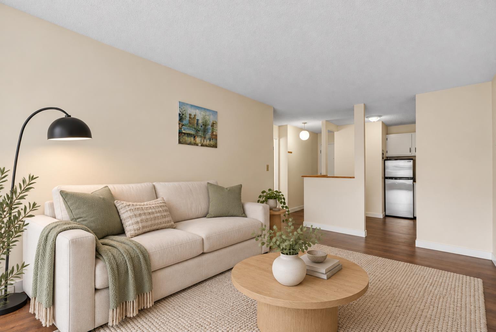
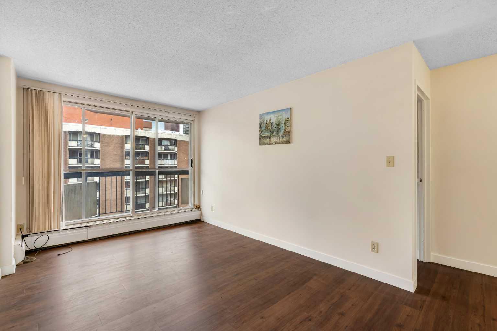
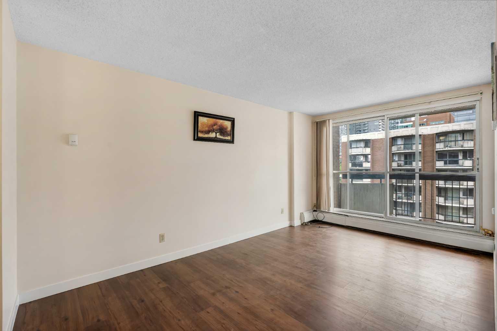
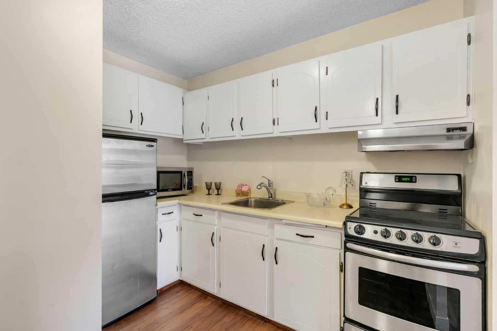
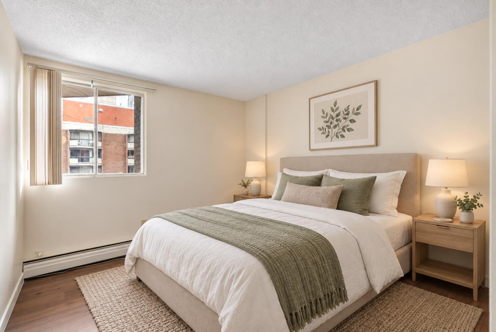
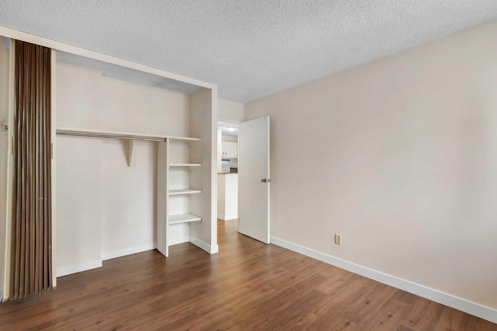
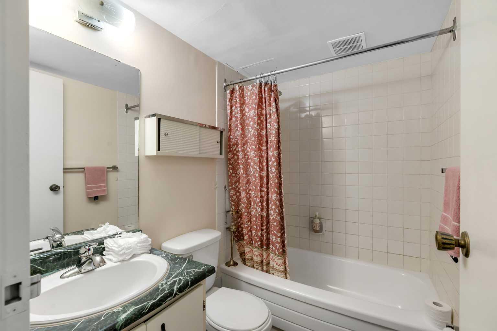
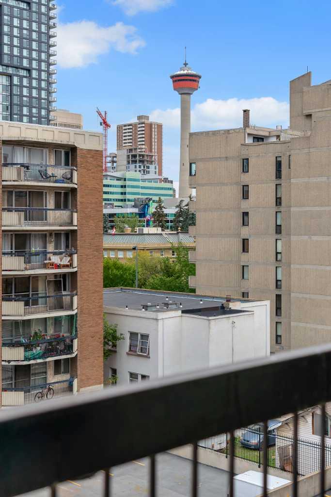
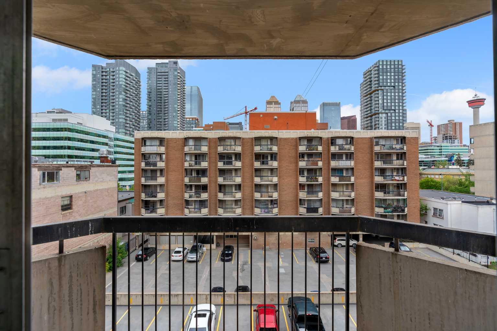
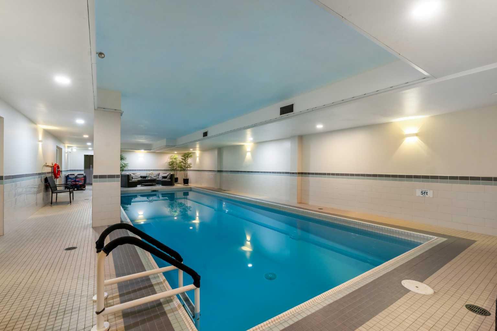
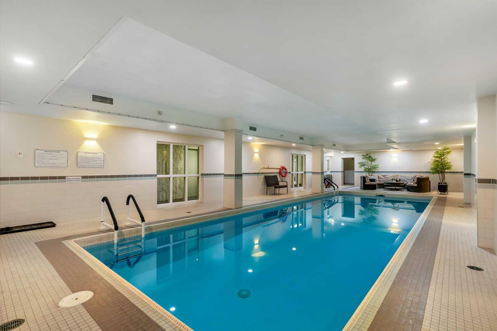
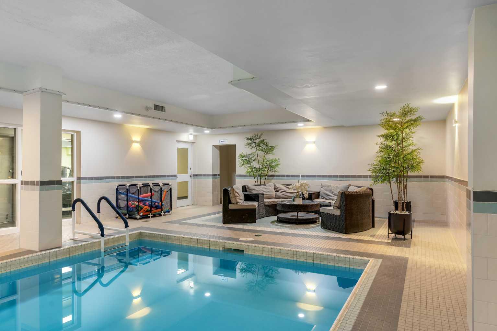
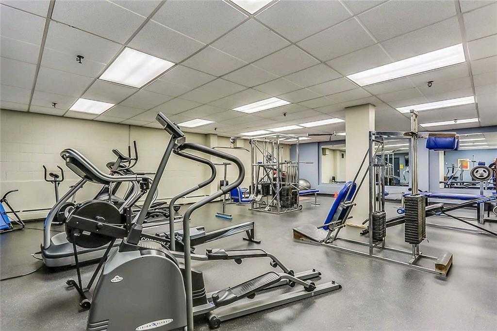
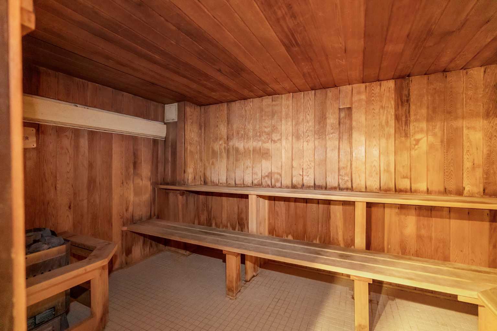
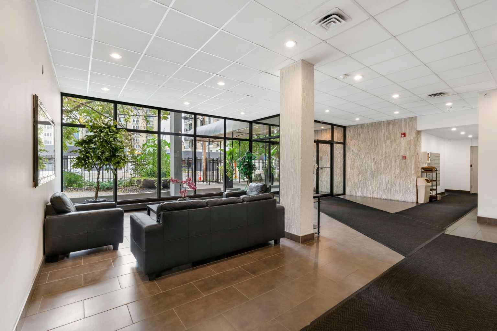
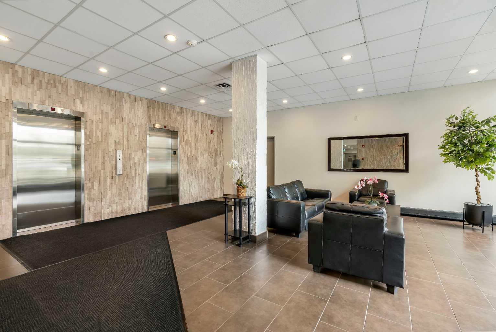
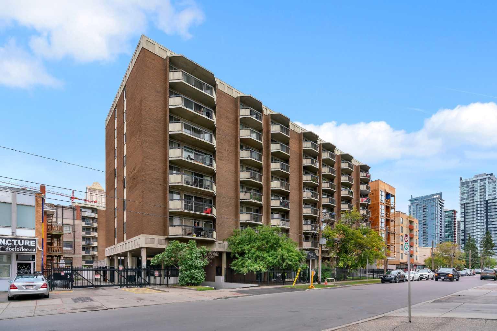
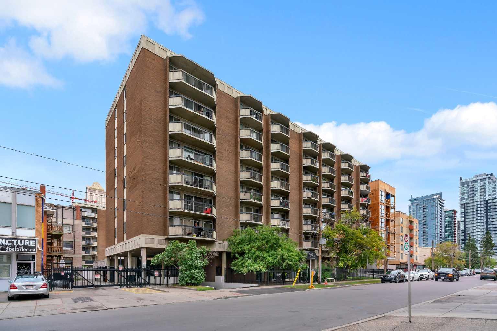
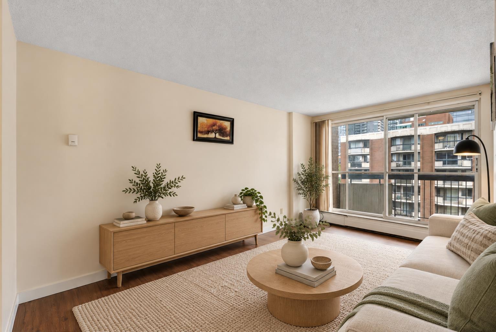
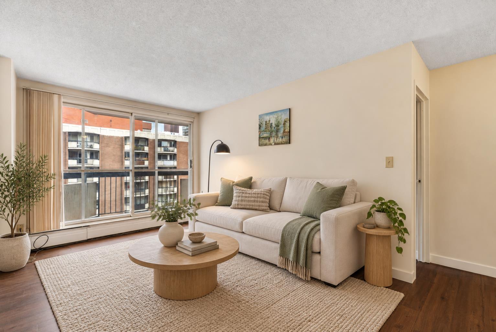
OWN FOR UNDER 160K | WALK TO EVERYTHING DOWNTOWN | AVAILABLE IMMEDIATELY | CONDO FEES INCLUDE ELECTRICITY | Enjoy the best of downtown living in this inviting one-bedroom, one-bathroom condo in Calgary’s vibrant Beltline. Whether you’re a first-time buyer, investor, or looking for a low-maintenance downtown home, this unit offers comfort, convenience, and excellent value. The functional open-concept layout features newer vinyl plank flooring, fresh paint, refinished kitchen cabinets, and freshly painted doors. Large windows fill the comfortable living area with natural light, while a spacious private balcony offers downtown views and room to relax or entertain. The kitchen provides ample cabinetry and workspace, and the well-proportioned bedroom offers generous closet space and convenient access to a clean, well-maintained full bathroom. Condo fees include all utilities, including electricity, for easy budgeting. One assigned, secured parking stall is also included. This well-maintained building features an indoor swimming pool, sauna, fully equipped fitness centre, bike room, and a large shared coin-operated laundry facility, along with a healthy reserve fund. Just steps from downtown, 17th Avenue, local shops, cafés, restaurants, public transit, and parks, you’ll have everything you need close to home. Available for immediate possession—book your private showing today!
| Street Address: | 506, 340 14 Avenue SW |
| City: | Calgary |
| Province/State: | Alberta |
| Postal Code: | N/A |
| County/Parish: | Calgary |
| Subdivision: | Beltline |
| Country: | Canada |
| Latitude: | 51.04021185 |
| Longitude: | -114.07072594 |
| MLS® Number: | A2345203 |
| Price: | $157,000 |
| Property Area: | 460 Sq ft |
| Bedrooms: | 1 |
| Bathrooms Half: | 0 |
| Bathrooms Full: | 1 |
| Living Area: | 460 Sq ft |
| Building Area: | 0 Sq ft |
| Year Built: | 1974 |
| Listing Date: | Sep 16, 2026 |
| Garage Spaces: | 0 |
| Property Type: | Residential |
| Property Subtype: | Apartment |
| MLS Status: | Active |
Additional Details
| Flooring: | N/A |
| Construction: | Concrete |
| Parking: | Stall |
| Appliances: | Electric Stove,Microwave,Refrigerator |
| Stories: | N/A |
| Zoning: | CC-COR |
| Fireplace: | N/A |
| Amenities: | Park,Playground,Schools Nearby,Shopping Nearby,Sidewalks,Street Lights,Tennis Court(s),Walking/Bike Paths |
Utilities & Systems
| Heating: | Baseboard |
| Cooling: | None |
| Property Type | Residential |
| Building Type | Apartment |
| Storeys | 8 |
| Square Footage | 460 sqft |
| Community Name | Beltline |
| Subdivision Name | Beltline |
| Title | Fee Simple |
| Land Size | Unknown |
| Built in | 1974 |
| Annual Property Taxes | Contact listing agent |
| Parking Type | Stall |
Bedrooms
| Above Grade | 1 |
Bathrooms
| Total | 1 |
| Partial | 0 |
Interior Features
| Appliances Included | Electric Stove, Microwave, Refrigerator |
| Flooring | Laminate |
Building Features
| Features | Breakfast Bar, Closet Organizers, Open Floorplan, See Remarks |
| Style | Attached |
| Construction Material | Concrete |
| Building Amenities | Coin Laundry, Elevator(s), Fitness Center, Indoor Pool, Laundry, Parking, Pool, Sauna, Secured Parking, Snow Removal, Trash |
| Structures | Balcony(s) |
Heating & Cooling
| Cooling | None |
| Heating Type | Baseboard |
Exterior Features
| Exterior Finish | Concrete |
Neighbourhood Features
| Community Features | Park, Playground, Schools Nearby, Shopping Nearby, Sidewalks, Street Lights, Tennis Court(s), Walking/Bike Paths |
| Pets Allowed | Restrictions, Yes |
| Amenities Nearby | Park, Playground, Schools Nearby, Shopping Nearby, Sidewalks, Street Lights, Tennis Court(s), Walking/Bike Paths |
Maintenance or Condo Information
| Maintenance Fees | $395 Monthly |
| Maintenance Fees Include | Amenities of HOA/Condo, Common Area Maintenance, Electricity, Gas, Heat, Insurance, Parking, Reserve Fund Contributions, Snow Removal, Trash, Water |
Parking
| Parking Type | Stall |
| Total Parking Spaces | 1 |
Interior Size
| Total Finished Area: | 460 sq ft |
| Total Finished Area (Metric): | 42.74 sq m |
| Main Level: | 460 sq ft |
Room Count
| Bedrooms: | 1 |
| Bathrooms: | 1 |
| Full Bathrooms: | 1 |
| Rooms Above Grade: | 3 |
Lot Information
Legal
| Legal Description: | 9810386;131 |
| Title to Land: | Fee Simple |
- Breakfast Bar
- Closet Organizers
- Open Floorplan
- See Remarks
- Balcony
- Electric Stove
- Microwave
- Refrigerator
- Coin Laundry
- Elevator(s)
- Fitness Center
- Indoor Pool
- Laundry
- Parking
- Pool
- Sauna
- Secured Parking
- Snow Removal
- Trash
- Park
- Playground
- Schools Nearby
- Shopping Nearby
- Sidewalks
- Street Lights
- Tennis Court(s)
- Walking/Bike Paths
- Concrete
- Stall
- Balcony(s)
Floor plan information is not available for this property.
Monthly Payment Breakdown
Loading Walk Score...
What's Nearby?
Powered by Yelp
REALTOR® Details
Eric Boyd
- (403) 287-3880
- [email protected]
- RE/MAX House of Real Estate