16 Dovely Way SE, Calgary, Alberta
Residential For Sale in Calgary, Alberta
$499,900
-
Property Type
 Residential
-
Bedrooms
 4
4
-
Bath
 3
3
-
Garage
 1
1
-
Sq Ft
 1,085
1,085
-
Year Built
 1976
1976
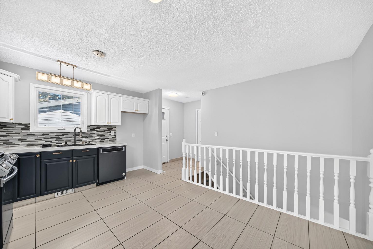
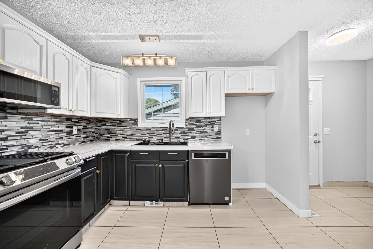
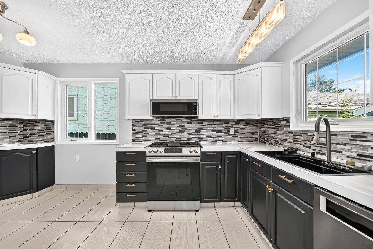
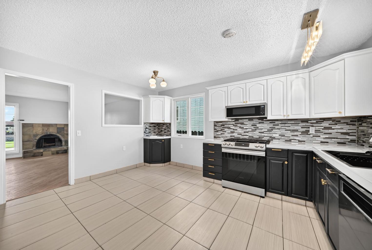
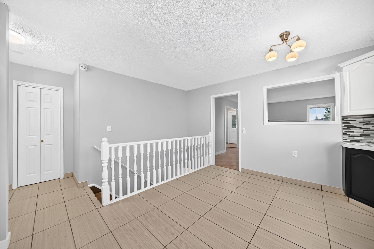
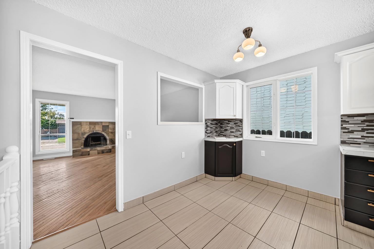
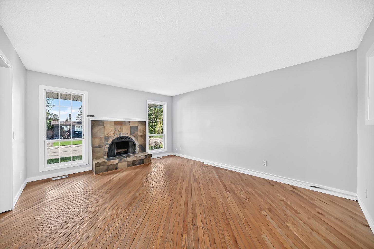
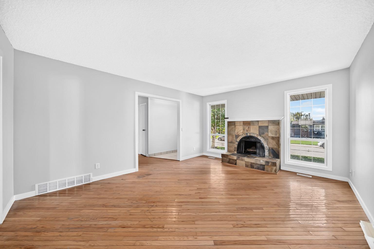
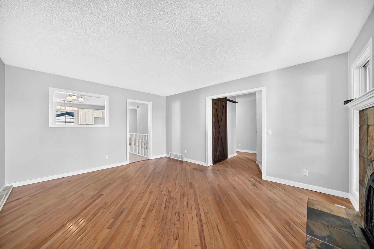
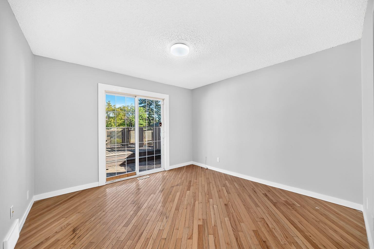
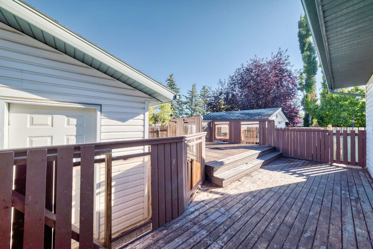
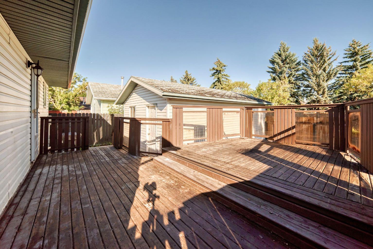
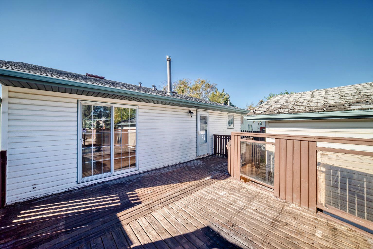
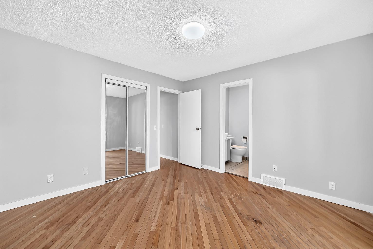
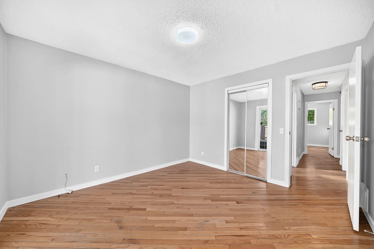
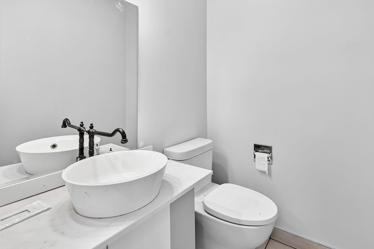
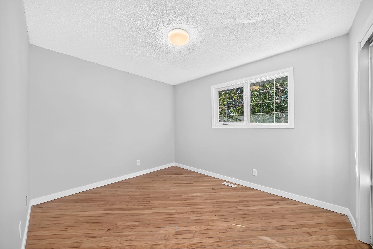
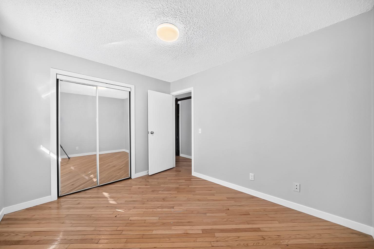
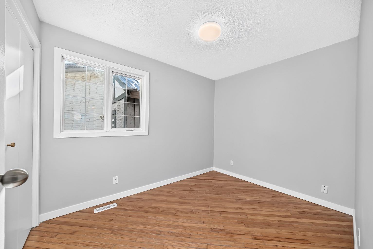
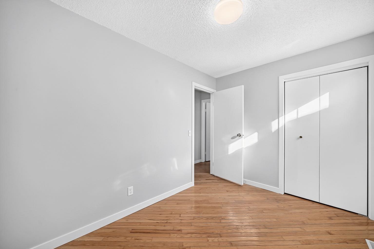
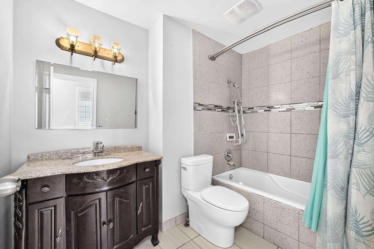
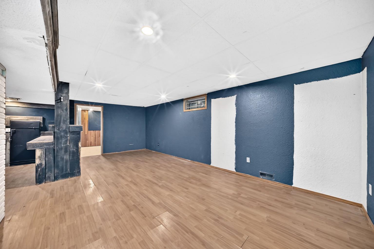
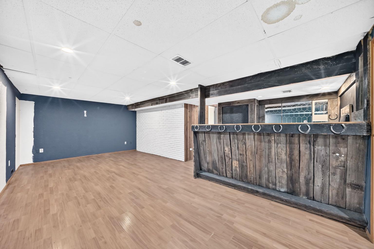
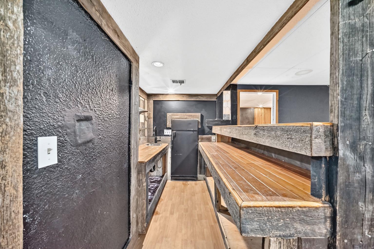
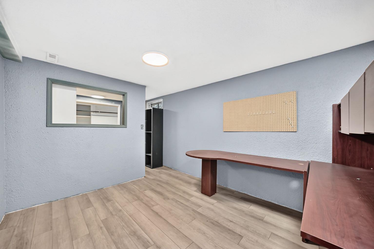
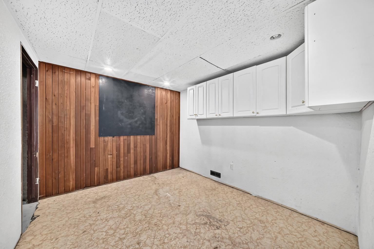
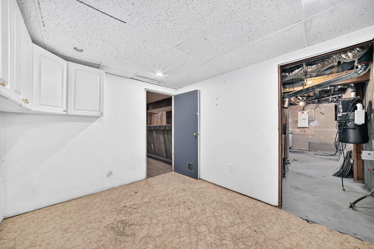
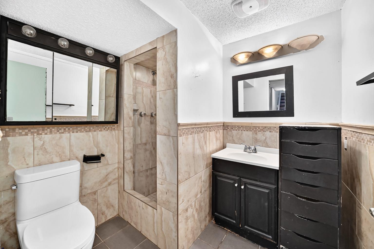
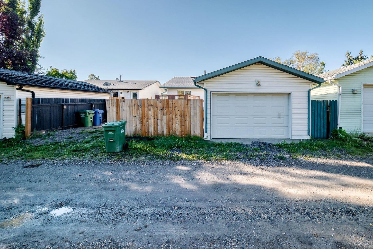
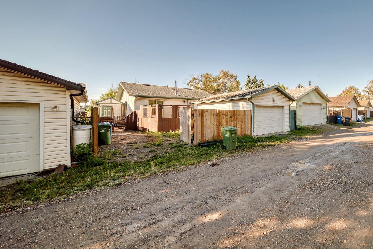
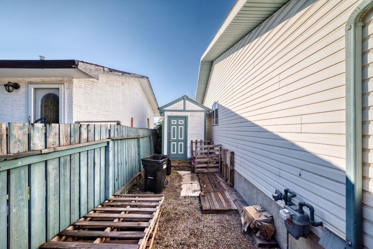
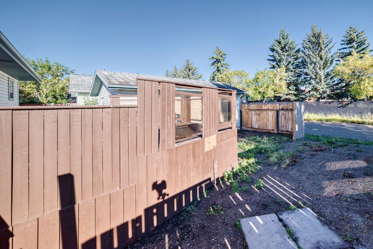
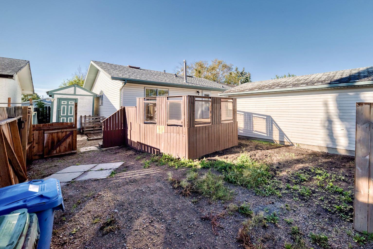
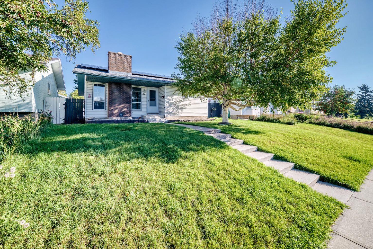
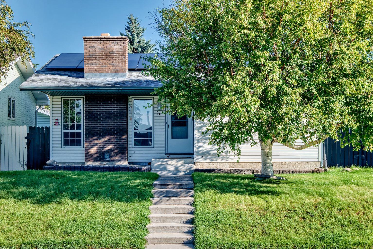
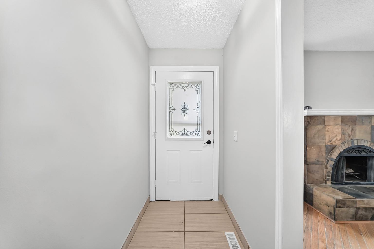
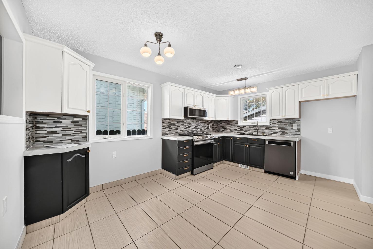
BEAUTIFULLY RENOVATED & MOVE-IN READY! An impressive bungalow in Dover Glen with NEW ROOFTOP SOLAR PANELS, a NEWER FURNACE, WATER TANK and a RENOVATED KITCHEN—giving you style, comfort and energy efficiency all in one. Step inside to a bright, inviting main floor featuring a spacious living room with a cozy fireplace and a beautifully renovated kitchen with a fresh, modern feel. The generous primary bedroom offers a private 2-piece ensuite and patio doors opening directly to the backyard. Two additional bedrooms and an updated main bathroom complete the level. The developed basement adds fantastic versatility with a large family/rec room, BAR, additional bedroom, full bathroom, plenty of storage and the potential to create another bedroom. Outside, the large deck and fully fenced yard provide plenty of room to relax and entertain. A DETACHED GARAGE, RV PARKING and dedicated dog run add even more functionality. Don’t miss this opportunity and call for your viewing today!
| Street Address: | 16 Dovely Way SE |
| City: | Calgary |
| Province/State: | Alberta |
| Postal Code: | N/A |
| County/Parish: | Calgary |
| Subdivision: | Dover |
| Country: | Canada |
| Latitude: | 51.02204021 |
| Longitude: | -113.99711430 |
| MLS® Number: | A2344963 |
| Price: | $499,900 |
| Property Area: | 1,085 Sq ft |
| Bedrooms: | 4 |
| Bathrooms Half: | 1 |
| Bathrooms Full: | 2 |
| Living Area: | 1,085 Sq ft |
| Building Area: | 0 Sq ft |
| Year Built: | 1976 |
| Listing Date: | Sep 12, 2026 |
| Garage Spaces: | 1 |
| Property Type: | Residential |
| Property Subtype: | Detached |
| MLS Status: | Active |
Additional Details
| Flooring: | N/A |
| Construction: | Vinyl Siding,Wood Frame |
| Parking: | Single Garage Detached |
| Appliances: | Dishwasher,Electric Stove,Microwave Hood Fan |
| Stories: | N/A |
| Zoning: | R-CG |
| Fireplace: | N/A |
| Amenities: | Park,Playground,Schools Nearby,Sidewalks,Street Lights |
Utilities & Systems
| Heating: | Forced Air |
| Cooling: | None |
| Property Type | Residential |
| Building Type | Detached |
| Square Footage | 1,085 sqft |
| Community Name | Dover |
| Subdivision Name | Dover |
| Title | Fee Simple |
| Land Size | 4,596 sqft |
| Built in | 1976 |
| Annual Property Taxes | Contact listing agent |
| Parking Type | Garage |
| Time on MLS Listing | 8 days |
Bedrooms
| Above Grade | 3 |
Bathrooms
| Total | 3 |
| Partial | 1 |
Interior Features
| Appliances Included | Dishwasher, Electric Stove, Microwave Hood Fan |
| Flooring | Carpet, Ceramic Tile, Hardwood |
Building Features
| Features | Bar, Open Floorplan, Storage |
| Construction Material | Vinyl Siding, Wood Frame |
| Structures | None |
Heating & Cooling
| Cooling | None |
| Heating Type | Forced Air |
Exterior Features
| Exterior Finish | Vinyl Siding, Wood Frame |
Neighbourhood Features
| Community Features | Park, Playground, Schools Nearby, Sidewalks, Street Lights |
| Amenities Nearby | Park, Playground, Schools Nearby, Sidewalks, Street Lights |
Parking
| Parking Type | Garage |
| Total Parking Spaces | 1 |
Interior Size
| Total Finished Area: | 1,085 sq ft |
| Total Finished Area (Metric): | 100.82 sq m |
| Main Level: | 1,085 sq ft |
| Below Grade: | 782 sq ft |
Room Count
| Bedrooms: | 4 |
| Bathrooms: | 3 |
| Full Bathrooms: | 2 |
| Half Bathrooms: | 1 |
| Rooms Above Grade: | 6 |
Lot Information
| Lot Size: | 4,596 sq ft |
| Lot Size (Acres): | 0.11 acres |
| Frontage: | 46 ft |
Legal
| Legal Description: | 7510649;26;4 |
| Title to Land: | Fee Simple |
- Bar
- Open Floorplan
- Storage
- Private Yard
- Dishwasher
- Electric Stove
- Microwave Hood Fan
- Full
- Park
- Playground
- Schools Nearby
- Sidewalks
- Street Lights
- Vinyl Siding
- Wood Frame
- Wood Burning
- Poured Concrete
- Rectangular Lot
- Single Garage Detached
- None
Floor plan information is not available for this property.
Monthly Payment Breakdown
Loading Walk Score...
What's Nearby?
Powered by Yelp