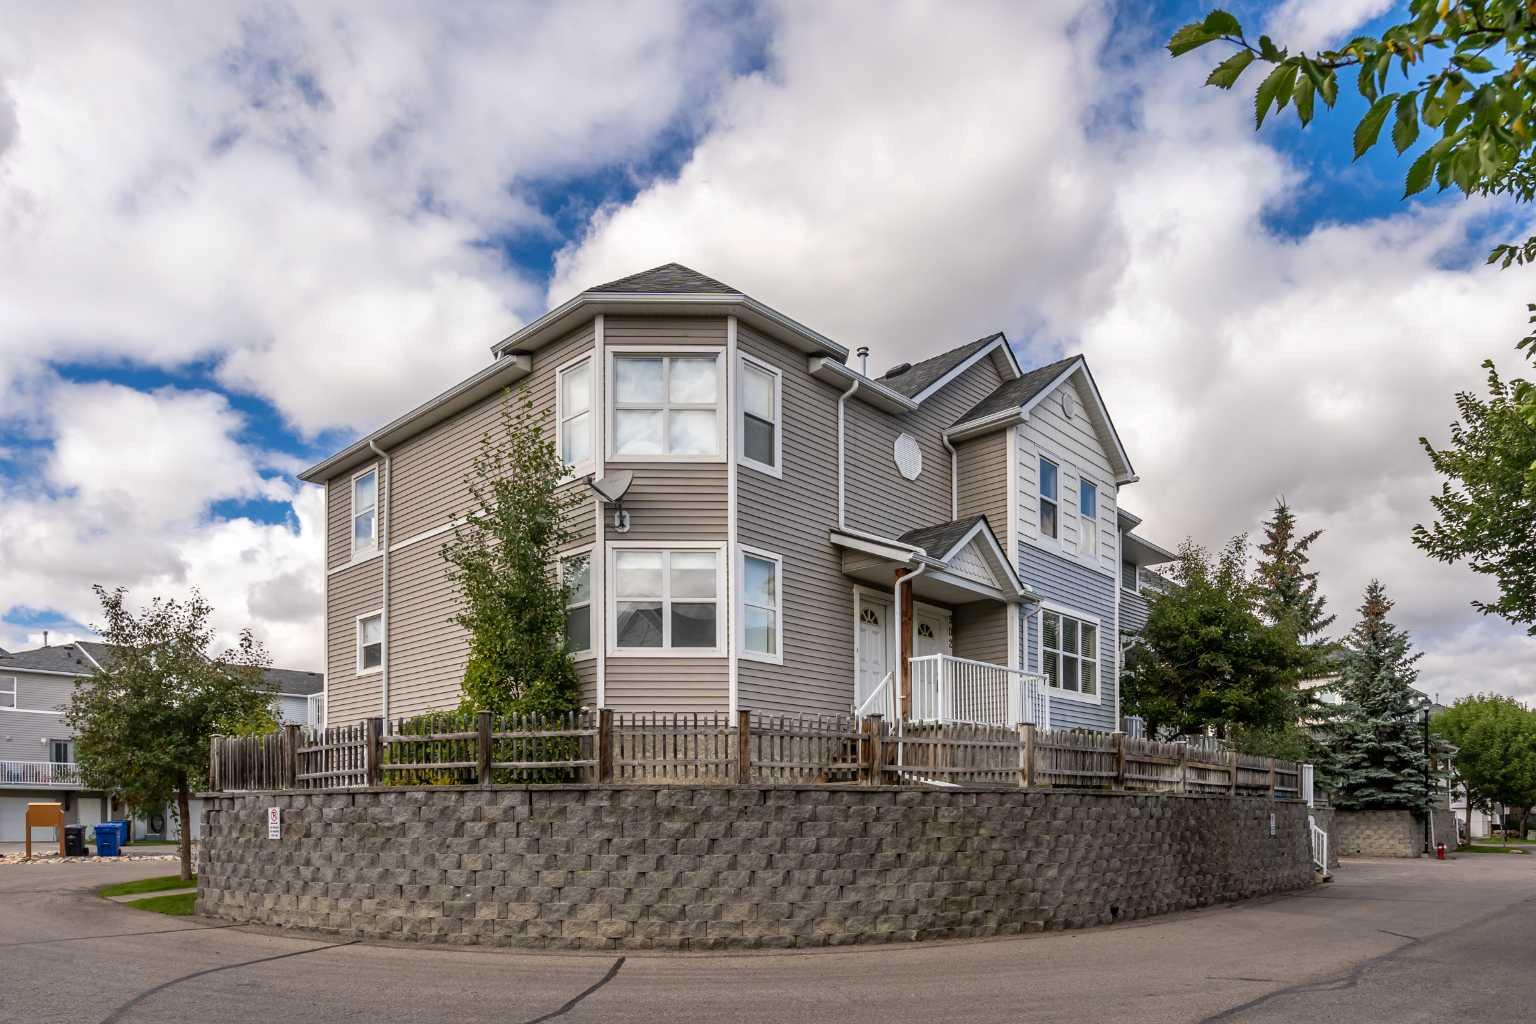
902 Prairie Sound Circle NW, High River, Alberta
Condo For Sale in High River, Alberta
$309,900
-
Property Type
 Condo
Condo
-
Bedrooms
 2
2
-
Bath
 3
3
-
Garage
 1
1
-
Sq Ft
 1,366
1,366
-
Year Built
 2007
2007
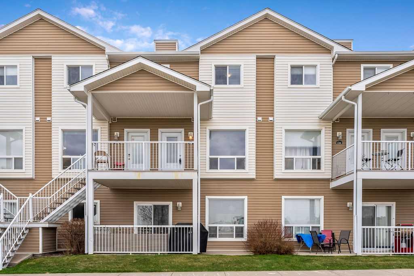
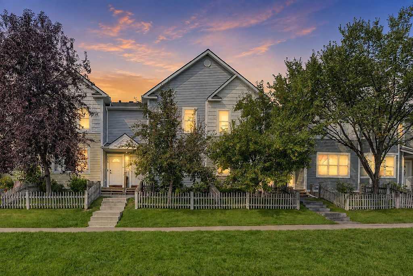
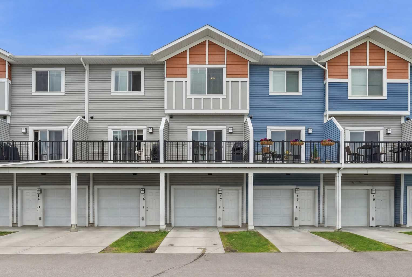
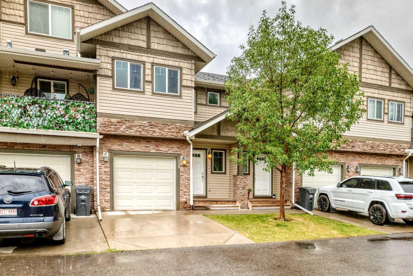
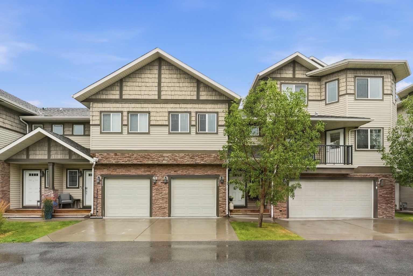
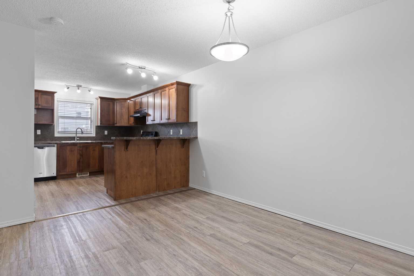
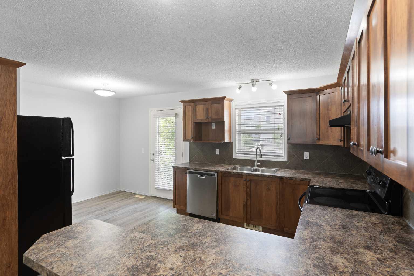
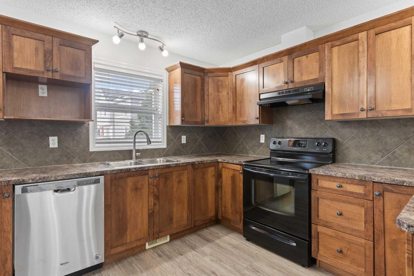
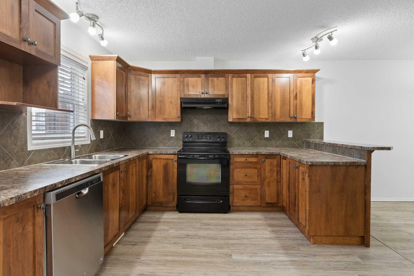
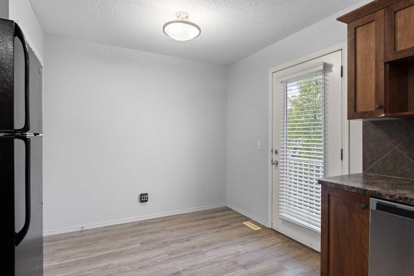
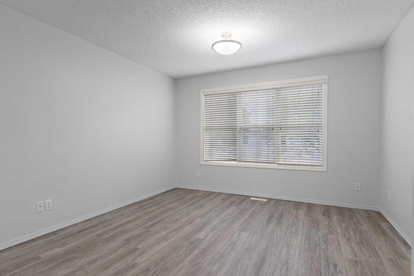
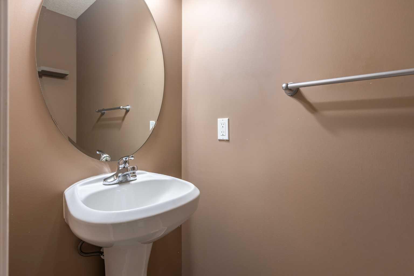
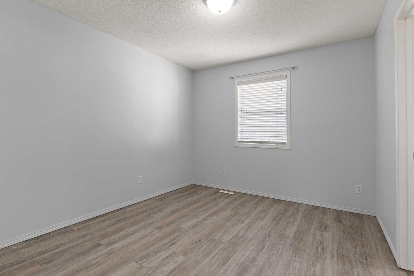
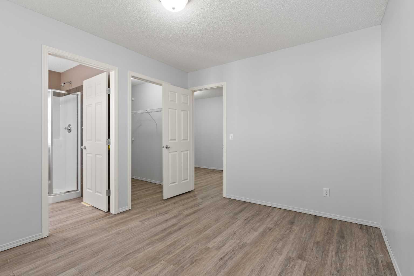
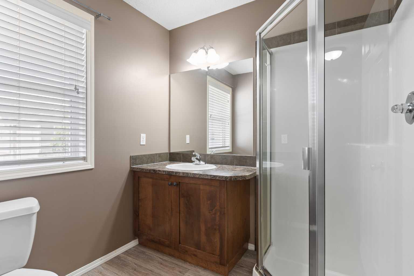
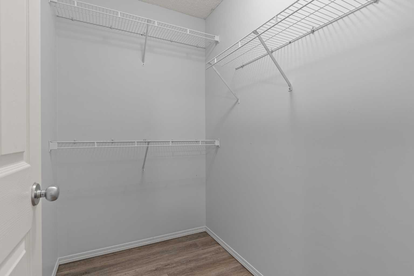
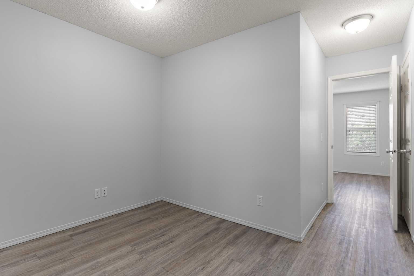
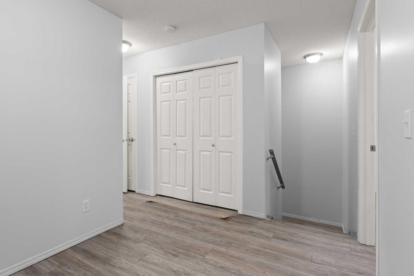
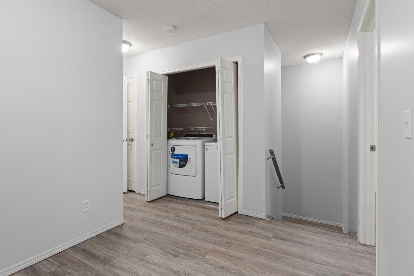
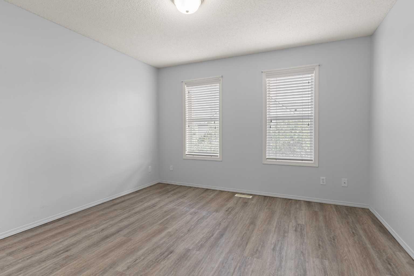
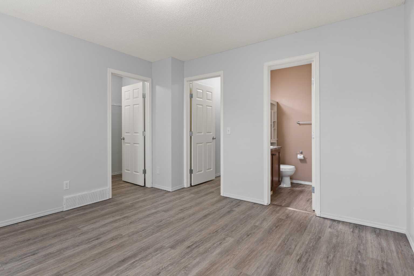
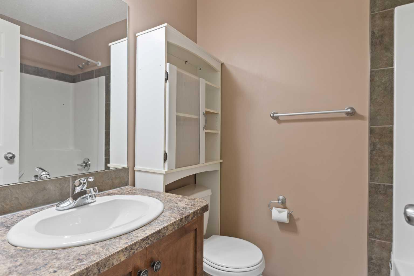
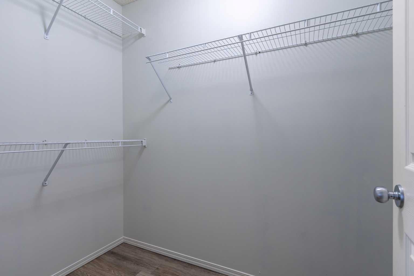
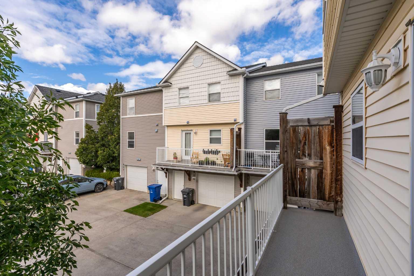
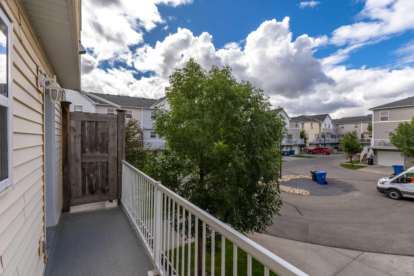
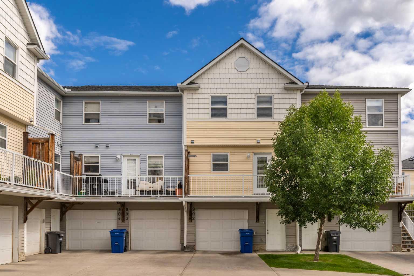
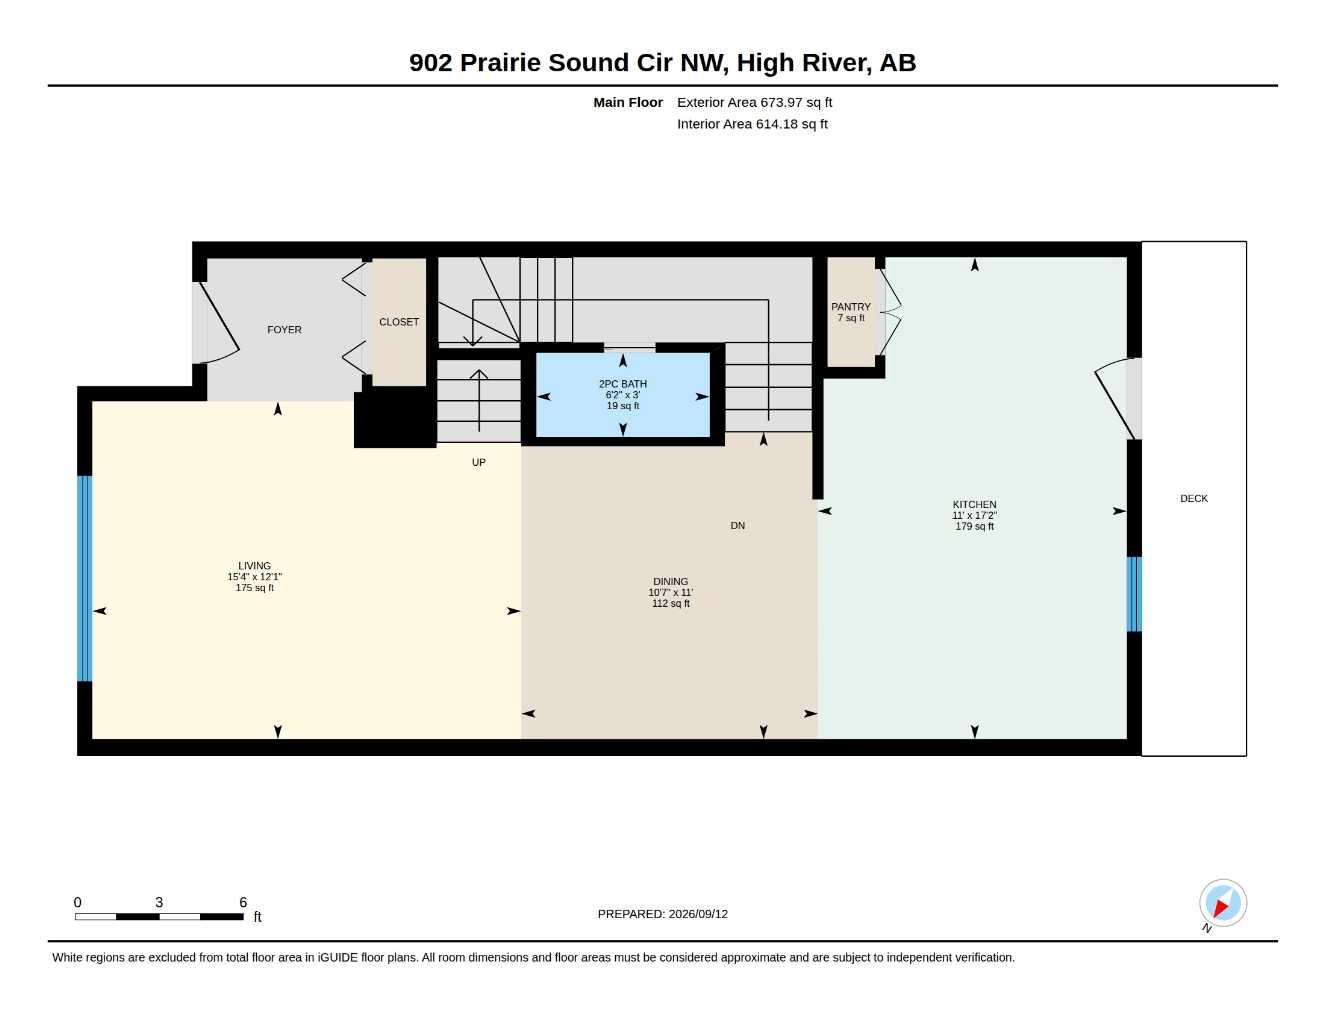
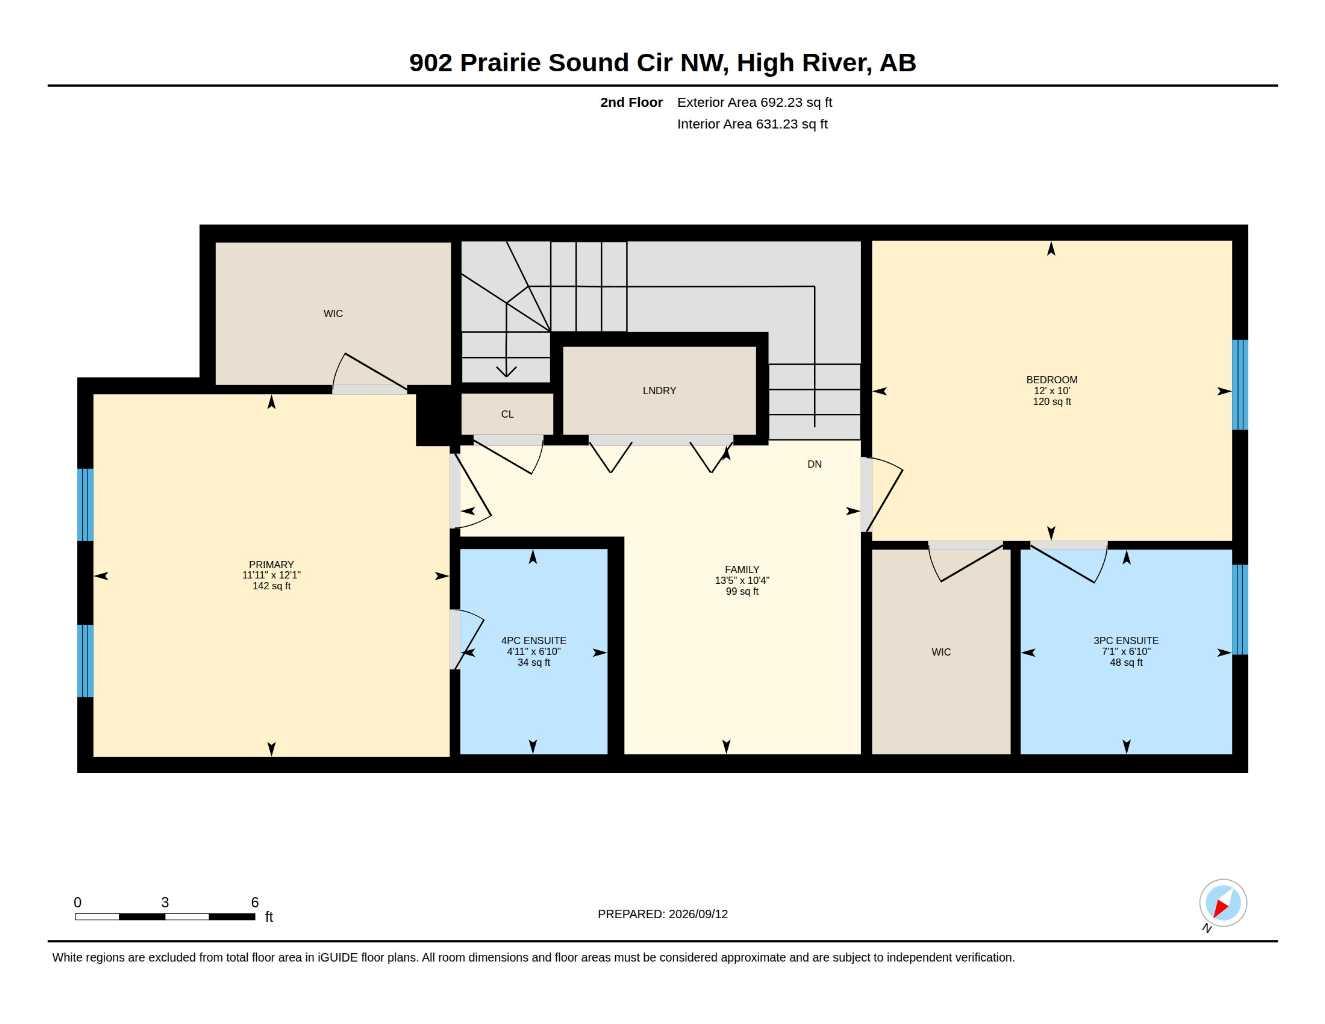
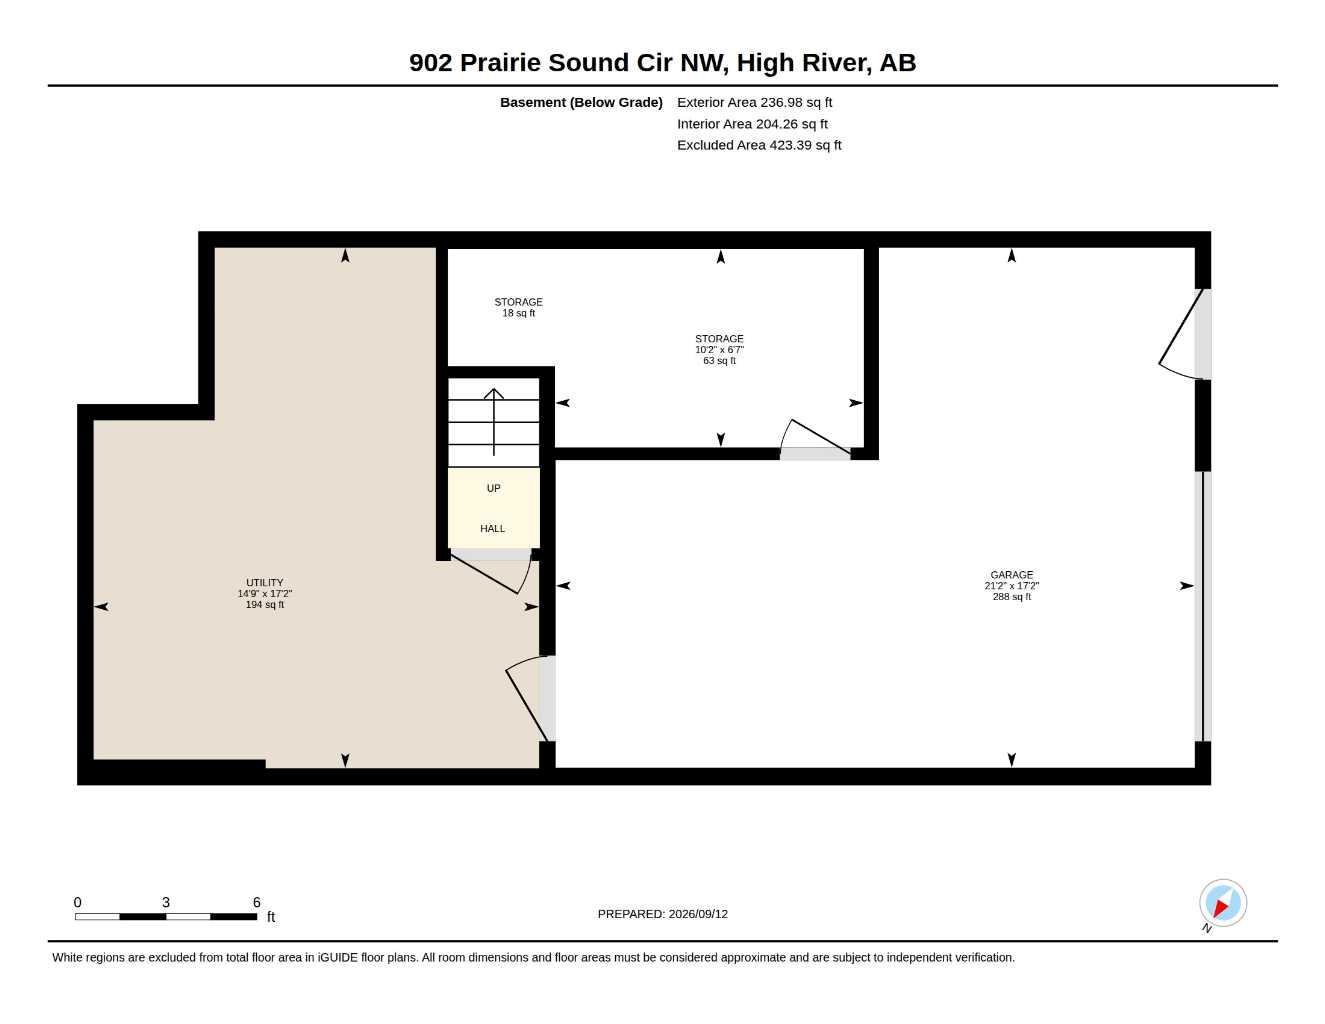
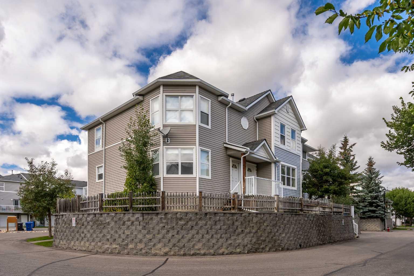
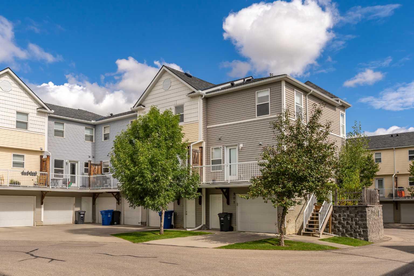
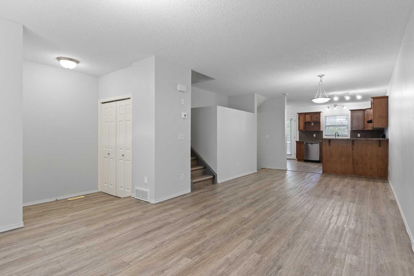
Ready for immediate possession! This 2-bedroom, 2.5-bathroom home in Prairie Sound is move-in ready. The main floor features an open layout with a large living room and country-style kitchen with upgraded wood cabinets and access to the balcony. Upstairs, both good-sized bedrooms have walk-in closets and their own ensuites, making this a great setup for roommates or an investment property. There is also a bonus room at the top of the stairs, perfect for a home office, playroom or extra flex space. The unfinished basement provides plenty of storage, and the attached single garage includes an additional storage room. The home has been painted within the last few years and features vinyl plank flooring on both upper levels with no carpet, along with some newer appliances. Great location within walking distance to the pump track, spray park, Happy Trails, shopping and the golf course. Easy access to Hwy 2A and Hwy 2 makes for a convenient commute. A solid option for a first-time buyer, investor or anyone looking for a well-located, low-maintenance home. Please click the multimedia tab for an interactive 3D tour and floor plans
| Street Address: | 902 Prairie Sound Circle NW |
| City: | High River |
| Province/State: | Alberta |
| Postal Code: | N/A |
| County/Parish: | Foothills County |
| Subdivision: | Highwood Village |
| Country: | Canada |
| Latitude: | 50.59055761 |
| Longitude: | -113.89640978 |
| MLS® Number: | A2344949 |
| Price: | $309,900 |
| Property Area: | 1,366 Sq ft |
| Bedrooms: | 2 |
| Bathrooms Half: | 1 |
| Bathrooms Full: | 2 |
| Living Area: | 1,366 Sq ft |
| Building Area: | 0 Sq ft |
| Year Built: | 2007 |
| Listing Date: | Sep 09, 2026 |
| Garage Spaces: | 1 |
| Property Type: | Residential |
| Property Subtype: | Row/Townhouse |
| MLS Status: | Active |
Additional Details
| Flooring: | N/A |
| Construction: | Wood Frame |
| Parking: | Single Garage Attached |
| Appliances: | Dishwasher,Dryer,Range Hood,Refrigerator,Stove(s),Washer,Window Coverings |
| Stories: | N/A |
| Zoning: | NCD |
| Fireplace: | N/A |
| Amenities: | Golf,Park,Playground,Schools Nearby,Shopping Nearby,Sidewalks,Street Lights,Walking/Bike Paths |
Utilities & Systems
| Heating: | Forced Air |
| Cooling: | None |
| Property Type | Residential |
| Building Type | Row/Townhouse |
| Square Footage | 1,366 sqft |
| Community Name | Highwood Village |
| Subdivision Name | Highwood Village |
| Title | Fee Simple |
| Land Size | 1,852 sqft |
| Built in | 2007 |
| Annual Property Taxes | Contact listing agent |
| Parking Type | Garage |
| Time on MLS Listing | 1 day |
Bedrooms
| Above Grade | 2 |
Bathrooms
| Total | 3 |
| Partial | 1 |
Interior Features
| Appliances Included | Dishwasher, Dryer, Range Hood, Refrigerator, Stove(s), Washer, Window Coverings |
| Flooring | Vinyl Plank |
Building Features
| Features | No Smoking Home, Open Floorplan, Pantry, Storage, Vinyl Windows, Walk-In Closet(s) |
| Style | Attached |
| Construction Material | Wood Frame |
| Building Amenities | Visitor Parking |
| Structures | Balcony(s) |
Heating & Cooling
| Cooling | None |
| Heating Type | Forced Air |
Exterior Features
| Exterior Finish | Wood Frame |
Neighbourhood Features
| Community Features | Golf, Park, Playground, Schools Nearby, Shopping Nearby, Sidewalks, Street Lights, Walking/Bike Paths |
| Pets Allowed | Restrictions, Yes |
| Amenities Nearby | Golf, Park, Playground, Schools Nearby, Shopping Nearby, Sidewalks, Street Lights, Walking/Bike Paths |
Maintenance or Condo Information
| Maintenance Fees | $390 Monthly |
| Maintenance Fees Include | Common Area Maintenance, Insurance, Parking, Professional Management, Reserve Fund Contributions, Snow Removal |
Parking
| Parking Type | Garage |
| Total Parking Spaces | 2 |
Interior Size
| Total Finished Area: | 1,366 sq ft |
| Total Finished Area (Metric): | 126.92 sq m |
| Main Level: | 674 sq ft |
| Upper Level: | 692 sq ft |
| Below Grade: | 237 sq ft |
Room Count
| Bedrooms: | 2 |
| Bathrooms: | 3 |
| Full Bathrooms: | 2 |
| Half Bathrooms: | 1 |
| Rooms Above Grade: | 6 |
Lot Information
| Lot Size: | 1,852 sq ft |
| Lot Size (Acres): | 0.04 acres |
- No Smoking Home
- Open Floorplan
- Pantry
- Storage
- Vinyl Windows
- Walk-In Closet(s)
- Balcony
- Dishwasher
- Dryer
- Range Hood
- Refrigerator
- Stove(s)
- Washer
- Window Coverings
- Visitor Parking
- Full
- Golf
- Park
- Playground
- Schools Nearby
- Shopping Nearby
- Sidewalks
- Street Lights
- Walking/Bike Paths
- Wood Frame
- Poured Concrete
- Other
- Single Garage Attached
- Balcony(s)
Floor plan information is not available for this property.
Monthly Payment Breakdown
Loading Walk Score...
What's Nearby?
Powered by Yelp
REALTOR® Details
Laura Stretch
- (403) 652-4020
- [email protected]
- REMAX Southern Realty