33 Aberdare Way NE, Calgary, Alberta
Residential For Sale in Calgary, Alberta
$349,900
-
Property Type
 Residential
-
Bedrooms
 3
3
-
Bath
 1
1
-
Garage
 0
0
-
Sq Ft
 1,007
1,007
-
Year Built
 1980
1980
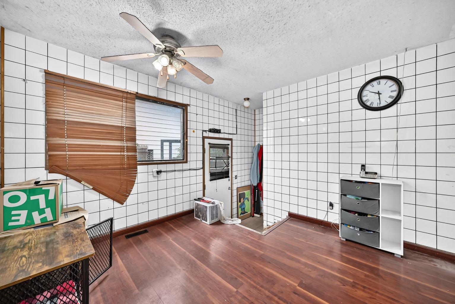
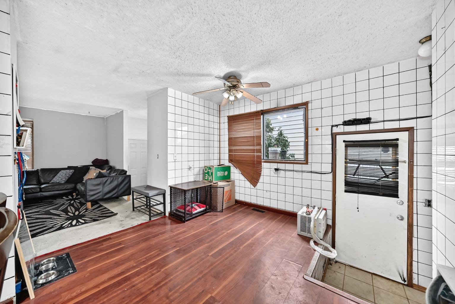
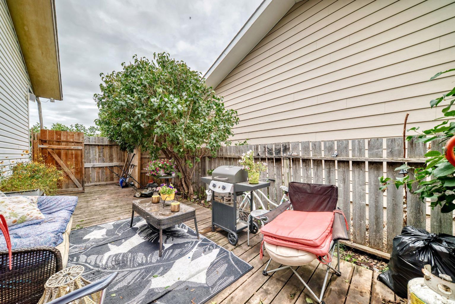
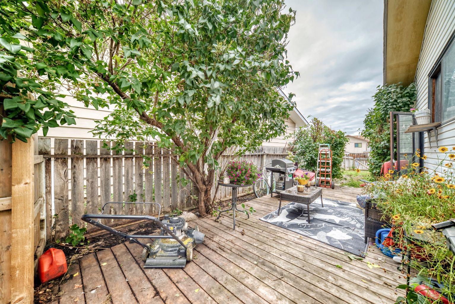
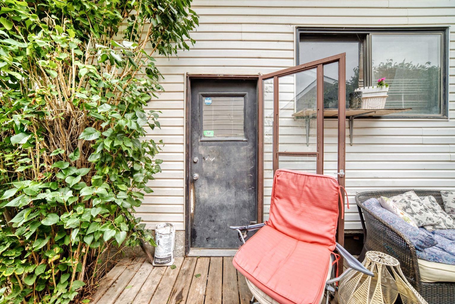
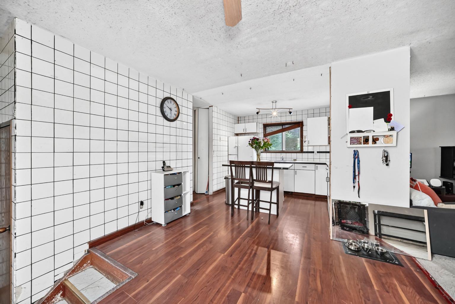
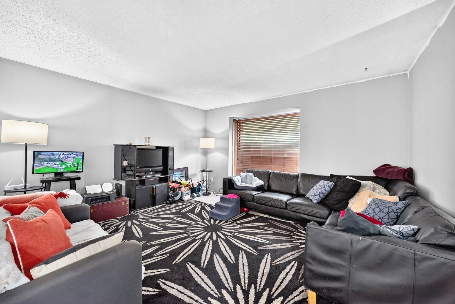
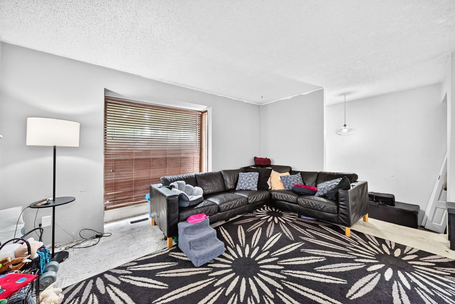
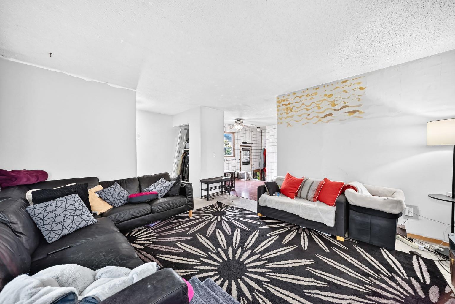
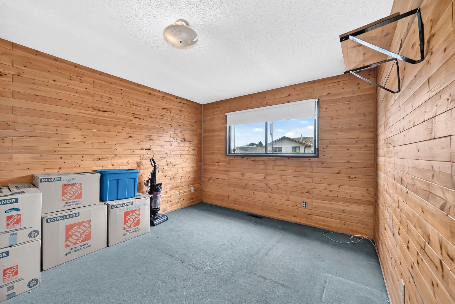
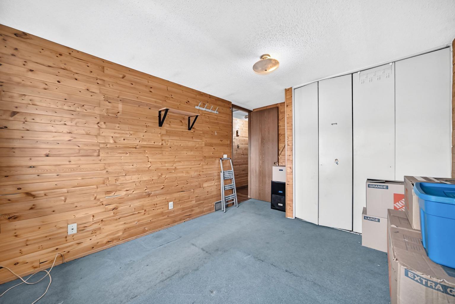
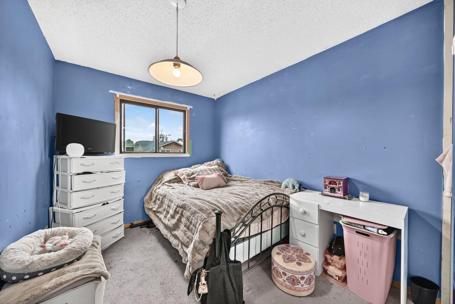
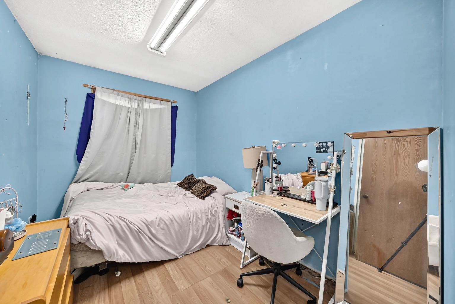
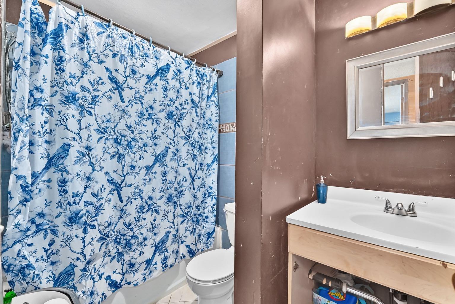
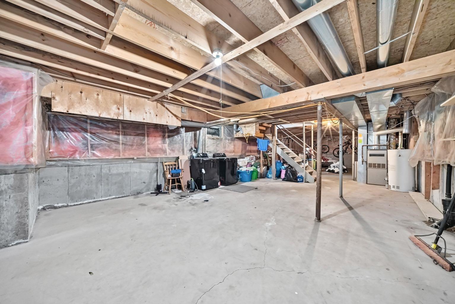
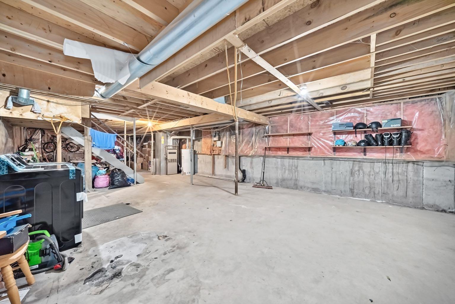
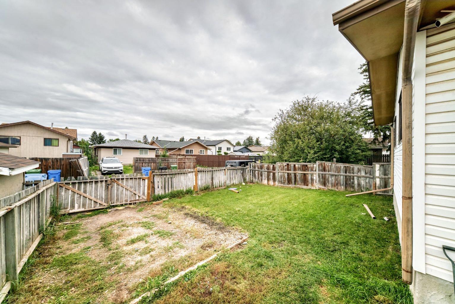
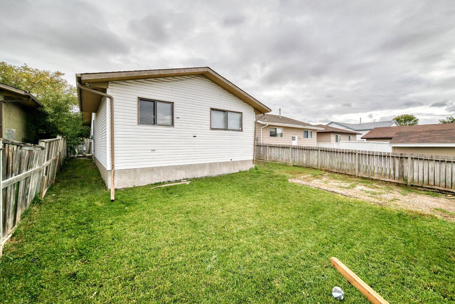
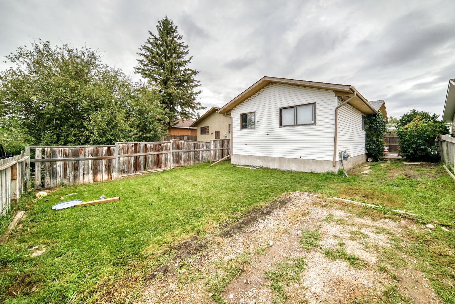
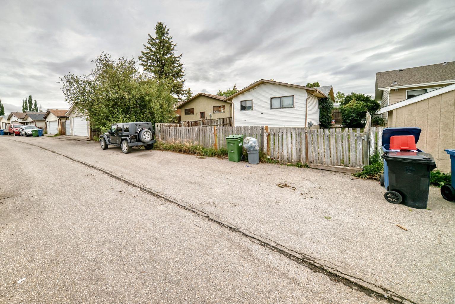
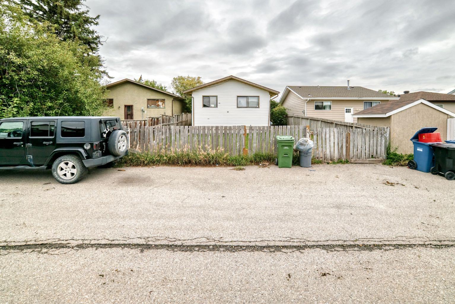
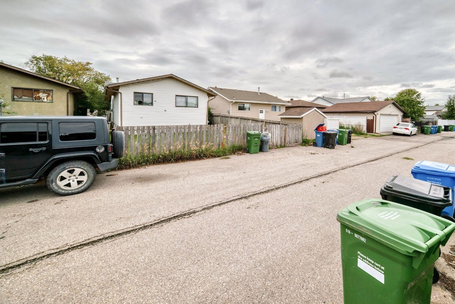
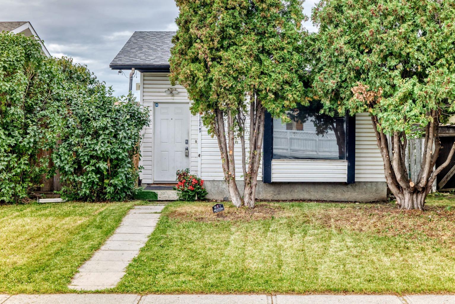
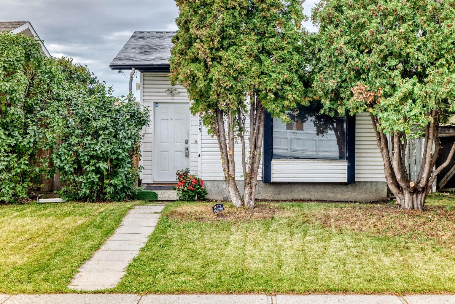
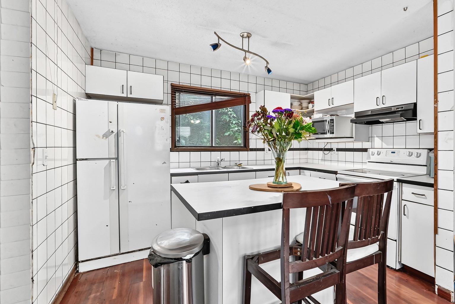
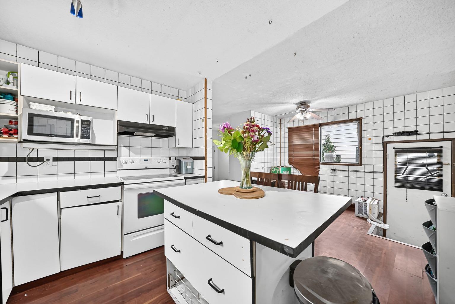
Welcome to this 3 bedroom bungalow located in the community of Abbeydale. Offering a functional layout and plenty of potential, this home is a great opportunity for buyers looking to personalize a property and make it their own. The main level features three bedrooms and a full bathroom, while a separate entrance opens directly onto a side deck and patio area, providing added convenience and another space to enjoy outdoors. With some updating and a buyer’s personal touch, this property offers an excellent canvas to create a home that suits your style and needs. The backyard provides plenty of usable outdoor space along with convenient back-alley access. A gated gravel parking pad offers off-street parking for up to two vehicles. Conveniently located near schools, parks, shopping, transit, and major roadways, this Abbeydale bungalow combines an established location with an opportunity to add your own finishing touches. Whether you’re looking for a home to make your own or a property with future potential, this one is worth a look. Book your private showing today!
| Street Address: | 33 Aberdare Way NE |
| City: | Calgary |
| Province/State: | Alberta |
| Postal Code: | N/A |
| County/Parish: | Calgary |
| Subdivision: | Abbeydale |
| Country: | Canada |
| Latitude: | 51.05714678 |
| Longitude: | -113.92462460 |
| MLS® Number: | A2344844 |
| Price: | $349,900 |
| Property Area: | 1,007 Sq ft |
| Bedrooms: | 3 |
| Bathrooms Half: | 0 |
| Bathrooms Full: | 1 |
| Living Area: | 1,007 Sq ft |
| Building Area: | 0 Sq ft |
| Year Built: | 1980 |
| Listing Date: | Sep 12, 2026 |
| Garage Spaces: | 0 |
| Property Type: | Residential |
| Property Subtype: | Detached |
| MLS Status: | Active |
Additional Details
| Flooring: | N/A |
| Construction: | Vinyl Siding,Wood Frame |
| Parking: | Alley Access,Off Street,On Street,Stall |
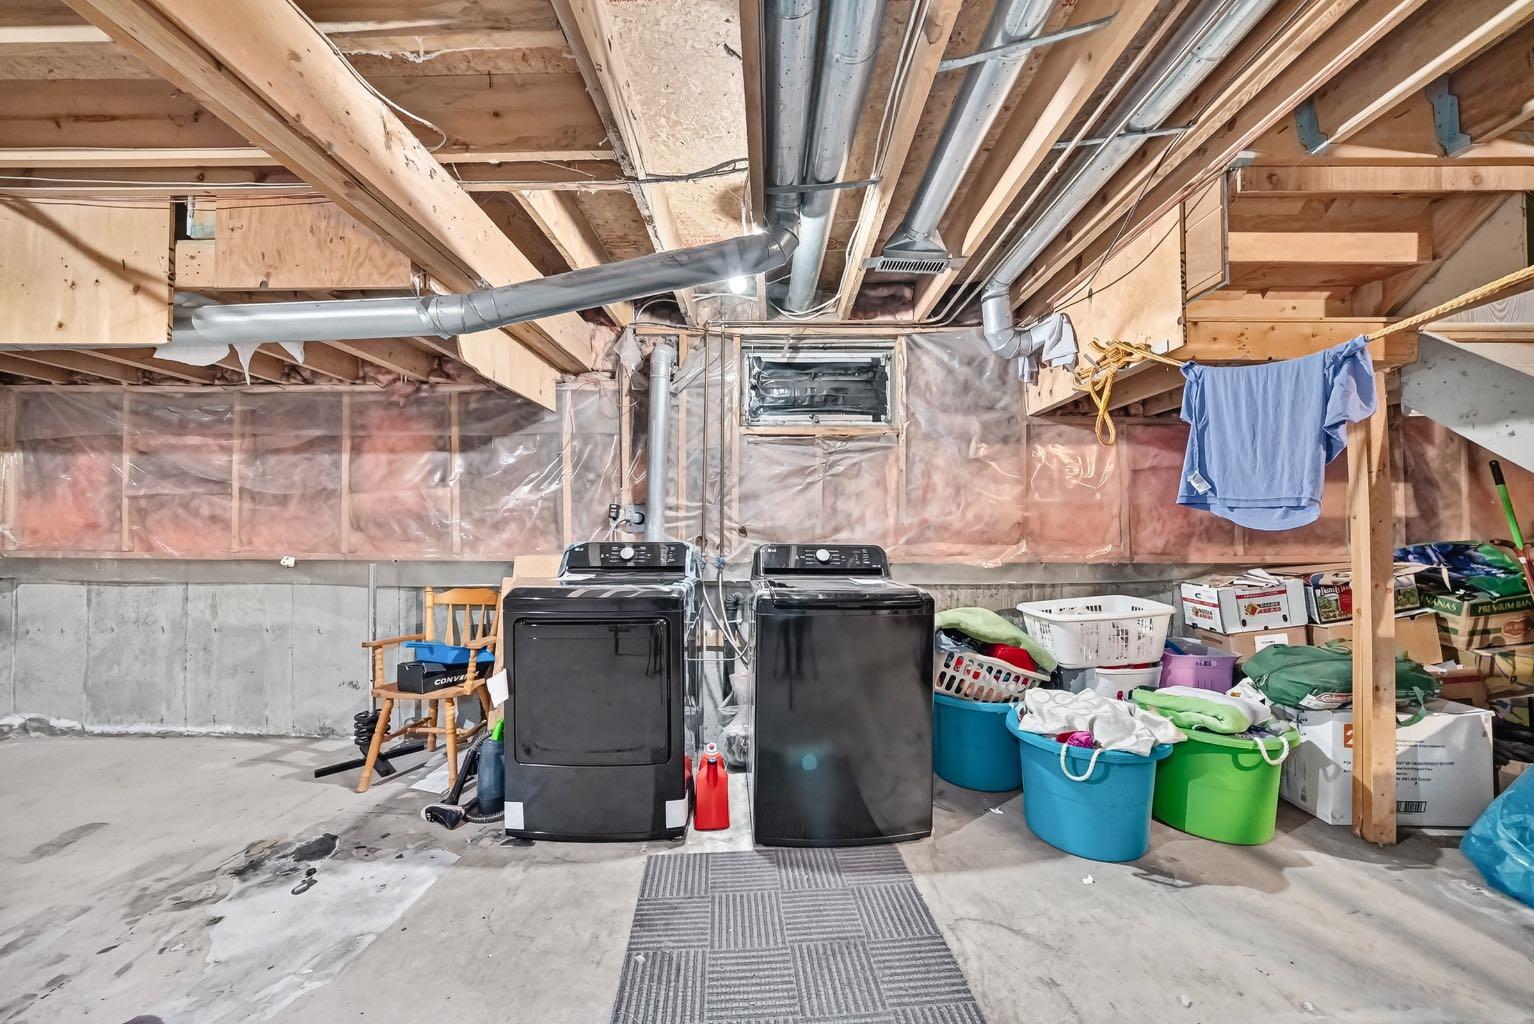
| Appliances: | Electric Stove,Range Hood,Refrigerator,Washer/Dryer |
| Stories: | N/A |
| Zoning: | R-CG |
| Fireplace: | N/A |
| Amenities: | Park,Playground,Schools Nearby,Shopping Nearby |
Utilities & Systems
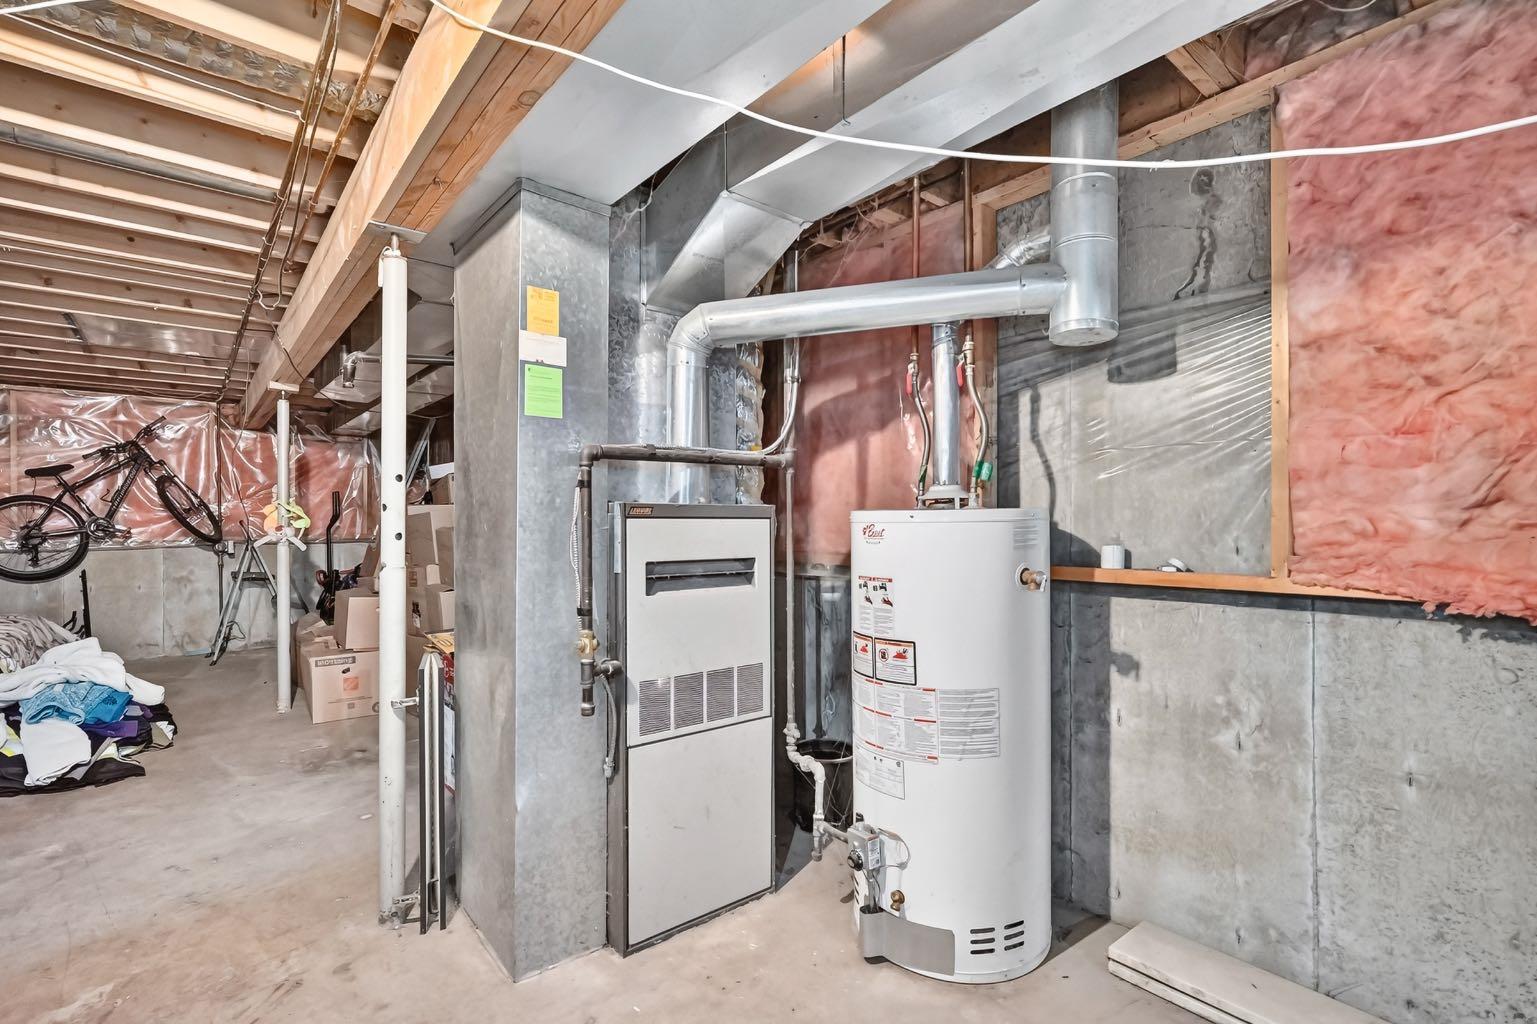
| Heating: | Forced Air |
| Cooling: | None |
| Property Type | Residential |
| Building Type | Detached |
| Square Footage | 1,007 sqft |
| Community Name | Abbeydale |
| Subdivision Name | Abbeydale |
| Title | Fee Simple |
| Land Size | 3,702 sqft |
| Built in | 1980 |
| Annual Property Taxes | Contact listing agent |
| Parking Type | Alley Access |
Bedrooms
| Above Grade | 3 |
Bathrooms
| Total | 1 |
| Partial | 0 |
Interior Features
| Appliances Included | Electric Stove, Range Hood, Refrigerator, Washer/Dryer |
| Flooring | Carpet, Ceramic Tile, Laminate |
Building Features
| Features | Laminate Counters, Separate Entrance |
| Construction Material | Vinyl Siding, Wood Frame |
| Structures | Side Porch |
Heating & Cooling
| Cooling | None |
| Heating Type | Forced Air |
Exterior Features
| Exterior Finish | Vinyl Siding, Wood Frame |
Neighbourhood Features
| Community Features | Park, Playground, Schools Nearby, Shopping Nearby |
| Amenities Nearby | Park, Playground, Schools Nearby, Shopping Nearby |
Maintenance or Condo Information
Parking
| Parking Type | Alley Access |
| Total Parking Spaces | 2 |
Interior Size
| Total Finished Area: | 1,007 sq ft |
| Total Finished Area (Metric): | 93.52 sq m |
Room Count
| Bedrooms: | 3 |
| Bathrooms: | 1 |
| Full Bathrooms: | 1 |
| Rooms Above Grade: | 6 |
Lot Information
| Lot Size: | 3,702 sq ft |
| Lot Size (Acres): | 0.09 acres |
| Frontage: | 38 ft |
Legal
| Legal Description: | 8011001;29;43 |
| Title to Land: | Fee Simple |
- Laminate Counters
- Separate Entrance
- None
- Electric Stove
- Range Hood
- Refrigerator
- Washer/Dryer
- Full
- Park
- Playground
- Schools Nearby
- Shopping Nearby
- Vinyl Siding
- Wood Frame
- Poured Concrete
- Back Lane
- Back Yard
- Rectangular Lot
- Alley Access
- Off Street
- On Street
- Stall
- Side Porch
Main Level
| Dining Room | 10`11" x 10`8" |
| 4pc Bathroom | 4`11" x 9`3" |
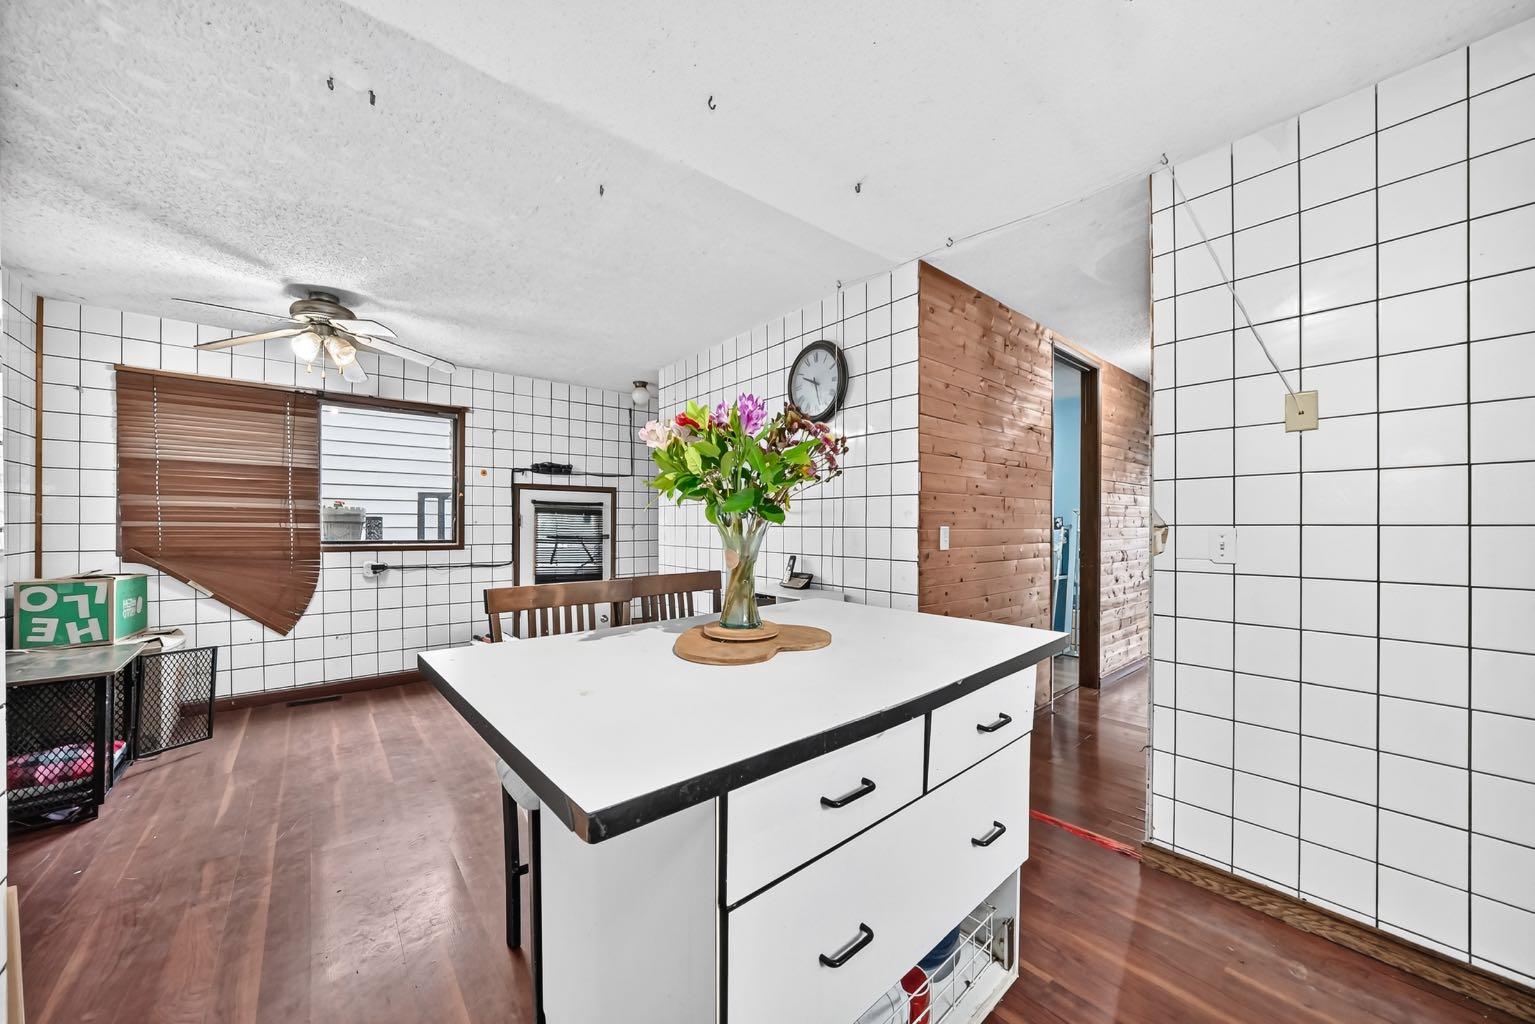
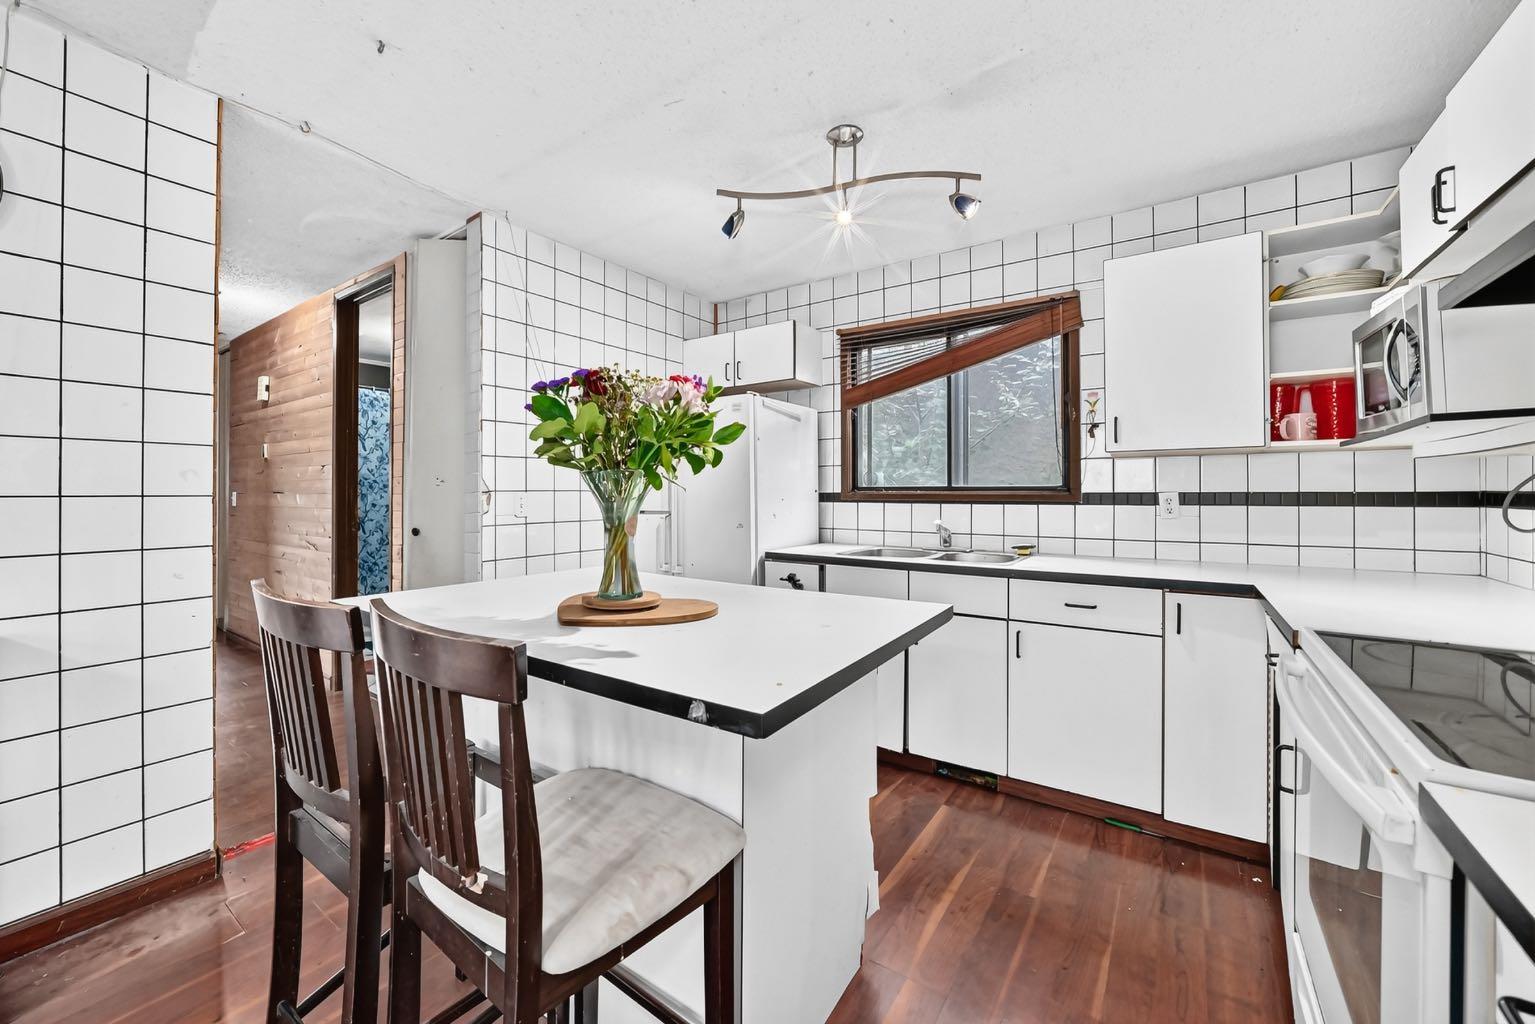
| Kitchen | 8`9" x 11`0" |
| Bedroom | 10`7" x 7`7" |
| Bedroom - Primary | 10`6" x 13`7" |
| Bedroom | 10`3" x 8`4" |
| Living Room | 12`10" x 14`6" |
Monthly Payment Breakdown
Loading Walk Score...
What's Nearby?
Powered by Yelp