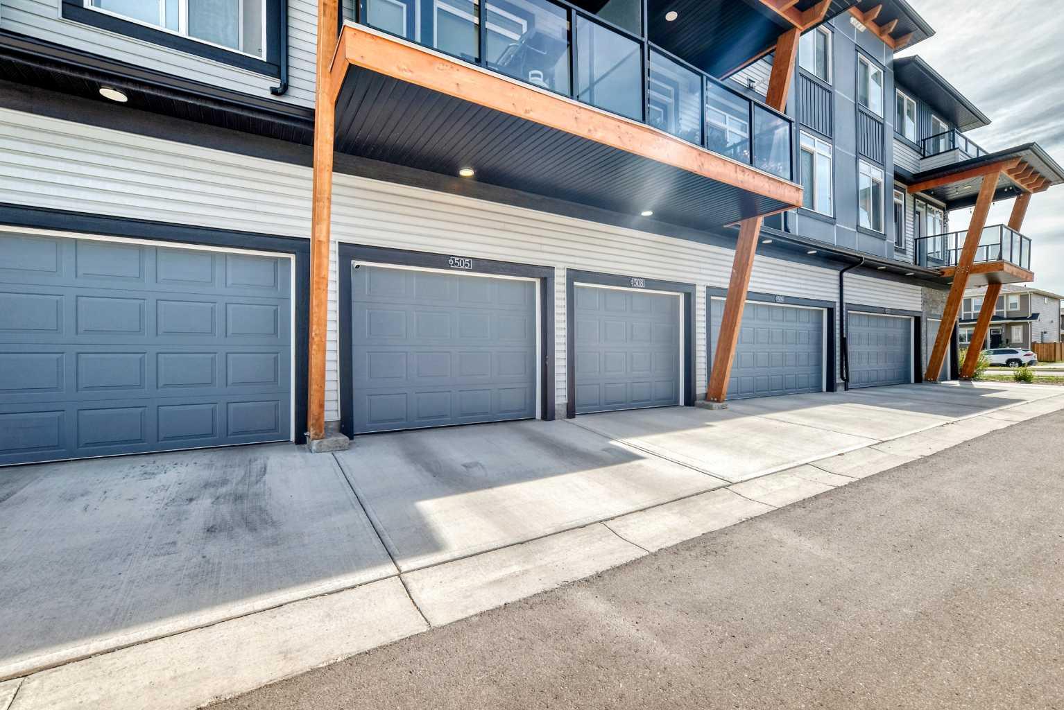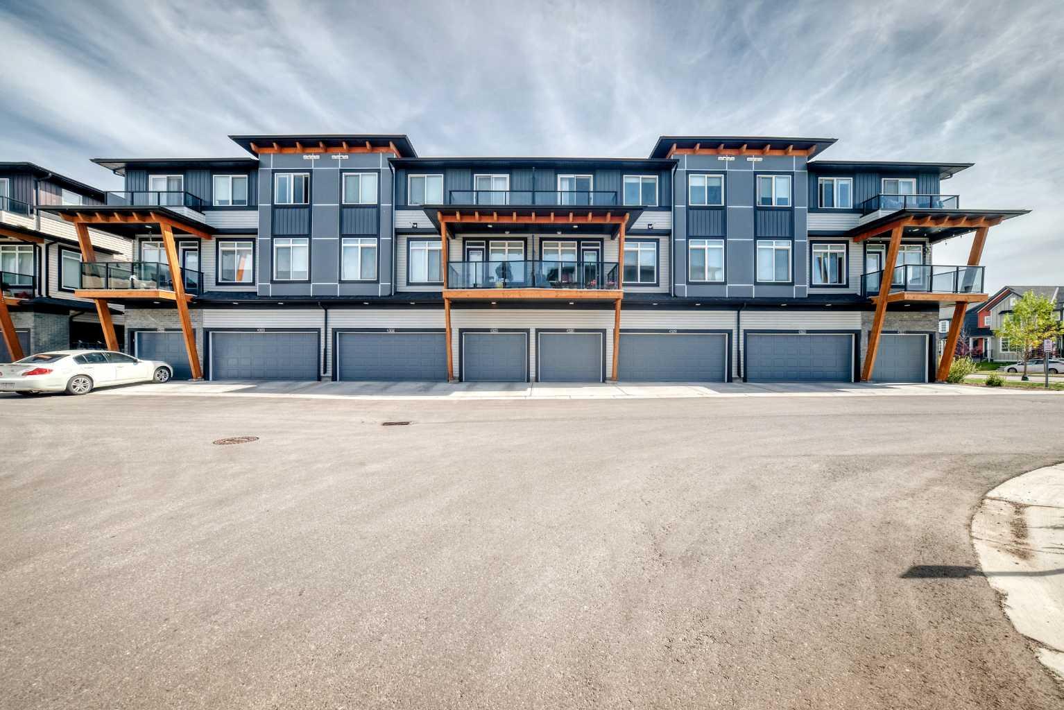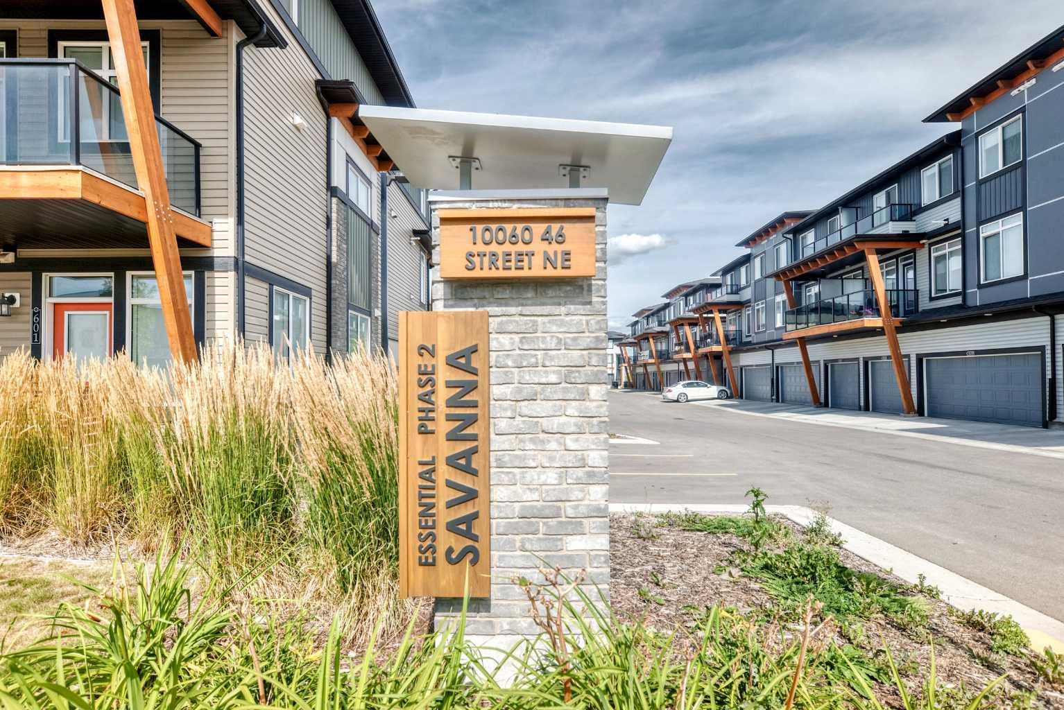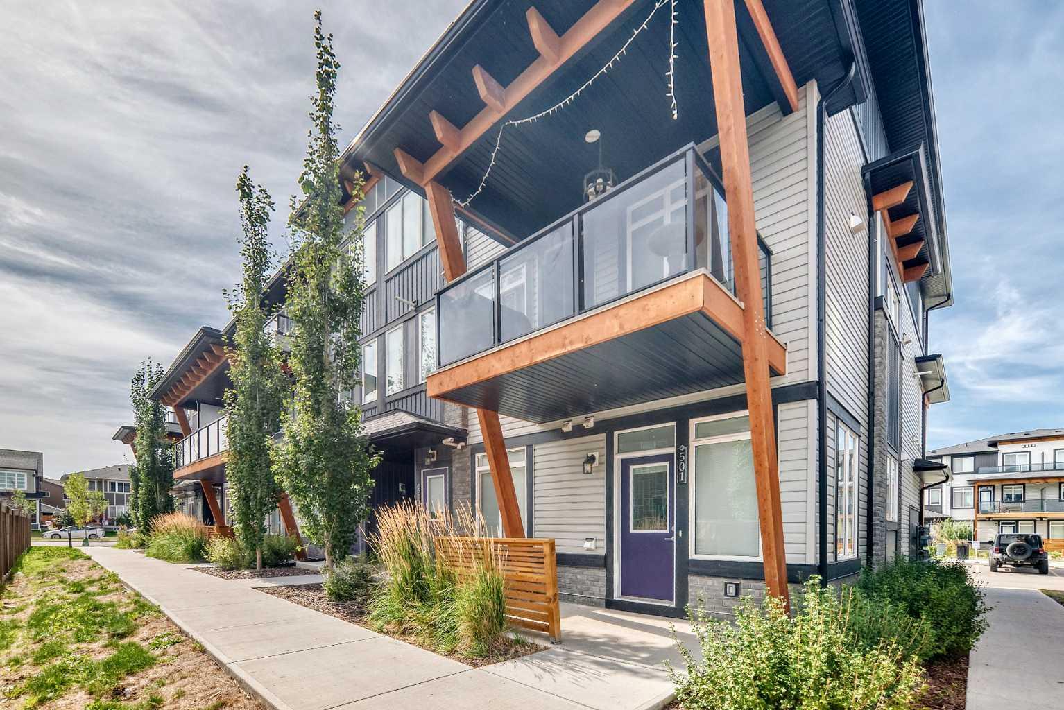
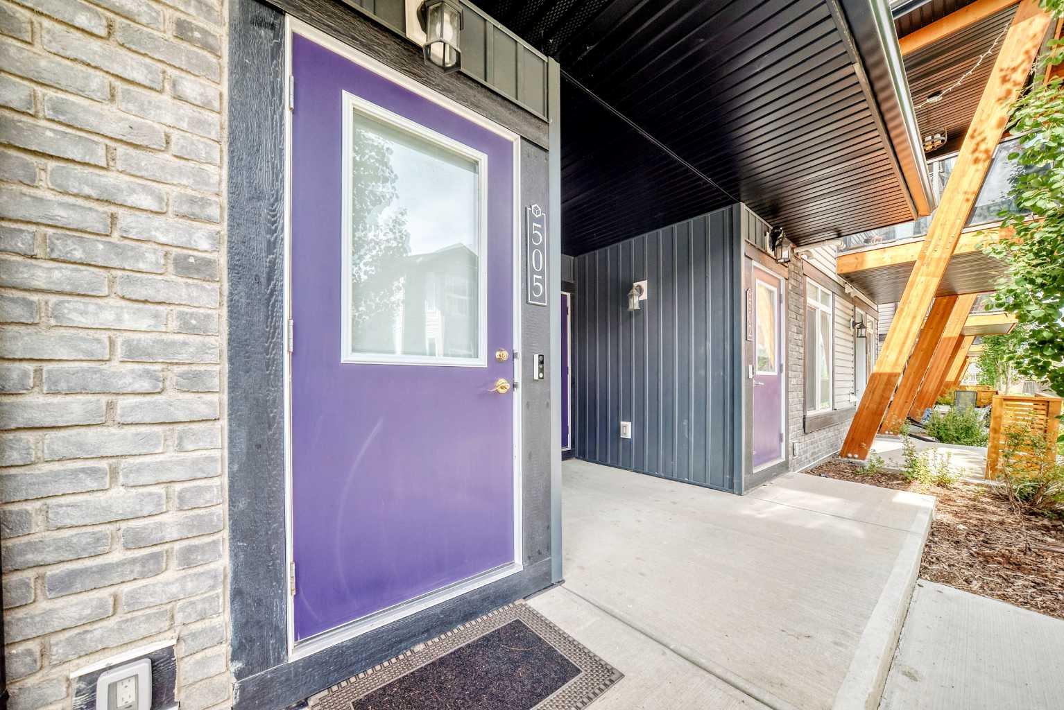
505, 10060 46 Street NE, Calgary, Alberta
Condo For Sale in Calgary, Alberta
$414,900
-
Property Type
 Condo
-
Bedrooms
 3
-
Bath
 3
-
Garage
 1
-
Sq Ft
 1,340
-
Year Built
 2022
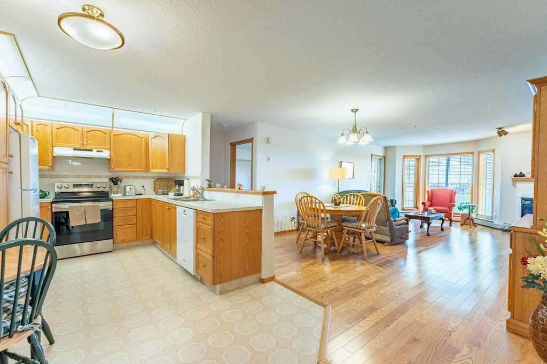
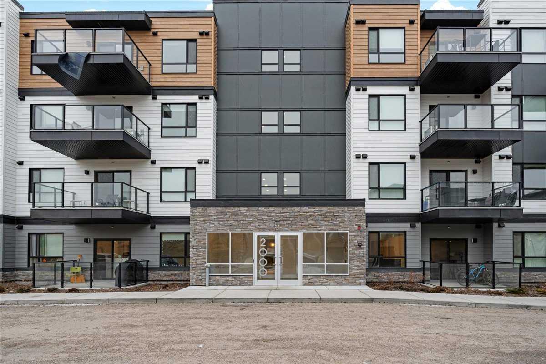
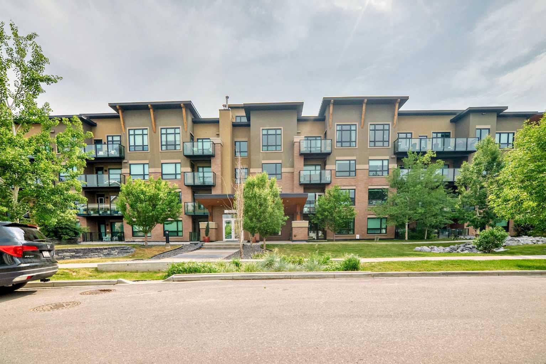
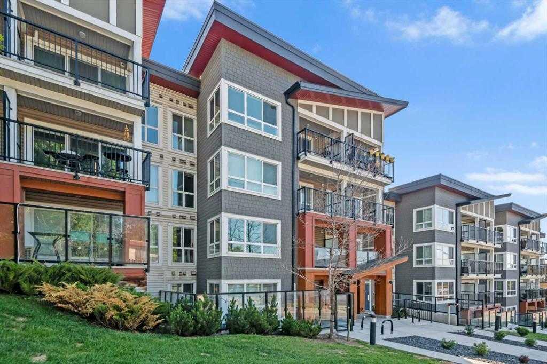
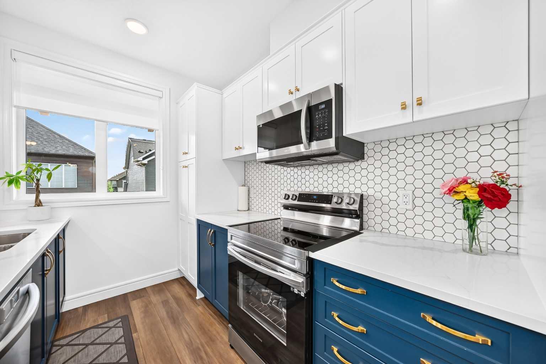
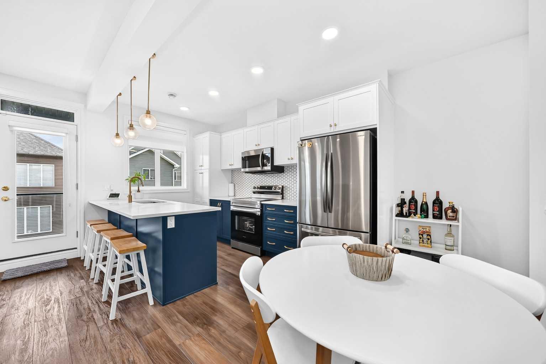
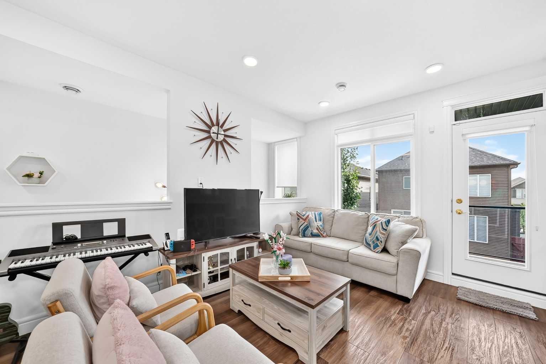
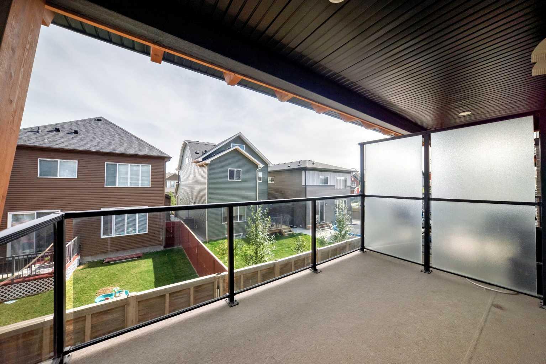
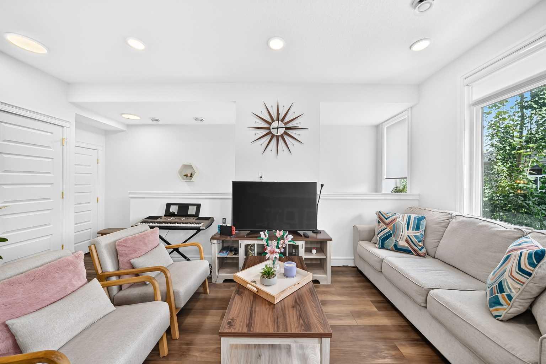
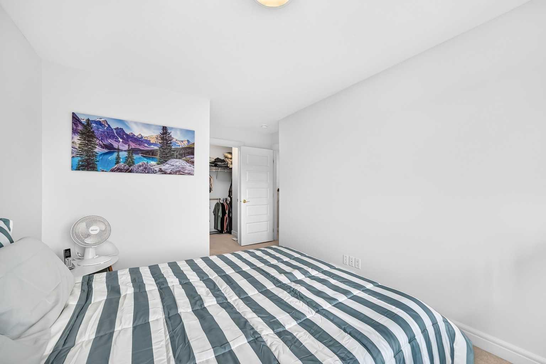
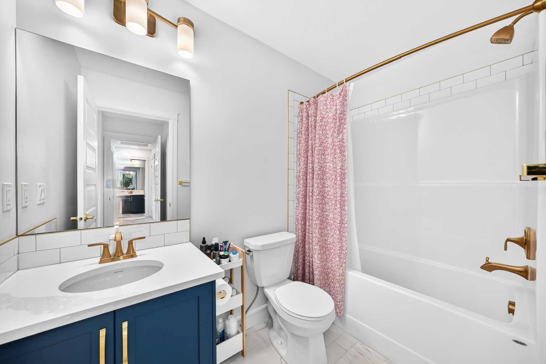
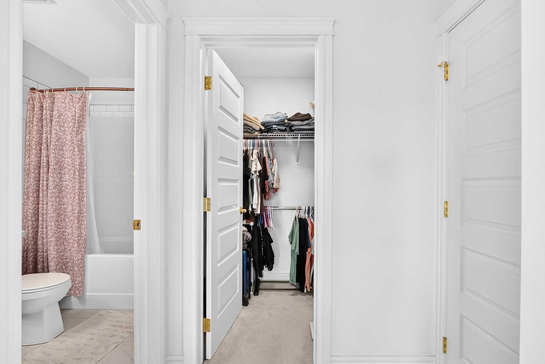
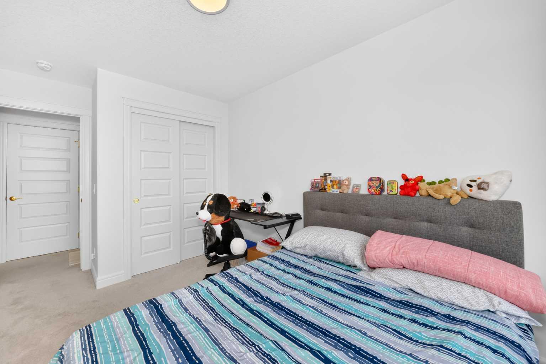
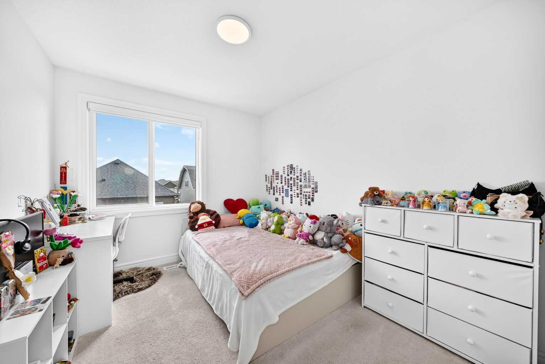
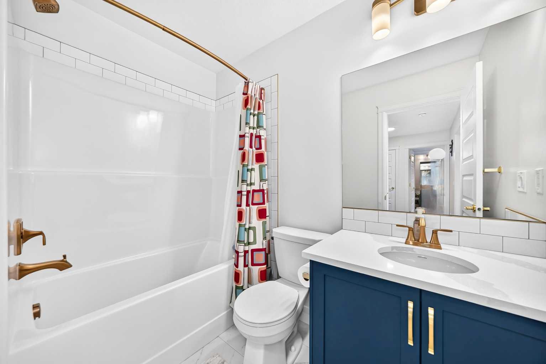
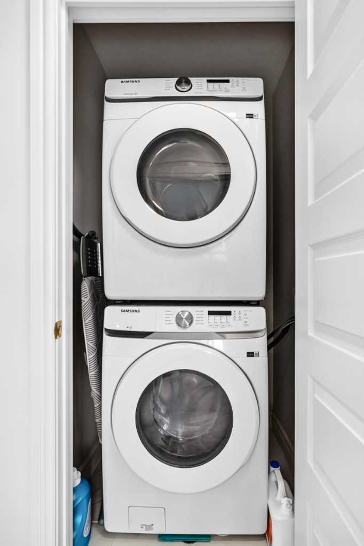
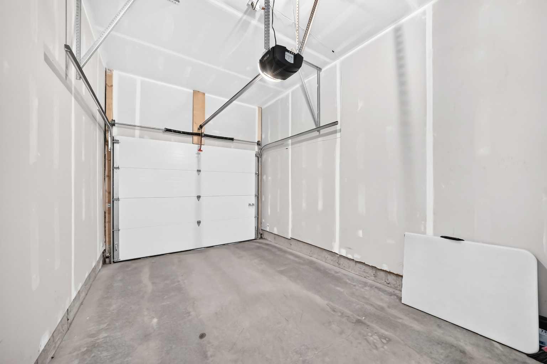
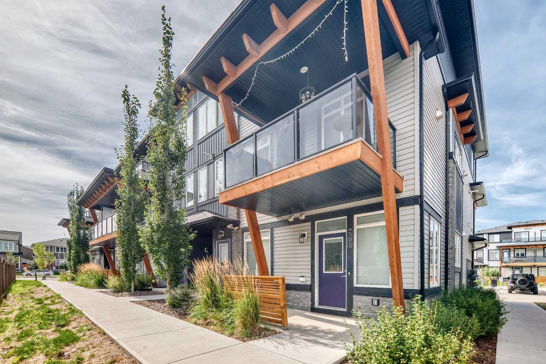
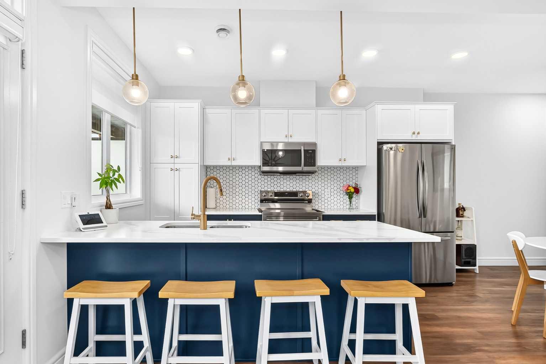
QUICK POSSESSION | 3 BEDROOMS | INDOOR PARKING | 2 BALCONIES Welcome to this modern three-storey townhome in Savanna, offering 3 bedrooms, 2 balconies and indoor parking. The main floor has an open layout with luxury vinyl plank flooring and plenty of natural light. The kitchen features white and blue shaker-style cabinets, quartz countertops, tile backsplash, stainless steel appliances and a large peninsula with seating. Just off the living room is an east-facing covered balcony with open prairie views. Upstairs are three bedrooms and a convenient laundry closet with stacked washer and dryer. The primary bedroom has its own ensuite, oversized closet and a second east-facing balcony. Condo fees are approximately $208, making this a great low-maintenance option for first-time buyers, families or investors. Located in Savanna, you’re close to shopping, schools, parks, walking paths, transit and Métis Trail, with easy access to the airport and other major routes. Quick possession is available. Book your showing today!
| Street Address: | 505, 10060 46 Street NE |
| City: | Calgary |
| Province/State: | Alberta |
| Postal Code: | N/A |
| County/Parish: | Calgary |
| Subdivision: | Saddle Ridge |
| Country: | Canada |
| Latitude: | 51.13580817 |
| Longitude: | -113.96485130 |
| MLS® Number: | A2344737 |
| Price: | $414,900 |
| Property Area: | 1,340 Sq ft |
| Bedrooms: | 3 |
| Bathrooms Half: | 1 |
| Bathrooms Full: | 2 |
| Living Area: | 1,340 Sq ft |
| Building Area: | 0 Sq ft |
| Year Built: | 2022 |
| Listing Date: | Sep 10, 2026 |
| Garage Spaces: | 1 |
| Property Type: | Residential |
| Property Subtype: | Row/Townhouse |
| MLS Status: | Pending |
Additional Details
| Flooring: | N/A |
| Construction: | Brick,Vinyl Siding,Wood Frame |
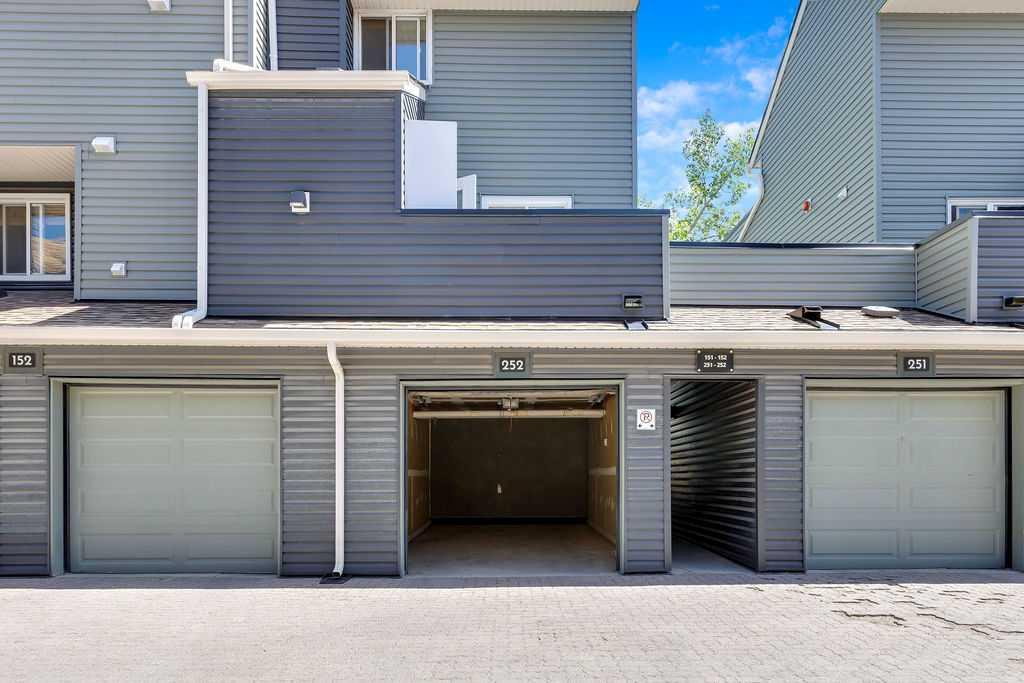
| Parking: | Garage Faces Rear,Insulated,Single Garage Attached |
| Appliances: | Dishwasher,Dryer,Electric Stove,Garage Control(s),Microwave Hood Fan,Refrigerator,Washer |
| Stories: | N/A |
| Zoning: | M-1 d100 |
| Fireplace: | N/A |
| Amenities: | Park,Playground,Schools Nearby,Shopping Nearby,Sidewalks,Street Lights,Walking/Bike Paths |
Utilities & Systems
| Heating: | High Efficiency,Forced Air |
| Cooling: | None |
| Property Type | Residential |
| Building Type | Row/Townhouse |
| Square Footage | 1,340 sqft |
| Community Name | Saddle Ridge |
| Subdivision Name | Saddle Ridge |
| Title | Fee Simple |
| Land Size | Unknown |
| Built in | 2022 |
| Annual Property Taxes | Contact listing agent |
| Parking Type | Garage |
| Time on MLS Listing | 55 days |
Bedrooms
| Above Grade | 3 |
Bathrooms
| Total | 3 |
| Partial | 1 |
Interior Features
| Appliances Included | Dishwasher, Dryer, Electric Stove, Garage Control(s), Microwave Hood Fan, Refrigerator, Washer |
| Flooring | Carpet, Ceramic Tile, Vinyl Plank |
Building Features
| Features | Closet Organizers, Quartz Counters |
| Style | Attached |
| Construction Material | Brick, Vinyl Siding, Wood Frame |
| Building Amenities | Trash, Visitor Parking |
| Structures | Balcony(s) |
Heating & Cooling
| Cooling | None |
| Heating Type | High Efficiency, Forced Air |
Exterior Features
| Exterior Finish | Brick, Vinyl Siding, Wood Frame |
Neighbourhood Features
| Community Features | Park, Playground, Schools Nearby, Shopping Nearby, Sidewalks, Street Lights, Walking/Bike Paths |
| Pets Allowed | Restrictions, Cats OK, Dogs OK |
| Amenities Nearby | Park, Playground, Schools Nearby, Shopping Nearby, Sidewalks, Street Lights, Walking/Bike Paths |
Maintenance or Condo Information
| Maintenance Fees | $208 Monthly |
| Maintenance Fees Include | Amenities of HOA/Condo, Common Area Maintenance, Insurance, Maintenance Grounds, Reserve Fund Contributions, Snow Removal, Trash |
Parking
| Parking Type | Garage |
| Total Parking Spaces | 1 |
Interior Size
| Total Finished Area: | 1,340 sq ft |
| Total Finished Area (Metric): | 124.49 sq m |
Room Count
| Bedrooms: | 3 |
| Bathrooms: | 3 |
| Full Bathrooms: | 2 |
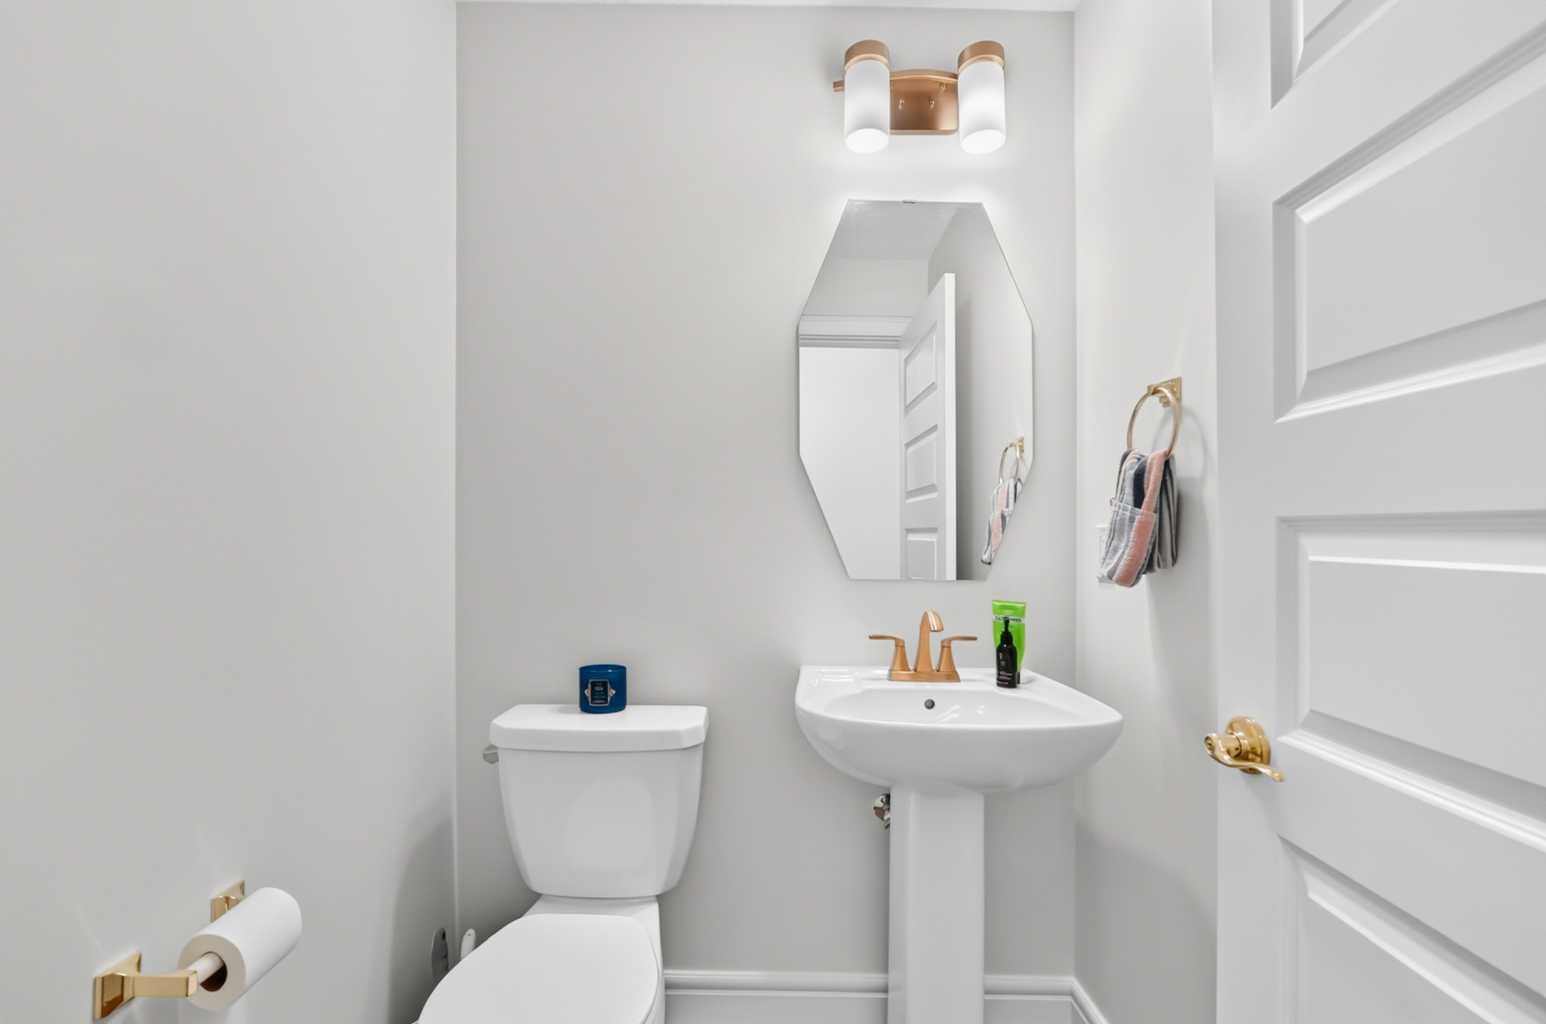
| Half Bathrooms: | 1 |
| Rooms Above Grade: | 6 |
Lot Information
Legal
| Legal Description: | 2110951;126 |
| Title to Land: | Fee Simple |
- Closet Organizers
- Quartz Counters
- Courtyard
- Lighting
- Dishwasher
- Dryer
- Electric Stove
- Garage Control(s)
- Microwave Hood Fan
- Refrigerator
- Washer
- Trash
- Visitor Parking
- None
- Park
- Playground
- Schools Nearby
- Shopping Nearby
- Sidewalks
- Street Lights
- Walking/Bike Paths
- Brick
- Vinyl Siding
- Wood Frame
- Poured Concrete
- Fruit Trees/Shrub(s)
- Level
- Low Maintenance Landscape
- Street Lighting
- Garage Faces Rear
- Insulated
- Single Garage Attached
- Balcony(s)
Floor plan information is not available for this property.
Monthly Payment Breakdown
Loading Walk Score...
What's Nearby?
Powered by Yelp
REALTOR® Details
Bryan Joseph Cruz
- (825) 451-5382
- boostrealestatecorp@gmail.com
- First Place Realty