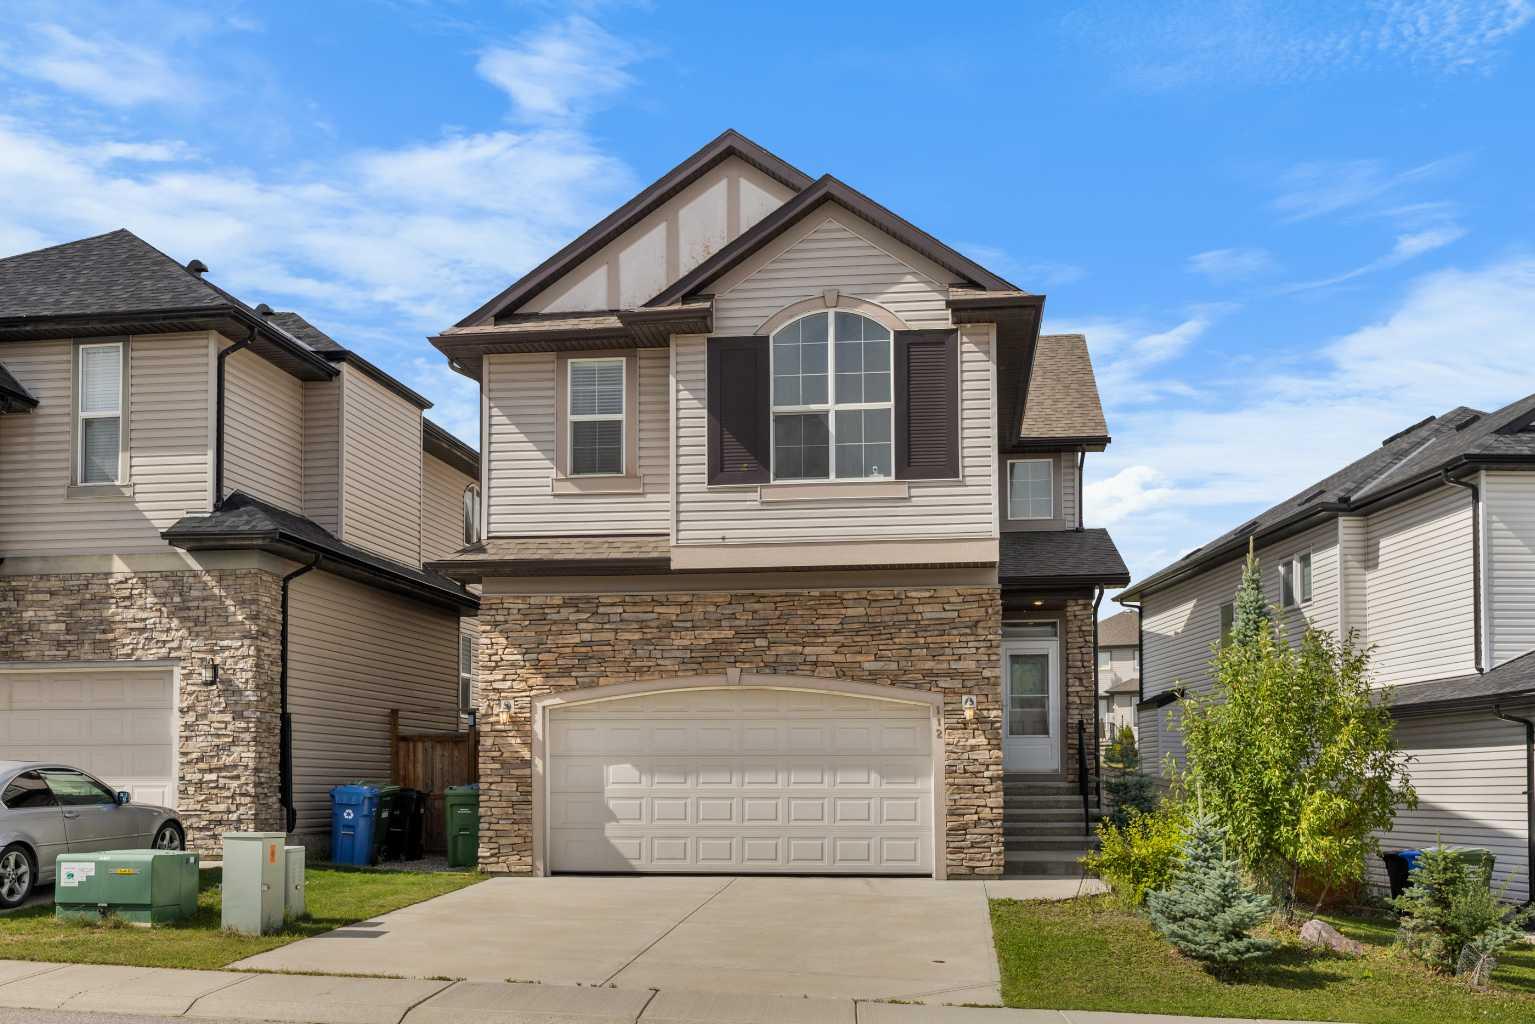
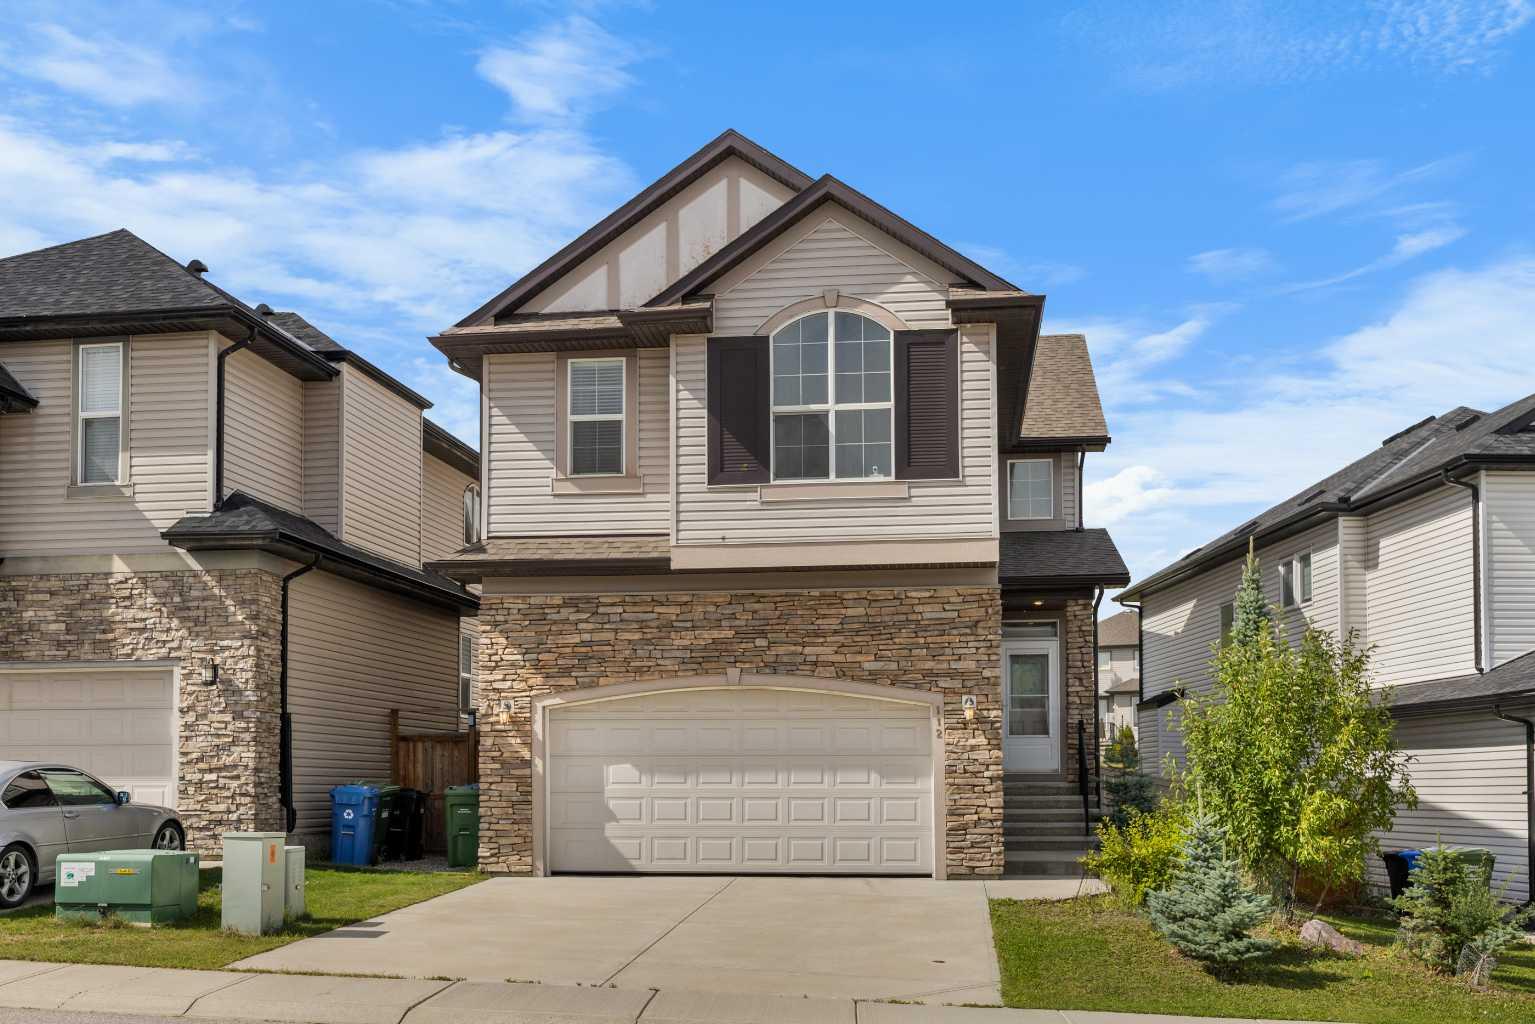
112 Sherwood Crescent NW, Calgary, Alberta
Residential For Sale in Calgary, Alberta
$899,900
-
Property Type
 Residential
-
Bedrooms
 4
-
Bath
 4
-
Garage
 2
-
Sq Ft
 2,435
-
Year Built
 2010
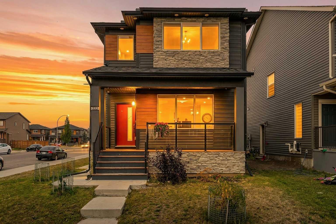
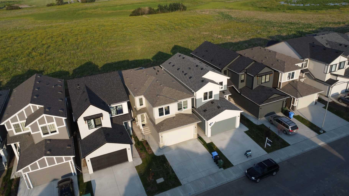
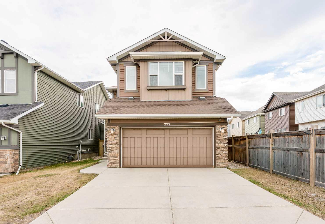
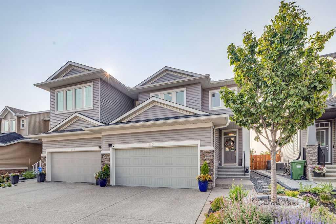
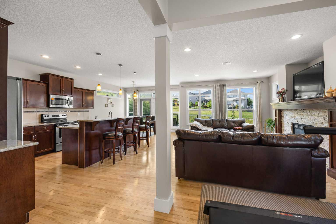
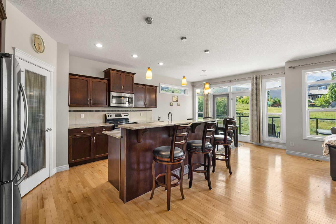
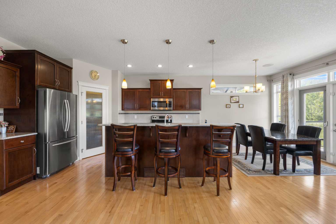
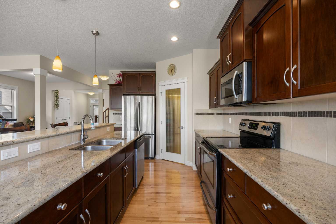
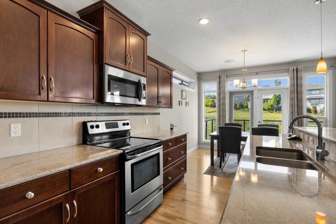
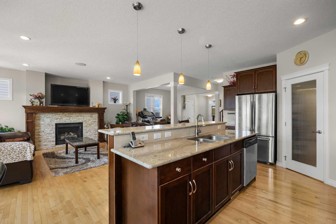
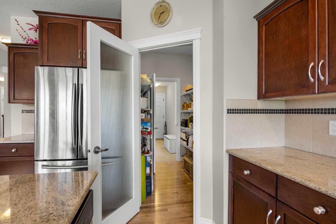
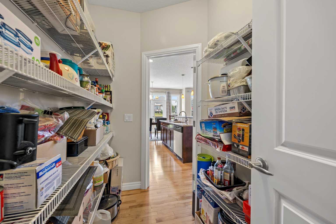
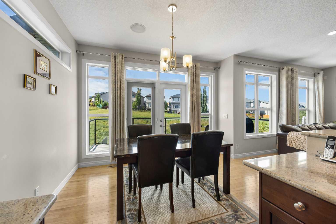
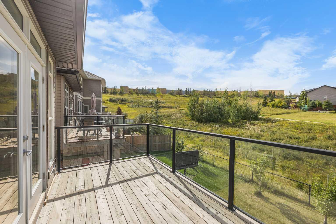
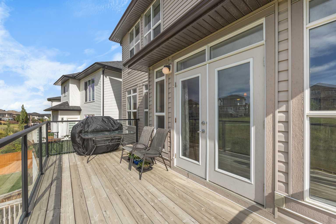
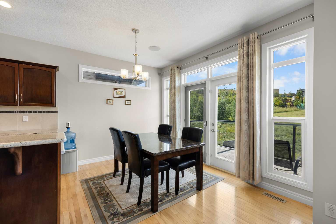
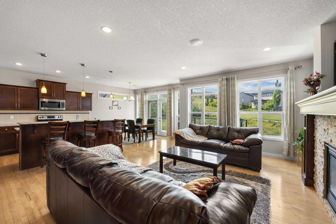
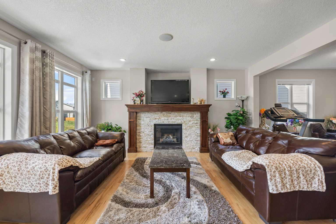
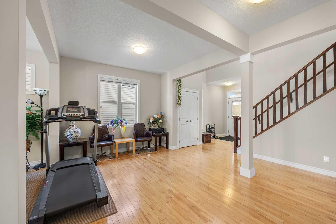
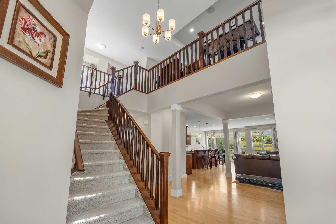
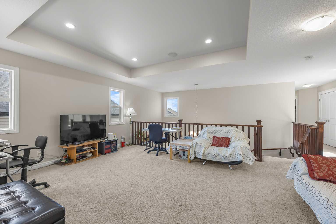
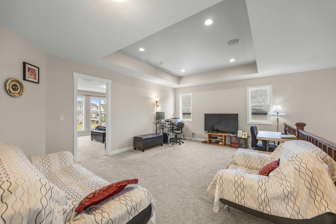
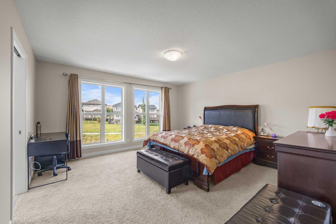
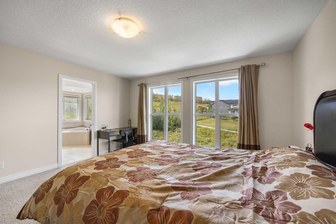
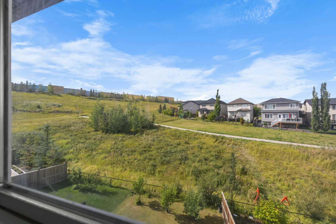
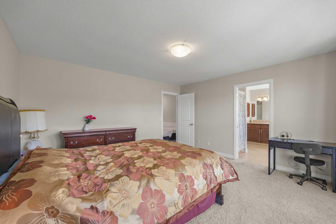
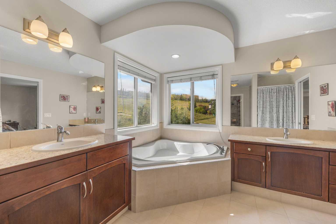
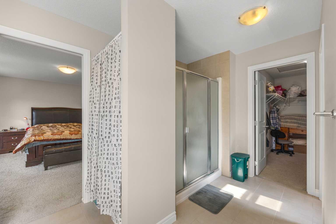
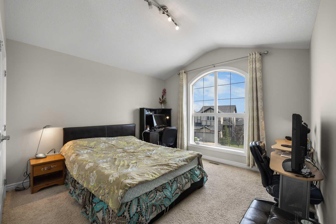
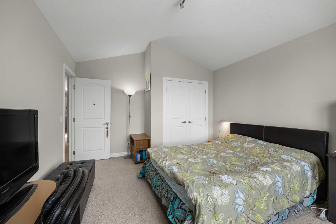
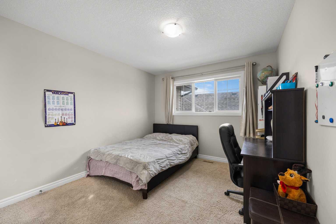
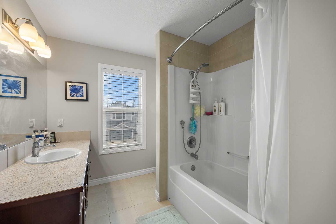
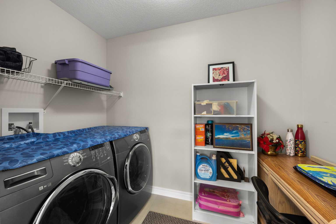
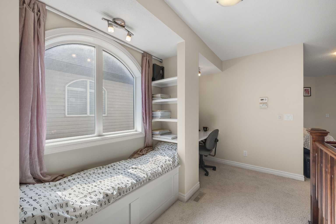
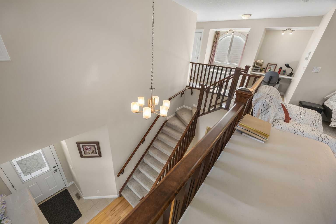
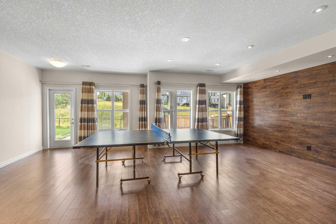
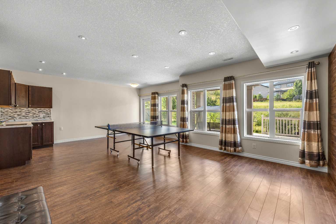
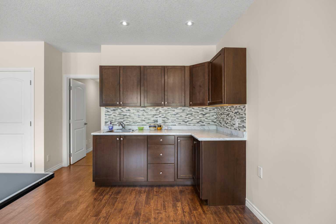
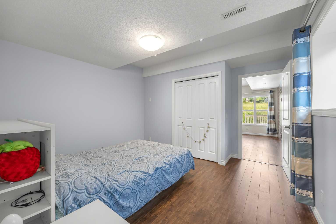
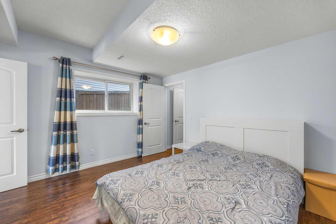
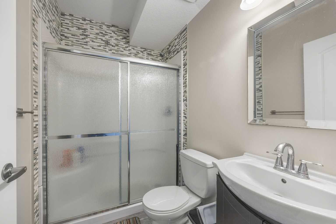
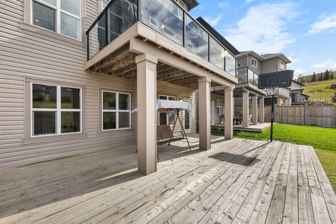
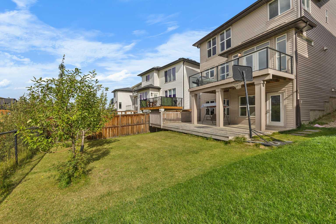
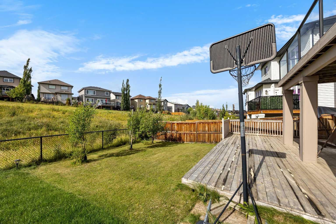
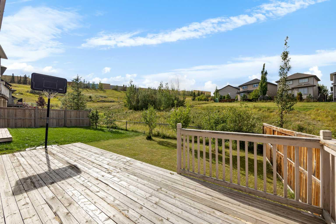
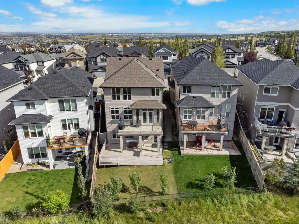
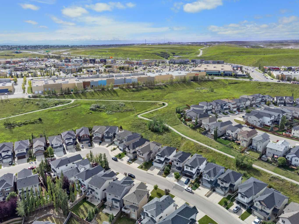
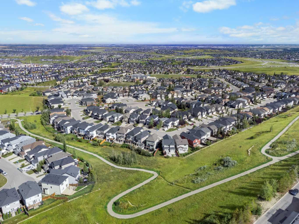
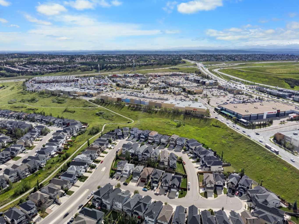
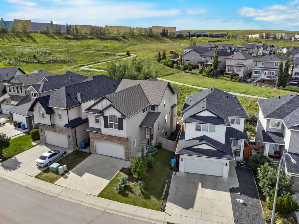
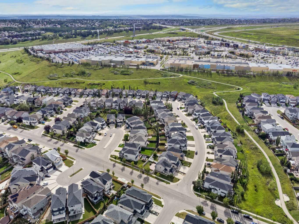
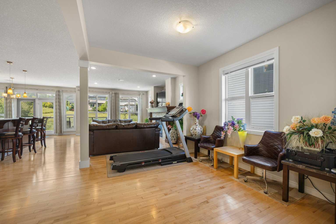
**OPEN HOUSE this SAT, Sep 19th at 2-4PM** BEAUTIFUL WALKOUT HOME BACKING ONTO GREEN SPACE WITH NO NEIGHBOUR BEHIND! Situated on a pie-shaped lot, this spacious 3+1 Bedroom, 3.5 Bathroom home in Sherwood offers over 3,200 sq.ft. of total developed living space and is within walking distance to Blessed Marie-Rose School (K-9) and Beacon Hill Shopping Centre. This bright, functional layout offers multiple living spaces across the Main and Upper Levels, plus a fully finished Walkout Basement. Step inside through the dramatic 18-ft Foyer, where hardwood flooring and 9-ft ceilings extends throughout the Main Level. The open-concept Living, Dining, and Kitchen areas create a connected setting for everyday living and entertaining. The Living Room is anchored by a gas fireplace and enhanced by built-in ceiling speakers. The well-appointed Kitchen features Granite countertops, a large centre island with a raised Breakfast Bar, Stainless Steel appliances, ample cabinetry, and a Walk-Through Pantry. The adjoining Nook is surrounded by large windows, with direct access to the West-facing Deck and open views beyond. On the Upper Level, the spacious Bonus Room features a 9-ft Tray Ceiling, built-in speakers, and an open view over the Foyer below. The West-facing Primary Bedroom enjoys views toward the green space and features a Walk-In Closet and 5-piece Ensuite with a double vanity, soaker tub, and separate shower. One secondary Bedroom is highlighted by a 10-ft vaulted ceiling and large East-facing window, while a third Bedroom, 4-piece Bathroom, and Upper Level Laundry complete this floor. The fully finished Walkout Basement offers a unique setup that can accommodate a large family, featuring a large Recreation Room with a wet bar, a fourth bedroom, and a full bathroom. The large recreation room can also easily convert into a separate living space for extended family or sleep-over guests, with rough-ins for a second laundry area for added convenience. Step outside from the Walkout Basement to the West-facing backyard and pathway behind. The Huge Deck can be used for large parties, entertaining guests, relaxing, and other outdoor activities. Located in the established community of Sherwood, the pathway behind the home provides a convenient walking path toward Beacon Hill Shopping Centre, including Costco, Canadian Tire, H Mart, Home Depot and a wide range of shopping and dining options. The Sherwood community offers the designated "Sir Winston Churchill High School", parks, playgrounds, school, and an extensive pathway network, with quick access to Sarcee Trail, Shaganappi Trail, and Stoney Trail (Hwy 201). The house just steps away from a walk-in clinic, and located close to Sage Hill Crossing, offering convenient access to T&T Supermarket, Walmart, restaurants, shops and a wide variety of everyday services. Convenient Calgary Transit Routes: #129 (Dalhousie LRT Station), Route #115 (North Pointe Terminal to Tuscany LRT Station) and #82 (Brentwood LRT Station).
| Street Address: | 112 Sherwood Crescent NW |
| City: | Calgary |
| Province/State: | Alberta |
| Postal Code: | N/A |
| County/Parish: | Calgary |
| Subdivision: | Sherwood |
| Country: | Canada |
| Latitude: | 51.15922697 |
| Longitude: | -114.15606799 |
| MLS® Number: | A2344733 |
| Price: | $899,900 |
| Property Area: | 2,435 Sq ft |
| Bedrooms: | 4 |
| Bathrooms Half: | 1 |
| Bathrooms Full: | 3 |
| Living Area: | 2,435 Sq ft |
| Building Area: | 0 Sq ft |
| Year Built: | 2010 |
| Listing Date: | Sep 11, 2026 |
| Garage Spaces: | 2 |
| Property Type: | Residential |
| Property Subtype: | Detached |
| MLS Status: | Active |
Additional Details
| Flooring: | N/A |
| Construction: | Stone,Vinyl Siding,Wood Frame |
| Parking: | Double Garage Attached |
| Appliances: | Dryer,Electric Range,Garage Control(s),Microwave Hood Fan,Refrigerator,Washer,Window Coverings |
| Stories: | N/A |
| Zoning: | R-G |
| Fireplace: | N/A |
| Amenities: | Park,Playground,Schools Nearby,Shopping Nearby,Sidewalks,Walking/Bike Paths |
Utilities & Systems
| Heating: | Forced Air |
| Cooling: | None |
| Property Type | Residential |
| Building Type | Detached |
| Square Footage | 2,435 sqft |
| Community Name | Sherwood |
| Subdivision Name | Sherwood |
| Title | Fee Simple |
| Land Size | 4,456 sqft |
| Built in | 2010 |
| Annual Property Taxes | Contact listing agent |
| Parking Type | Garage |
| Time on MLS Listing | 5 days |
Bedrooms
| Above Grade | 3 |
Bathrooms
| Total | 4 |
| Partial | 1 |
Interior Features
| Appliances Included | Dryer, Electric Range, Garage Control(s), Microwave Hood Fan, Refrigerator, Washer, Window Coverings |
| Flooring | Carpet, Hardwood, Vinyl Plank |
Building Features
| Features | Breakfast Bar, Double Vanity, Granite Counters, High Ceilings, Kitchen Island, Open Floorplan, Pantry, Soaking Tub, Tray Ceiling(s), Vaulted Ceiling(s), Walk-In Closet(s), Wet Bar |
| Construction Material | Stone, Vinyl Siding, Wood Frame |
| Structures | Deck |
Heating & Cooling
| Cooling | None |
| Heating Type | Forced Air |
Exterior Features
| Exterior Finish | Stone, Vinyl Siding, Wood Frame |
Neighbourhood Features
| Community Features | Park, Playground, Schools Nearby, Shopping Nearby, Sidewalks, Walking/Bike Paths |
| Amenities Nearby | Park, Playground, Schools Nearby, Shopping Nearby, Sidewalks, Walking/Bike Paths |
Parking
| Parking Type | Garage |
| Total Parking Spaces | 4 |
Interior Size
| Total Finished Area: | 2,435 sq ft |
| Total Finished Area (Metric): | 226.22 sq m |
| Main Level: | 1,013 sq ft |
| Upper Level: | 1,422 sq ft |
| Below Grade: | 848 sq ft |
Room Count
| Bedrooms: | 4 |
| Bathrooms: | 4 |
| Full Bathrooms: | 3 |
| Half Bathrooms: | 1 |
| Rooms Above Grade: | 8 |
Lot Information
| Lot Size: | 4,456 sq ft |
| Lot Size (Acres): | 0.10 acres |
| Frontage: | 48 ft |
Legal
| Legal Description: | 0815453;1;91 |
| Title to Land: | Fee Simple |
- Breakfast Bar
- Double Vanity
- Granite Counters
- High Ceilings
- Kitchen Island
- Open Floorplan
- Pantry
- Soaking Tub
- Tray Ceiling(s)
- Vaulted Ceiling(s)
- Walk-In Closet(s)
- Wet Bar
- None
- Dryer
- Electric Range
- Garage Control(s)
- Microwave Hood Fan
- Refrigerator
- Washer
- Window Coverings
- Full
- Park
- Playground
- Schools Nearby
- Shopping Nearby
- Sidewalks
- Walking/Bike Paths
- Stone
- Vinyl Siding
- Wood Frame
- Gas
- Mantle
- Poured Concrete
- Backs on to Park/Green Space
- Landscaped
- No Neighbours Behind
- Pie Shaped Lot
- Double Garage Attached
- Deck
Floor plan information is not available for this property.
Monthly Payment Breakdown
Loading Walk Score...
What's Nearby?
Powered by Yelp
REALTOR® Details
Jessica Chan
- (403) 680-1828
- jessica@jessicachan.ca
- Jessica Chan Real Estate & Management Inc.