102 livingston Common NE, Calgary, Alberta
Condo For Sale in Calgary, Alberta
$435,000
-
Property Type
 Condo
-
Bedrooms
 2
-
Bath
 3
-
Garage
 2
-
Sq Ft
 1,260
-
Year Built
 2023
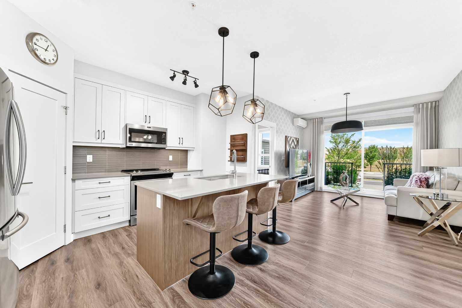
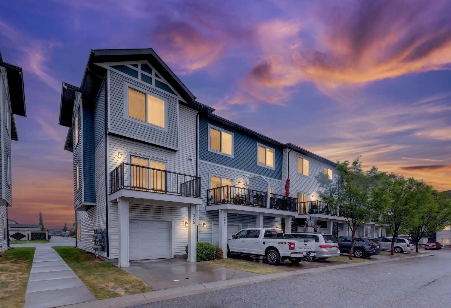
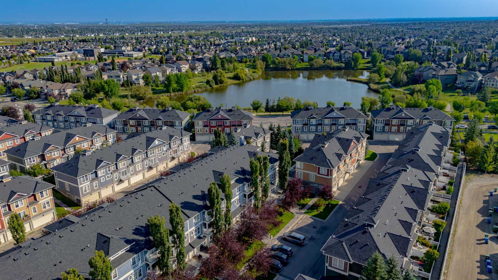
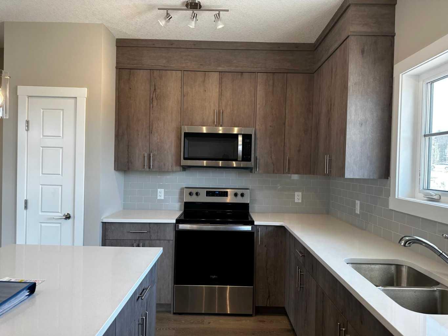
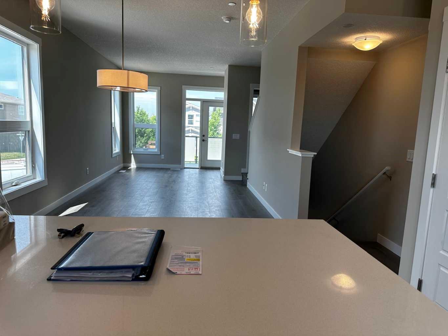
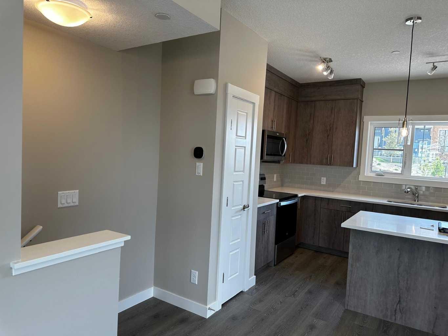
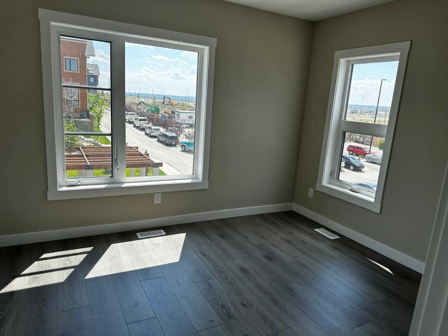
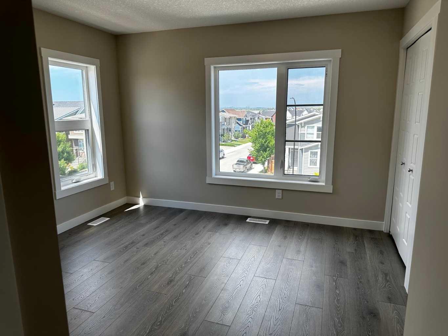
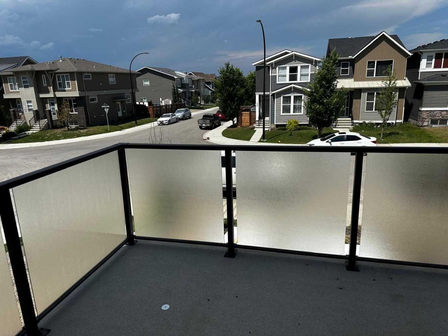
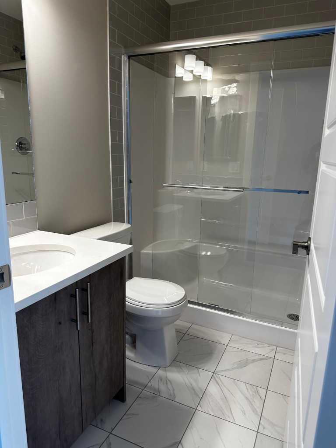
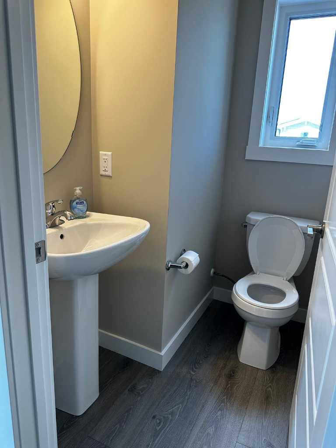
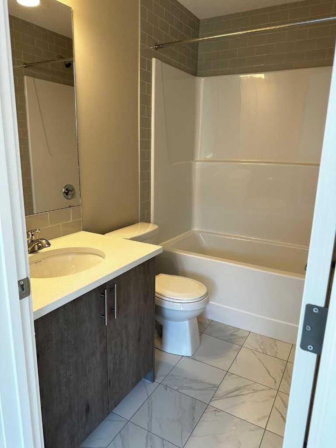
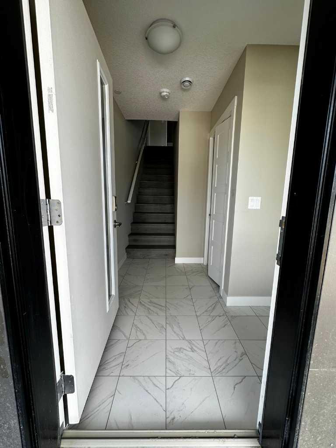
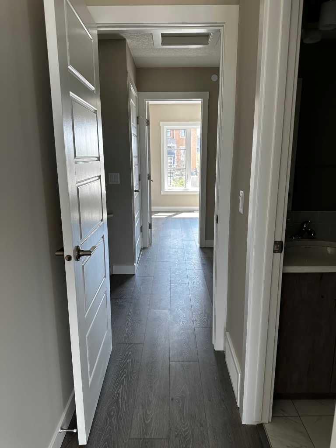
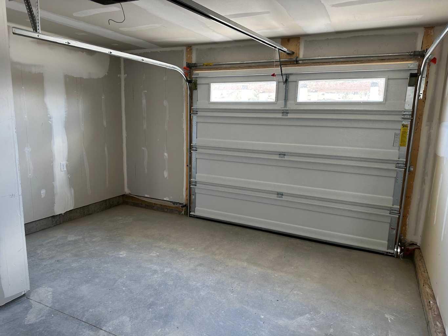
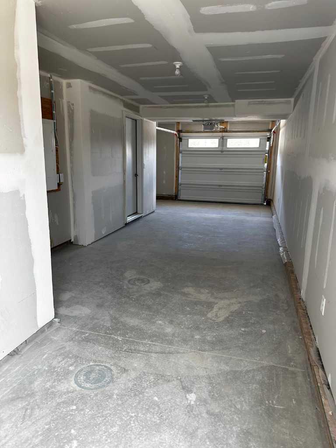
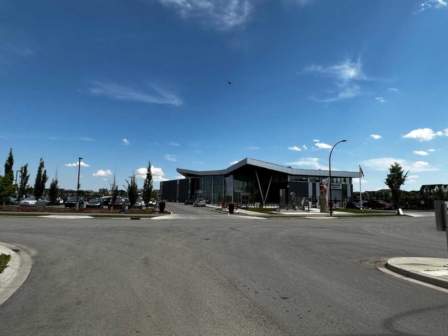
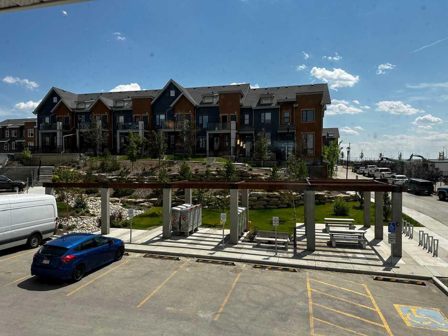
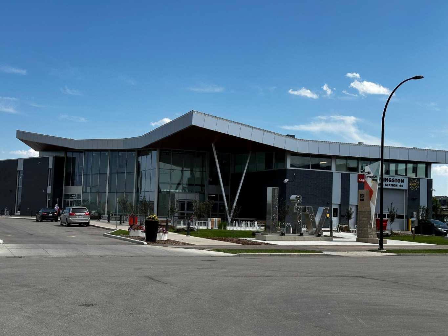
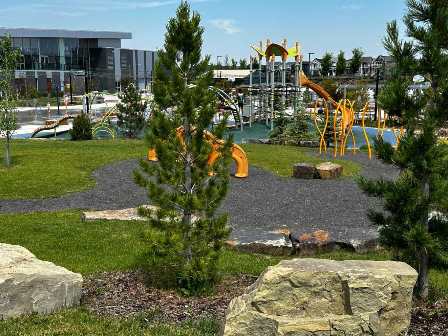
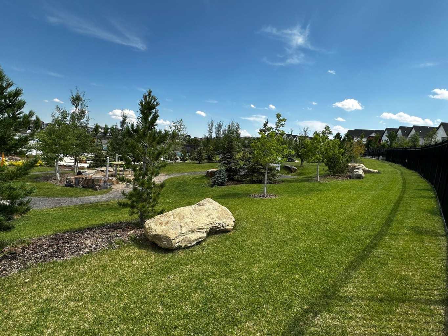
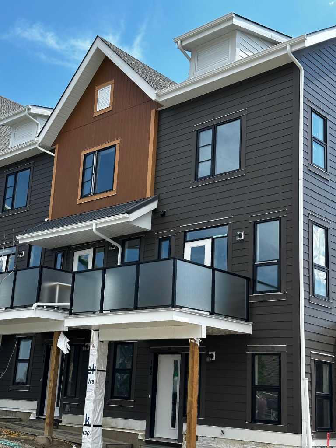
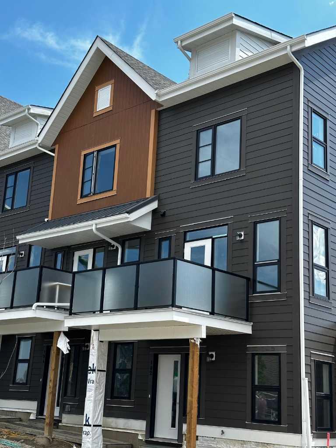
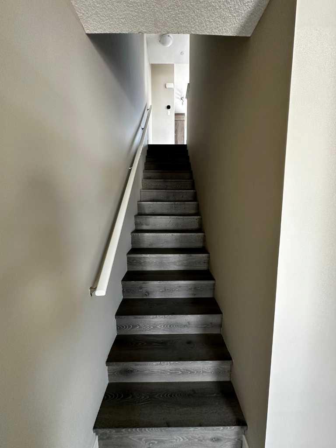
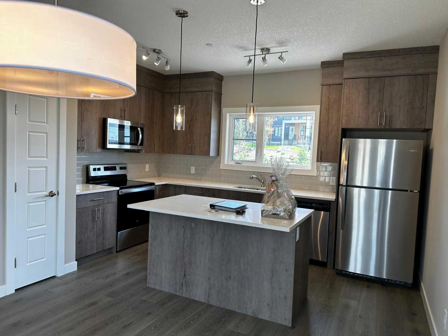
Bright, stylish, and beautifully cared for, this corner-unit townhome offers comfortable living in the award-winning community of Livingston. Large windows fill the open-concept interior with natural light, creating an inviting space to relax and entertain. The main floor showcases 9-foot ceilings, luxury vinyl plank flooring, and a well-appointed kitchen featuring quartz countertops, full-height cabinetry, a generous island with pendant lighting, convenient pot and pan drawers, and a pantry. Upstairs, two spacious primary suites, each with a private ensuite, provide flexibility and privacy. Enjoy outdoor dining or a quiet moment on the north-facing balcony, complete with a BBQ gas hookup. Window coverings and an attached tandem garage with keyless entry round out this move-in-ready home. With parks, pathways, Livingston HOA amenities, and an off-leash dog park just steps away, plus nearby shopping, restaurants, and easy access to Stoney Trail, this home brings comfort and convenience together in a welcoming community.
| Street Address: | 102 livingston Common NE |
| City: | Calgary |
| Province/State: | Alberta |
| Postal Code: | N/A |
| County/Parish: | Calgary |
| Subdivision: | Livingston |
| Country: | Canada |
| Latitude: | 51.18476450 |
| Longitude: | -114.06699770 |
| MLS® Number: | A2344717 |
| Price: | $435,000 |
| Property Area: | 1,260 Sq ft |
| Bedrooms: | 2 |
| Bathrooms Half: | 1 |
| Bathrooms Full: | 2 |
| Living Area: | 1,260 Sq ft |
| Building Area: | 0 Sq ft |
| Year Built: | 2023 |
| Listing Date: | Oct 08, 2026 |
| Garage Spaces: | 2 |
| Property Type: | Residential |
| Property Subtype: | Row/Townhouse |
| MLS Status: | Active |
Additional Details
| Flooring: | N/A |
| Construction: | Metal Frame,Mixed,Wood Frame,Wood Siding |
| Parking: | Double Garage Attached,Tandem |
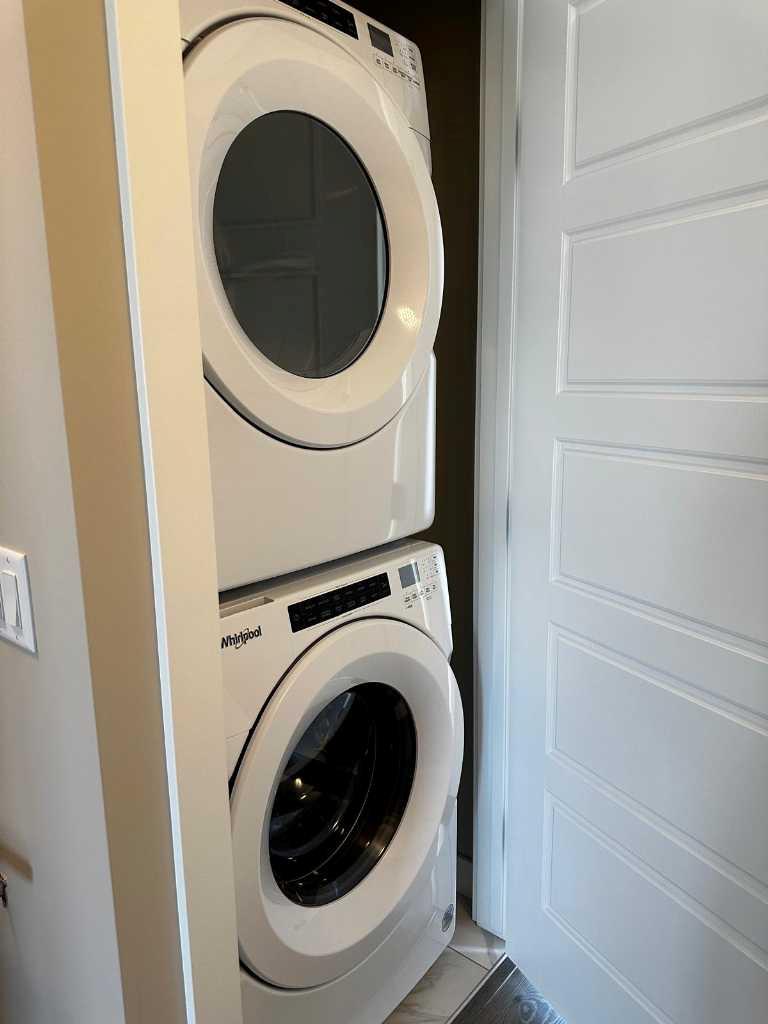
| Appliances: | Dishwasher,Electric Range,Microwave Hood Fan,Refrigerator,Washer/Dryer |
| Stories: | N/A |
| Zoning: | M-1 d100 |
| Fireplace: | N/A |
| Amenities: | Gated,Park,Playground,Schools Nearby,Sidewalks,Street Lights |
Utilities & Systems
| Heating: | Floor Furnace,Forced Air |
| Cooling: | Central Air,Sep. HVAC Units |
| Property Type | Residential |
| Building Type | Row/Townhouse |
| Square Footage | 1,260 sqft |
| Community Name | Livingston |
| Subdivision Name | Livingston |
| Title | Fee Simple |
| Land Size | Unknown |
| Built in | 2023 |
| Annual Property Taxes | Contact listing agent |
| Parking Type | Garage |
| Time on MLS Listing | 5 days |
Bedrooms
| Above Grade | 2 |
Bathrooms
| Total | 3 |
| Partial | 1 |
Interior Features
| Appliances Included | Dishwasher, Electric Range, Microwave Hood Fan, Refrigerator, Washer/Dryer |
| Flooring | Vinyl Plank |
Building Features
| Features | Kitchen Island, No Smoking Home, Open Floorplan, Quartz Counters |
| Style | Attached |
| Construction Material | Metal Frame, Mixed, Wood Frame, Wood Siding |
| Building Amenities | Parking, Snow Removal, Visitor Parking |
| Structures | Balcony(s) |
Heating & Cooling
| Cooling | Central Air, Sep. HVAC Units |
| Heating Type | Floor Furnace, Forced Air |
Exterior Features
| Exterior Finish | Metal Frame, Mixed, Wood Frame, Wood Siding |
Neighbourhood Features
| Community Features | Gated, Park, Playground, Schools Nearby, Sidewalks, Street Lights |
| Pets Allowed | Restrictions |
| Amenities Nearby | Gated, Park, Playground, Schools Nearby, Sidewalks, Street Lights |
Maintenance or Condo Information
| Maintenance Fees | $328 Monthly |
| Maintenance Fees Include | Amenities of HOA/Condo, Common Area Maintenance, Insurance, Professional Management, Reserve Fund Contributions, Snow Removal |
Parking
| Parking Type | Garage |
| Total Parking Spaces | 2 |
Interior Size
| Total Finished Area: | 1,260 sq ft |
| Total Finished Area (Metric): | 117.09 sq m |
| Main Level: | 552 sq ft |
| Upper Level: | 552 sq ft |
Room Count
| Bedrooms: | 2 |
| Bathrooms: | 3 |
| Full Bathrooms: | 2 |
| Half Bathrooms: | 1 |
| Rooms Above Grade: | 4 |
Lot Information
- Kitchen Island
- No Smoking Home
- Open Floorplan
- Quartz Counters
- BBQ gas line
- Dishwasher
- Electric Range
- Microwave Hood Fan
- Refrigerator
- Washer/Dryer
- Parking
- Snow Removal
- Visitor Parking
- None
- Gated
- Park
- Playground
- Schools Nearby
- Sidewalks
- Street Lights
- Metal Frame
- Mixed
- Wood Frame
- Wood Siding
- Poured Concrete
- Corner Lot
- Few Trees
- Low Maintenance Landscape
- No Back Lane
- No Neighbours Behind
- Street Lighting
- Double Garage Attached
- Tandem
- Balcony(s)
Floor plan information is not available for this property.
Monthly Payment Breakdown
Loading Walk Score...
What's Nearby?
Powered by Yelp
REALTOR® Details
Saif Siddiqui
- (403) 590-2233
- saifahmed86@urban-realty.ca
- URBAN-REALTY.ca