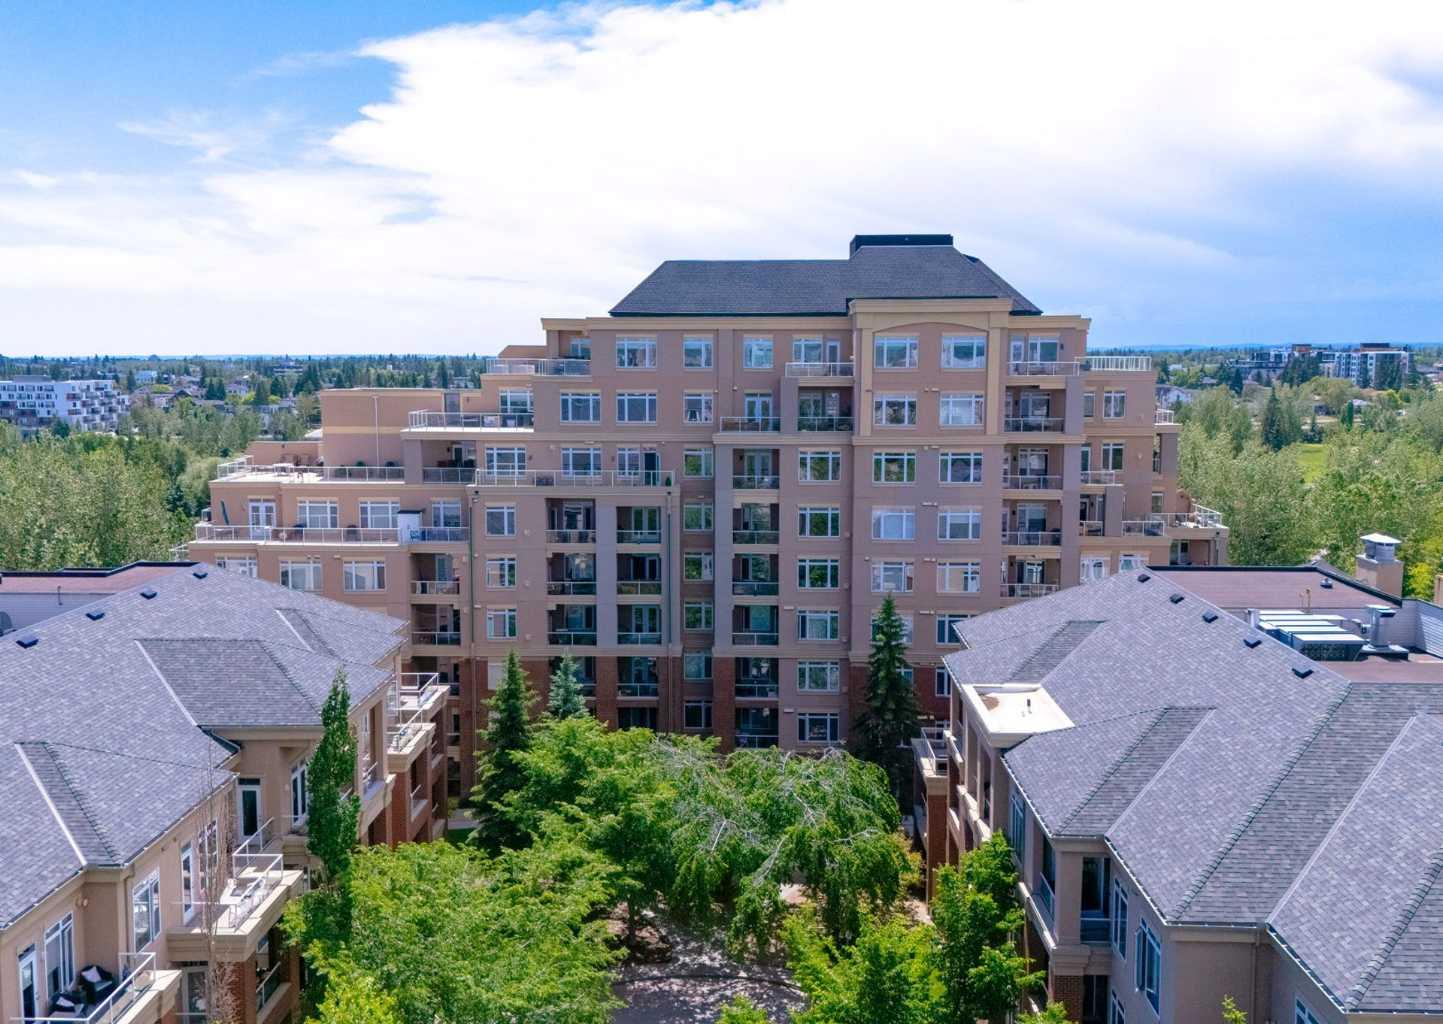
3214, 24 Hemlock Crescent SW, Calgary, Alberta
Condo For Sale in Calgary, Alberta
$350,000
-
Property Type
 Condo
Condo
-
Bedrooms
 1
1
-
Bath
 1
1
-
Garage
 2
2
-
Sq Ft
 1,009
1,009
-
Year Built
 2008
2008
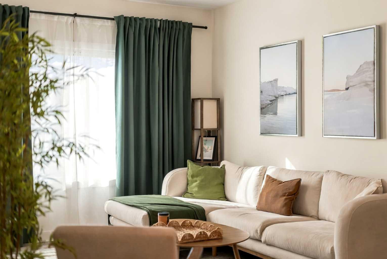
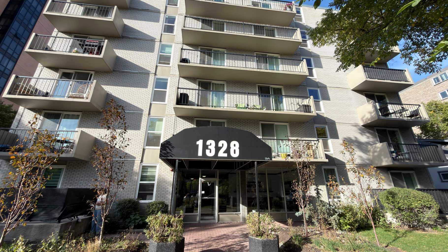
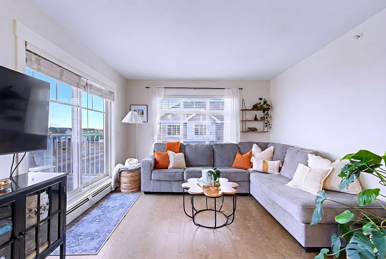
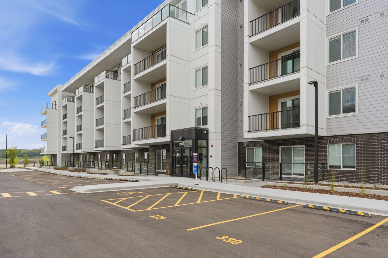
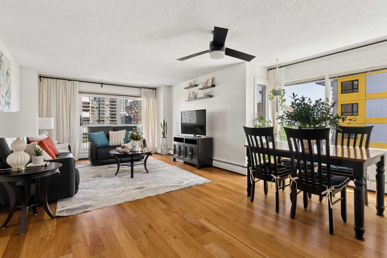
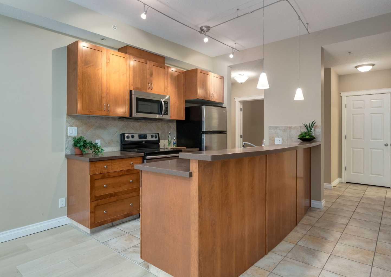
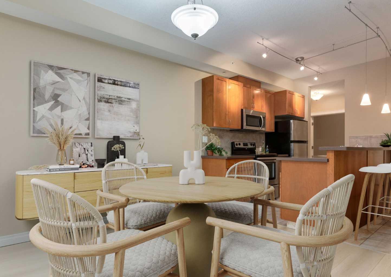
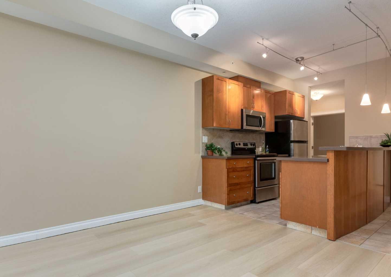
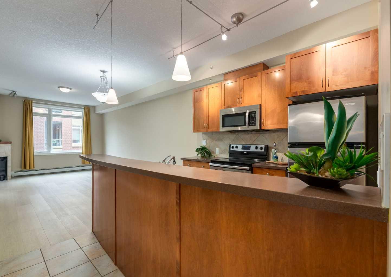
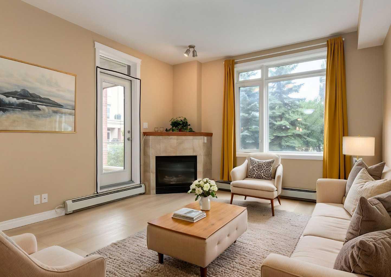
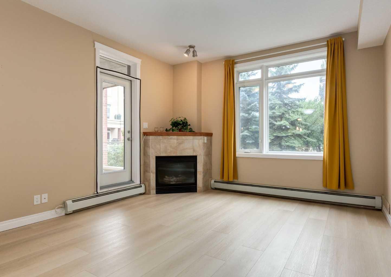
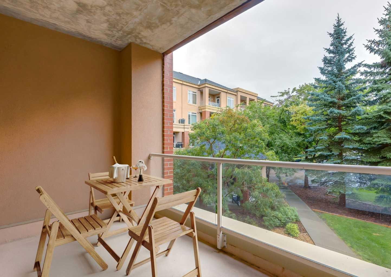
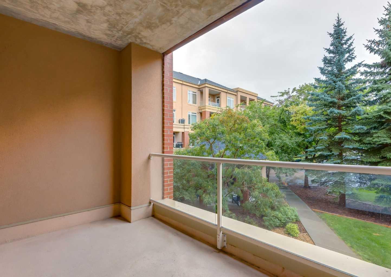
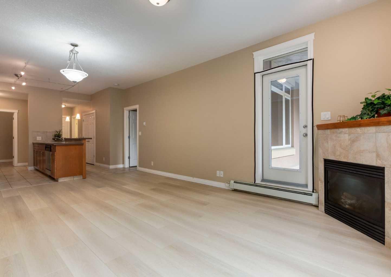
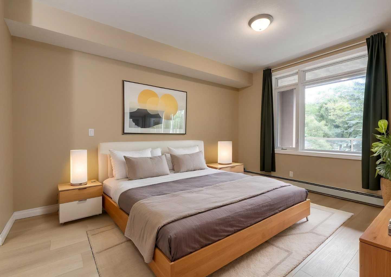
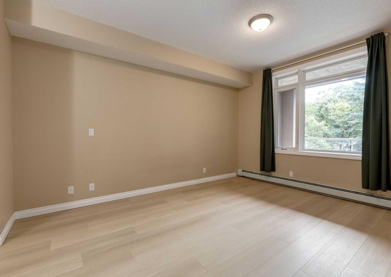
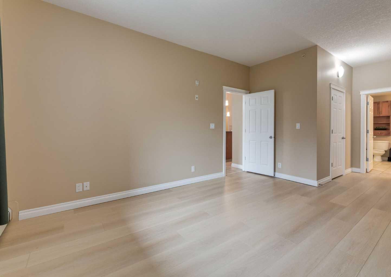
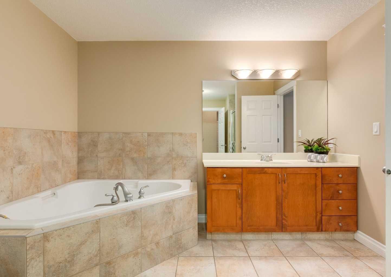
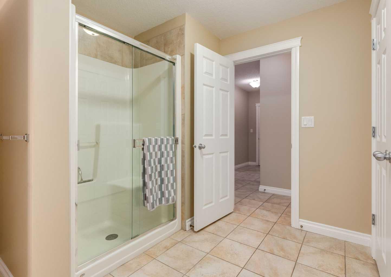
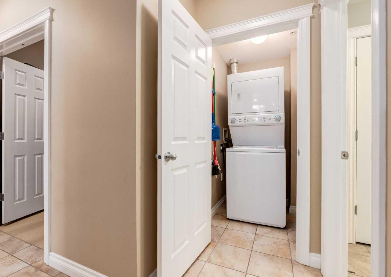
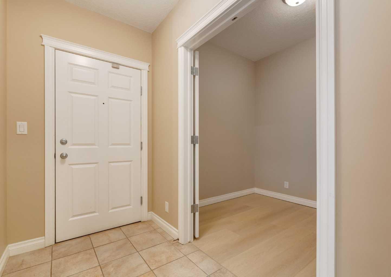
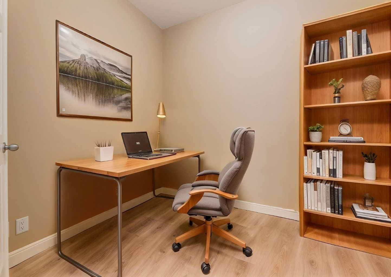
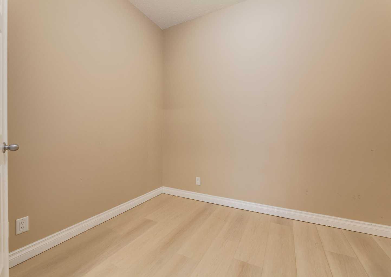
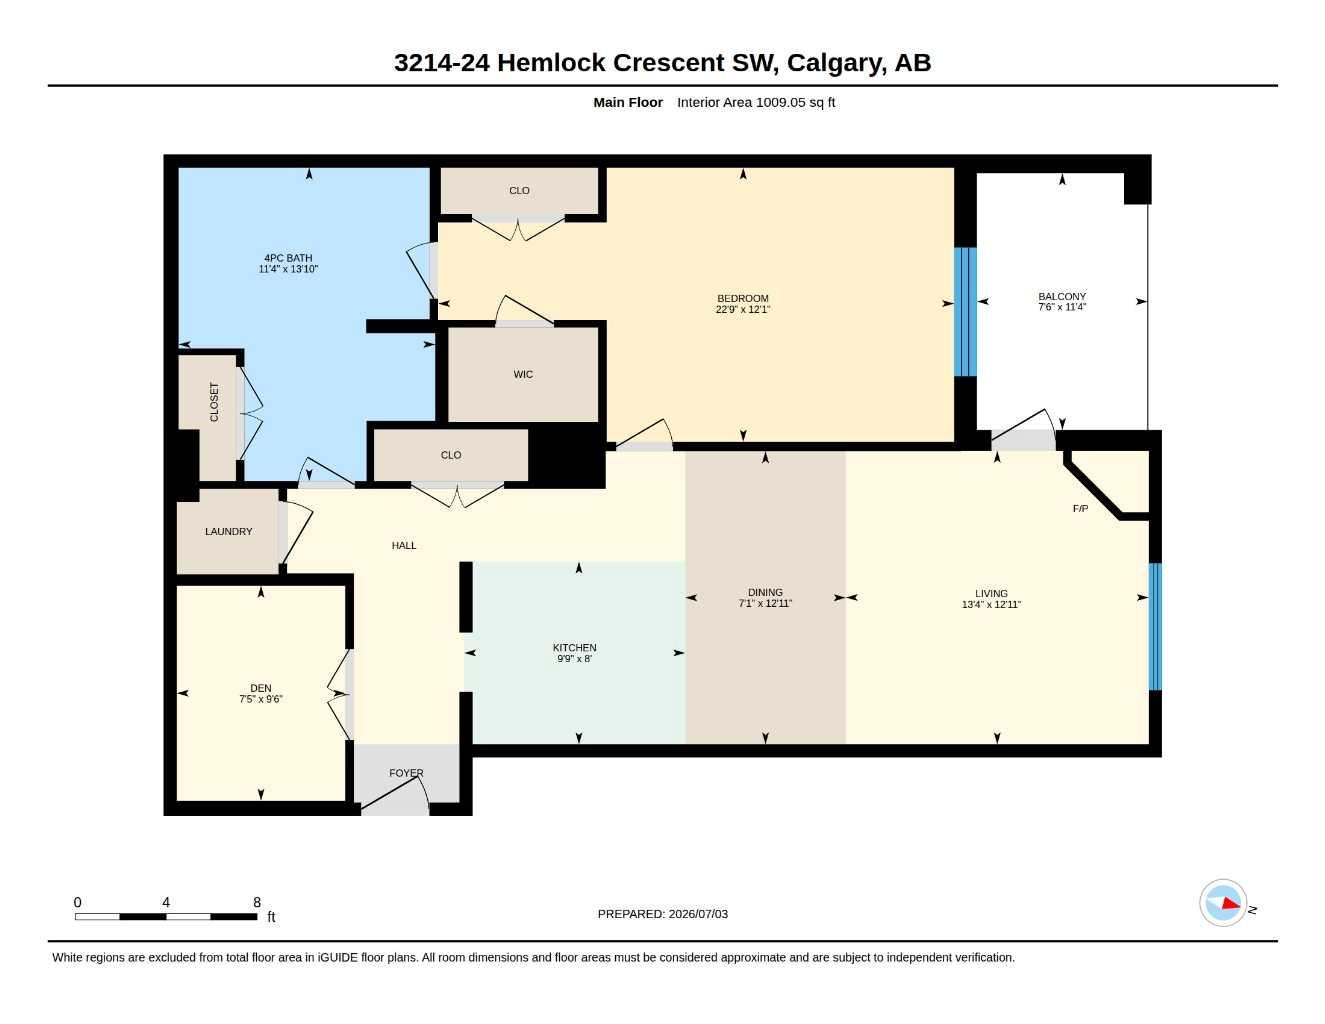
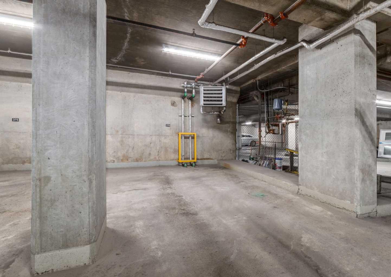
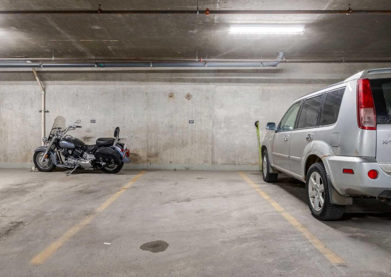
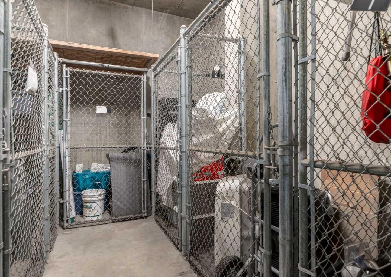
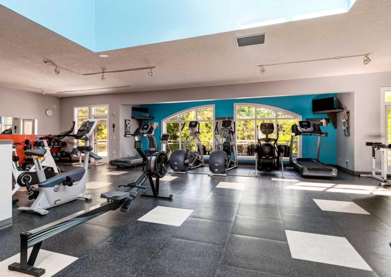
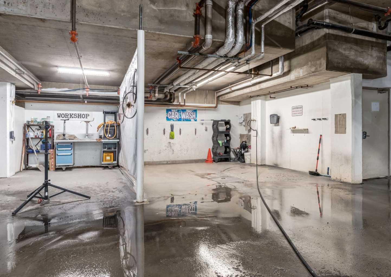
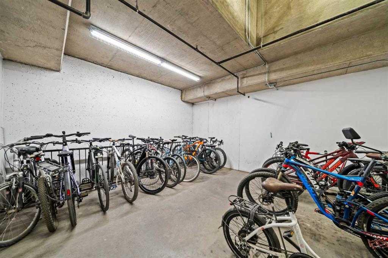
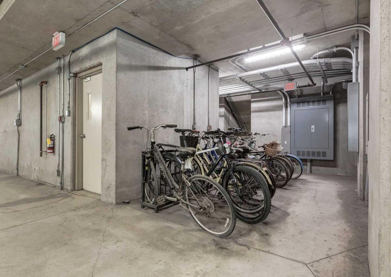
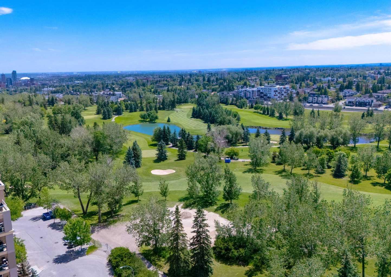
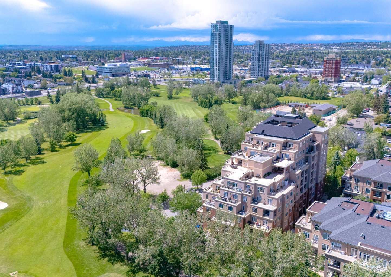
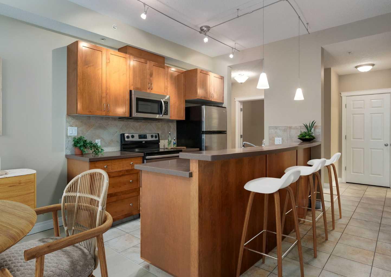
Inner-city convenience surrounded by nature! This home offers more than 1,000 square feet of open-concept living space, highlighted by high ceilings, modern wide-plank flooring, and a central kitchen with corian counter tops a large sit-up island and adjoining dining area. Relax in the living room beside the gas fireplace. The spacious primary bedroom easily accommodates a king-size suite and includes a walk-in closet plus a second generously sized closet. Accessible from both the primary bedroom and main hallway, the roomy bathroom features a full-size walk-in shower, separate soaker tub, and large linen closet. Additional highlights include in-suite laundry, a large den or office, great for a home office or hobby space. The balcony is private has a gas BBQ line and faces into the courtyard. There are 2 TITLED UNDERGROUND PARKING STALLS and a storage locker. Quiet concrete construction provides excellent sound separation from neighbouring units. A well-equipped gym is conveniently located on the same level, while the heated parkade offers an on-site wash bay, secure bike storage, and a workshop for bicycle maintenance. Other great building features include guest suite and a recreation room for larger gatherings, a general workshop plus visitor parking. Walk to the Shaganappi LRT, Westbrook Mall, restaurants, coffee shops, professional services. Downtown is only minutes away by bike, transit, or car. Enjoy being connected to the city pathway system or summer golf and winter cross-country skiing at Shaganappi Golf Course, just outside your door.
| Street Address: | 3214, 24 Hemlock Crescent SW |
| City: | Calgary |
| Province/State: | Alberta |
| Postal Code: | N/A |
| County/Parish: | Calgary |
| Subdivision: | Spruce Cliff |
| Country: | Canada |
| Latitude: | 51.04532089 |
| Longitude: | -114.13054362 |
| MLS® Number: | A2344705 |
| Price: | $350,000 |
| Property Area: | 1,009 Sq ft |
| Bedrooms: | 1 |
| Bathrooms Half: | 0 |
| Bathrooms Full: | 1 |
| Living Area: | 1,009 Sq ft |
| Building Area: | 0 Sq ft |
| Year Built: | 2008 |
| Listing Date: | Sep 12, 2026 |
| Garage Spaces: | 2 |
| Property Type: | Residential |
| Property Subtype: | Apartment |
| MLS Status: | Pending |
Additional Details
| Flooring: | N/A |
| Construction: | Concrete |
| Parking: | Parkade,Secured,Titled,Underground |
| Appliances: | Dishwasher,Electric Stove,Garage Control(s),Garburator,Refrigerator,Washer/Dryer Stacked,Window Coverings |
| Stories: | N/A |
| Zoning: | DC (pre 1P2007) |
| Fireplace: | N/A |
| Amenities: | Golf,Playground,Schools Nearby,Shopping Nearby,Sidewalks,Street Lights,Walking/Bike Paths |
Utilities & Systems
| Heating: | Baseboard |
| Cooling: | None,Other |
| Property Type | Residential |
| Building Type | Apartment |
| Storeys | 9 |
| Square Footage | 1,009 sqft |
| Community Name | Spruce Cliff |
| Subdivision Name | Spruce Cliff |
| Title | Fee Simple |
| Land Size | Unknown |
| Built in | 2008 |
| Annual Property Taxes | Contact listing agent |
| Parking Type | Underground |
| Time on MLS Listing | 9 days |
Bedrooms
| Above Grade | 1 |
Bathrooms
| Total | 1 |
| Partial | 0 |
Interior Features
| Appliances Included | Dishwasher, Electric Stove, Garage Control(s), Garburator, Refrigerator, Washer/Dryer Stacked, Window Coverings |
| Flooring | Laminate, Tile |
Building Features
| Features | High Ceilings, Kitchen Island, No Smoking Home, Open Floorplan, Soaking Tub, Walk-In Closet(s) |
| Style | Attached |
| Construction Material | Concrete |
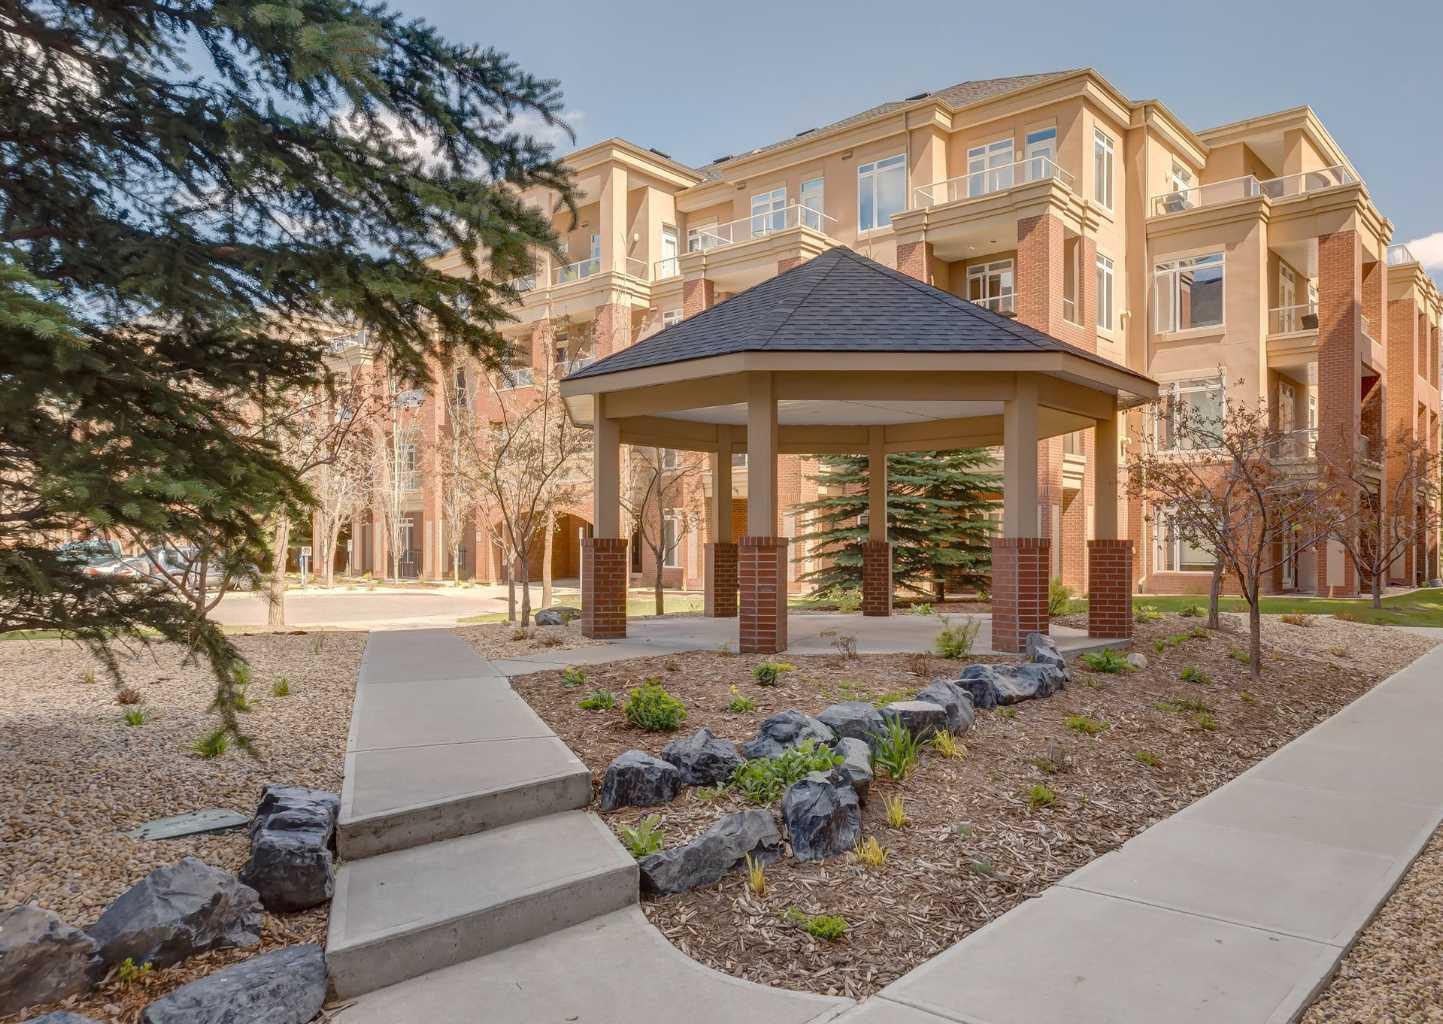
| Building Amenities | Car Wash, Elevator(s), Fitness Center, Gazebo, Guest Suite, Parking, Secured Parking, Storage, Trash, Visitor Parking, Workshop |
| Structures | Balcony(s) |
Heating & Cooling
| Cooling | None, Other |
| Heating Type | Baseboard |
Exterior Features
| Exterior Finish | Concrete |
Neighbourhood Features
| Community Features | Golf, Playground, Schools Nearby, Shopping Nearby, Sidewalks, Street Lights, Walking/Bike Paths |
| Pets Allowed | Restrictions, Yes |
| Amenities Nearby | Golf, Playground, Schools Nearby, Shopping Nearby, Sidewalks, Street Lights, Walking/Bike Paths |
Maintenance or Condo Information
| Maintenance Fees | $748 Monthly |
| Maintenance Fees Include | Common Area Maintenance, Heat, Insurance, Maintenance Grounds, Parking, Professional Management, Reserve Fund Contributions, Sewer, Snow Removal, Trash, Water |
Parking
| Parking Type | Underground |
| Total Parking Spaces | 2 |
Interior Size
| Total Finished Area: | 1,009 sq ft |
| Total Finished Area (Metric): | 93.74 sq m |
| Main Level: | 1,009 sq ft |
Room Count
| Bedrooms: | 1 |
| Bathrooms: | 1 |
| Full Bathrooms: | 1 |
| Rooms Above Grade: | 5 |
Lot Information
Legal
| Legal Description: | 0912021;261 |
| Title to Land: | Fee Simple |
- High Ceilings
- Kitchen Island
- No Smoking Home
- Open Floorplan
- Soaking Tub
- Walk-In Closet(s)
- Balcony
- BBQ gas line
- Dishwasher
- Electric Stove
- Garage Control(s)
- Garburator
- Refrigerator
- Washer/Dryer Stacked
- Window Coverings
- Car Wash
- Elevator(s)
- Fitness Center
- Gazebo
- Guest Suite
- Parking
- Secured Parking
- Storage
- Trash
- Visitor Parking
- Workshop
- Golf
- Playground
- Schools Nearby
- Shopping Nearby
- Sidewalks
- Street Lights
- Walking/Bike Paths
- Concrete
- Gas
- Living Room
- Parkade
- Secured
- Titled
- Underground
- Balcony(s)
Floor plan information is not available for this property.
Monthly Payment Breakdown
Loading Walk Score...
What's Nearby?
Powered by Yelp