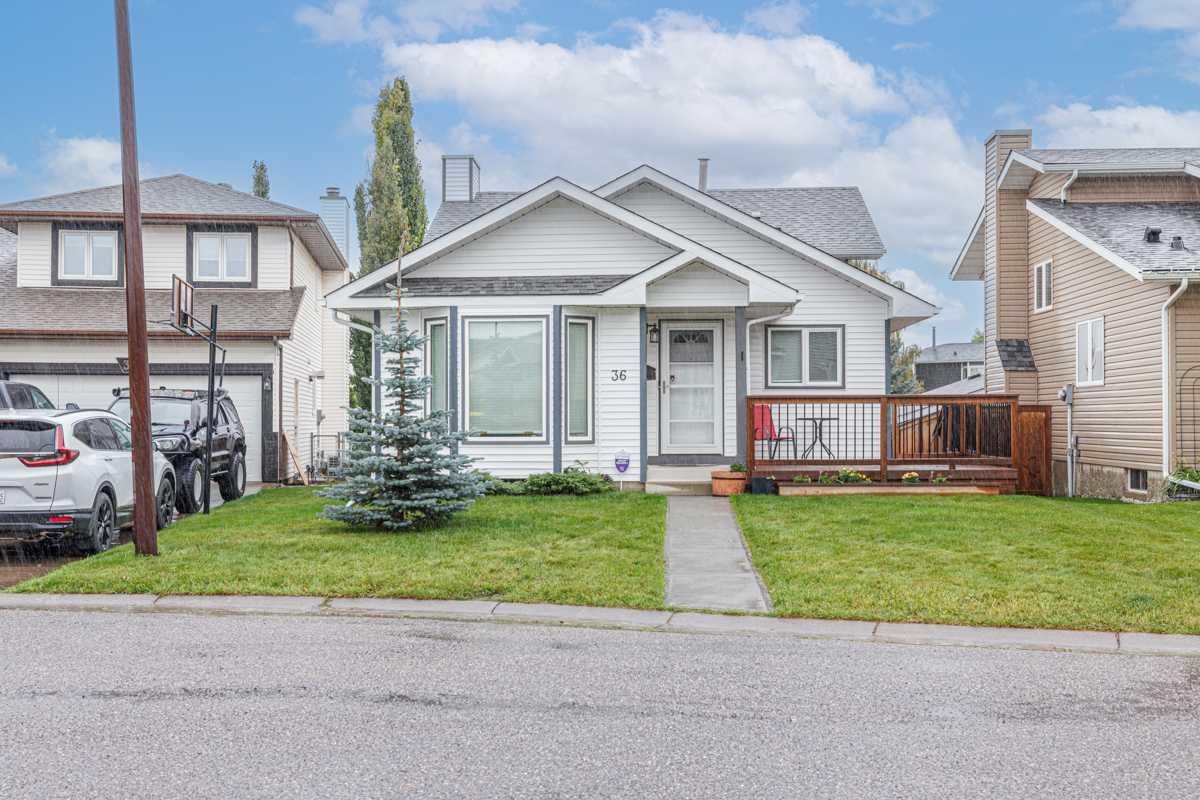
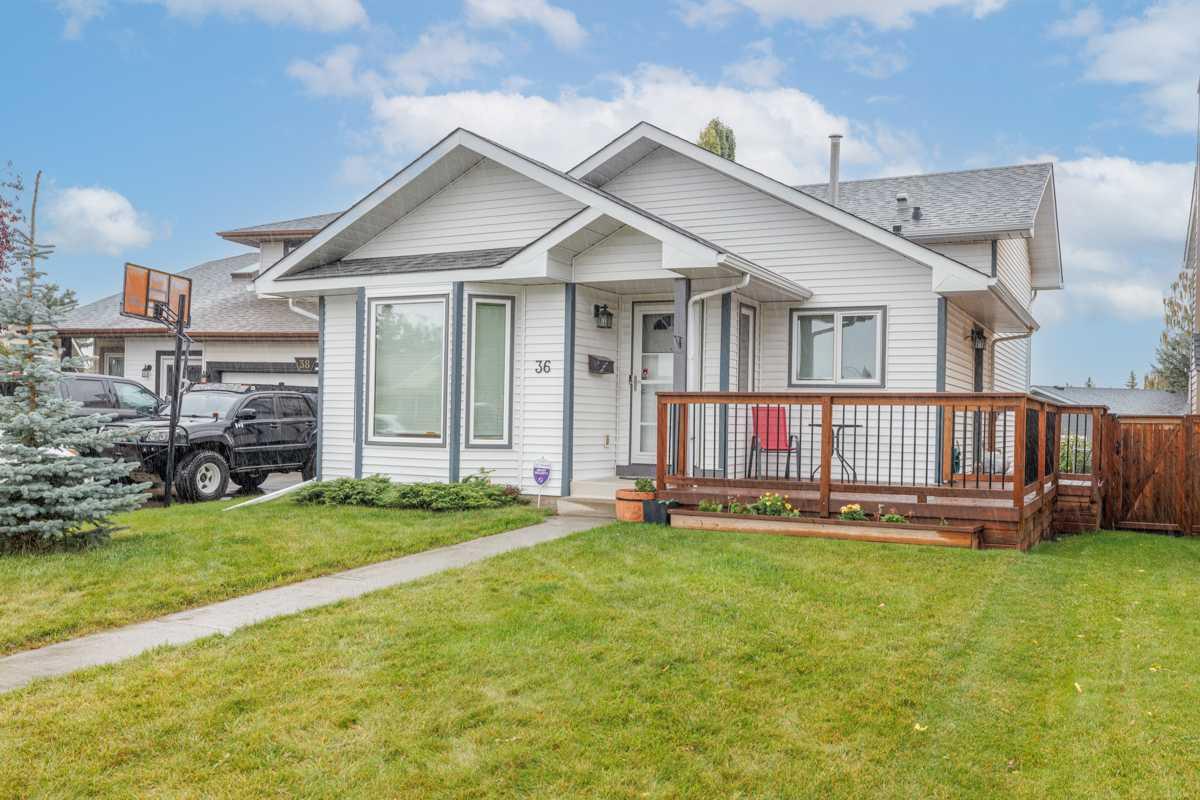
36 Sandpiper Way NW, Calgary, Alberta
Residential For Sale in Calgary, Alberta
$629,000
-
Property Type
 Residential
-
Bedrooms
 3
3
-
Bath
 2
2
-
Garage
 1
1
-
Sq Ft
 1,085
1,085
-
Year Built
 1987
1987
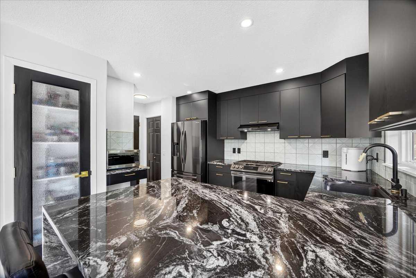
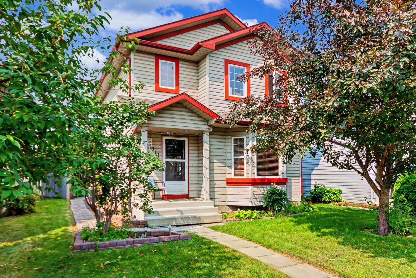
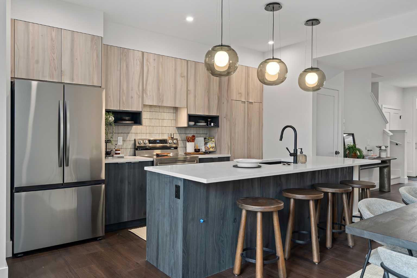
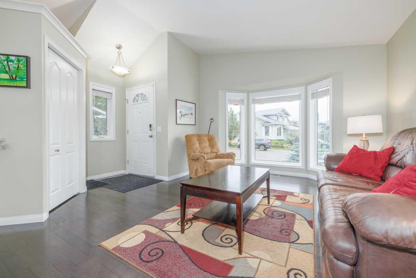
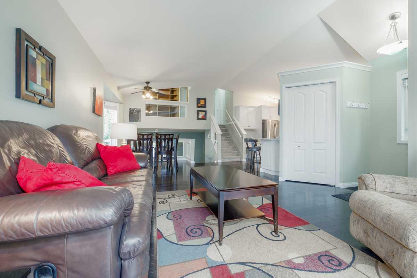
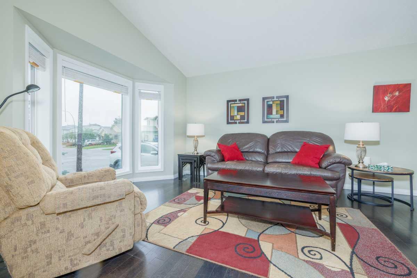
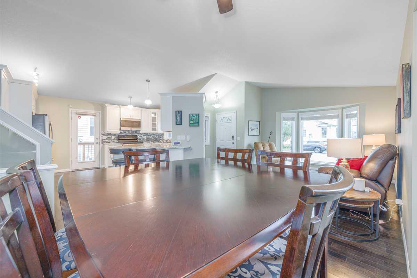
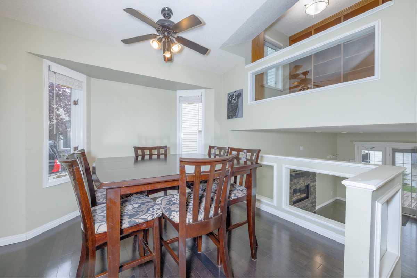
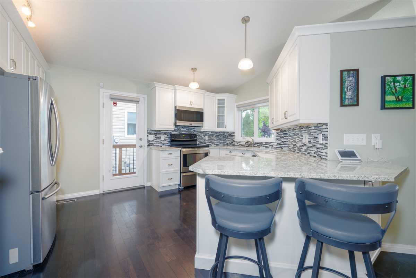
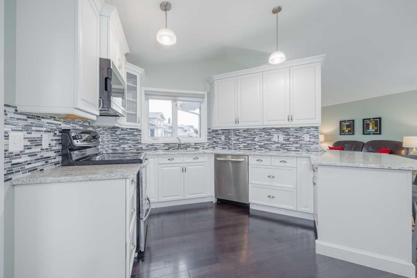
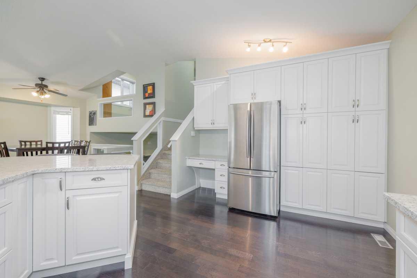
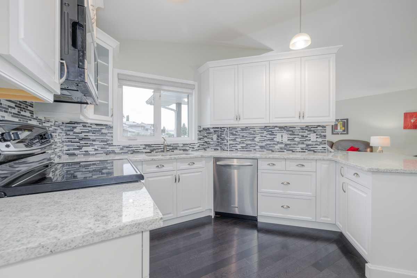
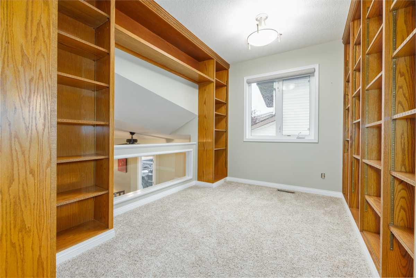
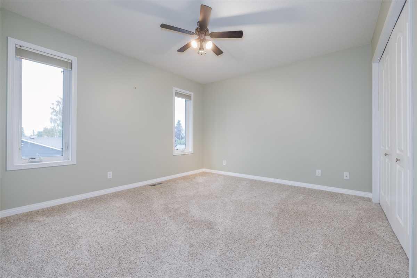
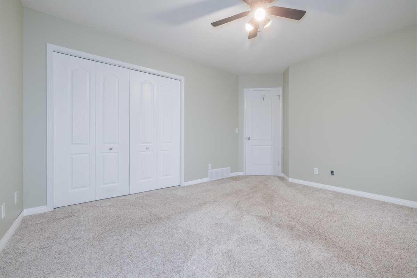
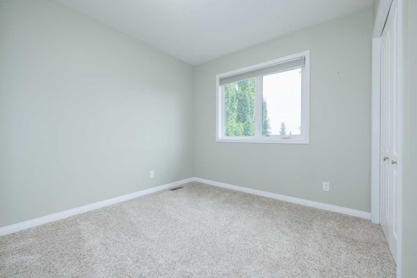
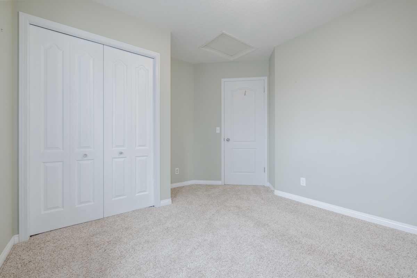
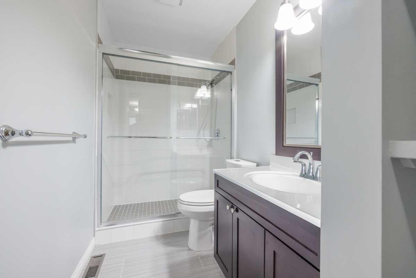
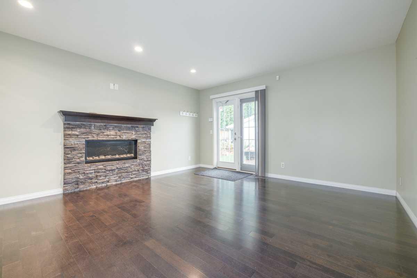
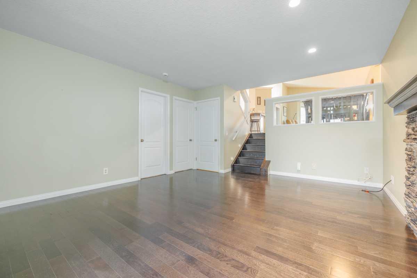
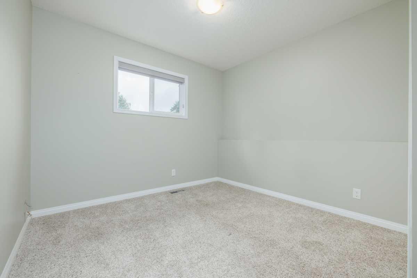
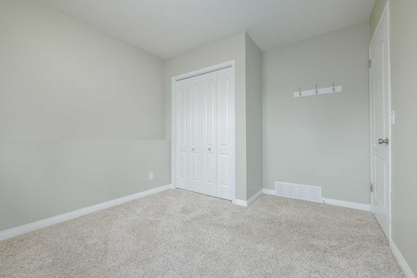
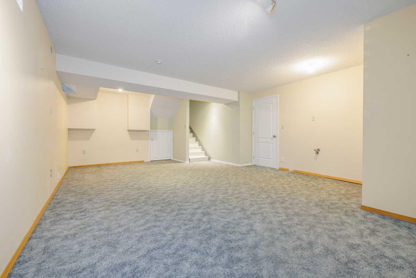
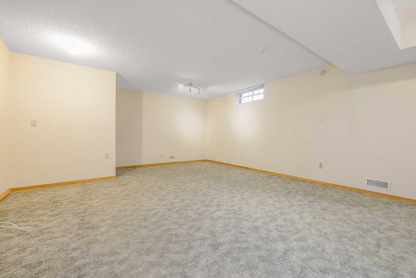
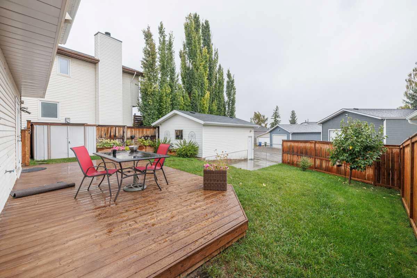
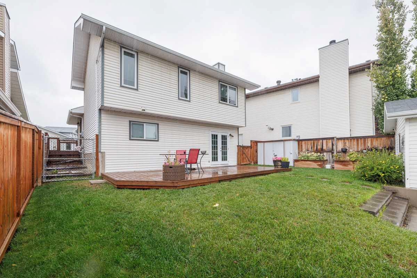
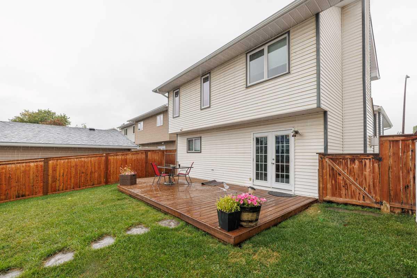
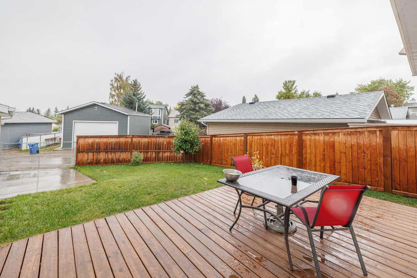
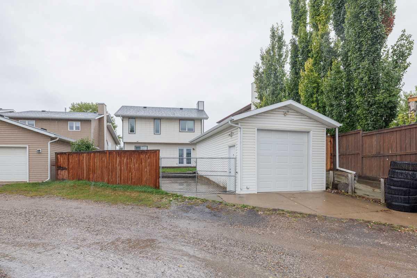
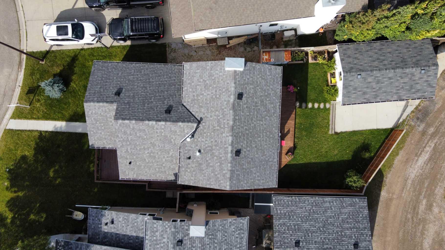
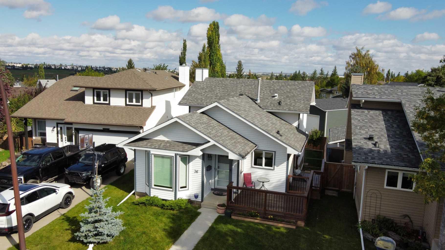
EXCELLENT OPPORTUNITY IN SANDSTONE VALLEY! This 1,085 sq ft detached 4-level split features dramatic VAULTED ceilings, updated windows, and renovated bathrooms. The spacious kitchen shines with the MASSIVE CUSTOM CABINETRY and GRANITE countertops. Enjoy a functional floor plan highlighted by a WALK-OUT lower level complete with a cozy fireplace. Outdoor living is a breeze with both front and back decks. The 14' by 24' garage with a gated parking pad add a layer of comfort and security to your vehicle. Perfectly situated steps from schools, shopping, and the local bus loop, with seamless access to Beddington Trail, 14th Street, and Stoney Trail. Book your showing today!
| Street Address: | 36 Sandpiper Way NW |
| City: | Calgary |
| Province/State: | Alberta |
| Postal Code: | N/A |
| County/Parish: | Calgary |
| Subdivision: | Sandstone Valley |
| Country: | Canada |
| Latitude: | 51.13879674 |
| Longitude: | -114.09420100 |
| MLS® Number: | A2344672 |
| Price: | $629,000 |
| Property Area: | 1,085 Sq ft |
| Bedrooms: | 3 |
| Bathrooms Half: | 0 |
| Bathrooms Full: | 2 |
| Living Area: | 1,085 Sq ft |
| Building Area: | 0 Sq ft |
| Year Built: | 1987 |
| Listing Date: | Sep 11, 2026 |
| Garage Spaces: | 1 |
| Property Type: | Residential |
| Property Subtype: | Detached |
| MLS Status: | Active |
Additional Details
| Flooring: | N/A |
| Construction: | Vinyl Siding,Wood Siding |
| Parking: | Parking Pad,Single Garage Detached |
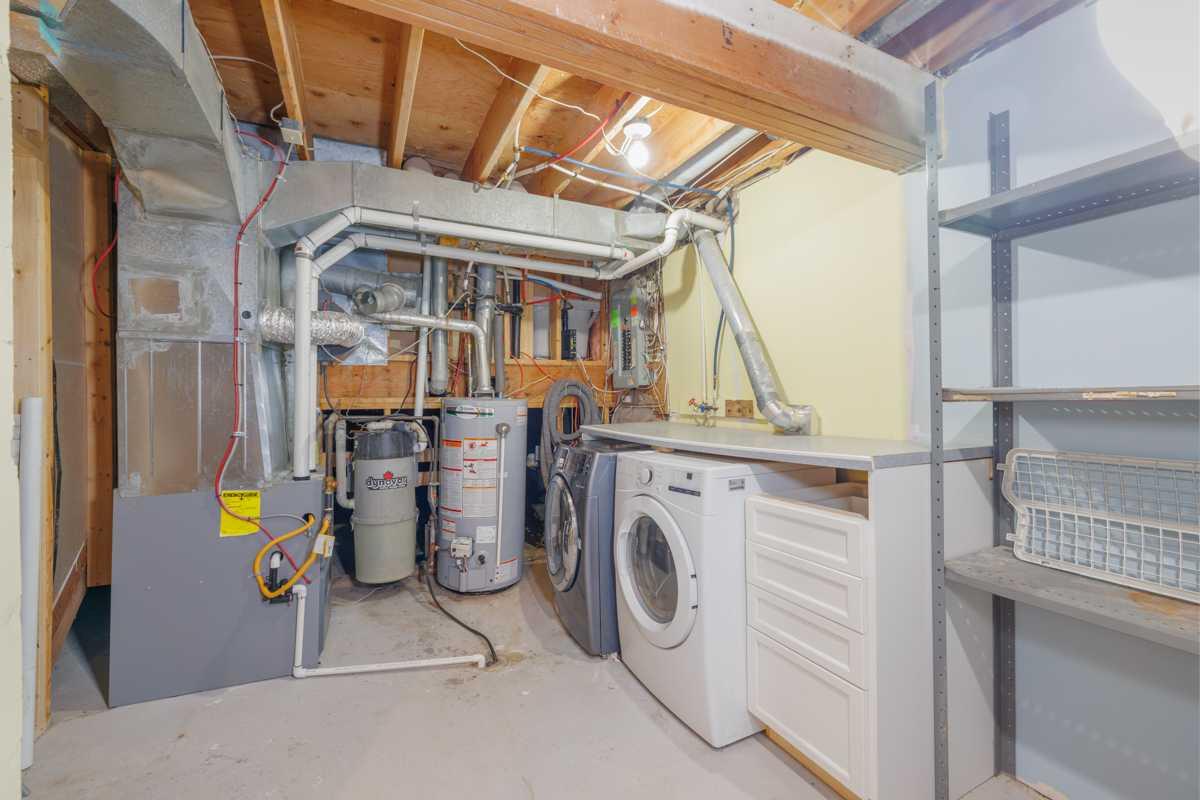
| Appliances: | Dishwasher,Garage Control(s),Microwave Hood Fan,Refrigerator,Stove(s),Washer/Dryer |
| Stories: | N/A |
| Zoning: | R-CG |
| Fireplace: | N/A |
| Amenities: | Park,Playground,Schools Nearby,Shopping Nearby,Sidewalks,Street Lights,Tennis Court(s),Walking/Bike Paths |
Utilities & Systems
| Heating: | Forced Air |
| Cooling: | None |
| Property Type | Residential |
| Building Type | Detached |
| Square Footage | 1,085 sqft |
| Community Name | Sandstone Valley |
| Subdivision Name | Sandstone Valley |
| Title | Fee Simple |
| Land Size | 4,574 sqft |
| Built in | 1987 |
| Annual Property Taxes | Contact listing agent |
| Parking Type | Garage |
| Time on MLS Listing | 14 days |
Bedrooms
| Above Grade | 2 |
Bathrooms
| Total | 2 |
| Partial | 0 |
Interior Features
| Appliances Included | Dishwasher, Garage Control(s), Microwave Hood Fan, Refrigerator, Stove(s), Washer/Dryer |
| Flooring | Carpet, Hardwood, Tile |
Building Features
| Features | Ceiling Fan(s), Central Vacuum, Granite Counters, High Ceilings, Open Floorplan, See Remarks, Storage, Vaulted Ceiling(s) |
| Construction Material | Vinyl Siding, Wood Siding |
| Structures | Deck, Front Porch |
Heating & Cooling
| Cooling | None |
| Heating Type | Forced Air |
Exterior Features
| Exterior Finish | Vinyl Siding, Wood Siding |
Neighbourhood Features
| Community Features | Park, Playground, Schools Nearby, Shopping Nearby, Sidewalks, Street Lights, Tennis Court(s), Walking/Bike Paths |
| Amenities Nearby | Park, Playground, Schools Nearby, Shopping Nearby, Sidewalks, Street Lights, Tennis Court(s), Walking/Bike Paths |
Parking
| Parking Type | Garage |
| Total Parking Spaces | 4 |
Interior Size
| Total Finished Area: | 1,085 sq ft |
| Total Finished Area (Metric): | 100.80 sq m |
Room Count
| Bedrooms: | 3 |
| Bathrooms: | 2 |
| Full Bathrooms: | 2 |
| Rooms Above Grade: | 6 |
Lot Information
| Lot Size: | 4,574 sq ft |
| Lot Size (Acres): | 0.11 acres |
| Frontage: | 37 ft |
Legal
| Legal Description: | 8411046;16;46 |
| Title to Land: | Fee Simple |
- Ceiling Fan(s)
- Central Vacuum
- Granite Counters
- High Ceilings
- Open Floorplan
- See Remarks
- Storage
- Vaulted Ceiling(s)
- Dog Run
- Lighting
- Private Entrance
- Private Yard
- Dishwasher
- Garage Control(s)
- Microwave Hood Fan
- Refrigerator
- Stove(s)
- Washer/Dryer
- Full
- Park
- Playground
- Schools Nearby
- Shopping Nearby
- Sidewalks
- Street Lights
- Tennis Court(s)
- Walking/Bike Paths
- Vinyl Siding
- Wood Siding
- Gas
- Poured Concrete
- Back Lane
- City Lot
- Few Trees
- Front Yard
- Lawn
- Parking Pad
- Single Garage Detached
- Deck
- Front Porch
Floor plan information is not available for this property.
Monthly Payment Breakdown
Loading Walk Score...
What's Nearby?
Powered by Yelp
REALTOR® Details
Michael Spracklin
- (403) 808-8970
- mike@spracklinrealestate.com
- CIR Realty