4351 58 Street NE, Calgary, Alberta
Residential For Sale in Calgary, Alberta
$422,000
-
Property Type
 Residential
-
Bedrooms
 3
3
-
Bath
 3
3
-
Garage
 0
0
-
Sq Ft
 1,230
1,230
-
Year Built
 1980
1980
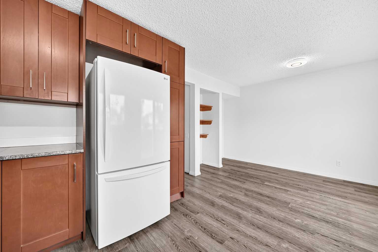
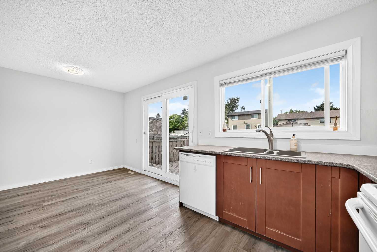
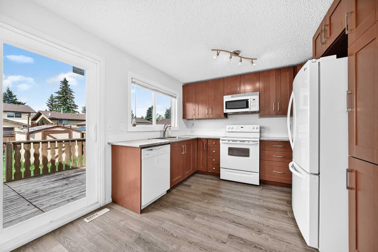
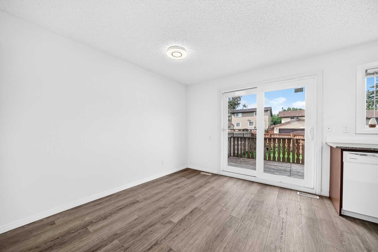
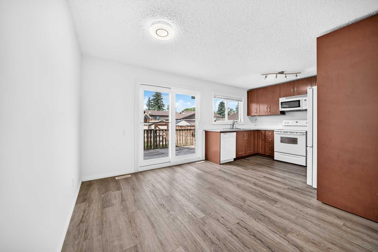
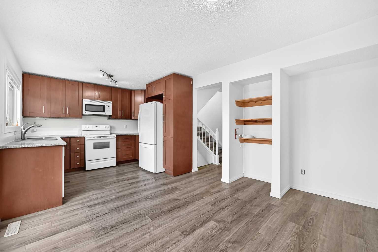
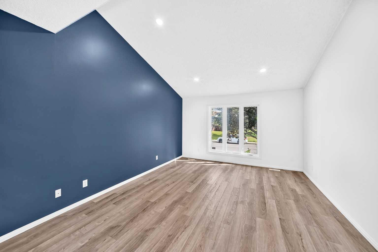
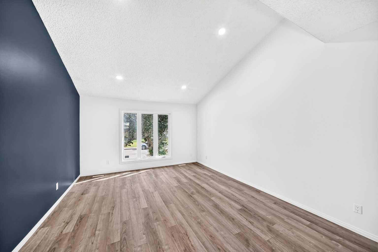
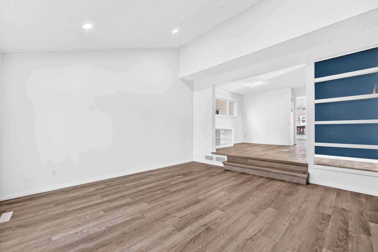
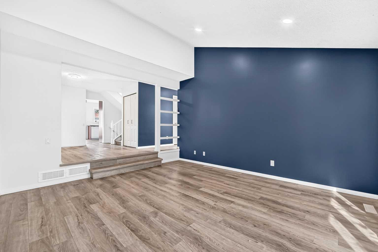
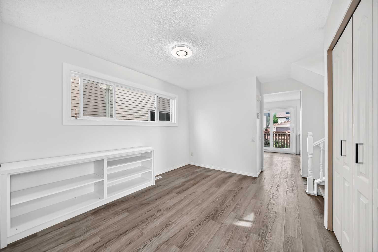
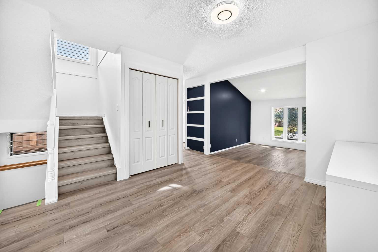
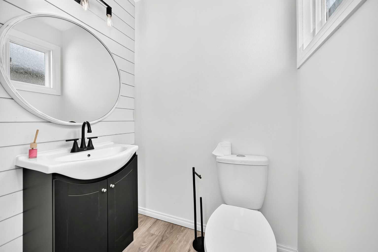
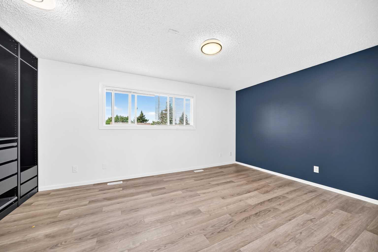
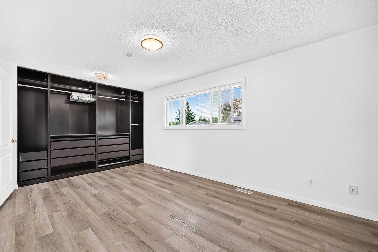
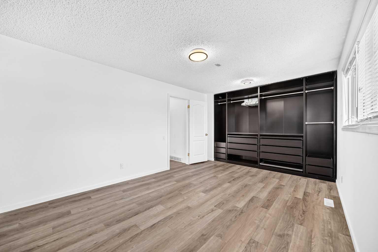
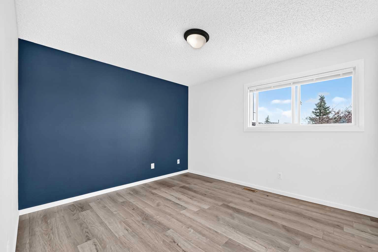
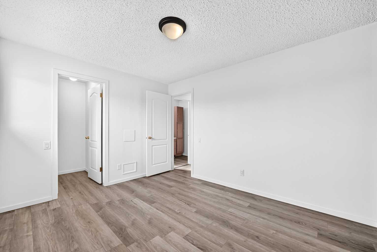
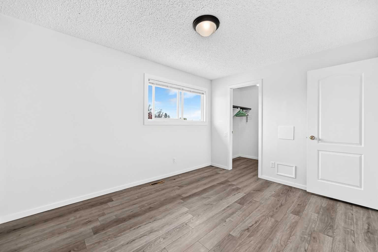
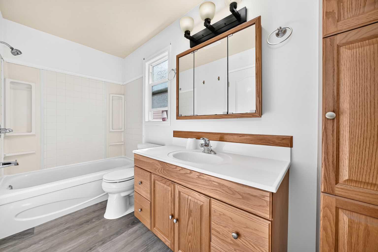
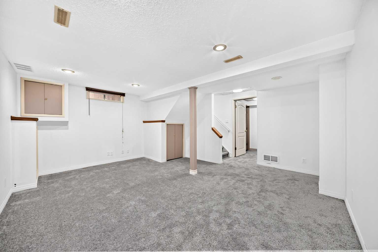
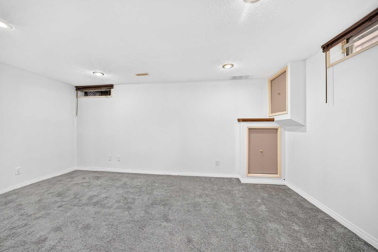
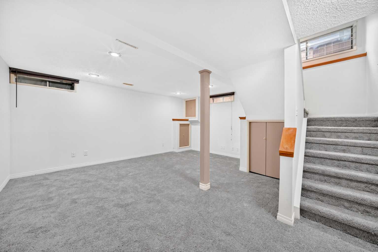
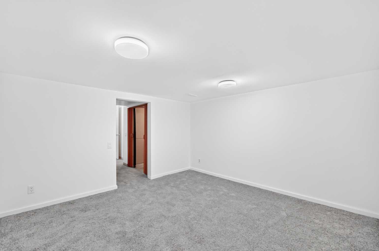
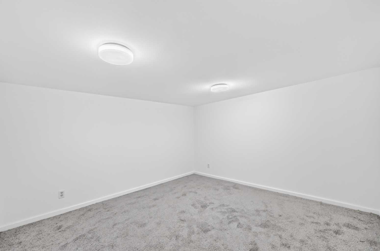
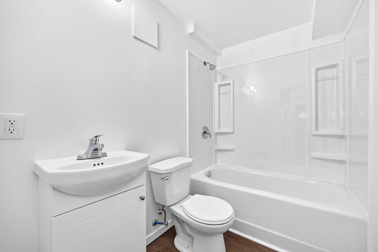
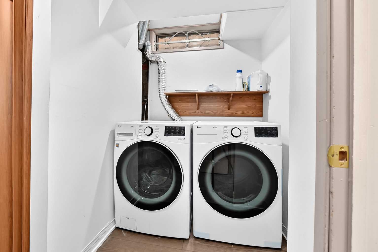
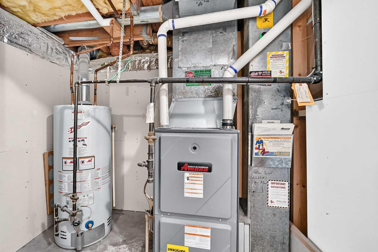
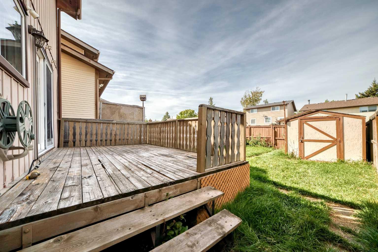
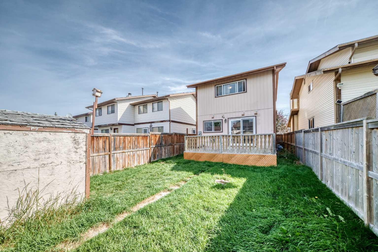
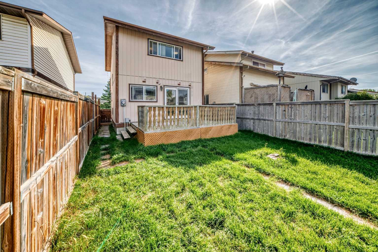
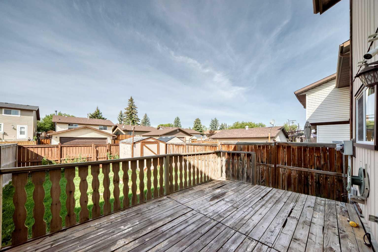
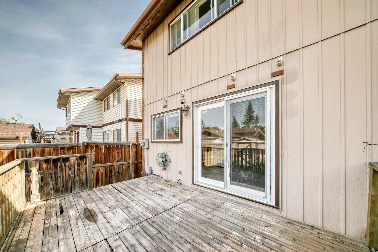
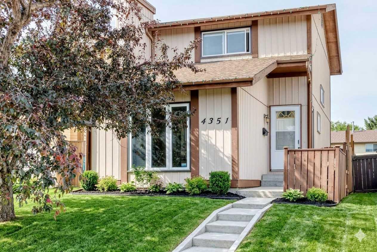
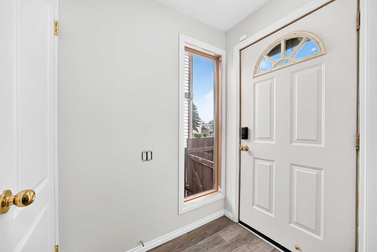
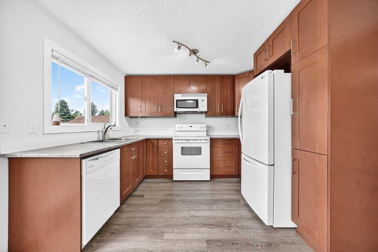
Welcome to your beautifully renovated, move-in-ready home in the heart of Temple! This immaculate detached single-family property has been completely updated from top to bottom, featuring brand-new flooring (2026), fresh paint(2026), New Windows (2022) and modern finishes throughout. The main level offers a bright and spacious layout, including a sunken front living room, a formal dining room, and a massive kitchen with a cozy breakfast nook. Step through the patio doors onto your sunny, west-facing deck—perfect for summer BBQs in the large backyard. Upstairs, you will find two oversized bedrooms designed to easily accommodate king-sized furniture. The fully professionally developed basement expands your living space significantly, boasting a spacious family room, a brand-new extra bedroom, a private home office, and a sparkling new full bathroom. Complete with a newer high-efficiency furnace, a newer hot water tank, and upgraded windows, this home offers total peace of mind. All this is situated just a short stroll from local schools, playgrounds, and transit.
| Street Address: | 4351 58 Street NE |
| City: | Calgary |
| Province/State: | Alberta |
| Postal Code: | N/A |
| County/Parish: | Calgary |
| Subdivision: | Temple |
| Country: | Canada |
| Latitude: | 51.09116136 |
| Longitude: | -113.94868311 |
| MLS® Number: | A2344459 |
| Price: | $422,000 |
| Property Area: | 1,230 Sq ft |
| Bedrooms: | 3 |
| Bathrooms Half: | 1 |
| Bathrooms Full: | 2 |
| Living Area: | 1,230 Sq ft |
| Building Area: | 0 Sq ft |
| Year Built: | 1980 |
| Listing Date: | Sep 10, 2026 |
| Garage Spaces: | 0 |
| Property Type: | Residential |
| Property Subtype: | Detached |
| MLS Status: | Active |
Additional Details
| Flooring: | N/A |
| Construction: | Wood Frame |
| Parking: | Off Street |
| Appliances: | Dishwasher,Electric Range,Range Hood,Refrigerator,Washer/Dryer |
| Stories: | N/A |
| Zoning: | R-CG |
| Fireplace: | N/A |
| Amenities: | Park,Playground,Schools Nearby |
Utilities & Systems
| Heating: | Forced Air |
| Cooling: | None |
| Property Type | Residential |
| Building Type | Detached |
| Square Footage | 1,230 sqft |
| Community Name | Temple |
| Subdivision Name | Temple |
| Title | Fee Simple |
| Land Size | 2,637 sqft |
| Built in | 1980 |
| Annual Property Taxes | Contact listing agent |
| Parking Type | Off Street |
| Time on MLS Listing | 9 days |
Bedrooms
| Above Grade | 2 |
Bathrooms
| Total | 3 |
| Partial | 1 |
Interior Features
| Appliances Included | Dishwasher, Electric Range, Range Hood, Refrigerator, Washer/Dryer |
| Flooring | Carpet, Vinyl Plank |
Building Features
| Features | No Smoking Home |
| Construction Material | Wood Frame |
| Structures | Deck |
Heating & Cooling
| Cooling | None |
| Heating Type | Forced Air |
Exterior Features
| Exterior Finish | Wood Frame |
Neighbourhood Features
| Community Features | Park, Playground, Schools Nearby |
| Amenities Nearby | Park, Playground, Schools Nearby |
Parking
| Parking Type | Off Street |
| Total Parking Spaces | 2 |
Interior Size
| Total Finished Area: | 1,230 sq ft |
| Total Finished Area (Metric): | 114.30 sq m |
| Main Level: | 710 sq ft |
Room Count
| Bedrooms: | 3 |
| Bathrooms: | 3 |
| Full Bathrooms: | 2 |
| Half Bathrooms: | 1 |
| Rooms Above Grade: | 4 |
Lot Information
| Lot Size: | 2,637 sq ft |
| Lot Size (Acres): | 0.06 acres |
| Frontage: | 26 ft |
Legal
| Legal Description: | 7810494;31;55 |
| Title to Land: | Fee Simple |
- No Smoking Home
- Other
- Dishwasher
- Electric Range
- Range Hood
- Refrigerator
- Washer/Dryer
- Full
- Park
- Playground
- Schools Nearby
- Wood Frame
- Poured Concrete
- Back Lane
- Off Street
- Deck
Floor plan information is not available for this property.
Monthly Payment Breakdown
Loading Walk Score...
What's Nearby?
Powered by Yelp