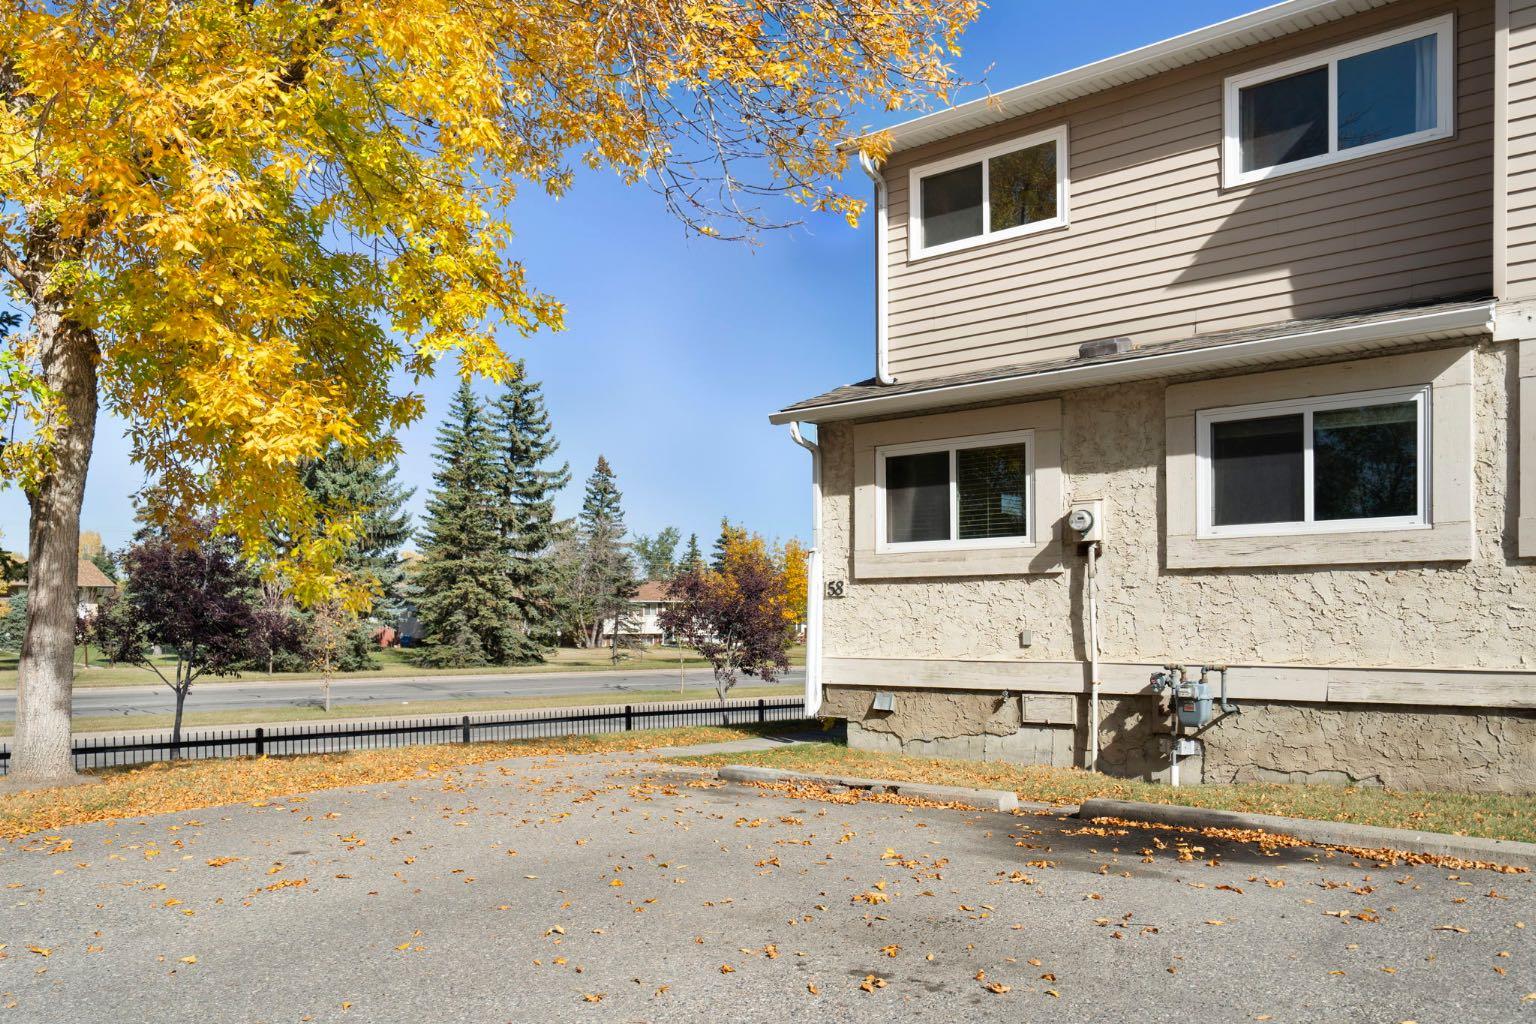
58, 5520 1 Avenue SE, Calgary, Alberta
Condo For Sale in Calgary, Alberta
$318,888
-
Property Type
 Condo
Condo
-
Bedrooms
 4
4
-
Bath
 2
2
-
Garage
 0
0
-
Sq Ft
 1,206
1,206
-
Year Built
 1977
1977
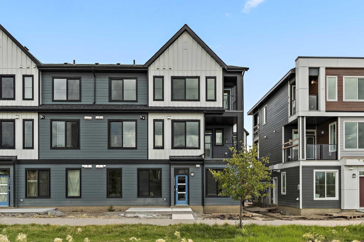
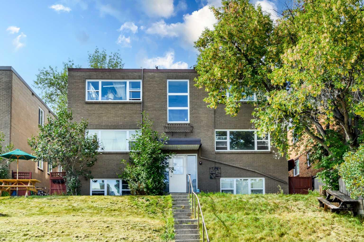
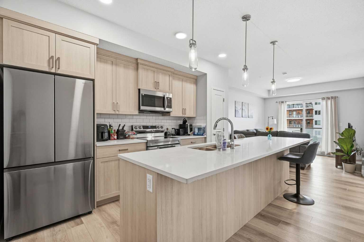
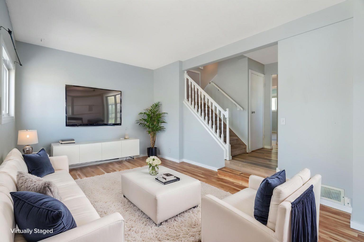
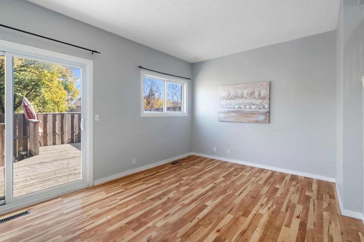
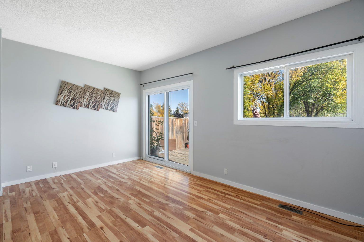
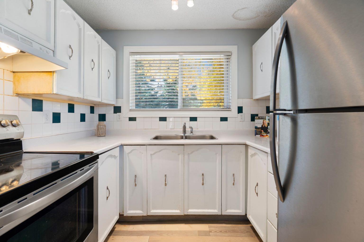
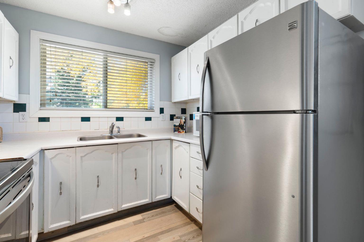
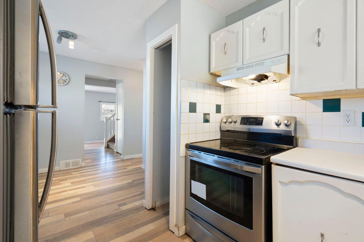
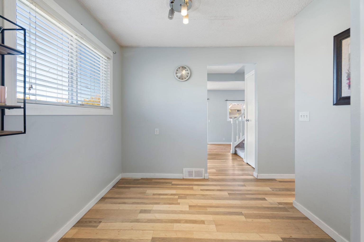
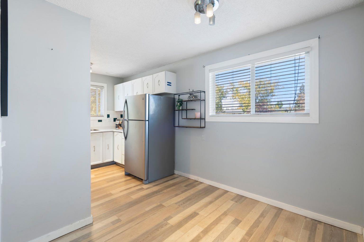
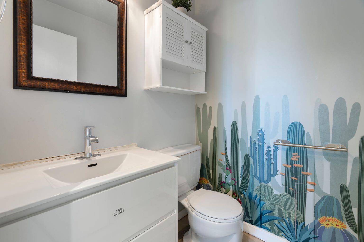
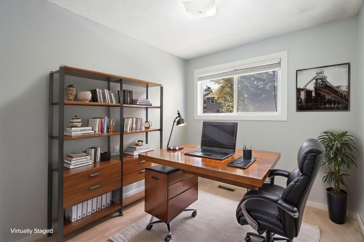
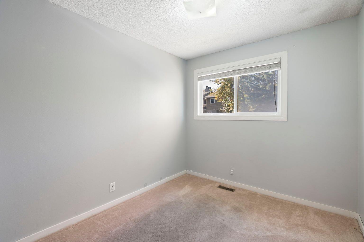
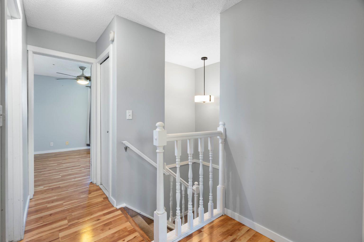
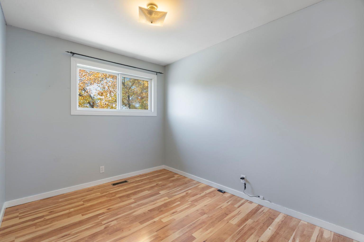
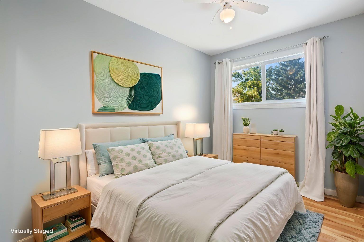
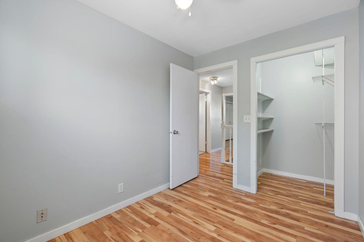
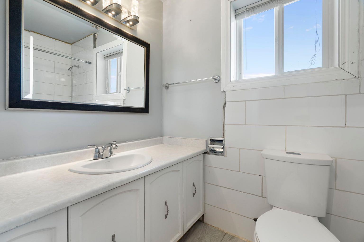
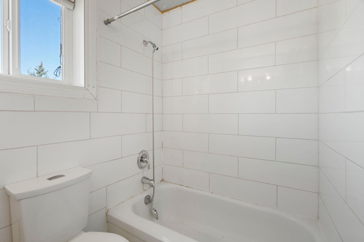
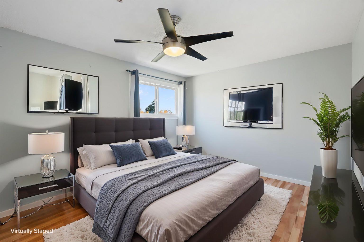
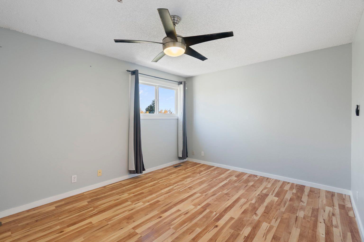
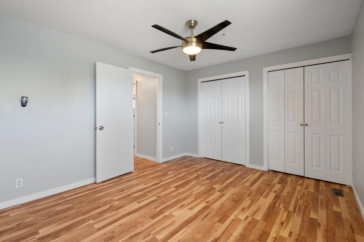
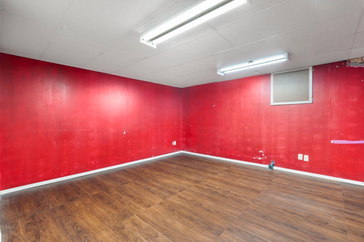
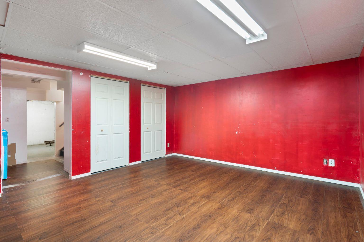
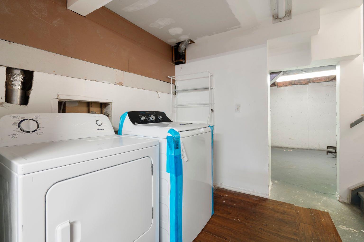
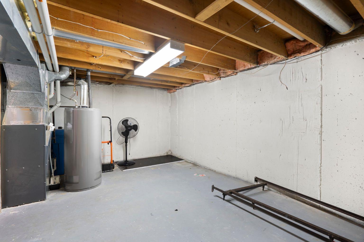
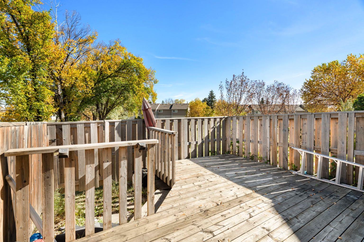
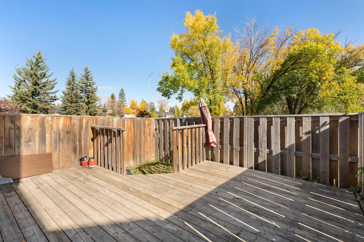
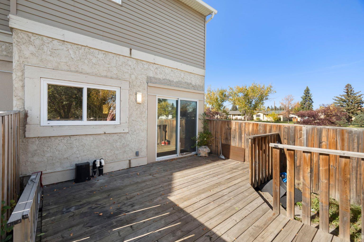
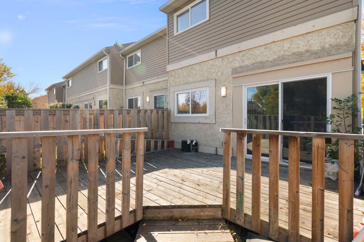
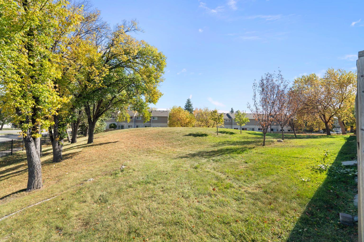
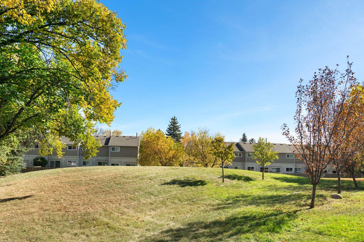
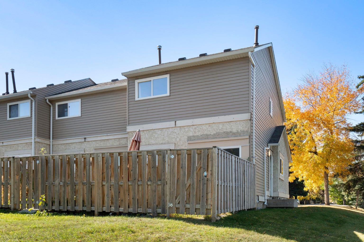
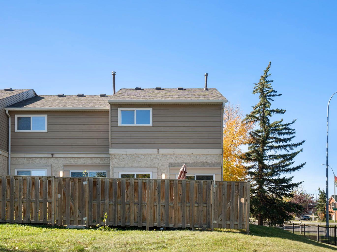
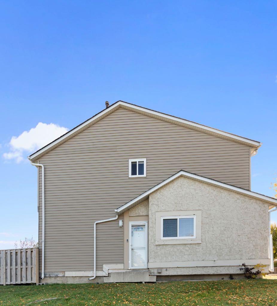
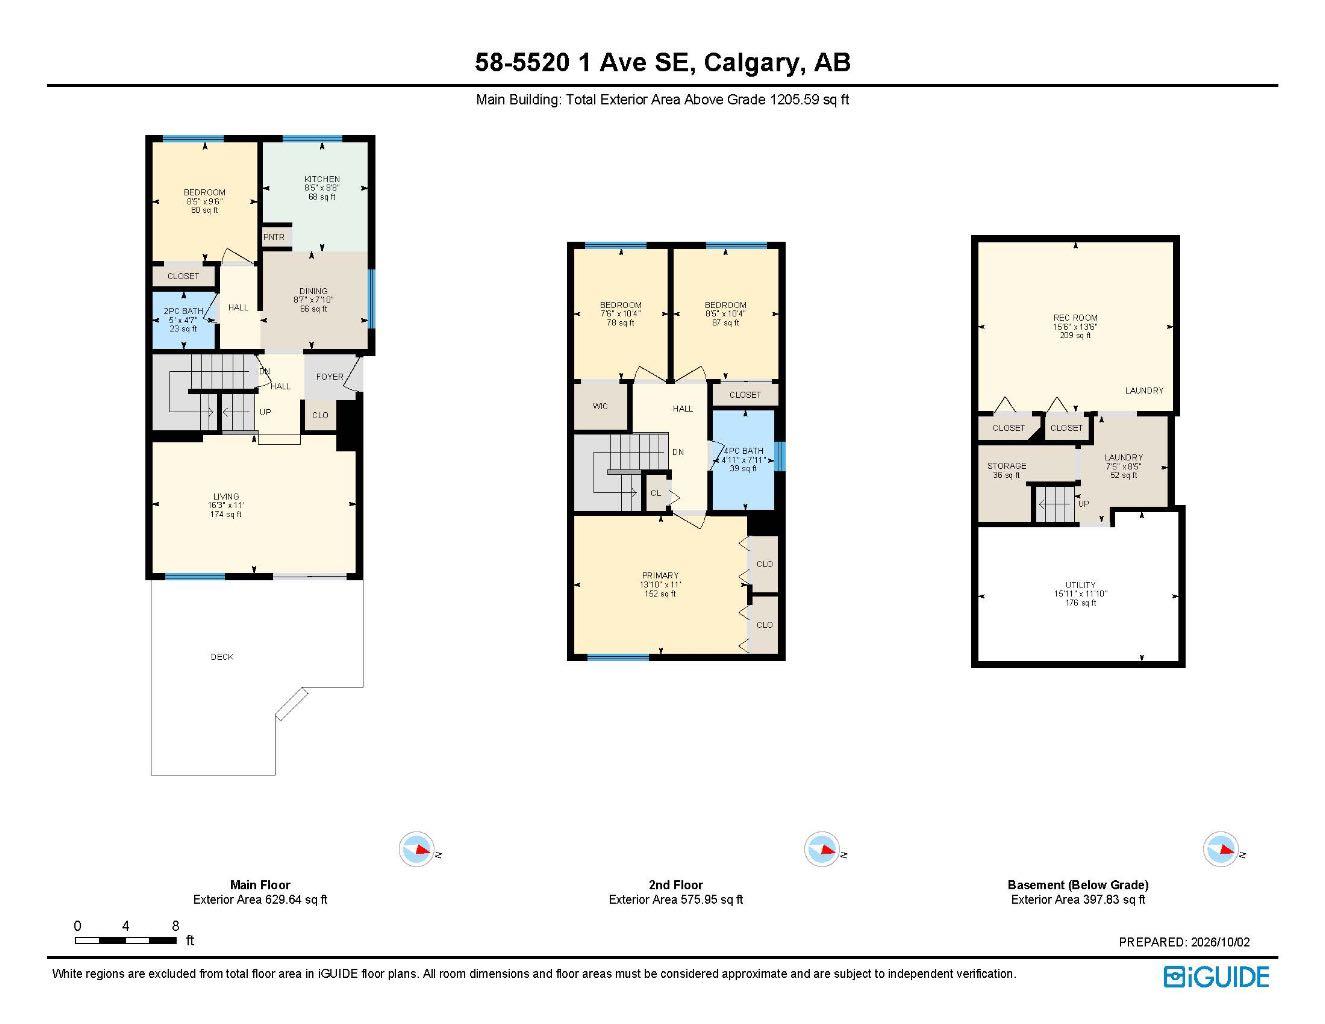
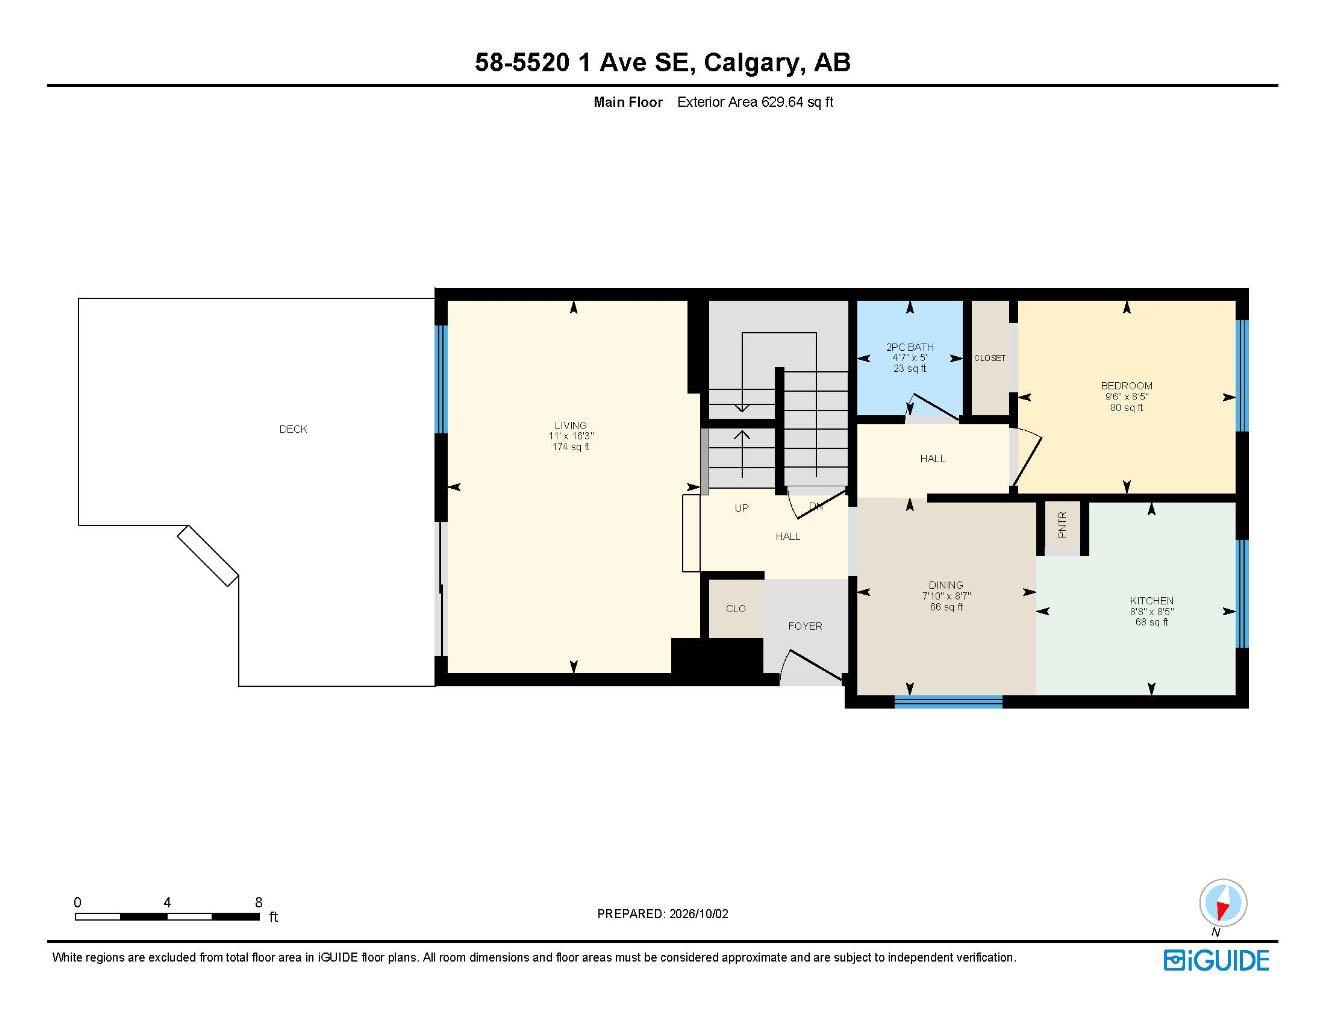
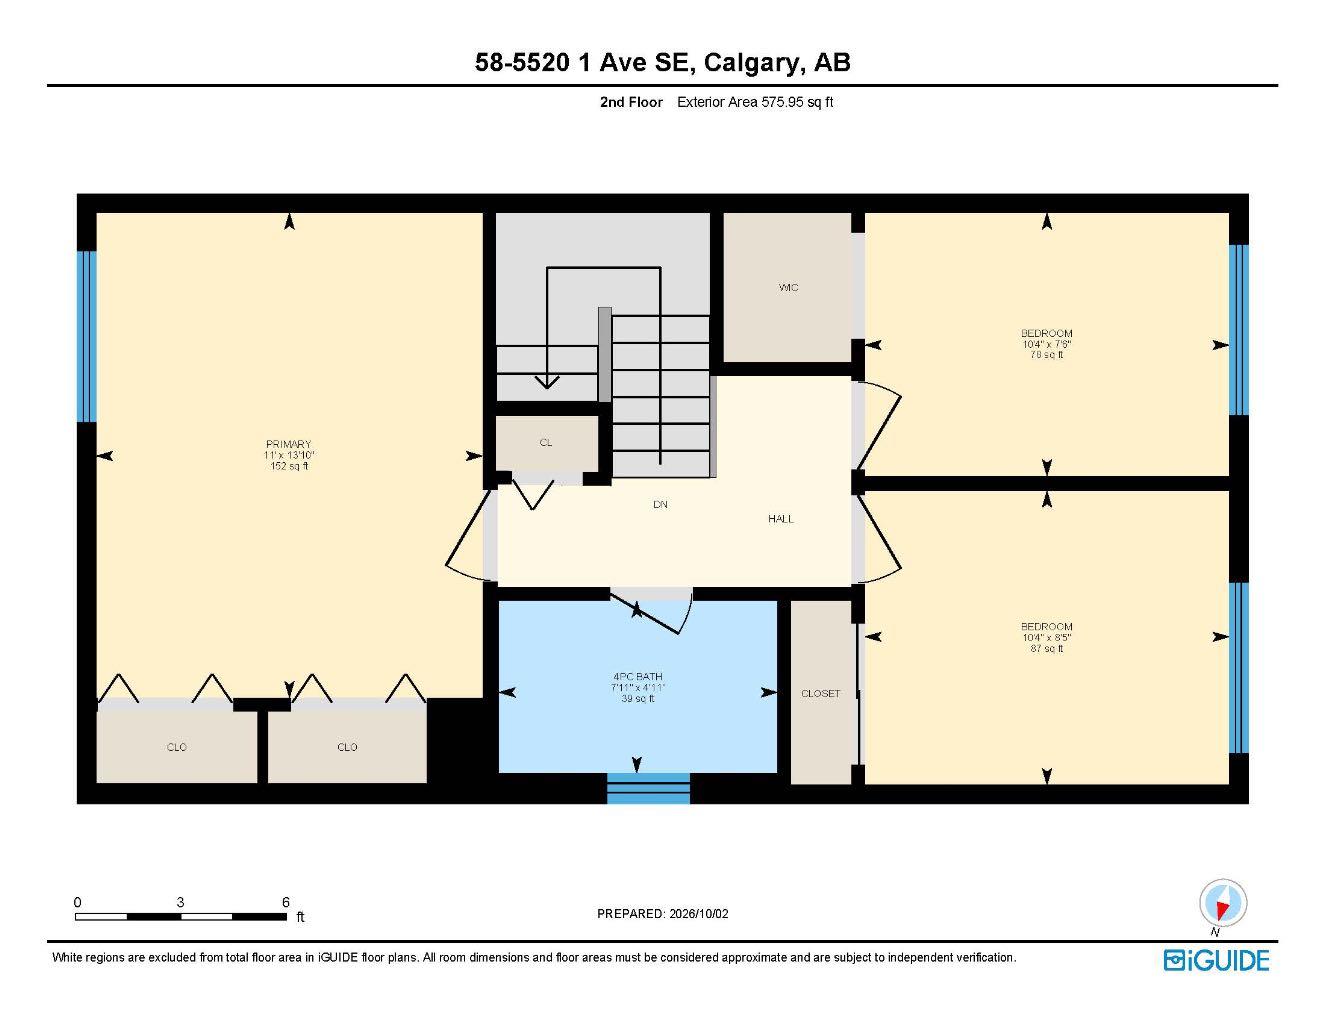
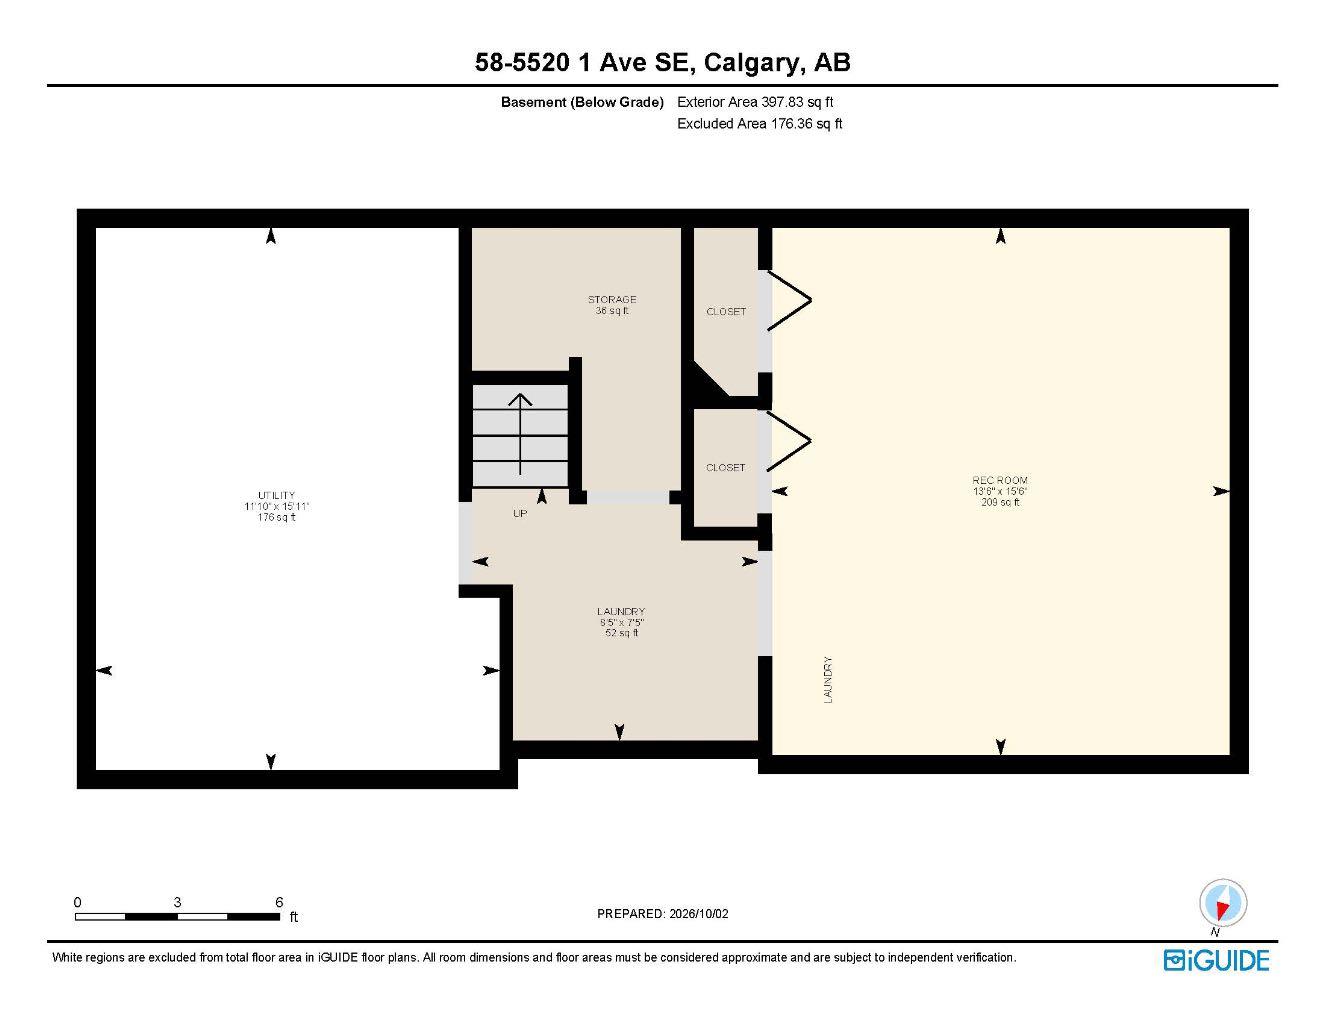
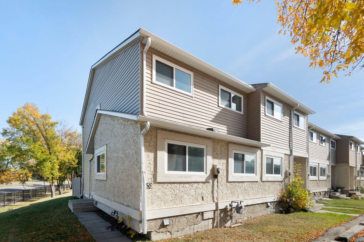
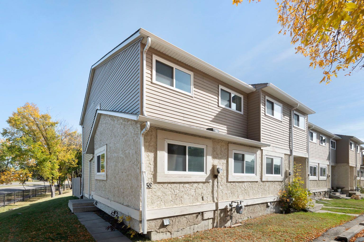
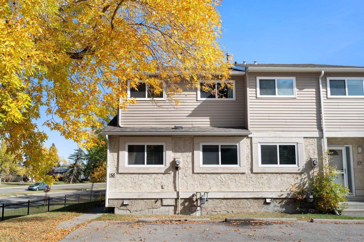
OPEN HOUSE OCT 3 FROM 12:00 - 2:30 PM! Welcome to this 4-bedroom, 1.5-bath CORNER-UNIT townhome in Penbrook Meadows! Featuring 2 SIDE-BY-SIDE PARKING STALLS right out front and BACKING ONTO A BEAUTIFUL GREEN SPACE, this turn-key property is a great opportunity for first-time buyers, families, or investors. The main floor offers a bright layout with a refreshed kitchen featuring white cabinets and stainless steel appliances, a dining area, and a spacious living room with patio sliders leading to your private fenced yard. A convenient main-floor bedroom and half bath add great flexibility for a home office or guest space. Upstairs includes 3 additional bedrooms, including a primary with dual closets, and a full 4-piece bath. The partially finished basement adds a cozy family room, laundry, and extra storage. Close to schools, parks, transit, LRT, and just 8 minutes to Marlborough Mall. Turn-key living at an affordable price!
| Street Address: | 58, 5520 1 Avenue SE |
| City: | Calgary |
| Province/State: | Alberta |
| Postal Code: | N/A |
| County/Parish: | Calgary |
| Subdivision: | Penbrooke Meadows |
| Country: | Canada |
| Latitude: | 51.05340210 |
| Longitude: | -113.95218490 |
| MLS® Number: | A2344386 |
| Price: | $318,888 |
| Property Area: | 1,206 Sq ft |
| Bedrooms: | 4 |
| Bathrooms Half: | 1 |
| Bathrooms Full: | 1 |
| Living Area: | 1,206 Sq ft |
| Building Area: | 0 Sq ft |
| Year Built: | 1977 |
| Listing Date: | Oct 02, 2026 |
| Garage Spaces: | 0 |
| Property Type: | Residential |
| Property Subtype: | Row/Townhouse |
| MLS Status: | Active |
Additional Details
| Flooring: | N/A |
| Construction: | Vinyl Siding |
| Parking: | Assigned,Stall |
| Appliances: | Electric Stove,Microwave,Range Hood,Refrigerator,Washer/Dryer |
| Stories: | N/A |
| Zoning: | M-C1 d75 |
| Fireplace: | N/A |
| Amenities: | Playground,Schools Nearby,Shopping Nearby |
Utilities & Systems
| Heating: | Forced Air |
| Cooling: | None |
| Property Type | Residential |
| Building Type | Row/Townhouse |
| Square Footage | 1,206 sqft |
| Community Name | Penbrooke Meadows |
| Subdivision Name | Penbrooke Meadows |
| Title | Fee Simple |
| Land Size | Unknown |
| Built in | 1977 |
| Annual Property Taxes | Contact listing agent |
| Parking Type | Assigned |
| Time on MLS Listing | 2 days |
Bedrooms
| Above Grade | 4 |
Bathrooms
| Total | 2 |
| Partial | 1 |
Interior Features
| Appliances Included | Electric Stove, Microwave, Range Hood, Refrigerator, Washer/Dryer |
| Flooring | Carpet, Laminate |
Building Features
| Features | See Remarks |
| Style | Attached |
| Construction Material | Vinyl Siding |
| Building Amenities | Snow Removal, Visitor Parking |
| Structures | Patio |
Heating & Cooling
| Cooling | None |
| Heating Type | Forced Air |
Exterior Features
| Exterior Finish | Vinyl Siding |
Neighbourhood Features
| Community Features | Playground, Schools Nearby, Shopping Nearby |
| Pets Allowed | Restrictions, Yes |
| Amenities Nearby | Playground, Schools Nearby, Shopping Nearby |
Maintenance or Condo Information
| Maintenance Fees | $437 Monthly |
| Maintenance Fees Include | Common Area Maintenance, Professional Management, Sewer, Snow Removal, Trash |
Parking
| Parking Type | Assigned |
| Total Parking Spaces | 2 |
Interior Size
| Total Finished Area: | 1,206 sq ft |
| Total Finished Area (Metric): | 112.00 sq m |
Room Count
| Bedrooms: | 4 |
| Bathrooms: | 2 |
| Full Bathrooms: | 1 |
| Half Bathrooms: | 1 |
| Rooms Above Grade: | 7 |
Lot Information
- See Remarks
- Private Yard
- Electric Stove
- Microwave
- Range Hood
- Refrigerator
- Washer/Dryer
- Snow Removal
- Visitor Parking
- Full
- Playground
- Schools Nearby
- Shopping Nearby
- Vinyl Siding
- Poured Concrete
- Back Yard
- Corner Lot
- Assigned
- Stall
- Patio
Floor plan information is not available for this property.
Monthly Payment Breakdown
Loading Walk Score...
What's Nearby?
Powered by Yelp
REALTOR® Details
Juan Basabe Boscan
- (403) 402-4849
- juanbasabe@royallepage.ca
- Royal LePage Benchmark