10, 6300 Orr Drive , Red Deer, Alberta
Condo For Sale in Red Deer, Alberta
$309,700
-
Property Type
 Condo
Condo
-
Bedrooms
 3
3
-
Bath
 2
2
-
Garage
 1
1
-
Sq Ft
 1,104
1,104
-
Year Built
 1999
1999
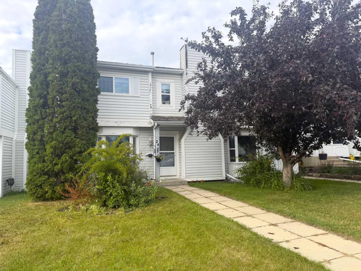
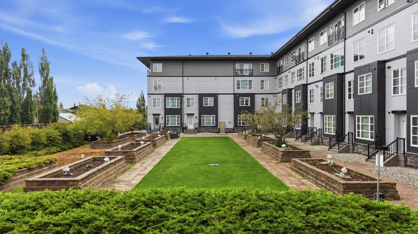
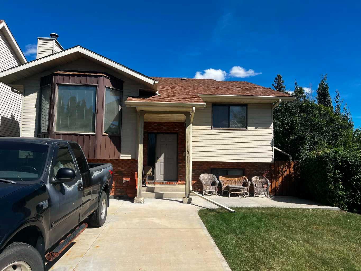
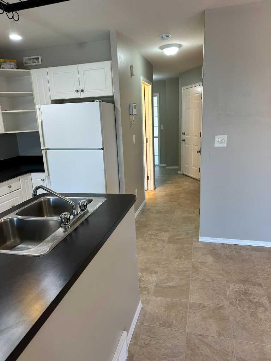
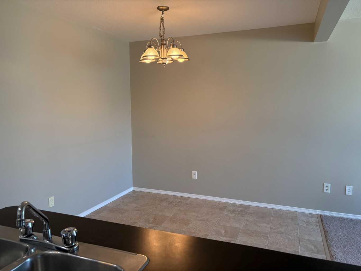
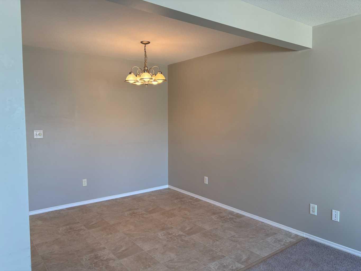
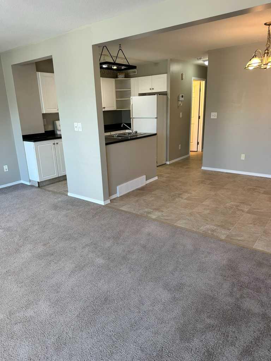
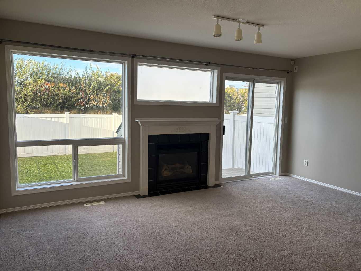
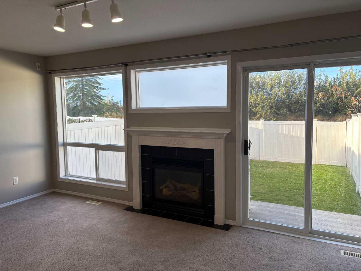
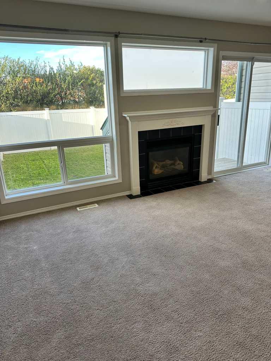
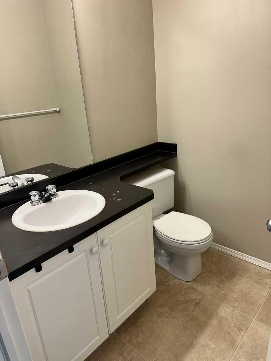
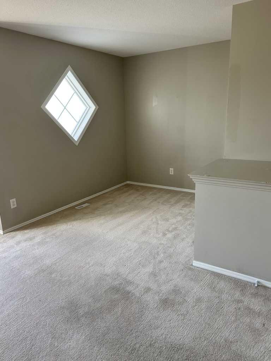
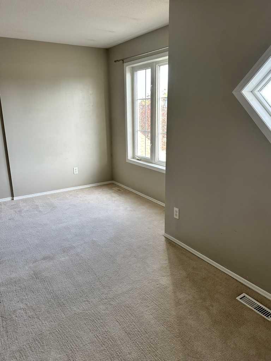
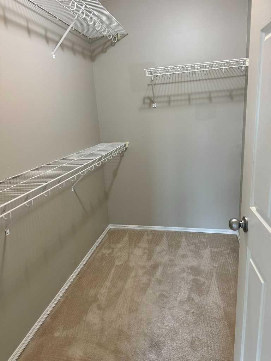
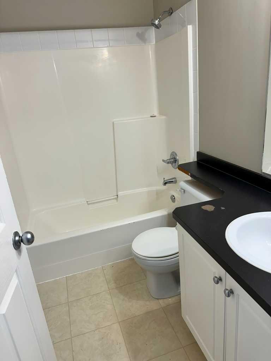
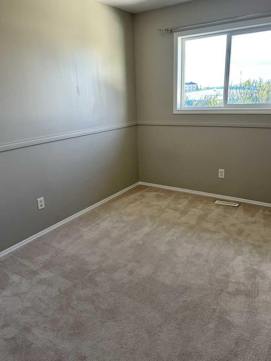
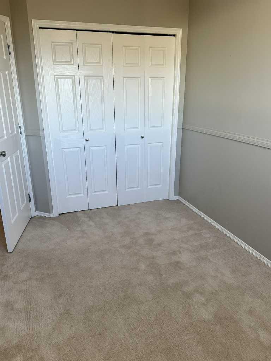
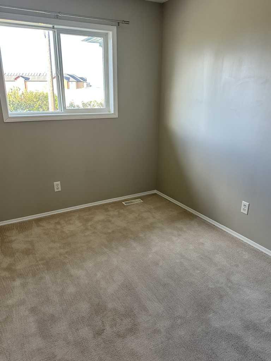
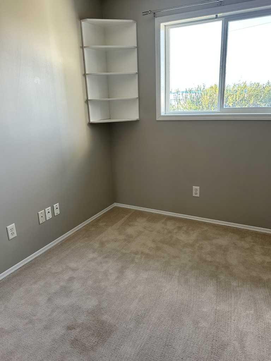
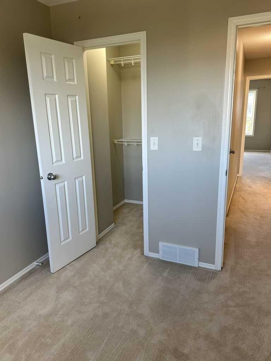
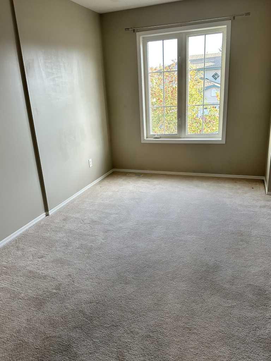
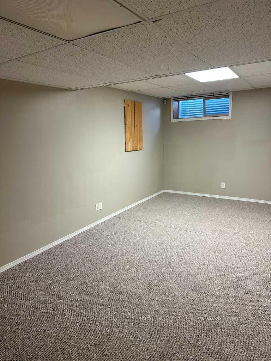
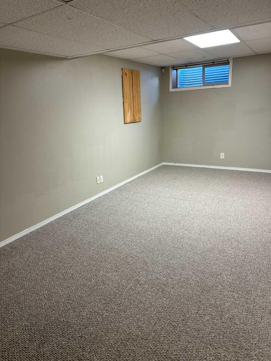
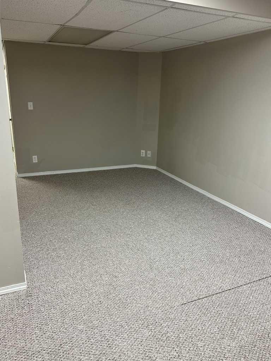
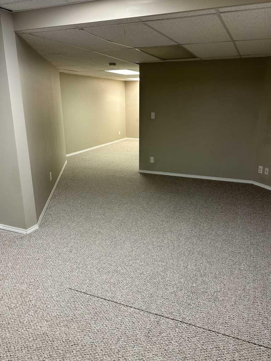
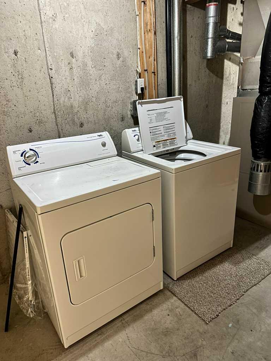
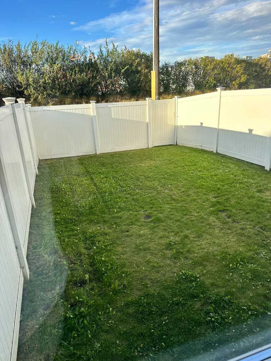
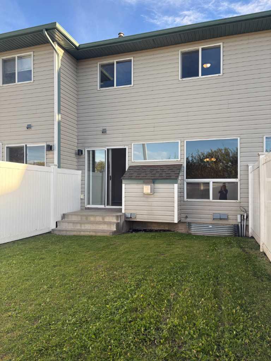
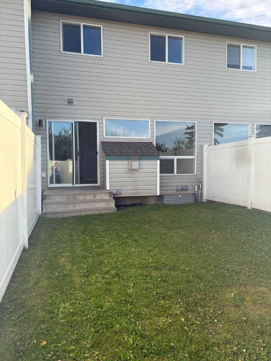
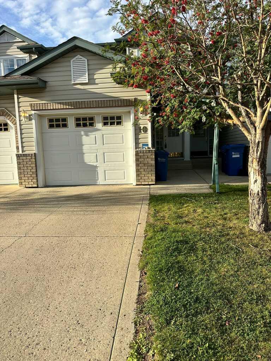
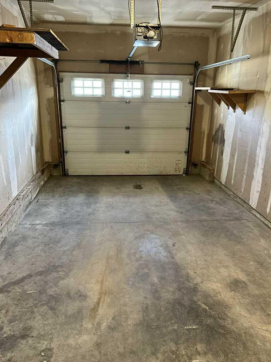
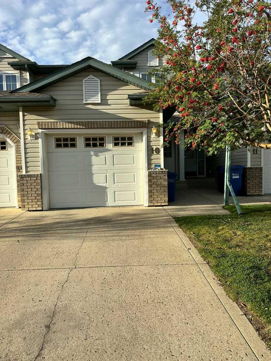
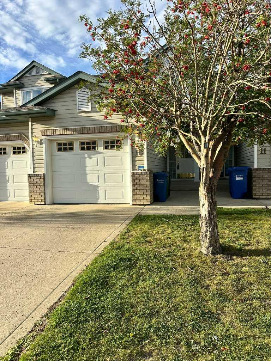
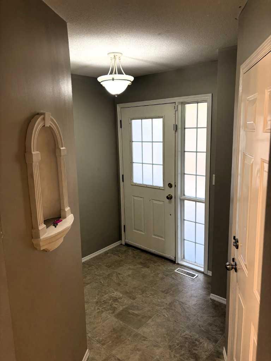
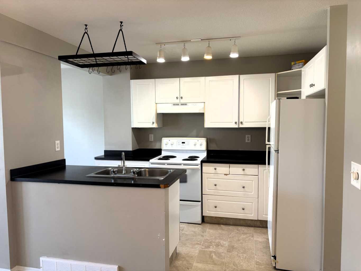
Welcome to this fully finished two-storey townhouse offering comfortable living space throughout. The upper level features three bedrooms, including a spacious primary bedroom with a walk-in closet and 4 pce bathroom. The main floor boasts a large, bright living room with a gas fireplace and a window overlooking the fenced yard, along with a convenient 2-piece bathroom and single attached garage. The fully finished basement provides additional living space with a cozy family area, laundry, and a versatile nook ideal for a home office, library, or reading area. Conveniently located close to Highway 2 access and nearby city transit, this home offers both comfort and accessibility. Quick possession can be accommodated.
| Street Address: | 10, 6300 Orr Drive |
| City: | Red Deer |
| Province/State: | Alberta |
| Postal Code: | N/A |
| County/Parish: | Red Deer |
| Subdivision: | Oriole Park West |
| Country: | Canada |
| Latitude: | 52.28476623 |
| Longitude: | -113.85213277 |
| MLS® Number: | A2344249 |
| Price: | $309,700 |
| Property Area: | 1,104 Sq ft |
| Bedrooms: | 3 |
| Bathrooms Half: | 1 |
| Bathrooms Full: | 1 |
| Living Area: | 1,104 Sq ft |
| Building Area: | 0 Sq ft |
| Year Built: | 1999 |
| Listing Date: | Sep 10, 2026 |
| Garage Spaces: | 1 |
| Property Type: | Residential |
| Property Subtype: | Row/Townhouse |
| MLS Status: | Active |
Additional Details
| Flooring: | N/A |
| Construction: | Mixed |
| Parking: | Driveway,Guest,Off Street,Single Garage Attached |
| Appliances: | Dishwasher,Refrigerator,Stove(s),Washer/Dryer |
| Stories: | N/A |
| Zoning: | R-M |
| Fireplace: | N/A |
| Amenities: | Street Lights |
Utilities & Systems
| Heating: | Forced Air |
| Cooling: | None |
| Property Type | Residential |
| Building Type | Row/Townhouse |
| Square Footage | 1,104 sqft |
| Community Name | Oriole Park West |
| Subdivision Name | Oriole Park West |
| Title | Fee Simple |
| Land Size | 1,852 sqft |
| Built in | 1999 |
| Annual Property Taxes | Contact listing agent |
| Parking Type | Garage |
Bedrooms
| Above Grade | 3 |
Bathrooms
| Total | 2 |
| Partial | 1 |
Interior Features
| Appliances Included | Dishwasher, Refrigerator, Stove(s), Washer/Dryer |
| Flooring | Carpet, Linoleum |
Building Features
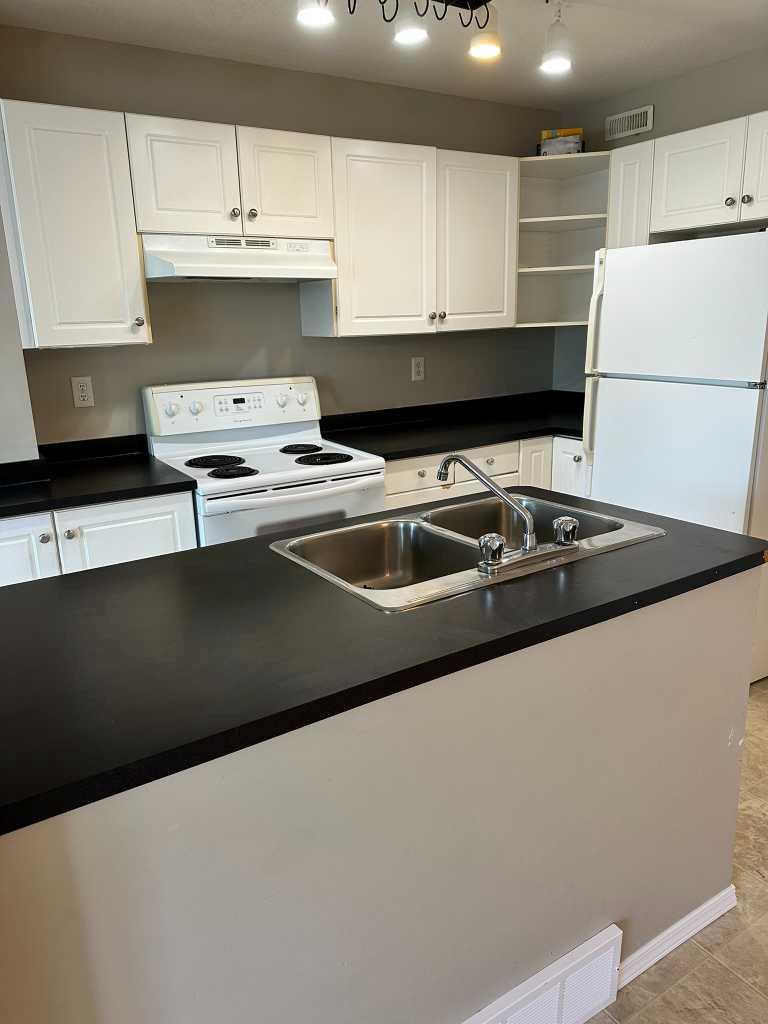
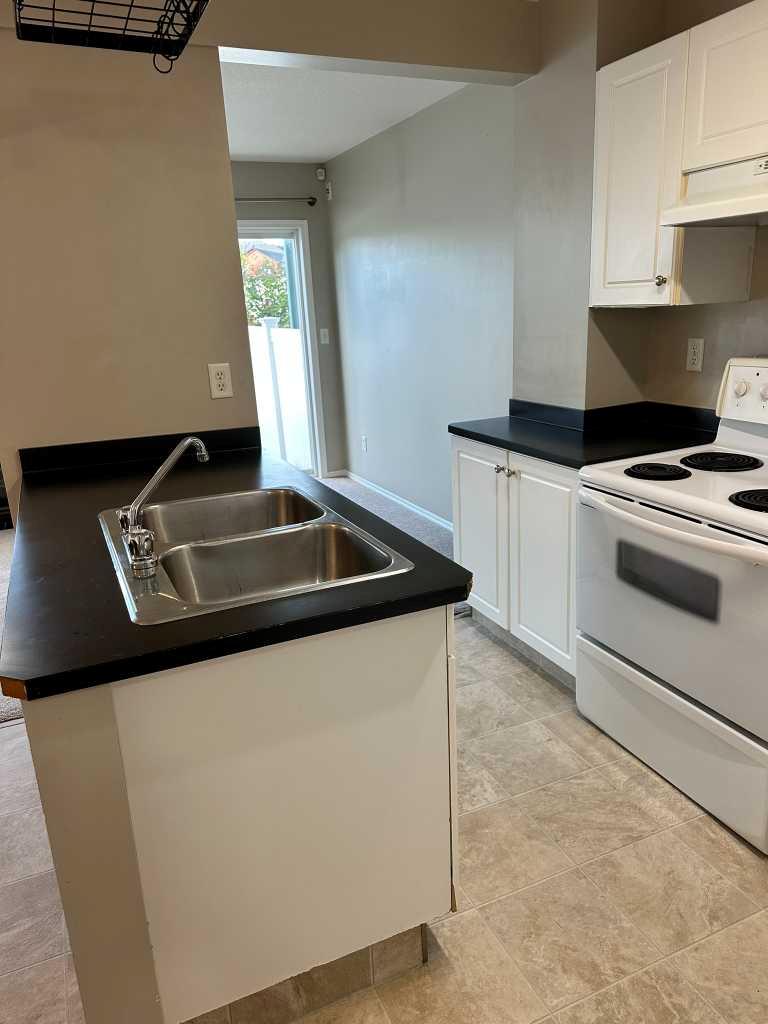
| Features | Breakfast Bar, Walk-In Closet(s) |
| Style | Attached |
| Construction Material | Mixed |
| Building Amenities | None |
| Structures | None |
Heating & Cooling
| Cooling | None |
| Heating Type | Forced Air |
Exterior Features
| Exterior Finish | Mixed |
Neighbourhood Features
| Community Features | Street Lights |
| Pets Allowed | Restrictions |
| Amenities Nearby | Street Lights |
Maintenance or Condo Information
| Maintenance Fees | $245 Monthly |
| Maintenance Fees Include | Common Area Maintenance, Insurance, Maintenance Grounds, Professional Management, Reserve Fund Contributions |
Parking
| Parking Type | Garage |
| Total Parking Spaces | 2 |
Interior Size
| Total Finished Area: | 1,104 sq ft |
| Total Finished Area (Metric): | 102.56 sq m |
Room Count
| Bedrooms: | 3 |
| Bathrooms: | 2 |
| Full Bathrooms: | 1 |
| Half Bathrooms: | 1 |
| Rooms Above Grade: | 6 |
Lot Information
| Lot Size: | 1,852 sq ft |
| Lot Size (Acres): | 0.04 acres |
- Breakfast Bar
- Walk-In Closet(s)
- Other
- Dishwasher
- Refrigerator
- Stove(s)
- Washer/Dryer
- None
- Full
- Street Lights
- Mixed
- Gas
- Living Room
- Poured Concrete
- Back Yard
- Driveway
- Guest
- Off Street
- Single Garage Attached
Floor plan information is not available for this property.
Monthly Payment Breakdown
Loading Walk Score...
What's Nearby?
Powered by Yelp