62 Christie Estate Terrace SW, Calgary, Alberta
Residential For Sale in Calgary, Alberta
$1,895,000
-
Property Type
 Residential
-
Bedrooms
 6
6
-
Bath
 5
5
-
Garage
 3
3
-
Sq Ft
 3,722
3,722
-
Year Built
 1994
1994
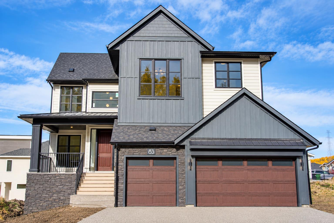
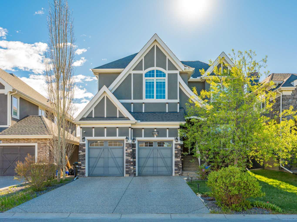
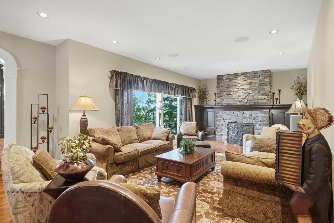
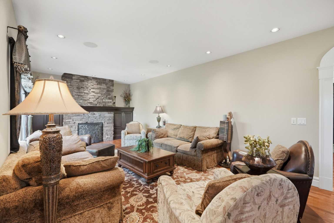
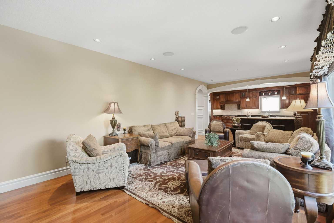
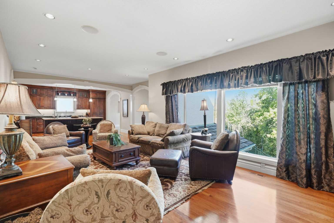
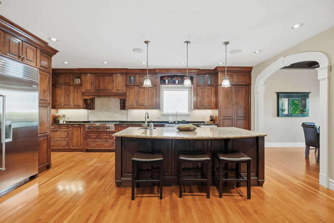
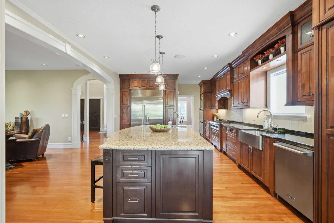
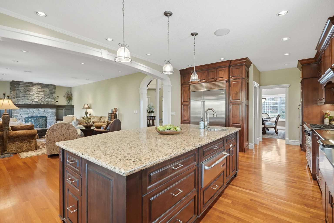
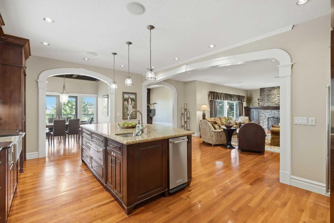
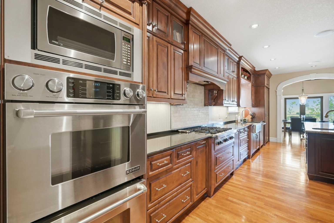
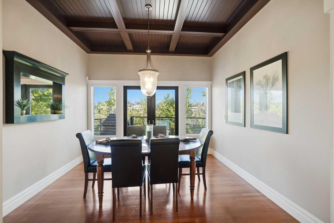
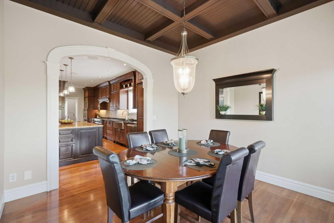
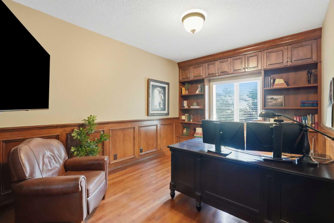
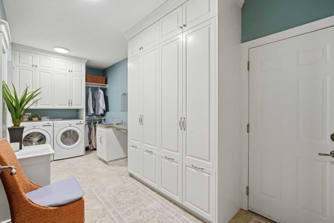
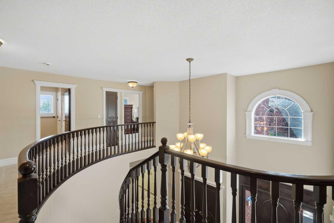
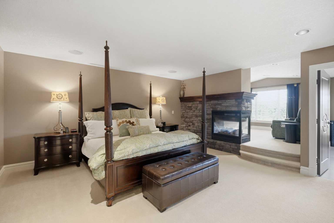
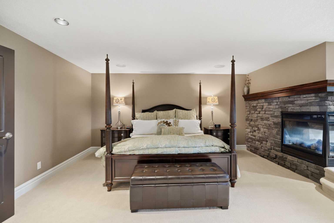
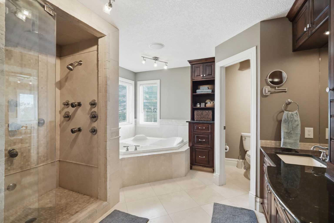
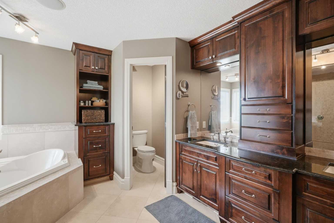
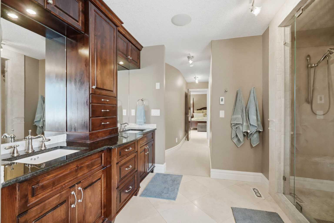
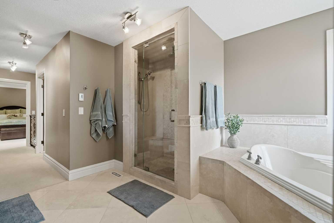
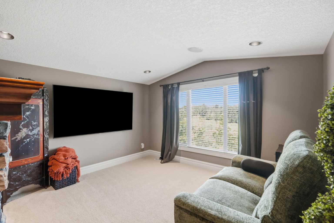
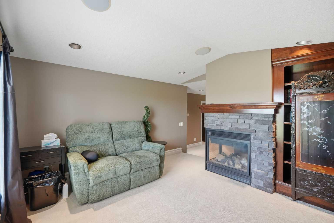
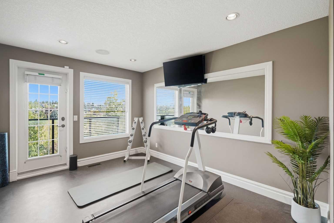
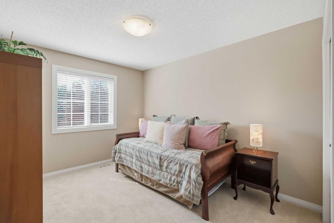
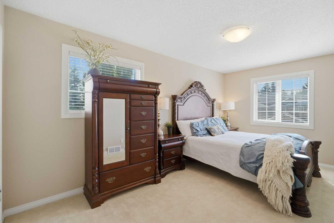
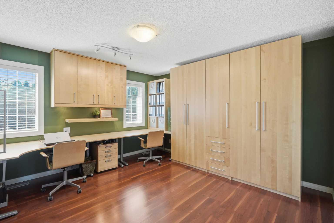
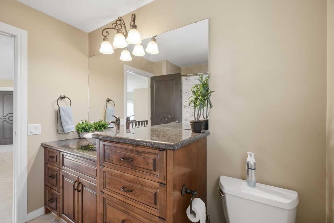
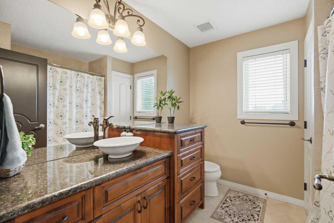
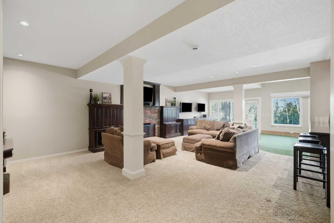
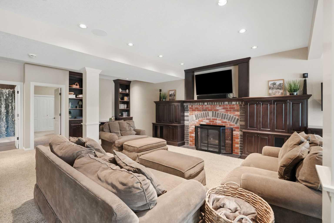
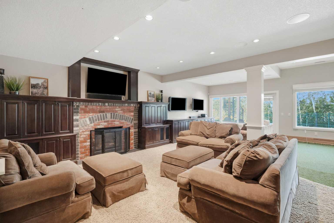
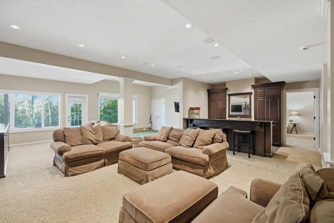
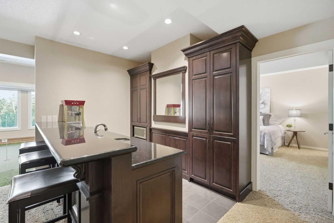
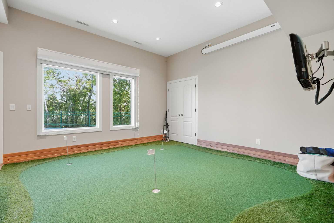
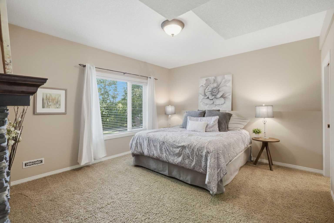
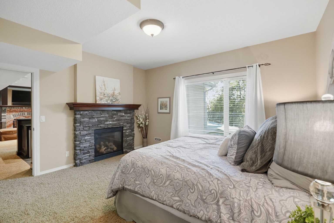
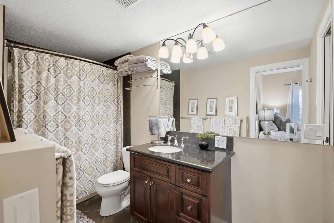
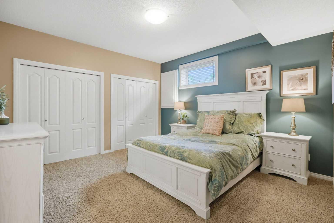
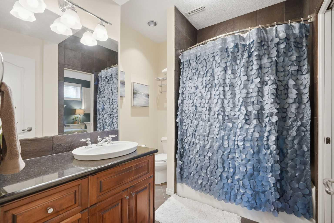
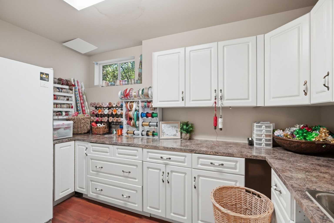
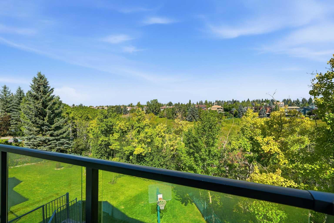
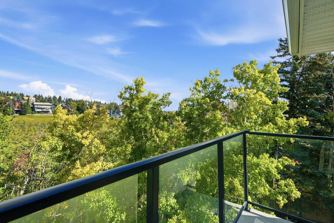
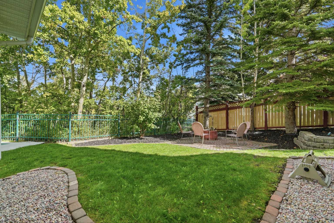
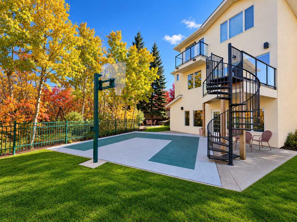
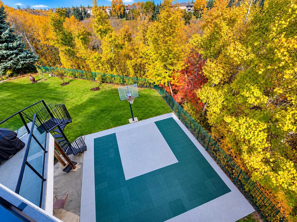
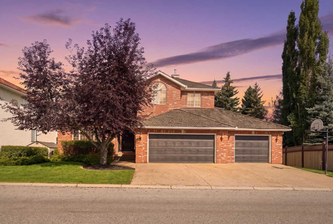
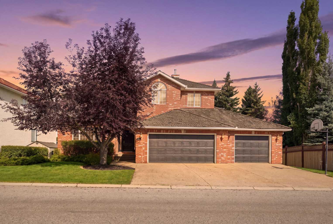
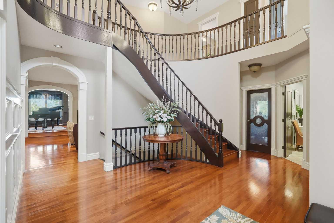
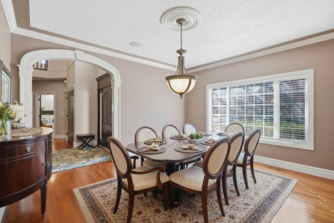
Perched on a quiet street and backing onto a ravine framed by beautiful mature trees, this exceptional estate home in coveted Christie Estates delivers a rare blend of privacy, craftsmanship, and location — just minutes from downtown with excellent access to LRT, shopping, and top schools. Step through the large entry and be greeted by a dramatic spiral staircase that sets an elegant tone for the rest of the home. The main floor den, finished with custom woodwork and bookcases, makes an ideal work-from-home retreat, while the formal dining room, warmed by its own fireplace, is made for hosting. At the heart of the home, the gourmet kitchen impresses with custom cabinetry, a large island, a Wolf stove, Sub-Zero fridge/freezer, warming drawer, built-in computer cabinet, and a spacious walk-in pantry. It flows effortlessly into the main floor great room, anchored by a stone fireplace, custom cabinets, and generous seating — perfect for everyday living and entertaining alike. French doors lead to the deck off the kitchen eating area, complete with a gas BBQ hook up, where you can take in the ravine views. Upstairs, four spacious bedrooms include a true owner's retreat: a master suite complete with its own fireplace, a private sitting/TV room, a home gym with a private balcony, and a spa-inspired ensuite featuring a jacuzzi tub and heated floors. Two additional bedrooms below include a large bedroom with its own fireplace and ensuite — ideal for guests or extended family. The fully finished walkout basement is an entertainer's dream, featuring a brick fireplace, beautiful built-in cabinetry, a wet bar, a spacious gaming area, and a putting green complete with projector and screen for the ultimate golf simulator setup. Generous storage includes a separate gift-wrapping room, keeping the rest of the home clutter-free. Practical luxuries continue with a triple car garage leading into a large mudroom and laundry room with built-in lockers, plus Sonos sound wired throughout the entire home. Outside, unwind by the fire pit or enjoy the private sport court, all set against a stunning natural backdrop of mature trees and ravine. This is refined, move-in-ready living in one of the city's most desirable communities — book your private showing today.
| Street Address: | 62 Christie Estate Terrace SW |
| City: | Calgary |
| Province/State: | Alberta |
| Postal Code: | N/A |
| County/Parish: | Calgary |
| Subdivision: | Christie Park |
| Country: | Canada |
| Latitude: | 51.04031953 |
| Longitude: | -114.17719307 |
| MLS® Number: | A2344152 |
| Price: | $1,895,000 |
| Property Area: | 3,722 Sq ft |
| Bedrooms: | 6 |
| Bathrooms Half: | 1 |
| Bathrooms Full: | 4 |
| Living Area: | 3,722 Sq ft |
| Building Area: | 0 Sq ft |
| Year Built: | 1994 |
| Listing Date: | Sep 09, 2026 |
| Garage Spaces: | 3 |
| Property Type: | Residential |
| Property Subtype: | Detached |
| MLS Status: | Active |
Additional Details
| Flooring: | N/A |
| Construction: | Brick,See Remarks,Stucco,Wood Frame |
| Parking: | Triple Garage Attached |
| Appliances: | Bar Fridge,Central Air Conditioner,Convection Oven,Dishwasher,Disposal,Double Oven,Dryer,Freezer,Garage Control(s),Garburator,Gas Cooktop,Gas Water Heater,Microwave,Refrigerator,See Remarks,Trash Compactor,Washer/Dryer |
| Stories: | N/A |
| Zoning: | R-CG |
| Fireplace: | N/A |
| Amenities: | Other,Park,Playground,Schools Nearby,Shopping Nearby,Sidewalks,Street Lights,Tennis Court(s),Walking/Bike Paths |
Utilities & Systems
| Heating: | Central,Natural Gas |
| Cooling: | Central Air |
| Property Type | Residential |
| Building Type | Detached |
| Square Footage | 3,722 sqft |
| Community Name | Christie Park |
| Subdivision Name | Christie Park |
| Title | Fee Simple |
| Land Size | 7,879 sqft |
| Built in | 1994 |
| Annual Property Taxes | Contact listing agent |
| Parking Type | Garage |
| Time on MLS Listing | 35 days |
Bedrooms
| Above Grade | 4 |
Bathrooms
| Total | 5 |
| Partial | 1 |
Interior Features
| Appliances Included | Bar Fridge, Central Air Conditioner, Convection Oven, Dishwasher, Disposal, Double Oven, Dryer, Freezer, Garage Control(s), Garburator, Gas Cooktop, Gas Water Heater, Microwave, Refrigerator, See Remarks, Trash Compactor, Washer/Dryer |
| Flooring | Carpet, Ceramic Tile, Hardwood, Laminate, Stone |
Building Features
| Features | Bar, Beamed Ceilings, Bookcases, Built-in Features, Central Vacuum, Chandelier, Closet Organizers, Crown Molding, Double Vanity, French Door, Granite Counters, High Ceilings, Jetted Tub, Kitchen Island, Natural Woodwork, No Animal Home, No Smoking Home, Open Floorplan, Pantry, Recessed Lighting, Recreation Facilities, Separate Entrance, Storage, Walk-In Closet(s), Wet Bar, Wired for Sound |
| Construction Material | Brick, See Remarks, Stucco, Wood Frame |
| Structures | Balcony(s), Front Porch, Patio, Rear Porch |
Heating & Cooling
| Cooling | Central Air |
| Heating Type | Central, Natural Gas |
Exterior Features
| Exterior Finish | Brick, See Remarks, Stucco, Wood Frame |
Neighbourhood Features
| Community Features | Other, Park, Playground, Schools Nearby, Shopping Nearby, Sidewalks, Street Lights, Tennis Court(s), Walking/Bike Paths |
| Amenities Nearby | Other, Park, Playground, Schools Nearby, Shopping Nearby, Sidewalks, Street Lights, Tennis Court(s), Walking/Bike Paths |
Parking
| Parking Type | Garage |
| Total Parking Spaces | 3 |
Interior Size
| Total Finished Area: | 3,722 sq ft |
| Total Finished Area (Metric): | 345.78 sq m |
Room Count
| Bedrooms: | 6 |
| Bathrooms: | 5 |
| Full Bathrooms: | 4 |
| Half Bathrooms: | 1 |
| Rooms Above Grade: | 10 |
Lot Information
| Lot Size: | 7,879 sq ft |
| Lot Size (Acres): | 0.18 acres |
| Frontage: | 70 ft |
Legal
| Legal Description: | 9110784;4;31 |
| Title to Land: | Fee Simple |
- Bar
- Beamed Ceilings
- Bookcases
- Built-in Features
- Central Vacuum
- Chandelier
- Closet Organizers
- Crown Molding
- Double Vanity
- French Door
- Granite Counters
- High Ceilings
- Jetted Tub
- Kitchen Island
- Natural Woodwork
- No Animal Home
- No Smoking Home
- Open Floorplan
- Pantry
- Recessed Lighting
- Recreation Facilities
- Separate Entrance
- Storage
- Walk-In Closet(s)
- Wet Bar
- Wired for Sound
- Balcony
- Barbecue
- Basketball Court
- BBQ gas line
- Fire Pit
- Garden
- Lighting
- Private Yard
- Bar Fridge
- Central Air Conditioner
- Convection Oven
- Dishwasher
- Disposal
- Double Oven
- Dryer
- Freezer
- Garage Control(s)
- Garburator
- Gas Cooktop
- Gas Water Heater
- Microwave
- Refrigerator
- See Remarks
- Trash Compactor
- Washer/Dryer
- Full
- Other
- Park
- Playground
- Schools Nearby
- Shopping Nearby
- Sidewalks
- Street Lights
- Tennis Court(s)
- Walking/Bike Paths
- Brick
- Stucco
- Wood Frame
- Brick Facing
- Gas
- See Through
- Poured Concrete
- Back Yard
- Backs on to Park/Green Space
- Front Yard
- Gentle Sloping
- Low Maintenance Landscape
- No Back Lane
- No Neighbours Behind
- Private
- Sloped Down
- Street Lighting
- Triple Garage Attached
- Balcony(s)
- Front Porch
- Patio
- Rear Porch
Floor plan information is not available for this property.
Monthly Payment Breakdown
Loading Walk Score...
What's Nearby?
Powered by Yelp
REALTOR® Details
Jason Lee
- (403) 874-8724
- lee.jasonmurray@gmail.com
- Royal LePage Benchmark