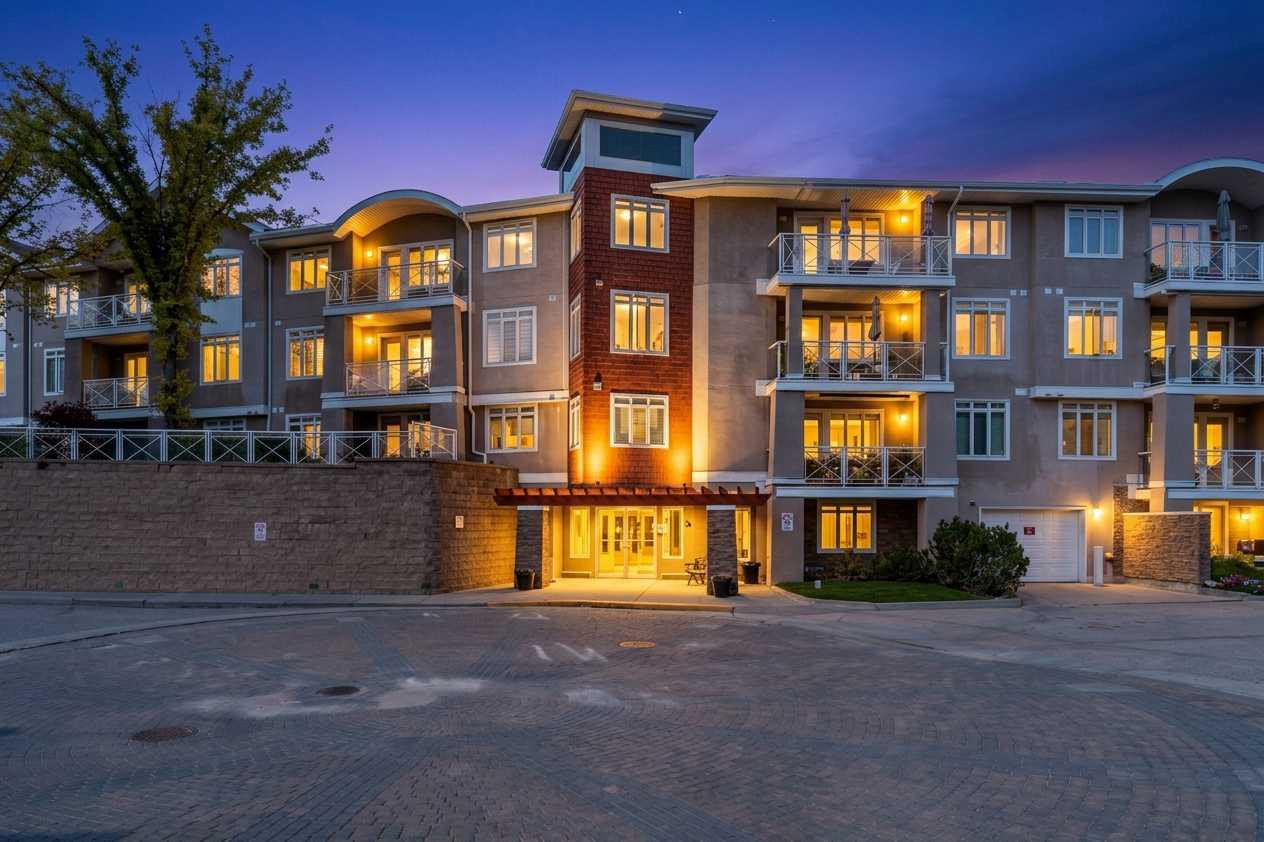
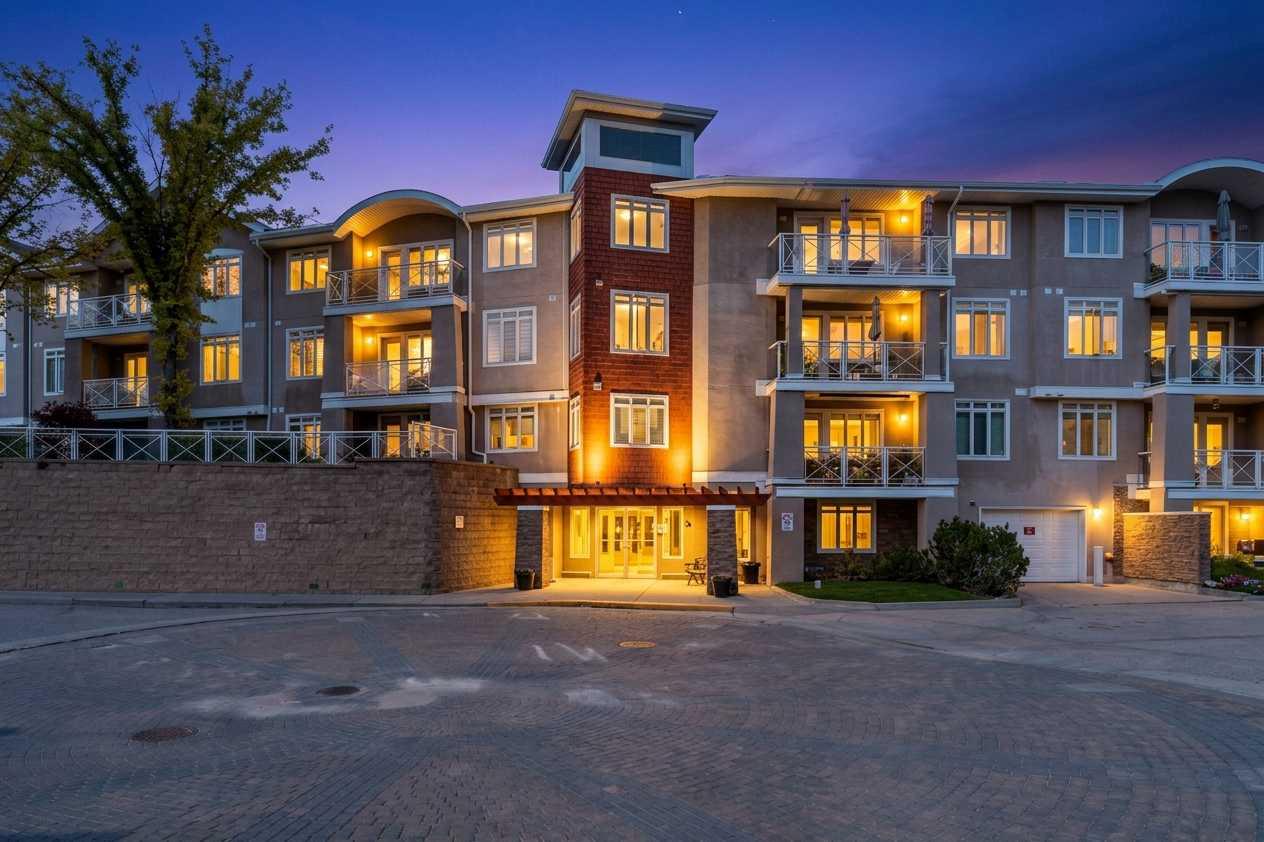
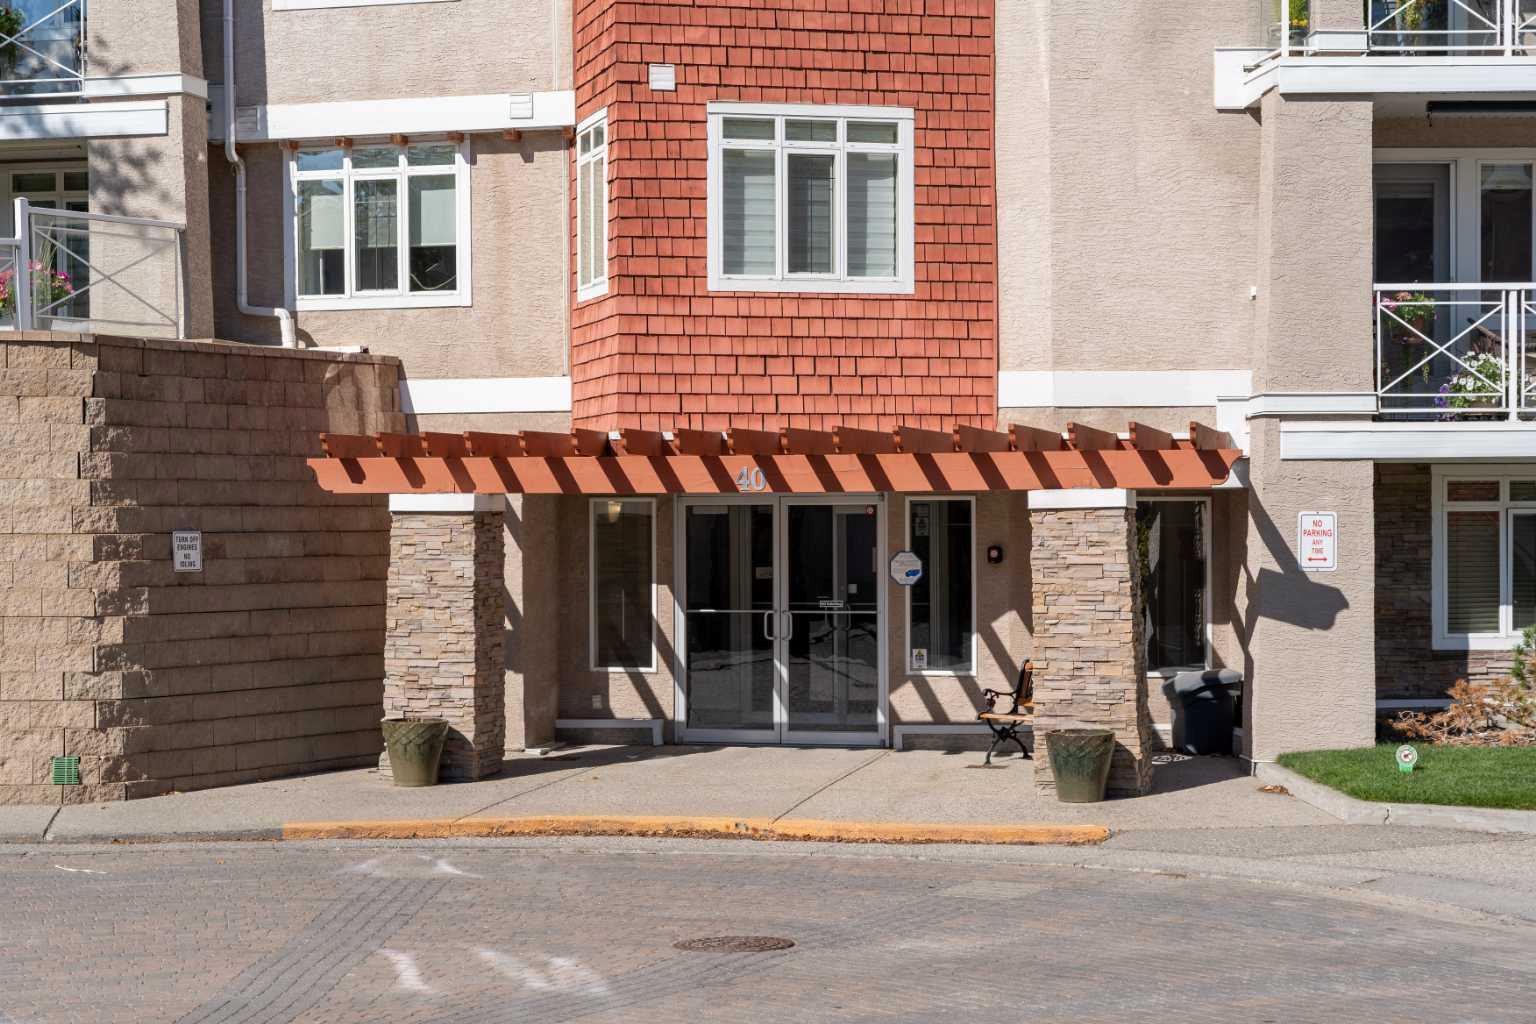
411, 40 Parkridge View SE, Calgary, Alberta
Condo For Sale in Calgary, Alberta
$475,000
-
Property Type
 Condo
Condo
-
Bedrooms
 2
2
-
Bath
 2
2
-
Garage
 1
1
-
Sq Ft
 1,173
1,173
-
Year Built
 2001
2001
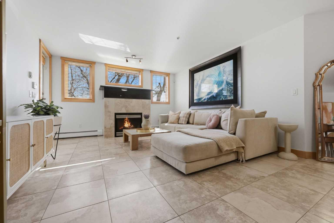
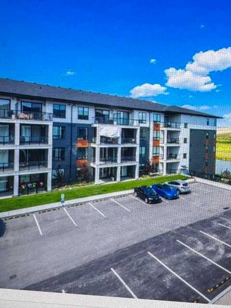
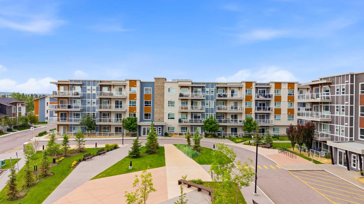
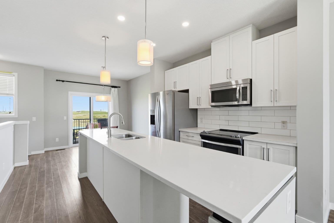
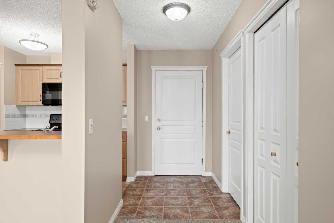
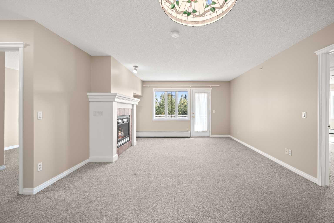
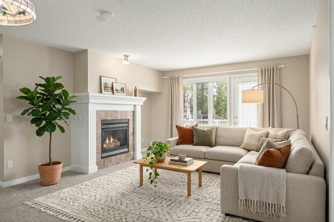
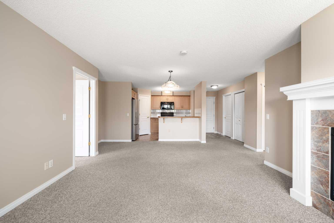
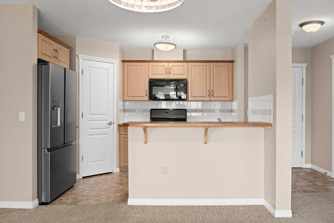
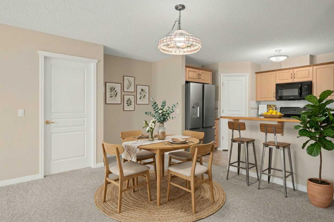
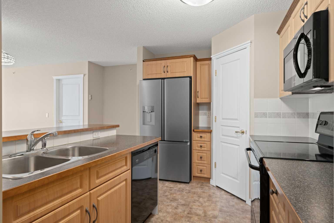
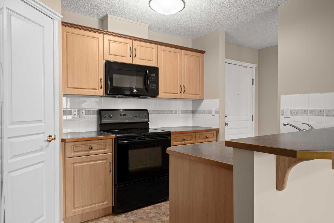
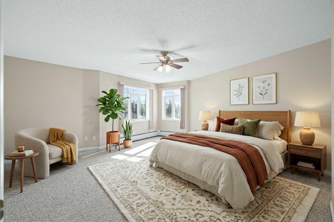
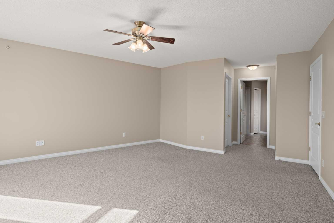
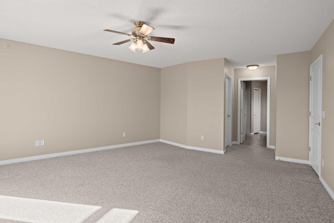
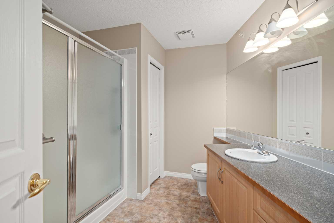
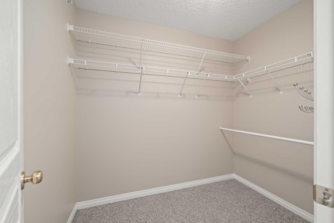
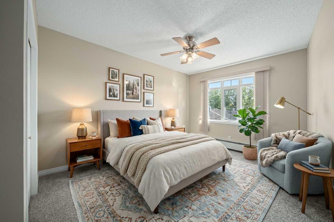
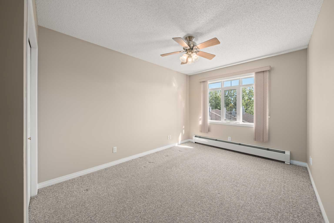
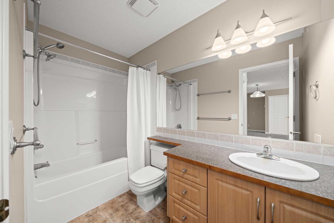
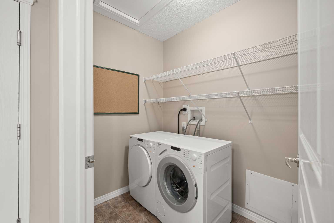
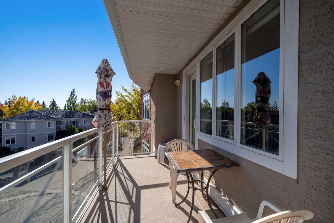
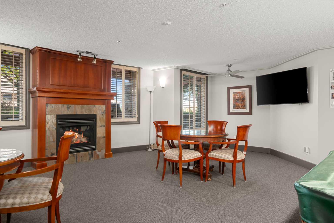
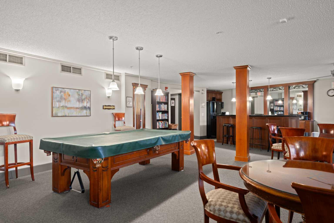
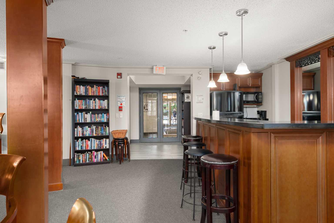
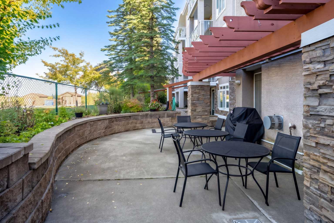
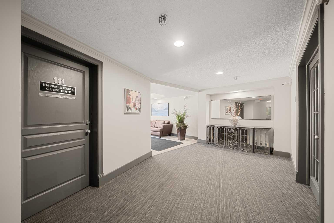
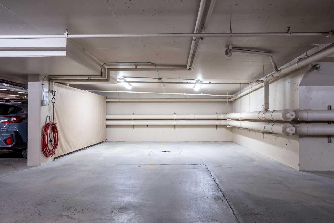
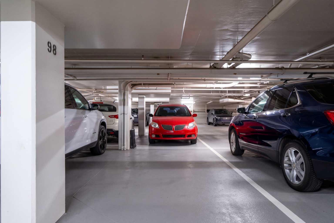
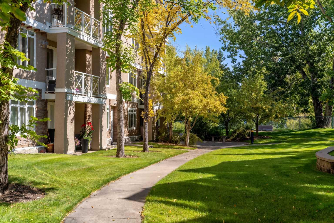
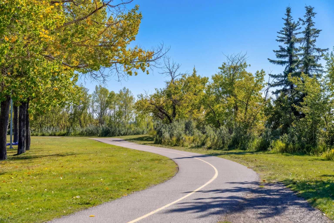
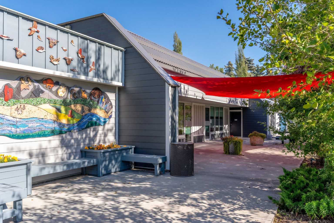
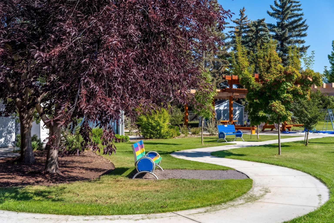
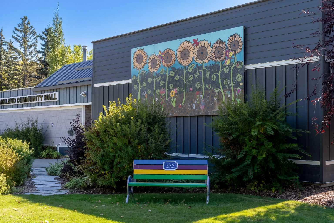
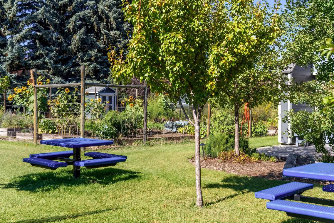
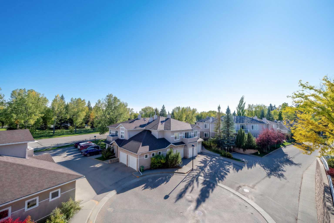
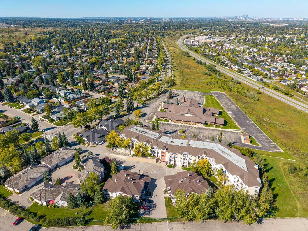
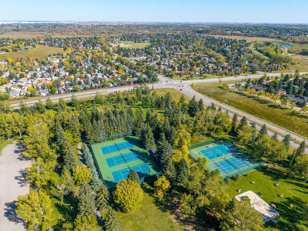
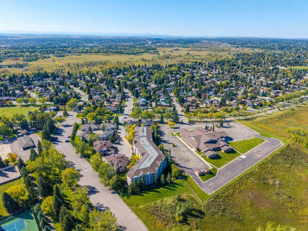
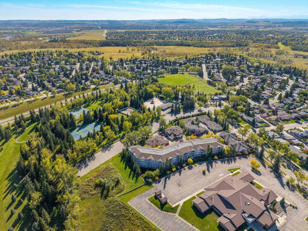
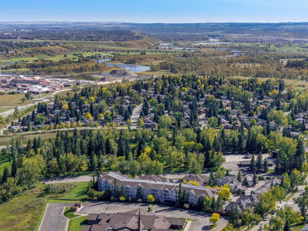
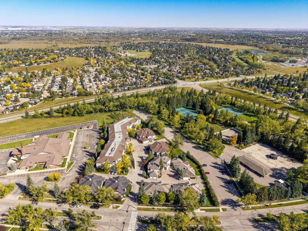
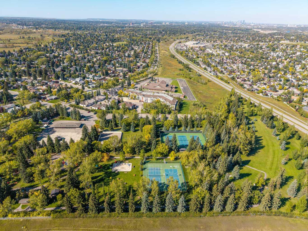
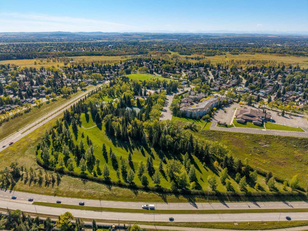
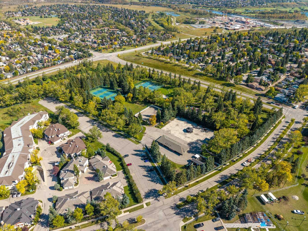
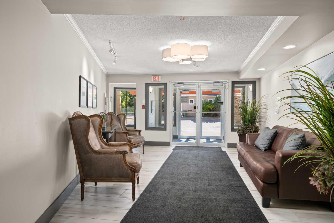
Located in the incredible enclave community of Parkland, this lovely top floor suite with 2 bedrooms and 2 bathrooms offers a south exposure and view into the adjacent park area. Emerald Ridge is an exclusive community within this mature and desirable neighbourhood. This immaculate top floor condo welcomes you in and you immediately notice the natural light pouring into the home. Step inside - to your right, a nicely appointed, open concept kitchen with plenty of cupboard, counter space and a corner pantry. Cooking at home and entertaining loved ones is easy with the nicely sized dining area (with room for your hutch) is adjacent the kitchen - there is even room for stools at the raised breakfast bar. The spacious living room features a gas fireplace and provides access to your top floor deck. The primary bedroom is huge! Bring all of your furniture and still have plenty of room to move around and relax. You'll find a walk in closet and full ensuite bath as well. The 2nd bedroom is well sized and is located on the opposite side of the home; perfect for privacy. A 4 piece bathroom is short steps away from the 2nd bedroom. Enjoy the convenience of the insuite laundry and storage, as well as heated underground parking (titled) and a separate storage locker (assigned). This building is well managed and offers a common area room/party room, guest suite and car wash bay. Enjoy the quiet location - low traffic in this neighbourhood that has an active and inclusive community association. While living here you can enjoy the easy and close proximity to Fish Creek Park and all of the shops and services nearby.
| Street Address: | 411, 40 Parkridge View SE |
| City: | Calgary |
| Province/State: | Alberta |
| Postal Code: | N/A |
| County/Parish: | Calgary |
| Subdivision: | Parkland |
| Country: | Canada |
| Latitude: | 50.91946555 |
| Longitude: | -114.02433459 |
| MLS® Number: | A2343804 |
| Price: | $475,000 |
| Property Area: | 1,173 Sq ft |
| Bedrooms: | 2 |
| Bathrooms Half: | 0 |
| Bathrooms Full: | 2 |
| Living Area: | 1,173 Sq ft |
| Building Area: | 0 Sq ft |
| Year Built: | 2001 |
| Listing Date: | Sep 20, 2026 |
| Garage Spaces: | 1 |
| Property Type: | Residential |
| Property Subtype: | Apartment |
| MLS Status: | Active |
Additional Details
| Flooring: | N/A |
| Construction: | Wood Frame |
| Parking: | Off Street,Parkade,Titled,Underground |
| Appliances: | Dishwasher,Dryer,Microwave Hood Fan,Refrigerator,Stove(s),Washer,Window Coverings |
| Stories: | N/A |
| Zoning: | M-C2 d82 |
| Fireplace: | N/A |
| Amenities: | Park,Schools Nearby,Shopping Nearby,Walking/Bike Paths |
Utilities & Systems
| Heating: | Baseboard,Hot Water |
| Cooling: | None |
| Property Type | Residential |
| Building Type | Apartment |
| Storeys | 4 |
| Square Footage | 1,173 sqft |
| Community Name | Parkland |
| Subdivision Name | Parkland |
| Title | Fee Simple |
| Land Size | Unknown |
| Built in | 2001 |
| Annual Property Taxes | Contact listing agent |
| Parking Type | Underground |
Bedrooms
| Above Grade | 2 |
Bathrooms
| Total | 2 |
| Partial | 0 |
Interior Features
| Appliances Included | Dishwasher, Dryer, Microwave Hood Fan, Refrigerator, Stove(s), Washer, Window Coverings |
| Flooring | Carpet, Linoleum |
Building Features
| Features | Breakfast Bar, No Animal Home, No Smoking Home, Storage |
| Style | Attached |
| Construction Material | Wood Frame |
| Building Amenities | Elevator(s), Parking, Secured Parking, Storage, Visitor Parking |
| Structures | Balcony(s) |
Heating & Cooling
| Cooling | None |
| Heating Type | Baseboard, Hot Water |
Exterior Features
| Exterior Finish | Wood Frame |
Neighbourhood Features
| Community Features | Park, Schools Nearby, Shopping Nearby, Walking/Bike Paths |
| Pets Allowed | Restrictions, Yes |
| Amenities Nearby | Park, Schools Nearby, Shopping Nearby, Walking/Bike Paths |
Maintenance or Condo Information
| Maintenance Fees | $737 Monthly |
| Maintenance Fees Include | Amenities of HOA/Condo, Common Area Maintenance, Heat, Insurance, Parking, Professional Management, Reserve Fund Contributions, Sewer, Trash, Water |
Parking
| Parking Type | Underground |
| Total Parking Spaces | 1 |
Interior Size
| Total Finished Area: | 1,173 sq ft |
| Total Finished Area (Metric): | 109.00 sq m |
| Main Level: | 1,173 sq ft |
Room Count
| Bedrooms: | 2 |
| Bathrooms: | 2 |
| Full Bathrooms: | 2 |
| Rooms Above Grade: | 5 |
Lot Information
- Breakfast Bar
- No Animal Home
- No Smoking Home
- Storage
- Balcony
- Dishwasher
- Dryer
- Microwave Hood Fan
- Refrigerator
- Stove(s)
- Washer
- Window Coverings
- Elevator(s)
- Parking
- Secured Parking
- Visitor Parking
- Park
- Schools Nearby
- Shopping Nearby
- Walking/Bike Paths
- Wood Frame
- Gas
- Living Room
- Mantle
- Off Street
- Parkade
- Titled
- Underground
- Balcony(s)
Main Level
| Living Room | 13`11" x 13`4" |
| Dining Room | 18`4" x 8`11" |
| Kitchen | 11`6" x 8`1" |
| Laundry | 6`10" x 4`11" |
| Bedroom - Primary | 23`3" x 18`2" |
| 3pc Ensuite bath | 10`10" x 9`6" |
| Bedroom | 15`1" x 9`9" |
| 4pc Bathroom | 9`2" x 4`11" |
Monthly Payment Breakdown
Loading Walk Score...
What's Nearby?
Powered by Yelp