58 Bridlecrest Manor SW, Calgary, Alberta
Residential For Sale in Calgary, Alberta
$534,800
-
Property Type
 Residential
-
Bedrooms
 3
3
-
Bath
 3
3
-
Garage
 2
2
-
Sq Ft
 1,478
1,478
-
Year Built
 2005
2005
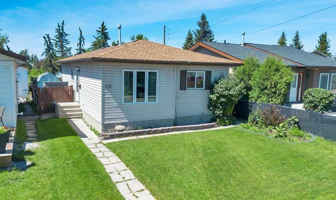
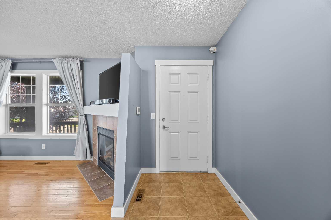
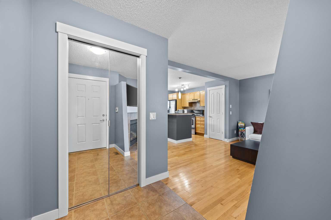
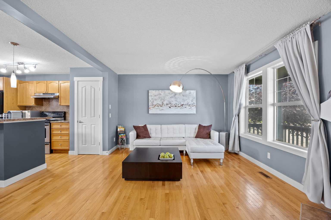
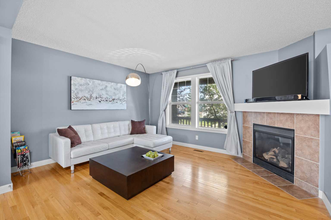
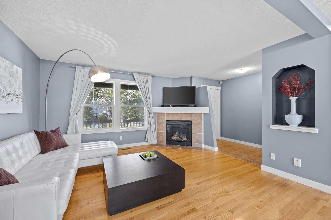
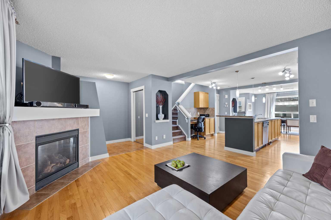
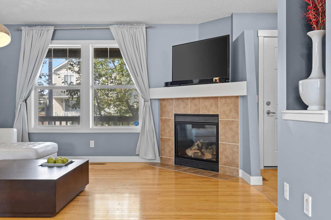
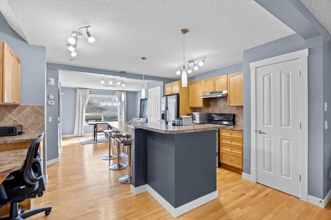
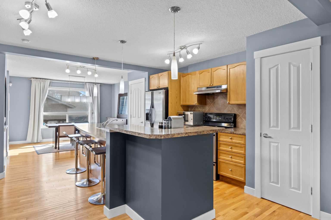
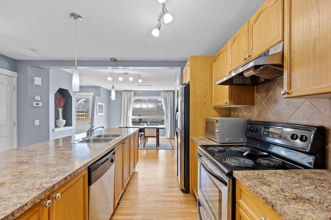
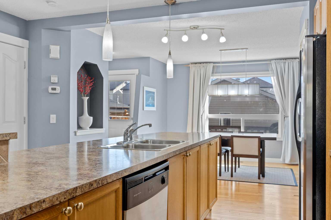
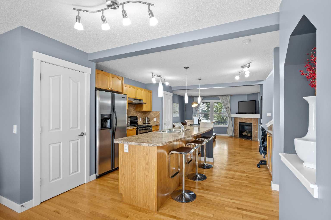
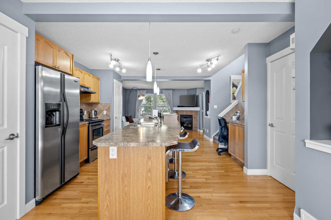
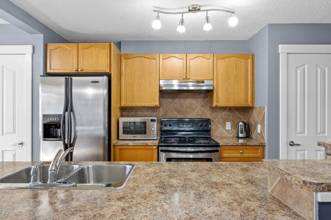
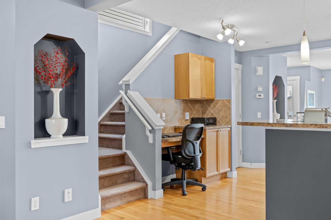
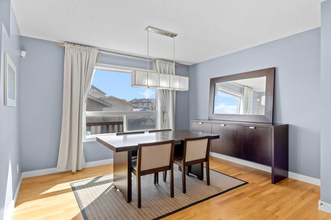
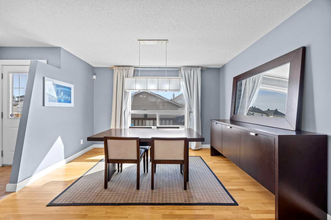
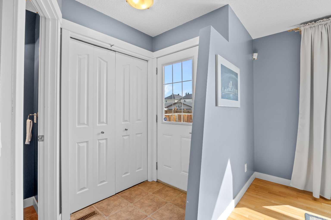
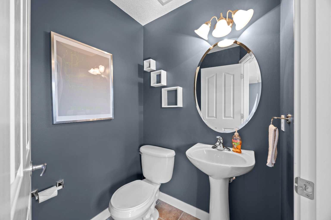
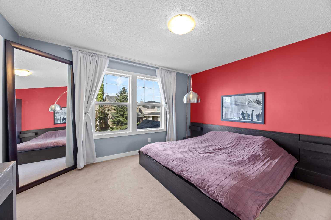
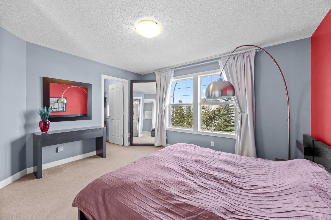
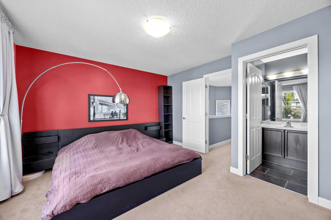
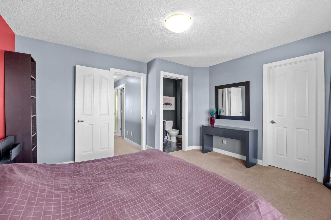
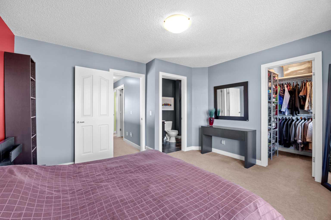
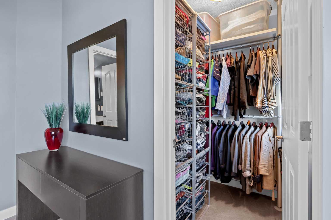
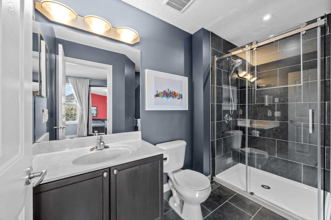
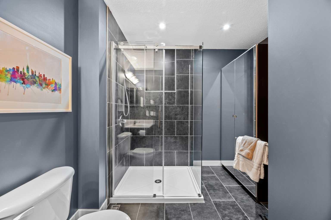
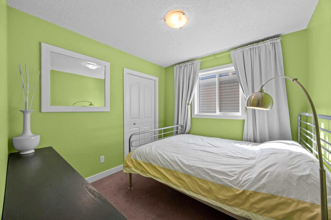
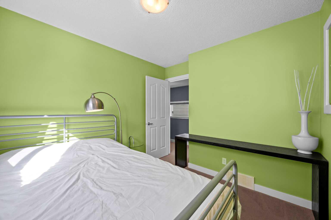
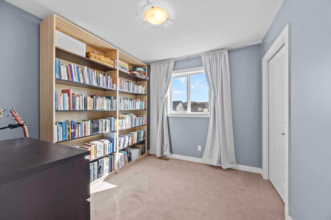
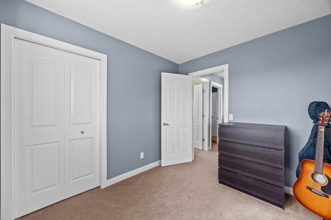
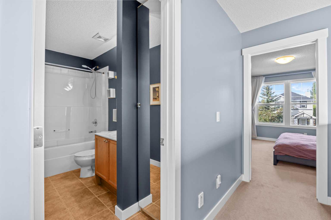
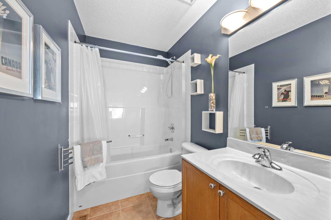
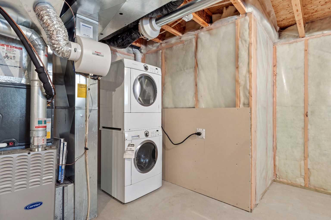
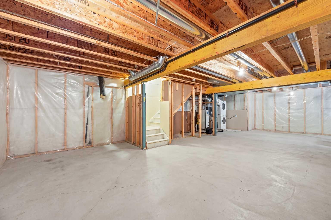
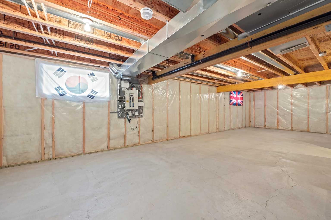
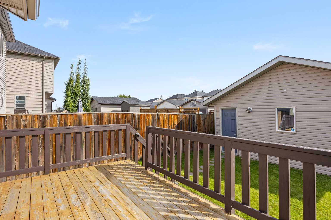
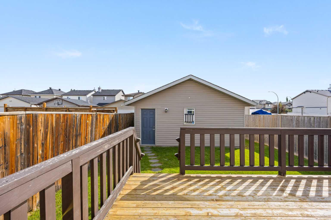
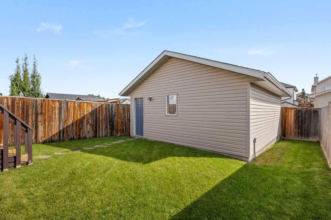
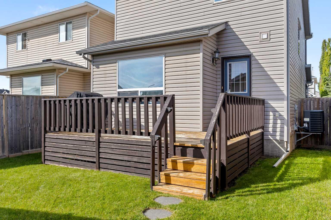
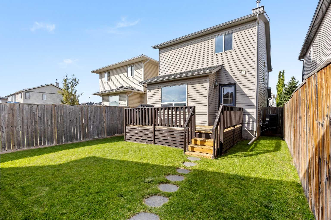
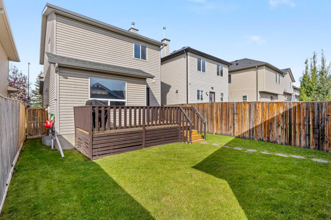
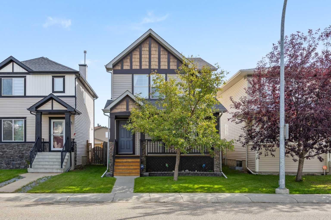
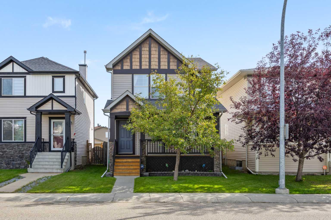
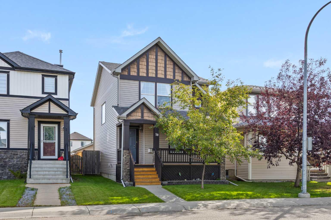
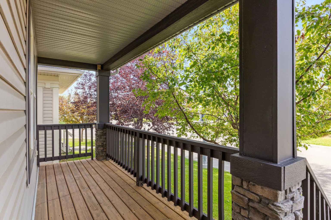
Welcome to 58 Bridlecrest Manor SW, a beautifully maintained detached home in the family-friendly community of Bridlewood. Offering 3 bedrooms, 2.5 bathrooms, a functional layout, and the added convenience of central air conditioning, this home is an excellent opportunity for families, first-time buyers, or anyone looking for a comfortable home in southwest Calgary. The main floor offers a welcoming and practical layout with comfortable living and dining areas, a functional kitchen, and convenient access to the backyard. Large windows provide plenty of natural light, creating a bright and inviting atmosphere throughout the main living spaces. A convenient computer nook on the main level provides the perfect space for working from home or studying. Upstairs, you’ll find three well-appointed bedrooms, including a spacious primary bedroom with an ensuite bathroom. The ensuite was renovated in 2018, adding a modern touch and functionality. The home also offers a full basement, providing valuable additional space for a recreation room, home gym, office, or storage, depending on your needs. Enjoy the added comfort of central A/C, keeping the home cool during Calgary’s warm summer months. Recent major upgrades include a new roof installed in 2023 and a new hot water tank installed in 2024. Outside, enjoy your private yard with space for relaxing, entertaining, and family activities. The property also offers convenient parking and easy access to nearby amenities. Bridlewood offers excellent access to schools, parks, shopping, public transit, and major routes including Stoney Trail and Macleod Trail, making commuting and everyday errands convenient.
| Street Address: | 58 Bridlecrest Manor SW |
| City: | Calgary |
| Province/State: | Alberta |
| Postal Code: | N/A |
| County/Parish: | Calgary |
| Subdivision: | Bridlewood |
| Country: | Canada |
| Latitude: | 50.90528260 |
| Longitude: | -114.12075381 |
| MLS® Number: | A2343689 |
| Price: | $534,800 |
| Property Area: | 1,478 Sq ft |
| Bedrooms: | 3 |
| Bathrooms Half: | 1 |
| Bathrooms Full: | 2 |
| Living Area: | 1,478 Sq ft |
| Building Area: | 0 Sq ft |
| Year Built: | 2005 |
| Listing Date: | Sep 10, 2026 |
| Garage Spaces: | 2 |
| Property Type: | Residential |
| Property Subtype: | Detached |
| MLS Status: | Active |
Additional Details
| Flooring: | N/A |
| Construction: | Vinyl Siding,Wood Frame |
| Parking: | Double Garage Detached |
| Appliances: | Central Air Conditioner,Dishwasher,Dryer,Electric Stove,Garage Control(s),Microwave Hood Fan,Refrigerator,Washer |
| Stories: | N/A |
| Zoning: | R-G |
| Fireplace: | N/A |
| Amenities: | Park,Playground,Schools Nearby,Shopping Nearby,Sidewalks,Street Lights |
Utilities & Systems
| Heating: | Forced Air,Natural Gas |
| Cooling: | Central Air |
| Property Type | Residential |
| Building Type | Detached |
| Square Footage | 1,478 sqft |
| Community Name | Bridlewood |
| Subdivision Name | Bridlewood |
| Title | Fee Simple |
| Land Size | 3,035 sqft |
| Built in | 2005 |
| Annual Property Taxes | Contact listing agent |
| Parking Type | Garage |
| Time on MLS Listing | 22 days |
Bedrooms
| Above Grade | 3 |
Bathrooms
| Total | 3 |
| Partial | 1 |
Interior Features
| Appliances Included | Central Air Conditioner, Dishwasher, Dryer, Electric Stove, Garage Control(s), Microwave Hood Fan, Refrigerator, Washer |
| Flooring | Carpet, Hardwood, Tile |
Building Features
| Features | No Animal Home, No Smoking Home, Pantry, Walk-In Closet(s) |
| Construction Material | Vinyl Siding, Wood Frame |
| Structures | Deck |
Heating & Cooling
| Cooling | Central Air |
| Heating Type | Forced Air, Natural Gas |
Exterior Features
| Exterior Finish | Vinyl Siding, Wood Frame |
Neighbourhood Features
| Community Features | Park, Playground, Schools Nearby, Shopping Nearby, Sidewalks, Street Lights |
| Amenities Nearby | Park, Playground, Schools Nearby, Shopping Nearby, Sidewalks, Street Lights |
Parking
| Parking Type | Garage |
| Total Parking Spaces | 2 |
Interior Size
| Total Finished Area: | 1,478 sq ft |
| Total Finished Area (Metric): | 137.33 sq m |
| Main Level: | 766 sq ft |
| Upper Level: | 712 sq ft |
| Below Grade: | 715 sq ft |
Room Count
| Bedrooms: | 3 |
| Bathrooms: | 3 |
| Full Bathrooms: | 2 |
| Half Bathrooms: | 1 |
| Rooms Above Grade: | 6 |
Lot Information
| Lot Size: | 3,035 sq ft |
| Lot Size (Acres): | 0.07 acres |
| Frontage: | 28 ft |
Legal
| Legal Description: | 0411469;2;31 |
| Title to Land: | Fee Simple |
- No Animal Home
- No Smoking Home
- Pantry
- Walk-In Closet(s)
- None
- Central Air Conditioner
- Dishwasher
- Dryer
- Electric Stove
- Garage Control(s)
- Microwave Hood Fan
- Refrigerator
- Washer
- Full
- Park
- Playground
- Schools Nearby
- Shopping Nearby
- Sidewalks
- Street Lights
- Vinyl Siding
- Wood Frame
- Gas
- Poured Concrete
- Back Lane
- Double Garage Detached
- Deck
Floor plan information is not available for this property.
Monthly Payment Breakdown
Loading Walk Score...
What's Nearby?
Powered by Yelp