85 Park Drive , Whitecourt, Alberta
Residential For Sale in Whitecourt, Alberta
$488,000
-
Property Type
 Residential
-
Bedrooms
 5
-
Bath
 3
-
Garage
 2
-
Sq Ft
 1,400
-
Year Built
 1995
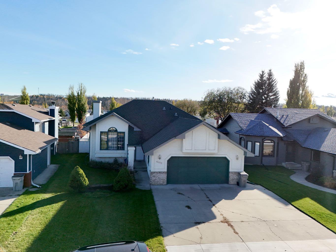
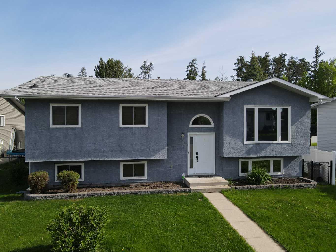
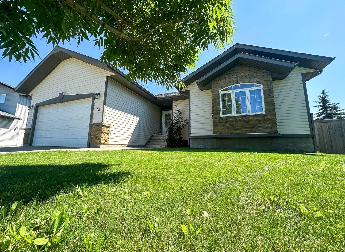
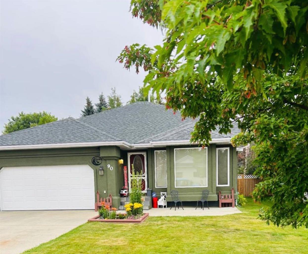
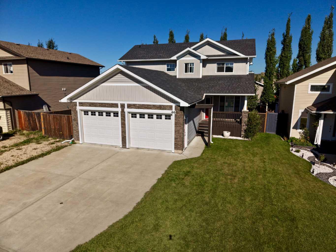
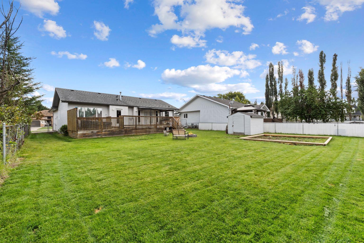
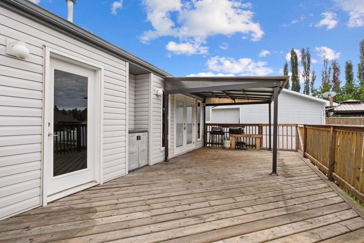
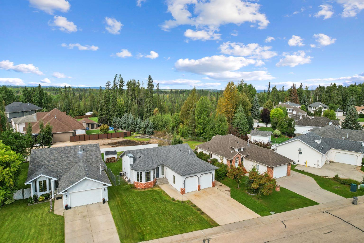
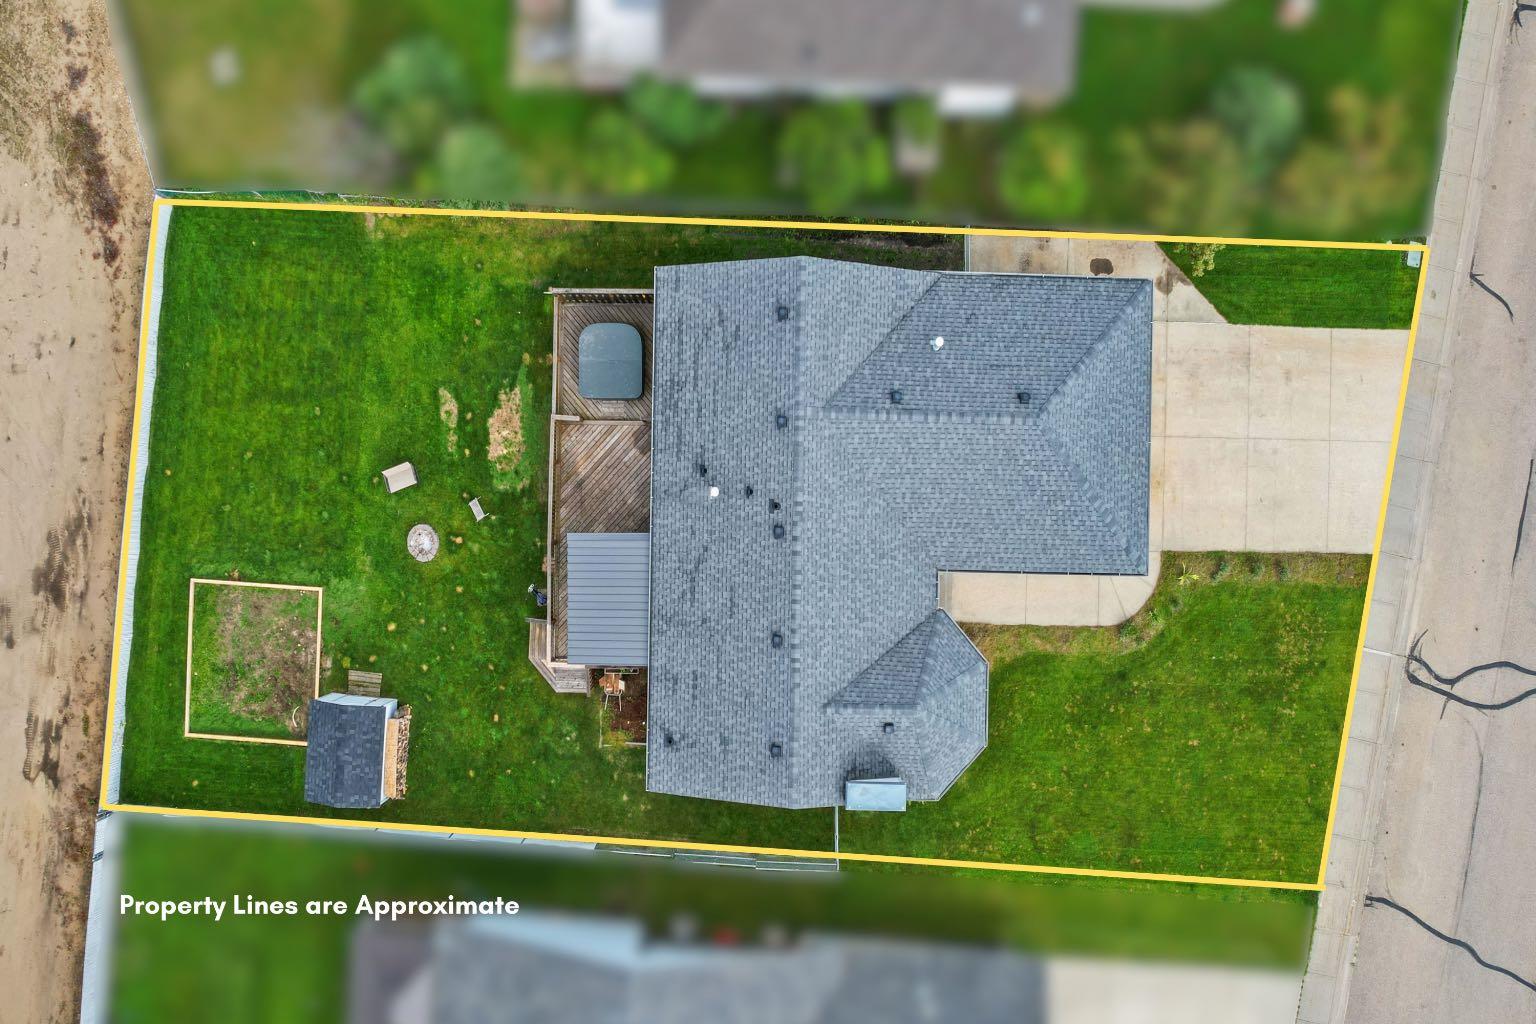
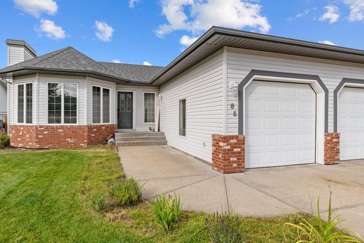
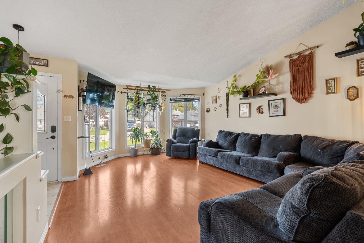
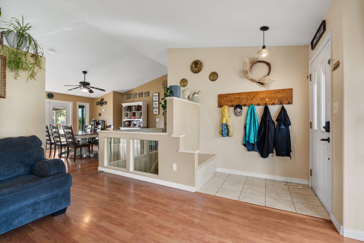
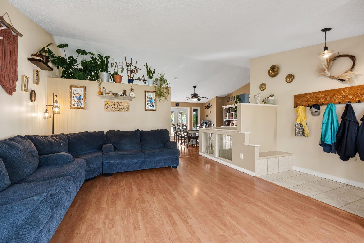
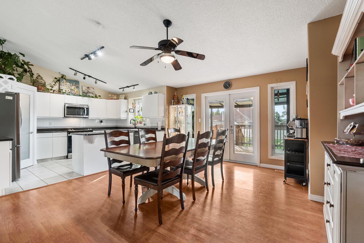
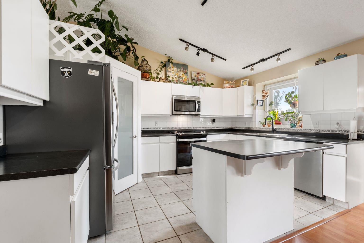
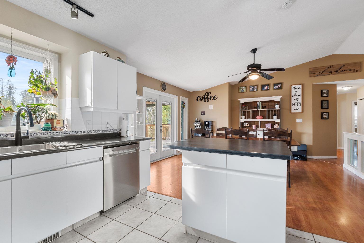
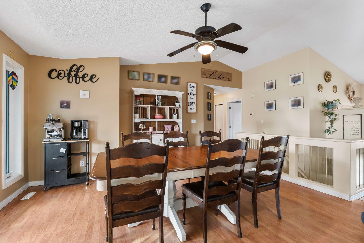
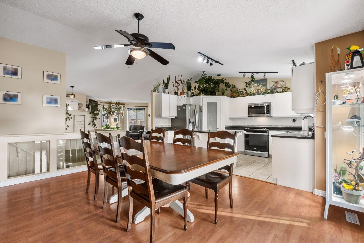
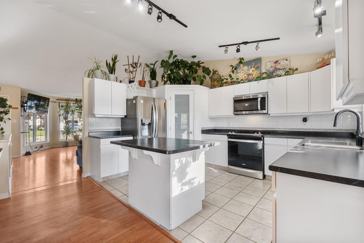
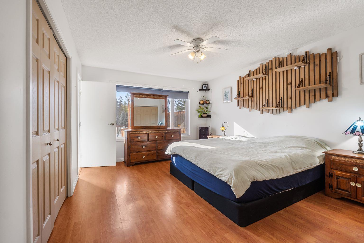
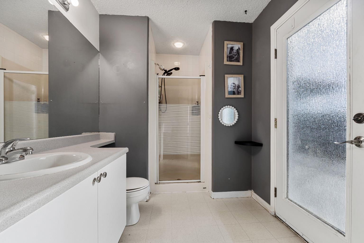
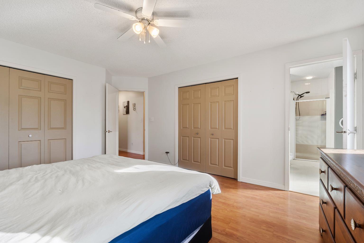
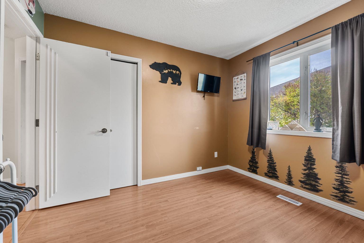
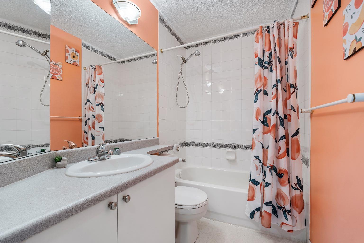
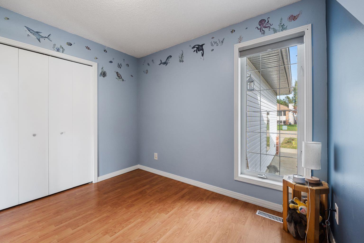
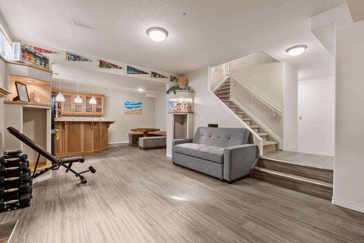
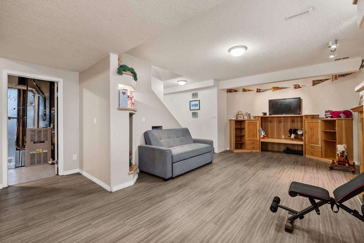
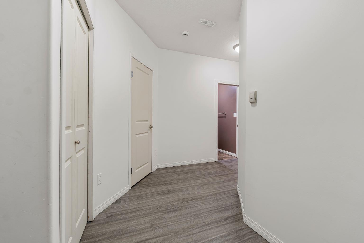
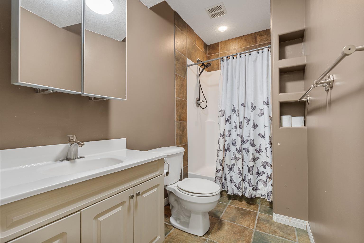
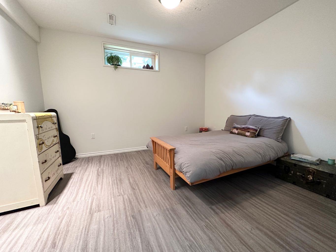
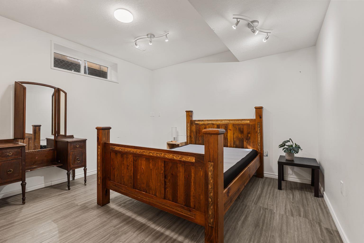
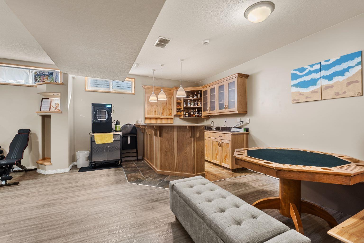
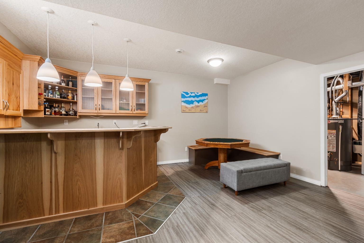
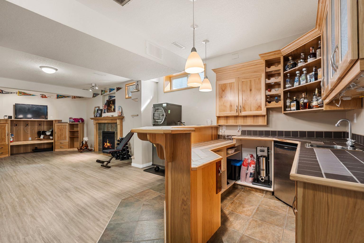
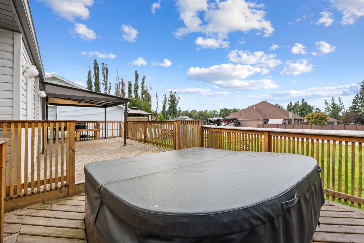
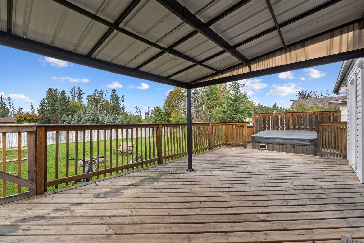
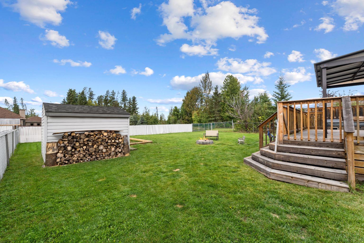
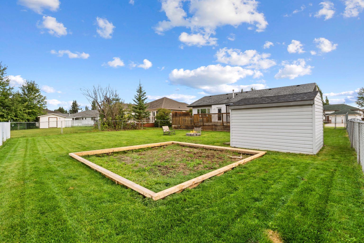
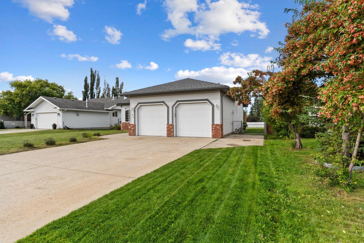
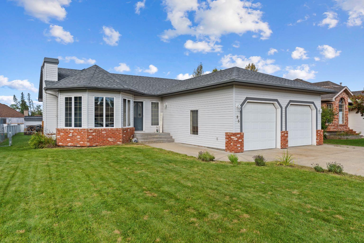
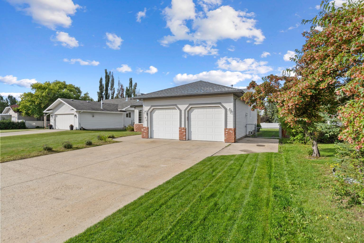
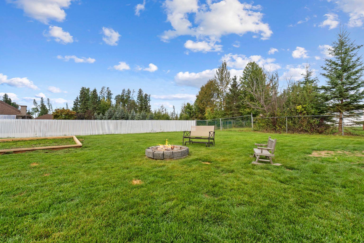
This five-bedroom bungalow offers a well-designed layout with generous space and thoughtful updates throughout. The main floor features vaulted ceilings over the living area that open into a remarkably massive dining area. A rare find that effortlessly accommodates large family gatherings and entertaining. Complete with patio doors leading directly outside, alongside a spacious kitchen equipped with brand-new appliances installed in 2024. At the back of the home, the primary bedroom features a private ensuite with its own direct door opening straight onto the southwest-facing deck, providing effortless access to the hot tub and gazebo, both of which stay with the property. Two additional bedrooms and a full main bathroom round out the main level. Downstairs, the finished lower level features tall basement ceilings that enhance the open feel, complete with a large family room, a gas fireplace, and a full wet bar ideal for hosting, plus two extra bedrooms and a three-piece bathroom. The property includes an attached 24 ft by 24 ft heated garage equipped with a floor drain and storage cabinets, a shed for extra storage, additional driveway parking, and convenient backyard access. Best of all, the land has been recently extended by an extra 7.64 meters in length to deliver a noticeably larger, highly usable yard space—all situated just steps from Centennial Park and its paved walking trails.
| Street Address: | 85 Park Drive |
| City: | Whitecourt |
| Province/State: | Alberta |
| Postal Code: | N/A |
| County/Parish: | Woodlands County |
| Subdivision: | NONE |
| Country: | Canada |
| Latitude: | 54.11928098 |
| Longitude: | -115.67097999 |
| MLS® Number: | A2343550 |
| Price: | $488,000 |
| Property Area: | 1,400 Sq ft |
| Bedrooms: | 5 |
| Bathrooms Half: | 0 |
| Bathrooms Full: | 3 |
| Living Area: | 1,400 Sq ft |
| Building Area: | 0 Sq ft |
| Year Built: | 1995 |
| Listing Date: | Sep 23, 2026 |
| Garage Spaces: | 2 |
| Property Type: | Residential |
| Property Subtype: | Detached |
| MLS Status: | Active |
Additional Details
| Flooring: | N/A |
| Construction: | Mixed |
| Parking: | Double Garage Attached |
| Appliances: | Dishwasher,Electric Stove,Microwave,Refrigerator,Washer |
| Stories: | N/A |
| Zoning: | R-1A |
| Fireplace: | N/A |
| Amenities: | Fishing,Golf,Park,Playground,Pool,Schools Nearby,Sidewalks,Street Lights,Walking/Bike Paths |
Utilities & Systems
| Heating: | Forced Air |
| Cooling: | None |
| Property Type | Residential |
| Building Type | Detached |
| Square Footage | 1,400 sqft |
| Community Name | NONE |
| Subdivision Name | NONE |
| Title | Fee Simple |
| Land Size | 9,880 sqft |
| Built in | 1995 |
| Annual Property Taxes | Contact listing agent |
| Parking Type | Garage |
| Time on MLS Listing | 31 days |
Bedrooms
| Above Grade | 3 |
Bathrooms
| Total | 3 |
| Partial | 0 |
Interior Features
| Appliances Included | Dishwasher, Electric Stove, Microwave, Refrigerator, Washer |
| Flooring | Carpet, Hardwood, Laminate, Linoleum |
Building Features
| Features | Ceiling Fan(s), High Ceilings, Kitchen Island, Pantry, Storage |
| Construction Material | Mixed |
| Structures | Deck |
Heating & Cooling
| Cooling | None |
| Heating Type | Forced Air |
Exterior Features
| Exterior Finish | Mixed |
Neighbourhood Features
| Community Features | Fishing, Golf, Park, Playground, Pool, Schools Nearby, Sidewalks, Street Lights, Walking/Bike Paths |
| Amenities Nearby | Fishing, Golf, Park, Playground, Pool, Schools Nearby, Sidewalks, Street Lights, Walking/Bike Paths |
Parking
| Parking Type | Garage |
| Total Parking Spaces | 5 |
Interior Size
| Total Finished Area: | 1,400 sq ft |
| Total Finished Area (Metric): | 130.06 sq m |
Room Count
| Bedrooms: | 5 |
| Bathrooms: | 3 |
| Full Bathrooms: | 3 |
| Rooms Above Grade: | 6 |
Lot Information
| Lot Size: | 9,880 sq ft |
| Lot Size (Acres): | 0.23 acres |
| Frontage: | 72 ft |
- Ceiling Fan(s)
- High Ceilings
- Kitchen Island
- Pantry
- Storage
- Lighting
- Private Yard
- Rain Gutters
- Dishwasher
- Electric Stove
- Microwave
- Refrigerator
- Washer
- Full
- Fishing
- Golf
- Park
- Playground
- Pool
- Schools Nearby
- Sidewalks
- Street Lights
- Walking/Bike Paths
- Mixed
- Gas
- Poured Concrete
- Back Yard
- Cul-De-Sac
- Few Trees
- Front Yard
- Gazebo
- Lawn
- Double Garage Attached
- Deck
Floor plan information is not available for this property.
Monthly Payment Breakdown
Loading Walk Score...
What's Nearby?
Powered by Yelp
REALTOR® Details
JANET KUEHN
- (780) 706-9670
- propertyjanet@yahoo.ca
- ROYAL LEPAGE MODERN REALTY