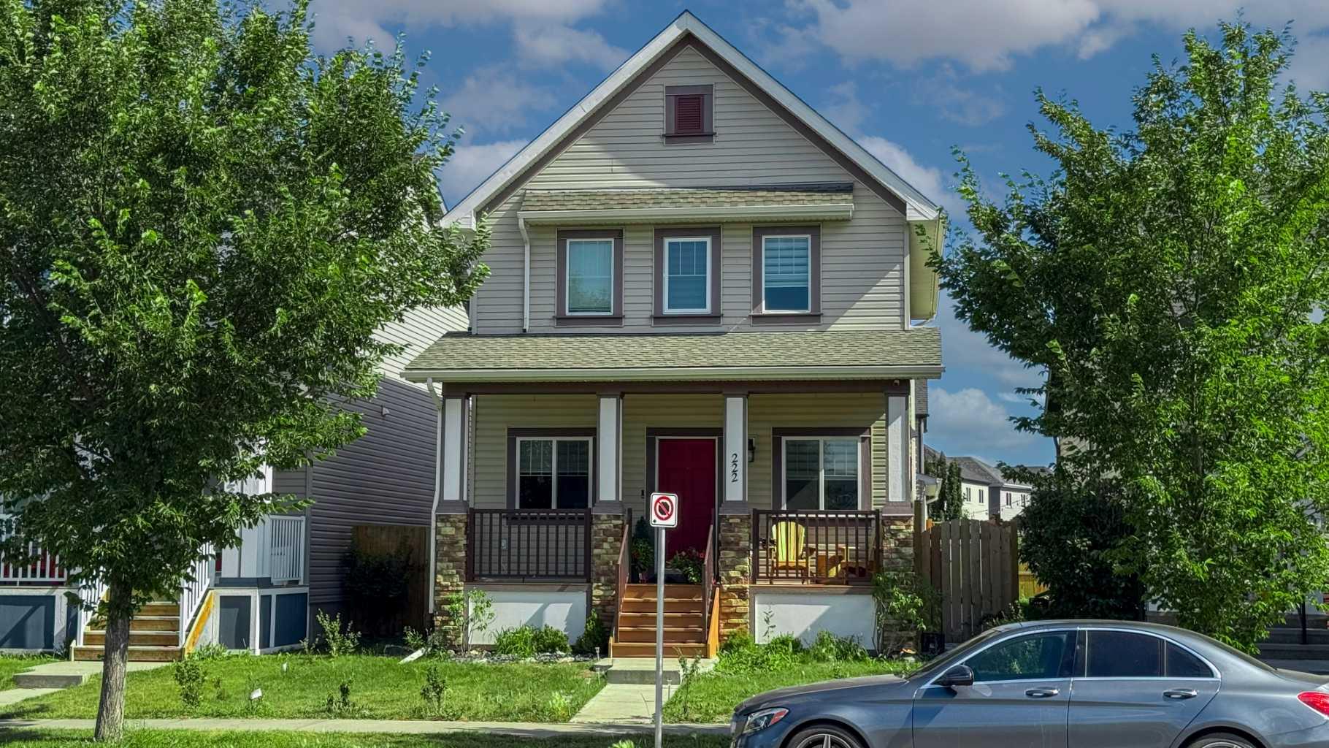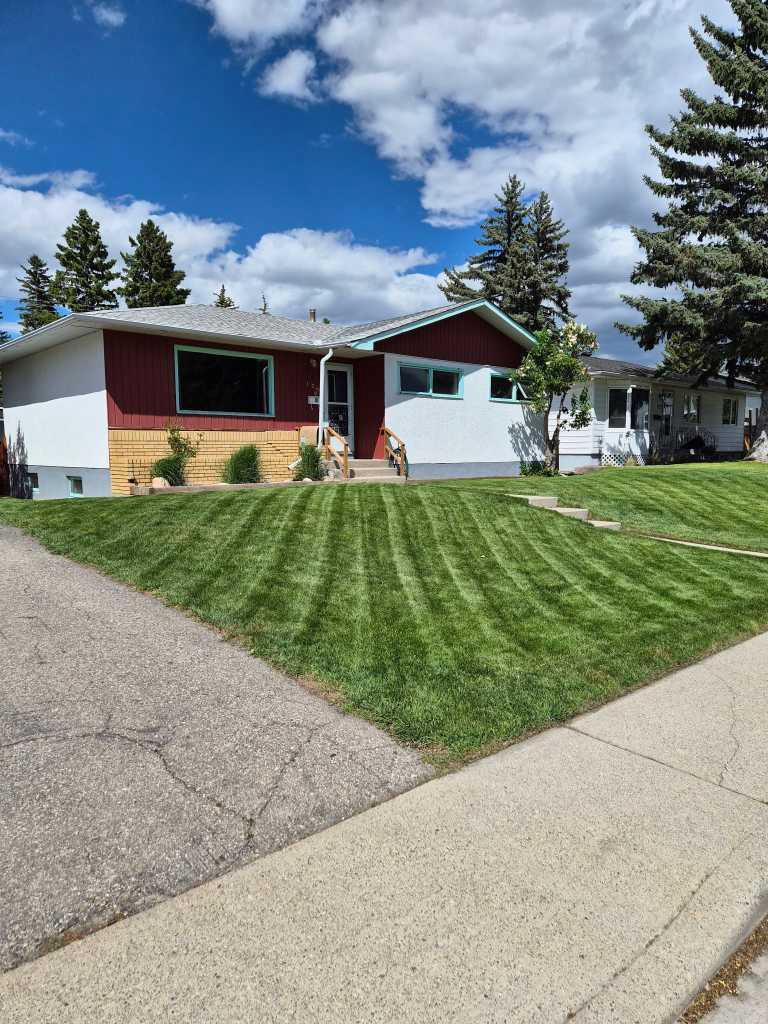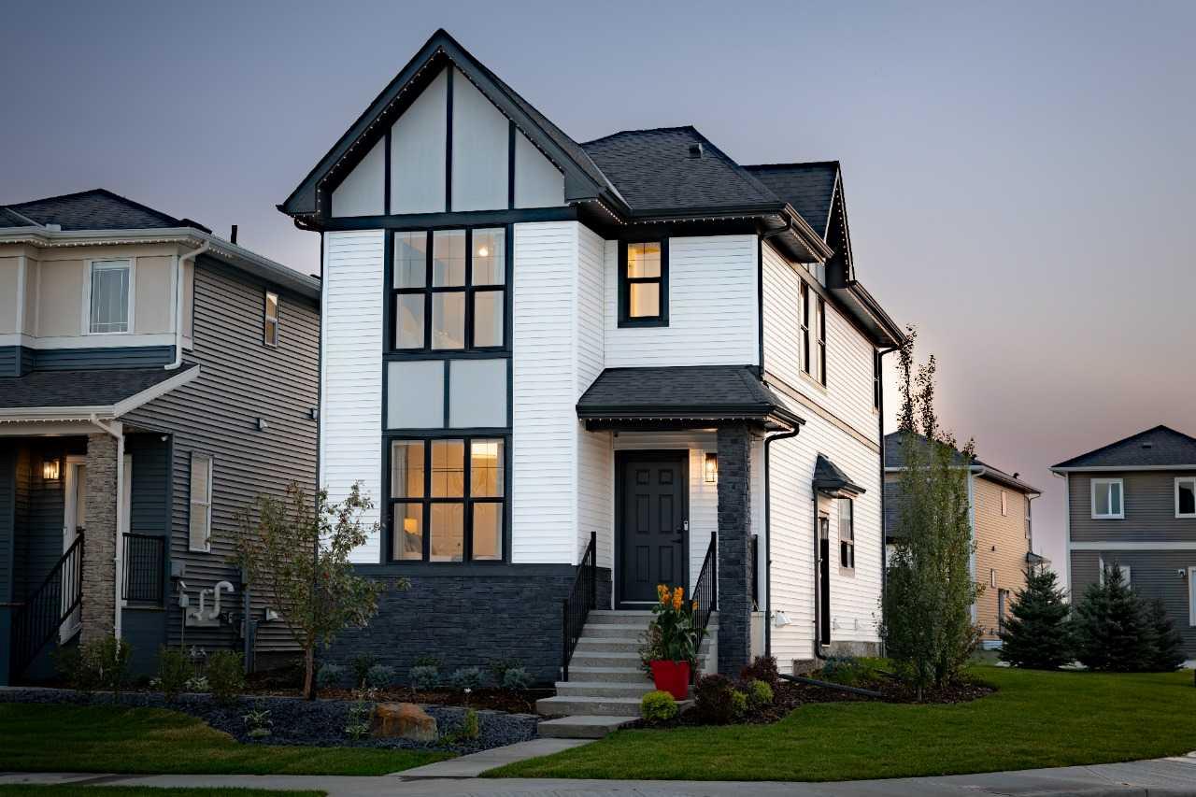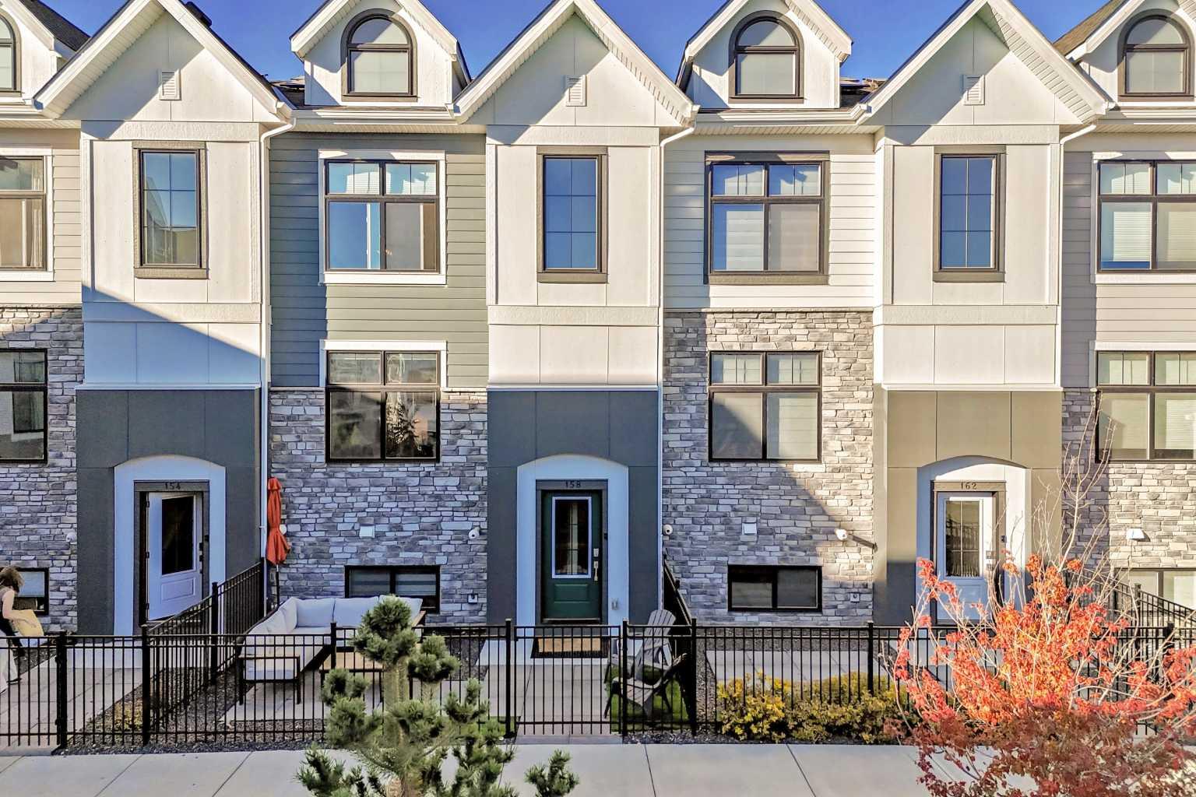
520 Panatella Boulevard NW, Calgary, Alberta
Residential For Sale in Calgary, Alberta
$740,000
-
Property Type
 Residential
-
Bedrooms
 5
5
-
Bath
 4
4
-
Garage
 2
2
-
Sq Ft
 2,239
2,239
-
Year Built
 2007
2007
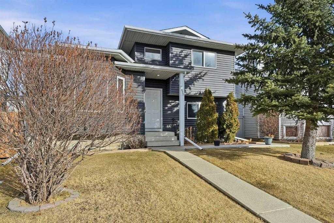
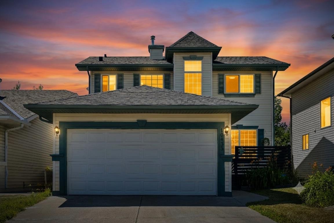
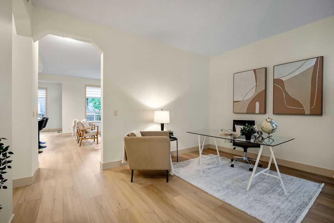
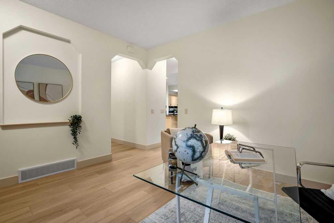
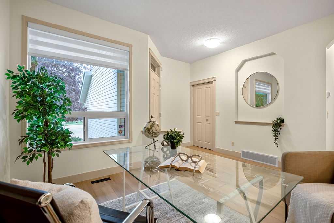
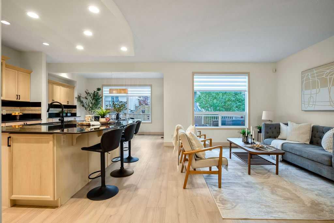
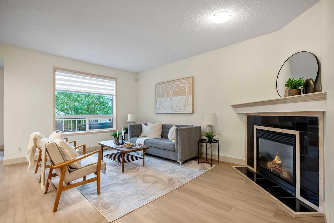
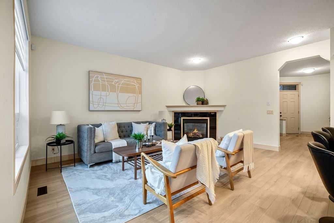
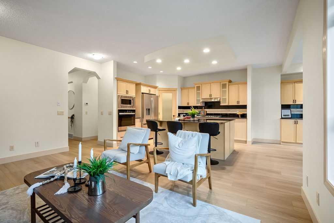
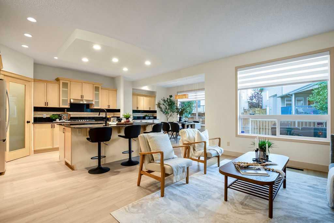
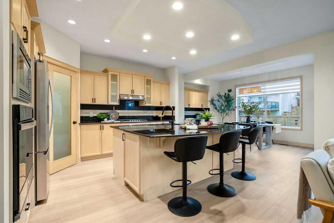
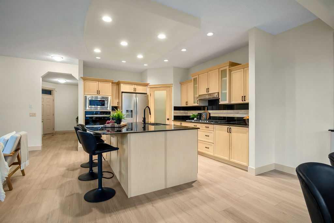
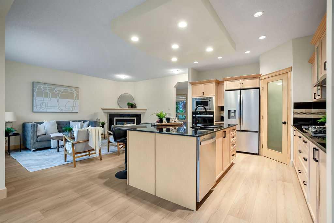
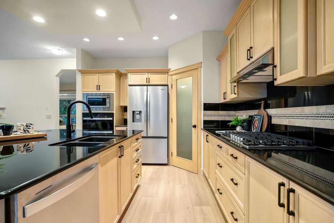
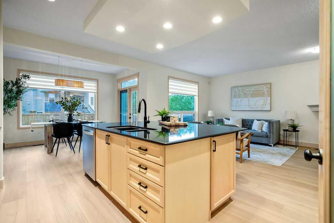
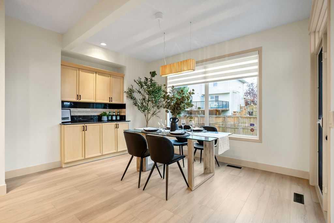
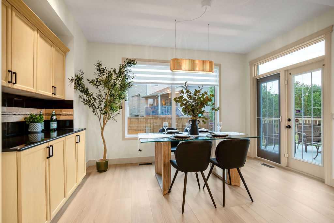
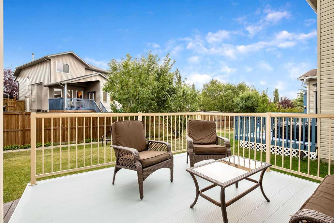
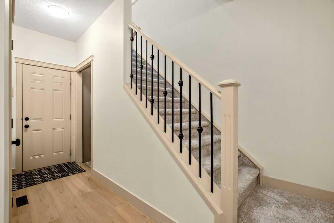
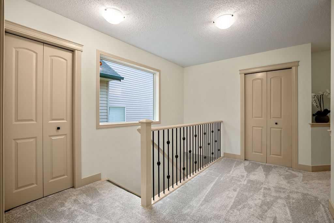
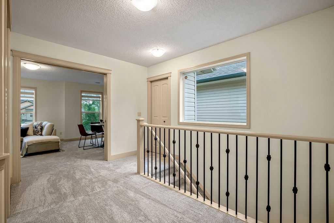
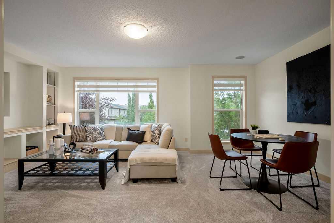
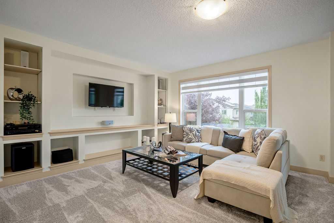
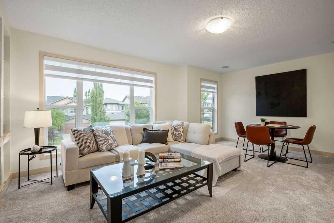
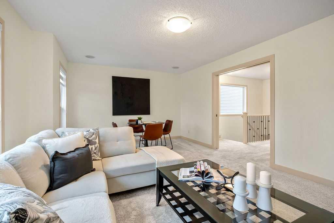
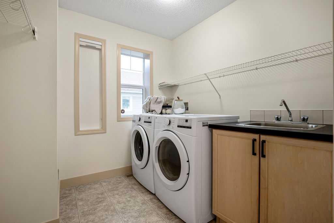
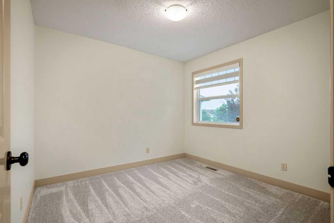
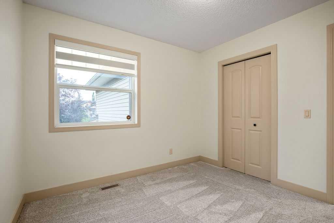
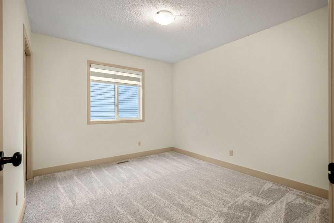
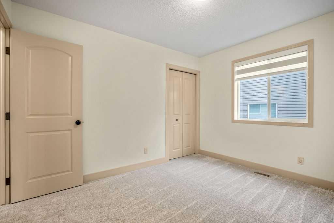
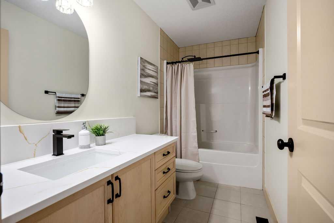
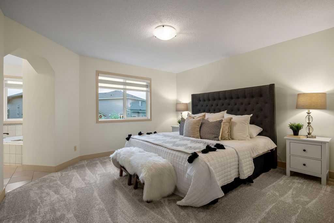
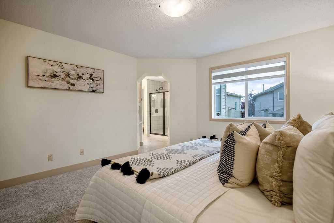
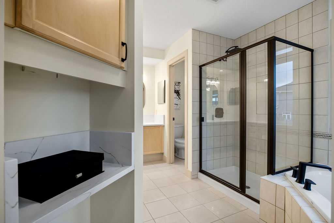
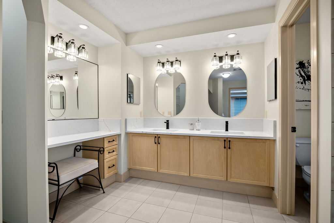
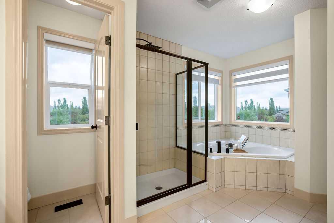
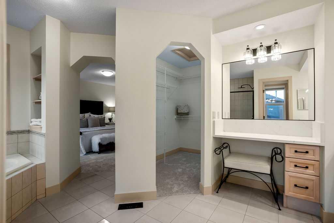
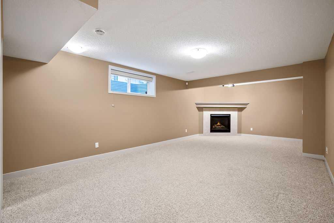
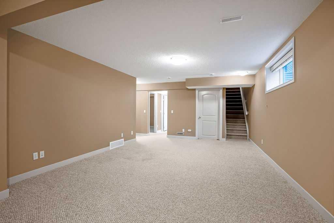
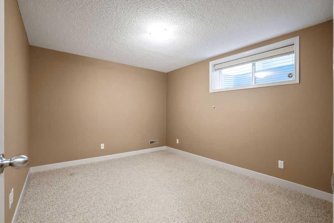
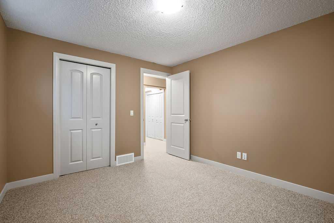
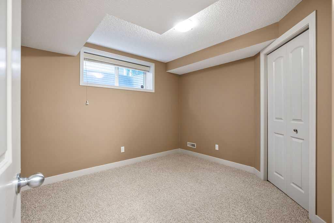
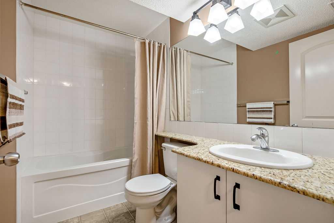
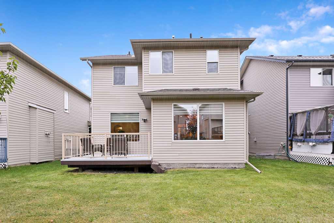
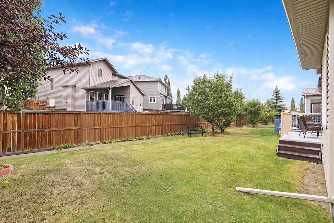
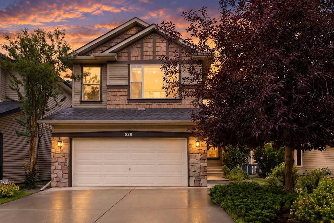
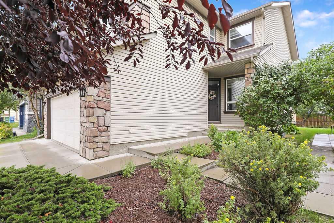
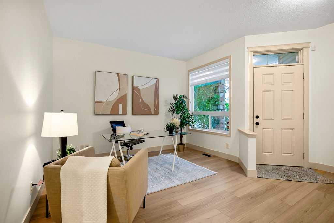
Welcome to this beautifully recently renovated two-storey home in the established community of Panorama Hills! Offering over 2,200 sf of above grade living space including 5 bedrooms, 3.5 bathrooms, a fully finished basement, and thoughtfully updated living spaces throughout, this move-in-ready home provides the comfort and flexibility today’s families appreciate. The main level has been renovated with new luxury vinyl plank flooring and new premium window coverings, creating a polished and cohesive feel. The kitchen is equipped with a brand-new appliance package featuring a gas cooktop, wall oven, microwave, large refrigerator, vent hood and dishwasher. A gas fireplace adds warmth and character to the main living area, while the versatile flex room is well suited to working from home, formal dining, or a quiet retreat. Air conditioning keeps the home comfortable throughout the warmer months. Upstairs, you will find three bedrooms, including a spacious primary bedroom with a large, renovated four-piece ensuite. A second fully renovated bathroom serves the two additional bedrooms. New premium carpeting and window coverings enhance the entire upper level, while the large bonus room including a flat TV and sounds system, provides valuable additional living space—ideal for movie nights, a children’s play area, or a comfortable family retreat. The fully finished basement extends the home’s versatility with two additional bedrooms and a second gas fireplace, creating a warm and inviting setting for guests, older children, a home office, or additional recreation space. Outside, the refreshed deck offers an inviting place to relax, entertain, or enjoy summer barbecues. Located in the family-friendly community of Panorama Hills, this extensively updated home brings together modern finishes, generous living space, and an excellent northwest Calgary location.
| Street Address: | 520 Panatella Boulevard NW |
| City: | Calgary |
| Province/State: | Alberta |
| Postal Code: | N/A |
| County/Parish: | Calgary |
| Subdivision: | Panorama Hills |
| Country: | Canada |
| Latitude: | 51.16324398 |
| Longitude: | -114.09341017 |
| MLS® Number: | A2343472 |
| Price: | $740,000 |
| Property Area: | 2,239 Sq ft |
| Bedrooms: | 5 |
| Bathrooms Half: | 1 |
| Bathrooms Full: | 3 |
| Living Area: | 2,239 Sq ft |
| Building Area: | 0 Sq ft |
| Year Built: | 2007 |
| Listing Date: | Sep 08, 2026 |
| Garage Spaces: | 2 |
| Property Type: | Residential |
| Property Subtype: | Detached |
| MLS Status: | Active |
Additional Details
| Flooring: | N/A |
| Construction: | Vinyl Siding,Wood Frame |
| Parking: | Double Garage Attached |
| Appliances: | Built-In Oven,Dishwasher,Dryer,Gas Cooktop,Microwave,Range Hood,Refrigerator,Washer,Window Coverings |
| Stories: | N/A |
| Zoning: | R-G |
| Fireplace: | N/A |
| Amenities: | Park,Schools Nearby,Shopping Nearby,Sidewalks,Street Lights |
Utilities & Systems
| Heating: | Forced Air,Natural Gas |
| Cooling: | Central Air |
| Property Type | Residential |
| Building Type | Detached |
| Square Footage | 2,239 sqft |
| Community Name | Panorama Hills |
| Subdivision Name | Panorama Hills |
| Title | Fee Simple |
| Land Size | 4,359 sqft |
| Built in | 2007 |
| Annual Property Taxes | Contact listing agent |
| Parking Type | Garage |
| Time on MLS Listing | 22 days |
Bedrooms
| Above Grade | 3 |
Bathrooms
| Total | 4 |
| Partial | 1 |
Interior Features
| Appliances Included | Built-In Oven, Dishwasher, Dryer, Gas Cooktop, Microwave, Range Hood, Refrigerator, Washer, Window Coverings |
| Flooring | Carpet, Ceramic Tile, Vinyl Plank |
Building Features
| Features | Breakfast Bar, Kitchen Island |
| Construction Material | Vinyl Siding, Wood Frame |
| Building Amenities | None |
| Structures | Deck, Porch |
Heating & Cooling
| Cooling | Central Air |
| Heating Type | Forced Air, Natural Gas |
Exterior Features
| Exterior Finish | Vinyl Siding, Wood Frame |
Neighbourhood Features
| Community Features | Park, Schools Nearby, Shopping Nearby, Sidewalks, Street Lights |
| Amenities Nearby | Park, Schools Nearby, Shopping Nearby, Sidewalks, Street Lights |
Parking
| Parking Type | Garage |
| Total Parking Spaces | 4 |
Interior Size
| Total Finished Area: | 2,239 sq ft |
| Total Finished Area (Metric): | 208.04 sq m |
| Main Level: | 946 sq ft |
| Upper Level: | 1,283 sq ft |
| Below Grade: | 945 sq ft |
Room Count
| Bedrooms: | 5 |
| Bathrooms: | 4 |
| Full Bathrooms: | 3 |
| Half Bathrooms: | 1 |
| Rooms Above Grade: | 7 |
Lot Information
| Lot Size: | 4,359 sq ft |
| Lot Size (Acres): | 0.10 acres |
| Frontage: | 38 ft |
Legal
| Legal Description: | 0714119;70;90 |
| Title to Land: | Fee Simple |
- Breakfast Bar
- Kitchen Island
- None
- Built-In Oven
- Dishwasher
- Dryer
- Gas Cooktop
- Microwave
- Range Hood
- Refrigerator
- Washer
- Window Coverings
- Full
- Park
- Schools Nearby
- Shopping Nearby
- Sidewalks
- Street Lights
- Vinyl Siding
- Wood Frame
- Gas
- Poured Concrete
- Back Yard
- Double Garage Attached
- Deck
- Porch
Floor plan information is not available for this property.
Monthly Payment Breakdown
Loading Walk Score...
What's Nearby?
Powered by Yelp
REALTOR® Details
Sergio Manzur
- (403) 605-5180
- smanzur@redlinerealestate.ca
- Real Broker