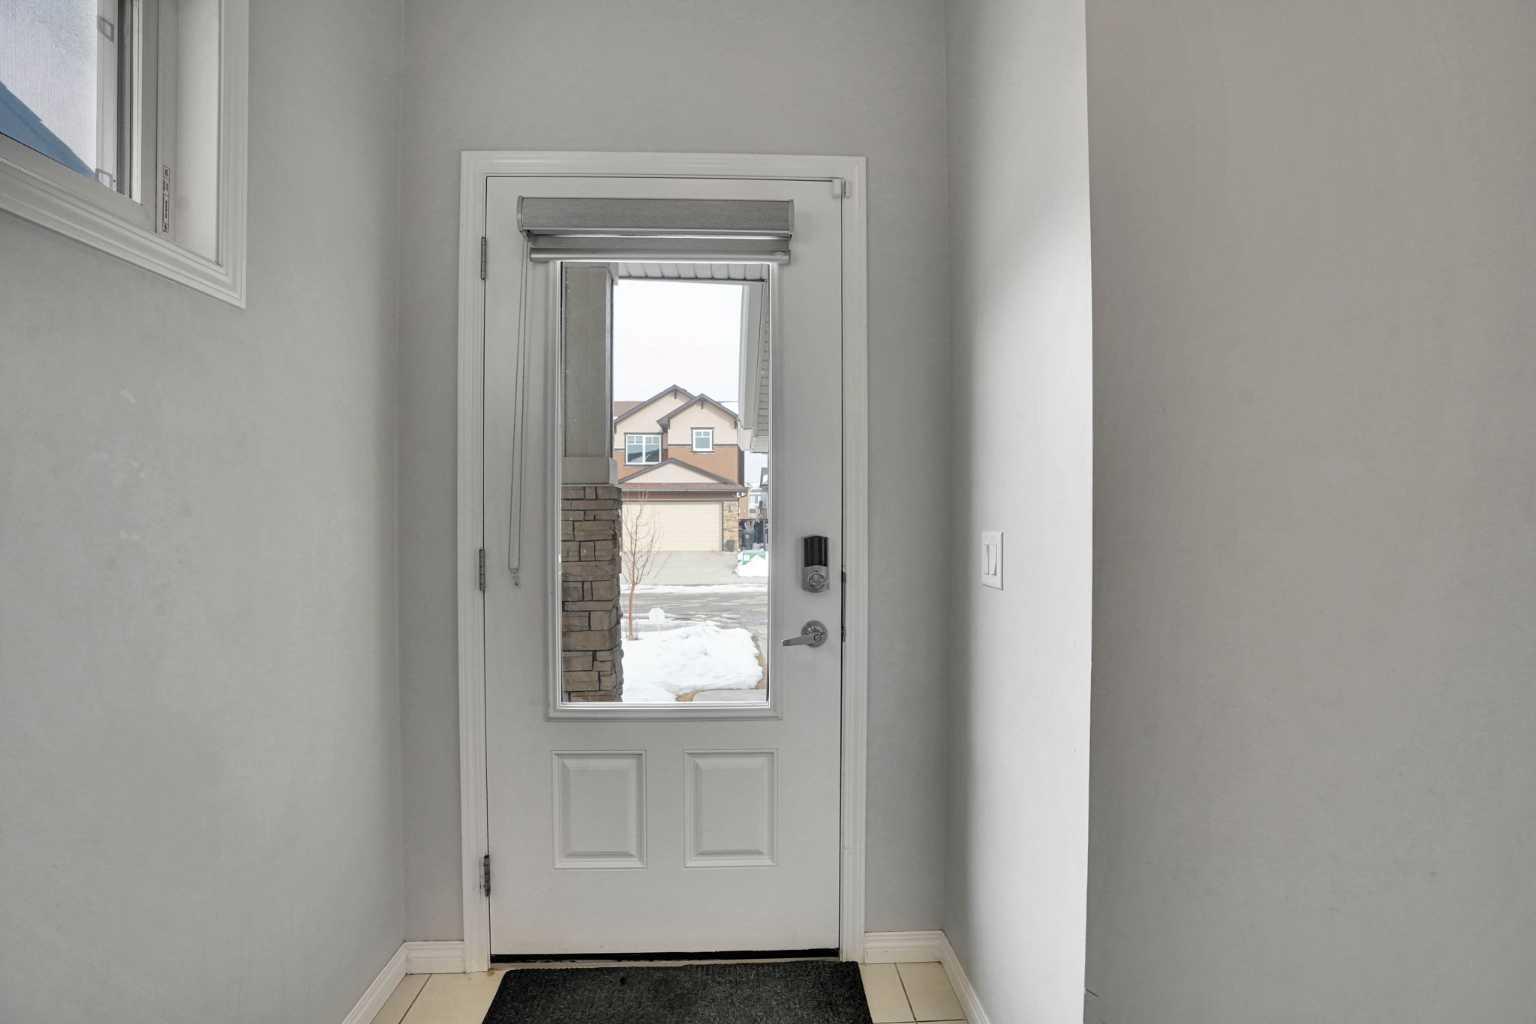
148 Savanna Close NE, Calgary, Alberta
Residential For Sale in Calgary, Alberta
$969,800
-
Property Type
 Residential
-
Bedrooms
 8
8
-
Bath
 5
5
-
Garage
 2
2
-
Sq Ft
 3,049
3,049
-
Year Built
 2017
2017
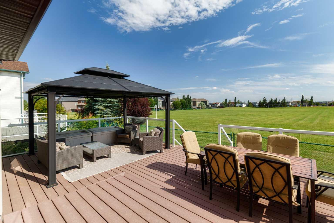
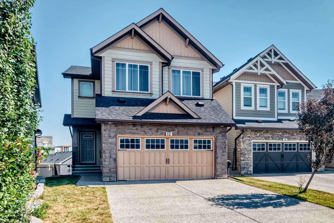
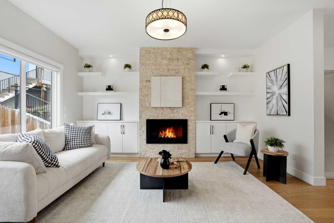
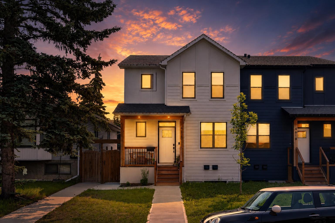
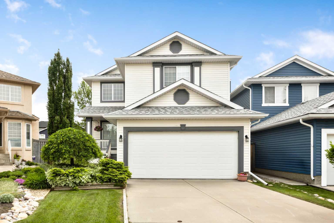
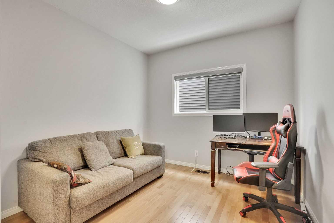
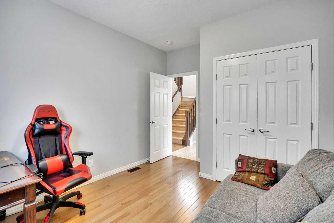
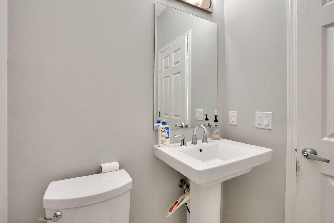
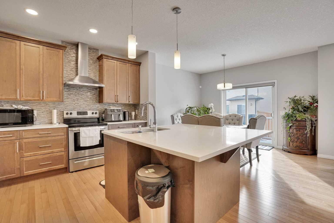
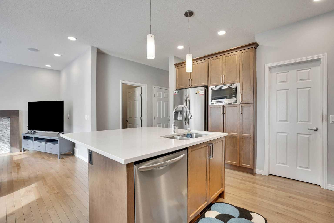
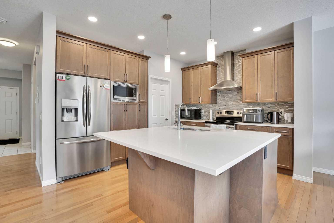
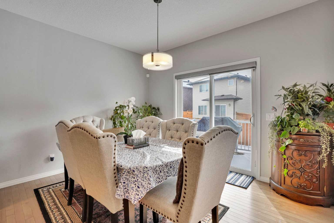
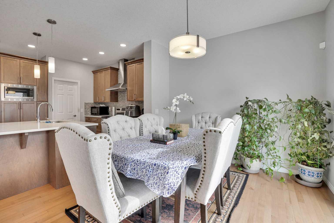
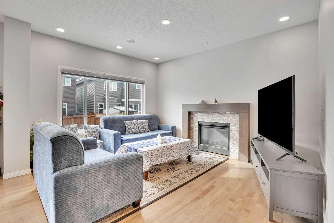
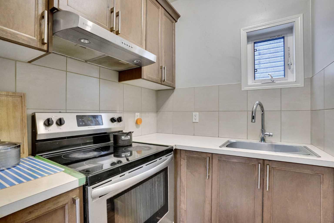
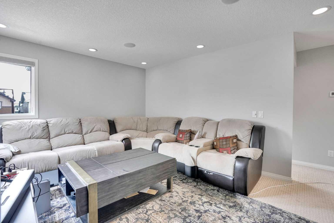
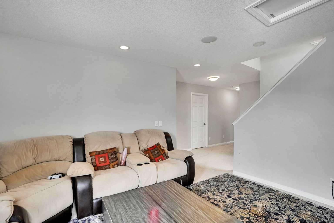
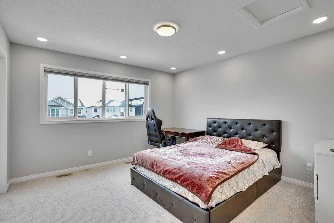
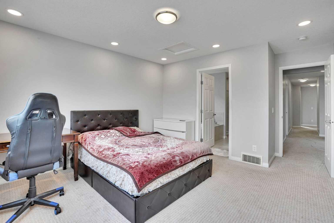
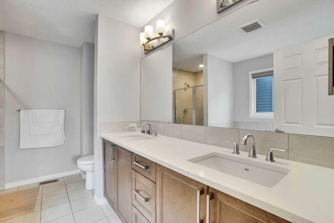
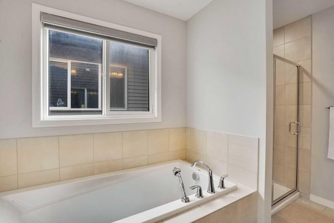
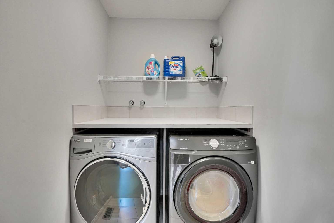
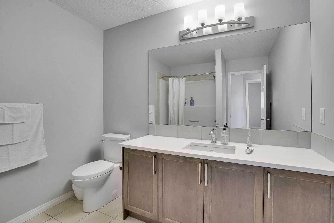
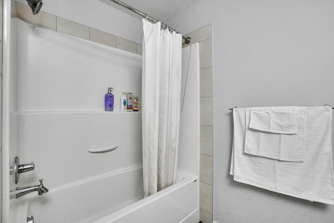
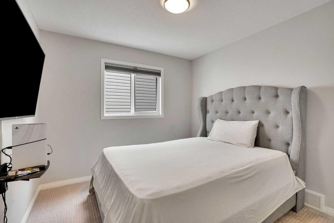
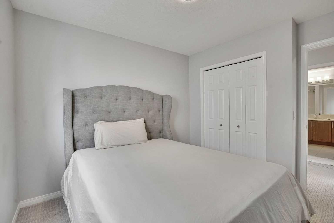
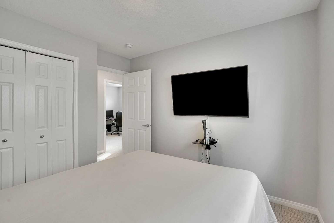
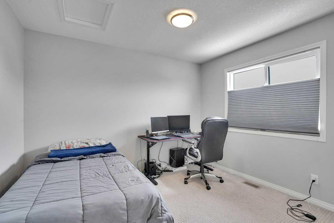
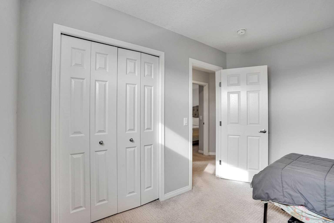
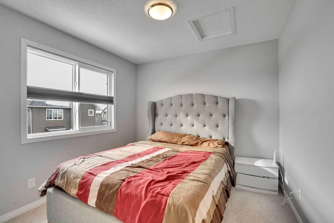
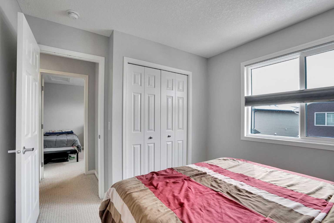
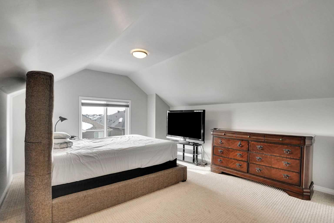
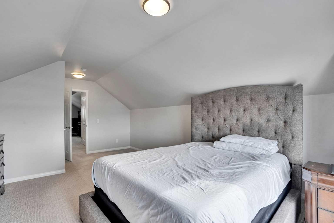
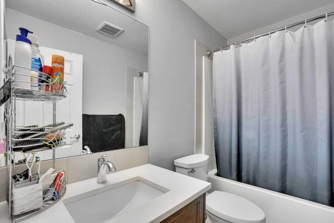
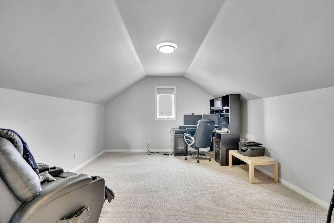
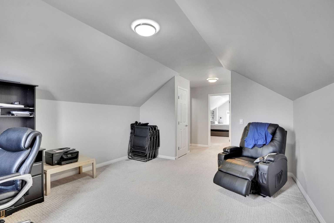
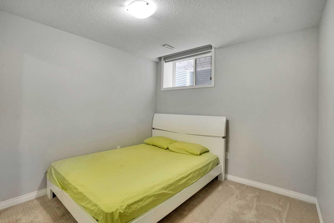
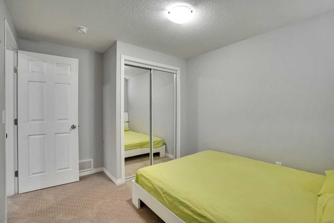
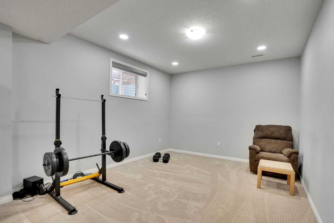
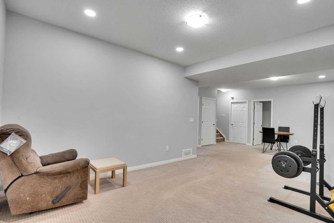
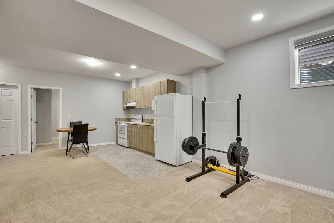
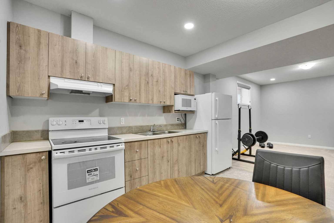
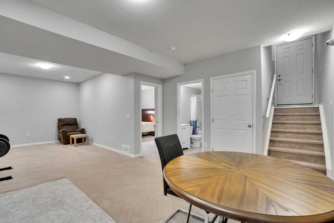
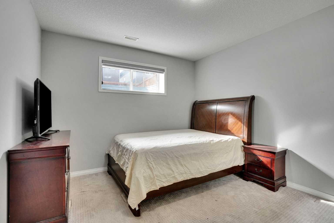
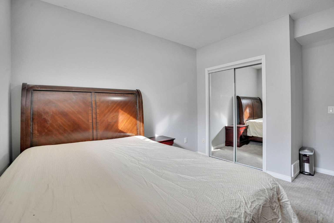
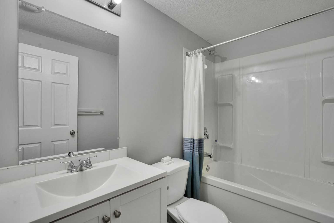
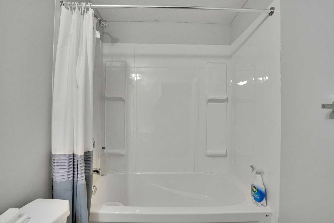
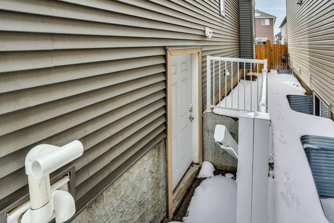
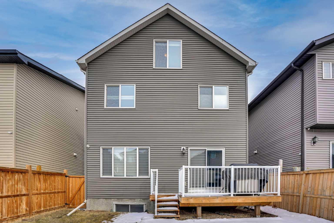
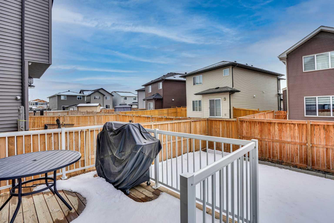
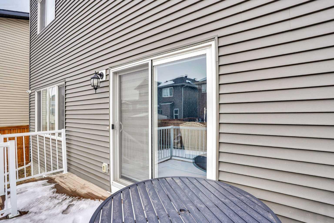
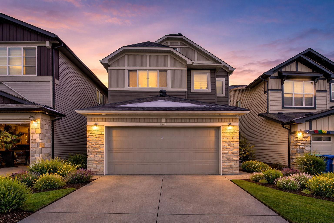
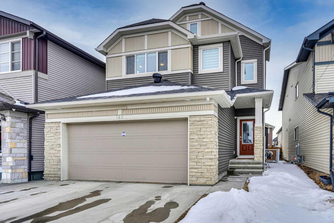
PRIDE OF OWNERSHIP IS EVIDENT in this impressive and fully upgraded 2.5-storey home, offering an exceptional combination of space, functionality, and modern comfort. Featuring 8 bedrooms, 4.5 bathrooms, a front attached garage, and a fully developed basement with a 2-bedroom illegal suite and separate entrance, this home is ideal for a large or extended family. The main floor welcomes you with 9-foot ceilings, modern flooring, stylish lighting, and a built-in speaker system. A main-floor bedroom provides an excellent option for seniors, guests, or a home office. The spacious living room features a cozy fireplace and patio doors leading to the backyard deck. The beautifully upgraded kitchen offers granite countertops, upgraded cabinetry, stainless steel appliances, and a dedicated SPICE KITCHEN, providing an ideal space for cooking while helping contain strong aromas and keeping the main kitchen fresh and inviting. The first upper level features a spacious primary bedroom with a luxurious 5-piece ensuite, three additional bedrooms, a 4-piece main bathroom, a bonus room, and convenient upper-floor laundry. The top half-storey is a true highlight, offering an additional bedroom, a full bathroom, and a large recreation room—an excellent space for entertaining, relaxing, or creating a dedicated family area. The fully developed basement adds even more versatility with a 2-bedroom illegal suite, separate entrance, kitchen, and full 4-piece bathroom, providing excellent potential for extended family or additional living space. Ideally situated close to schools, transit, parks, playgrounds, shopping, and major transportation routes, this home offers the perfect blend of comfort, convenience, and functionality. A rare opportunity to own a spacious, extensively upgraded home with exceptional potential. Be the first to view—book your showing today with your favourite REALTOR®! Don't miss out!
| Street Address: | 148 Savanna Close NE |
| City: | Calgary |
| Province/State: | Alberta |
| Postal Code: | N/A |
| County/Parish: | Calgary |
| Subdivision: | Saddle Ridge |
| Country: | Canada |
| Latitude: | 51.13393200 |
| Longitude: | -113.96294963 |
| MLS® Number: | A2343349 |
| Price: | $969,800 |
| Property Area: | 3,049 Sq ft |
| Bedrooms: | 8 |
| Bathrooms Half: | 1 |
| Bathrooms Full: | 4 |
| Living Area: | 3,049 Sq ft |
| Building Area: | 0 Sq ft |
| Year Built: | 2017 |
| Listing Date: | Sep 07, 2026 |
| Garage Spaces: | 2 |
| Property Type: | Residential |
| Property Subtype: | Detached |
| MLS Status: | Active |
Additional Details
| Flooring: | N/A |
| Construction: | Vinyl Siding,Wood Frame |
| Parking: | Double Garage Attached |
| Appliances: | Dishwasher,Electric Stove,Garage Control(s),Range Hood,Refrigerator,Washer/Dryer,Window Coverings |
| Stories: | N/A |
| Zoning: | R-G |
| Fireplace: | N/A |
| Amenities: | Airport/Runway,Park,Playground,Schools Nearby,Shopping Nearby |
Utilities & Systems
| Heating: | Forced Air |
| Cooling: | None |
| Property Type | Residential |
| Building Type | Detached |
| Square Footage | 3,049 sqft |
| Community Name | Saddle Ridge |
| Subdivision Name | Saddle Ridge |
| Title | Fee Simple |
| Land Size | 3,692 sqft |
| Built in | 2017 |
| Annual Property Taxes | Contact listing agent |
| Parking Type | Garage |
Bedrooms
| Above Grade | 6 |
Bathrooms
| Total | 5 |
| Partial | 1 |
Interior Features
| Appliances Included | Dishwasher, Electric Stove, Garage Control(s), Range Hood, Refrigerator, Washer/Dryer, Window Coverings |
| Flooring | Carpet, Ceramic Tile, Hardwood |
Building Features
| Features | No Animal Home, No Smoking Home |
| Construction Material | Vinyl Siding, Wood Frame |
| Structures | Deck |
Heating & Cooling
| Cooling | None |
| Heating Type | Forced Air |
Exterior Features
| Exterior Finish | Vinyl Siding, Wood Frame |
Neighbourhood Features
| Community Features | Airport/Runway, Park, Playground, Schools Nearby, Shopping Nearby |
| Amenities Nearby | Airport/Runway, Park, Playground, Schools Nearby, Shopping Nearby |
Parking
| Parking Type | Garage |
| Total Parking Spaces | 4 |
Interior Size
| Total Finished Area: | 3,049 sq ft |
| Total Finished Area (Metric): | 283.26 sq m |
| Main Level: | 1,049 sq ft |
| Upper Level: | 2,000 sq ft |
| Below Grade: | 918 sq ft |
Room Count
| Bedrooms: | 8 |
| Bathrooms: | 5 |
| Full Bathrooms: | 4 |
| Half Bathrooms: | 1 |
| Rooms Above Grade: | 12 |
Lot Information
| Lot Size: | 3,692 sq ft |
| Lot Size (Acres): | 0.08 acres |
| Frontage: | 34 ft |
Legal
| Legal Description: | 1711802;11;11 |
| Title to Land: | Fee Simple |
- No Animal Home
- No Smoking Home
- Private Yard
- Dishwasher
- Electric Stove
- Garage Control(s)
- Range Hood
- Refrigerator
- Washer/Dryer
- Window Coverings
- Full
- Airport/Runway
- Park
- Playground
- Schools Nearby
- Shopping Nearby
- Vinyl Siding
- Wood Frame
- Gas
- Poured Concrete
- Back Yard
- Rectangular Lot
- Double Garage Attached
- Deck
Floor plan information is not available for this property.
Monthly Payment Breakdown
Loading Walk Score...
What's Nearby?
Powered by Yelp