61033 704A Township , Rural Grande Prairie No. 1, County of, Alberta
Residential For Sale in Rural Grande Prairie No. 1, County of, Alberta
$2,899,900
-
Property Type
 Residential
-
Bedrooms
 5
5
-
Bath
 5
5
-
Garage
 0
0
-
Sq Ft
 3,275
3,275
-
Year Built
 2015
2015
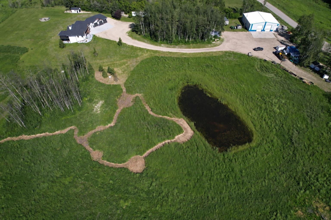
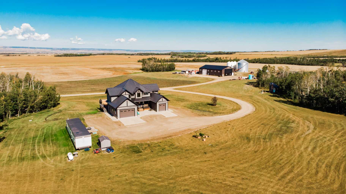
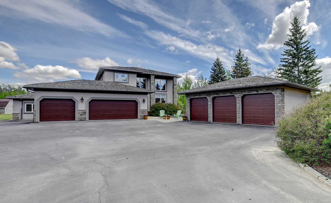
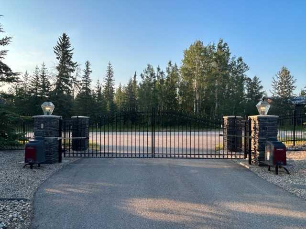
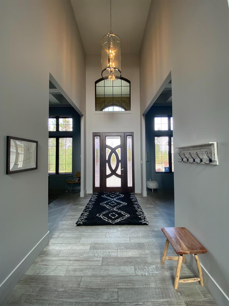
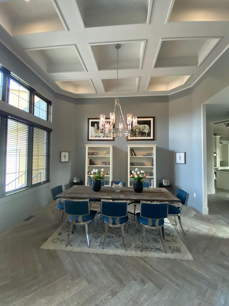
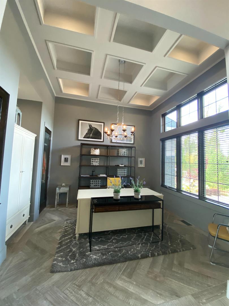
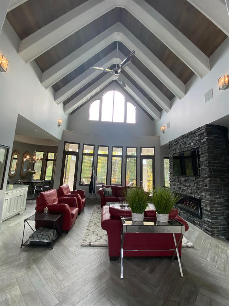
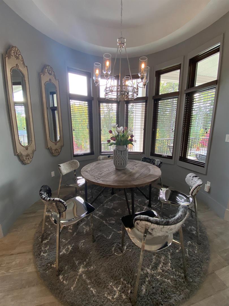
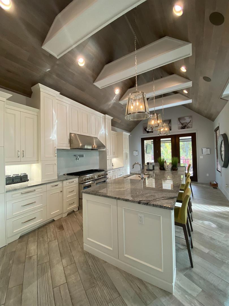
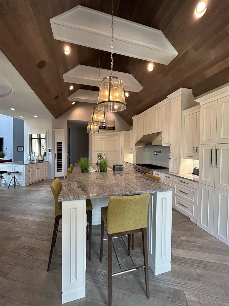
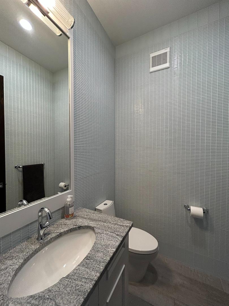
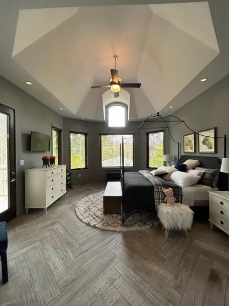
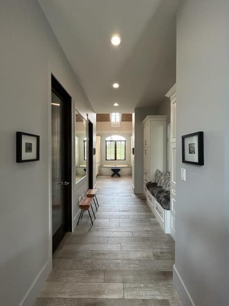
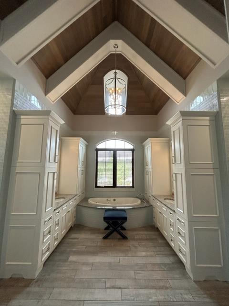
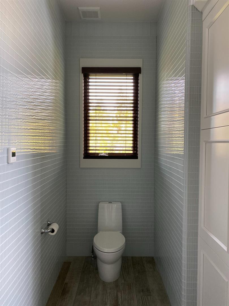
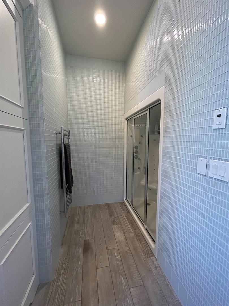
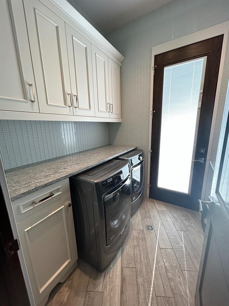
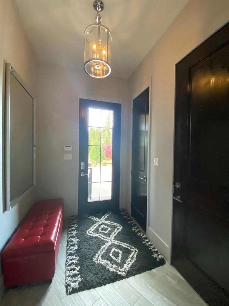
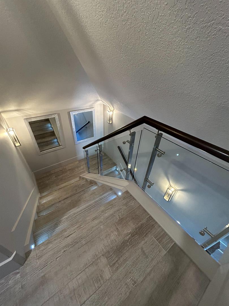
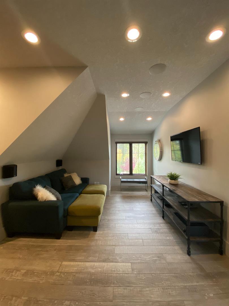
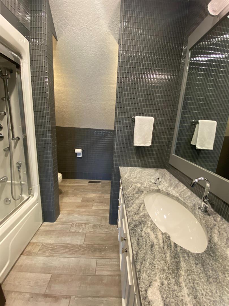
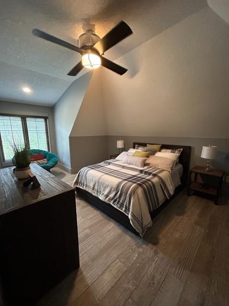
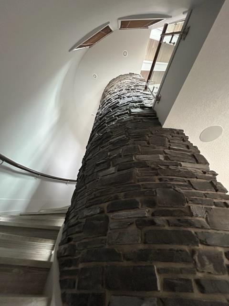
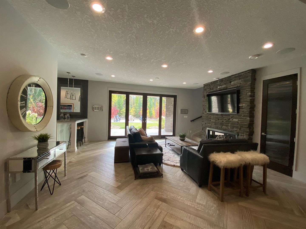
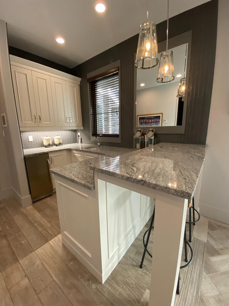
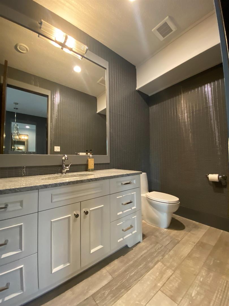
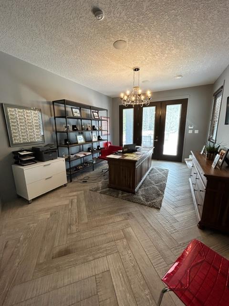
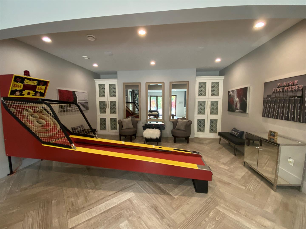
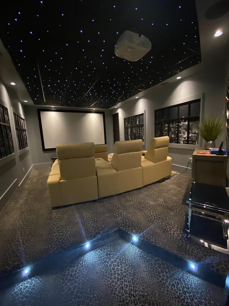
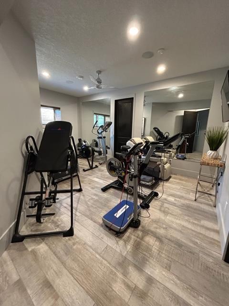
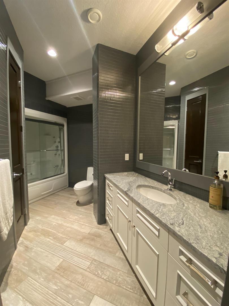
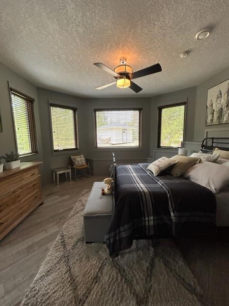
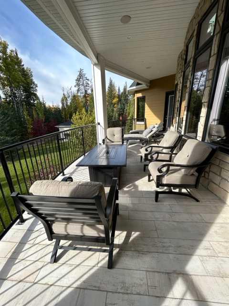
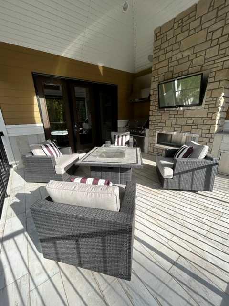
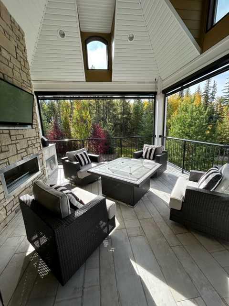
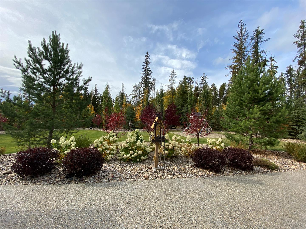
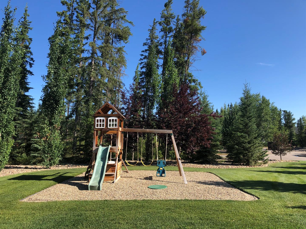
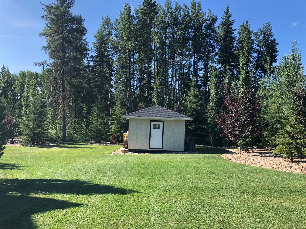
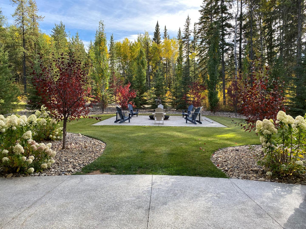
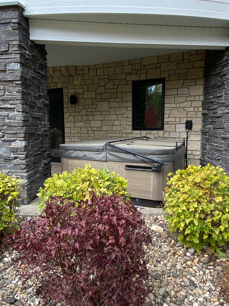
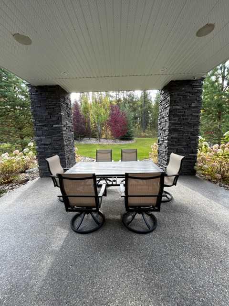
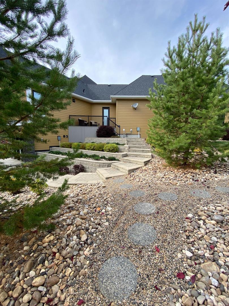

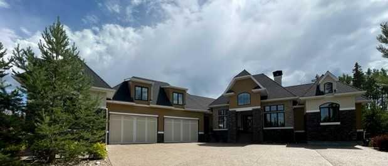
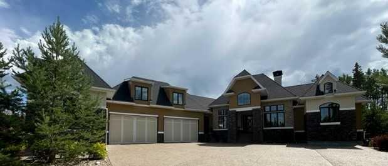
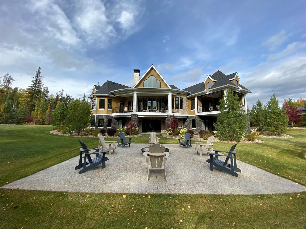
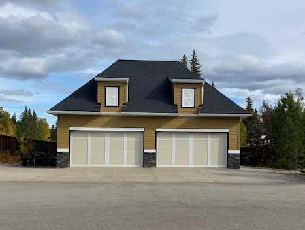
Custom walkout bungalow with bonus area above attached garage. Minutes from town on pavement. Over 6000 square feet developed. Two story entry. Living room with cathedral ceiling, stone fireplace, circular stair case to the lower level, and doors to rear covered deck. Kitchen/dinette area with large island/eating bar, built in appliances, gas range with steam oven and grill/griddle, pot filler, wine fridge, wet bar with a hot water tap, and door to screen porch/outdoor kitchen area. Primary bedroom with cofferred ceiling and door to rear covered deck. Ensuite bathroom with vaulted ceiling, dual vanities, jet tub, towel warmer and steam shower with body jets. Main floor also includes dining room and office with coved ceilings, and laundry room with door to side deck. Lower level great room with game area, wet bar, wine fridge, ice maker, built in wine cabinets, and patio doors to lower covered patio. Lower level also includes theater room, one full and one half bathroom and three bedrooms, two of which walk out to the lower covered patio. Bonus space above the attached garage includes living area, bedroom and full bathroom. Features include: Heated floors and granite countertops throughout home; Extensive custom cabinetry; Multiple rooms and exterior spaces with built in sound systems; Boiler system and 2 furnaces; Central air; Reverse osmosis drinking water system; Security system with cameras; Covered/vaulted screen porch with tile floor, gas fire place and built in barbecue; Covered rear deck with tile floor; Side deck; 2 covered lower patios; Hot tub; 3+ car heated attached garage with sink and floor drains; 4 car heated detached garage with floor drains; Shed; Professional landscaping; Automated ground water irrigation system; Fire pit; Fully fenced lot with gates front and back; City water and sewer; Miles of paved walking trails at front; Access to off road trails at back; Minutes from Dunes golf course. Seller is a licensed realtor in the province of Alberta.
| Street Address: | 61033 704A Township |
| City: | Rural Grande Prairie No. 1, County of |
| Province/State: | Alberta |
| Postal Code: | N/A |
| County/Parish: | Grande Prairie No. 1, County of |
| Subdivision: | Tamarack Estates |
| Country: | Canada |
| Latitude: | 55.09220771 |
| Longitude: | -118.80256141 |
| MLS® Number: | A2343338 |
| Price: | $2,899,900 |
| Property Area: | 3,275 Sq ft |
| Bedrooms: | 5 |
| Bathrooms Half: | 2 |
| Bathrooms Full: | 3 |
| Living Area: | 3,275 Sq ft |
| Building Area: | 0 Sq ft |
| Year Built: | 2015 |
| Listing Date: | Sep 29, 2026 |
| Garage Spaces: | 0 |
| Property Type: | Residential |
| Property Subtype: | Detached |
| MLS Status: | Active |
Additional Details
| Flooring: | N/A |
| Construction: | Concrete,ICFs (Insulated Concrete Forms),Stone |
| Parking: | Quad or More Attached,Quad or More Detached |
| Appliances: | Bar Fridge,Built-In Refrigerator,Central Air Conditioner,Convection Oven,Dishwasher,Double Oven,Dryer,Electric Water Heater,Freezer,Garage Control(s),Gas Range,Microwave,Range Hood,Warming Drawer,Washer,Water Distiller,Window Coverings,Wine Refrigerator |
| Stories: | N/A |
| Zoning: | CR-2 |
| Fireplace: | N/A |
| Amenities: | Golf,Sidewalks |
Utilities & Systems
| Heating: | Central,In Floor |
| Cooling: | Central Air |
| Water Source: | Public |
| Sewer: | Public Sewer |
| Property Type | Residential |
| Building Type | Detached |
| Square Footage | 3,275 sqft |
| Community Name | Tamarack Estates |
| Subdivision Name | Tamarack Estates |
| Title | Fee Simple |
| Land Size | 131,986 sqft |
| Built in | 2015 |
| Annual Property Taxes | Contact listing agent |
| Parking Type | Quad or More Attached |
Bedrooms
| Above Grade | 2 |
Bathrooms
| Total | 5 |
| Partial | 2 |
Interior Features
| Appliances Included | Bar Fridge, Built-In Refrigerator, Central Air Conditioner, Convection Oven, Dishwasher, Double Oven, Dryer, Electric Water Heater, Freezer, Garage Control(s), Gas Range, Microwave, Range Hood, Warming Drawer, Washer, Water Distiller, Window Coverings, Wine Refrigerator |
| Flooring | Carpet, Tile |
Building Features
| Features | Bar, Beamed Ceilings, Breakfast Bar, Ceiling Fan(s), Central Vacuum, Chandelier, Crown Molding, Double Vanity, French Door, Granite Counters, High Ceilings, Jetted Tub, Kitchen Island, No Smoking Home, Open Floorplan, Pantry, Recessed Lighting, Recreation Facilities, Soaking Tub, Storage, Walk-In Closet(s), Wet Bar, Wired for Sound, Wood Windows |
| Construction Material | Concrete, ICFs (Insulated Concrete Forms), Stone |
| Structures | Deck, Front Porch, Rear Porch, Screened |
Heating & Cooling
| Cooling | Central Air |
| Heating Type | Central, In Floor |
Exterior Features
| Exterior Finish | Concrete, ICFs (Insulated Concrete Forms), Stone |
Neighbourhood Features
| Community Features | Golf, Sidewalks |
| Amenities Nearby | Golf, Sidewalks |
Parking
| Parking Type | Quad or More Attached |
Interior Size
| Total Finished Area: | 3,275 sq ft |
| Total Finished Area (Metric): | 304.25 sq m |
| Main Level: | 2,502 sq ft |
| Below Grade: | 2,258 sq ft |
Room Count
| Bedrooms: | 5 |
| Bathrooms: | 5 |
| Full Bathrooms: | 3 |
| Half Bathrooms: | 2 |
| Rooms Above Grade: | 2 |
Lot Information
| Lot Size: | 131,986 sq ft |
| Lot Size (Acres): | 3.03 acres |
- Bar
- Beamed Ceilings
- Breakfast Bar
- Ceiling Fan(s)
- Central Vacuum
- Chandelier
- Crown Molding
- Double Vanity
- French Door
- Granite Counters
- High Ceilings
- Jetted Tub
- Kitchen Island
- No Smoking Home
- Open Floorplan
- Pantry
- Recessed Lighting
- Recreation Facilities
- Soaking Tub
- Storage
- Walk-In Closet(s)
- Wet Bar
- Wired for Sound
- Wood Windows
- Built-in Barbecue
- Fire Pit
- Lighting
- Outdoor Kitchen
- Playground
- Rain Gutters
- Bar Fridge
- Built-In Refrigerator
- Central Air Conditioner
- Convection Oven
- Dishwasher
- Double Oven
- Dryer
- Electric Water Heater
- Freezer
- Garage Control(s)
- Gas Range
- Microwave
- Range Hood
- Warming Drawer
- Washer
- Water Distiller
- Window Coverings
- Wine Refrigerator
- Full
- Golf
- Sidewalks
- Concrete
- ICFs (Insulated Concrete Forms)
- Stone
- Gas
- Poured Concrete
- Backs on to Park/Green Space
- Front Yard
- Fruit Trees/Shrub(s)
- Gentle Sloping
- Interior Lot
- Landscaped
- Lawn
- Many Trees
- Native Plants
- No Neighbours Behind
- Rectangular Lot
- Treed
- Quad or More Attached
- Quad or More Detached
- Deck
- Front Porch
- Rear Porch
- Screened
Floor plan information is not available for this property.
Monthly Payment Breakdown
Loading Walk Score...
What's Nearby?
Powered by Yelp
REALTOR® Details
Sheila Switzer
- (780) 539-2121
- cheelpet@gmail.com
- Century 21 Grande Prairie Realty Inc.