421 Big Springs Drive SE, Airdrie, Alberta
Residential For Sale in Airdrie, Alberta
$450,000
-
Property Type
 Residential
-
Bedrooms
 4
4
-
Bath
 3
3
-
Garage
 0
0
-
Sq Ft
 1,184
1,184
-
Year Built
 1980
1980
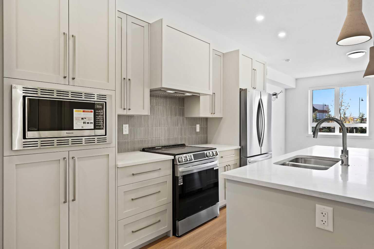
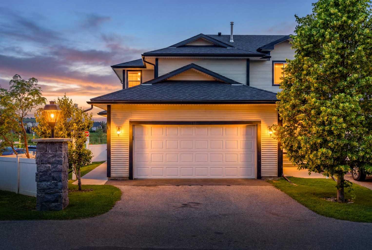
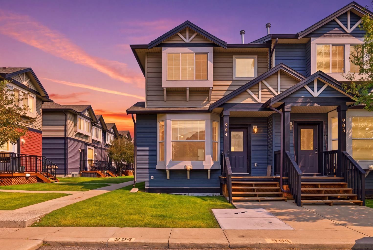
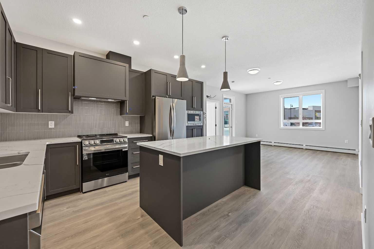
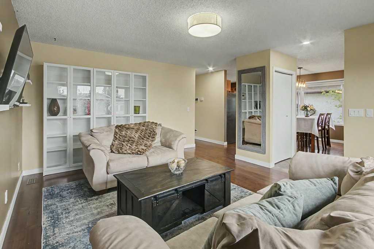
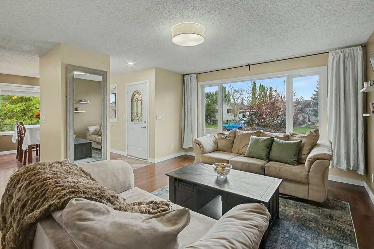
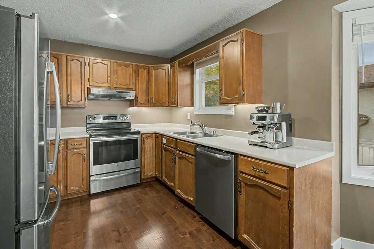
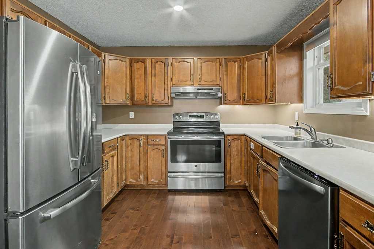
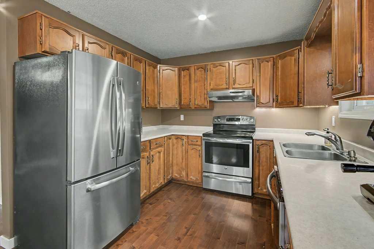
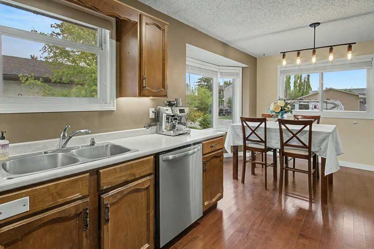
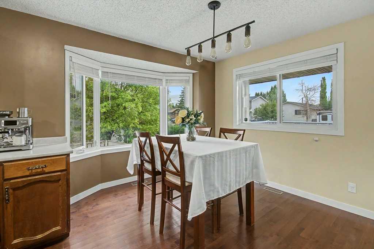
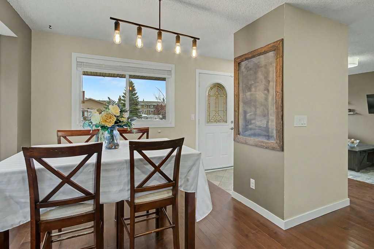
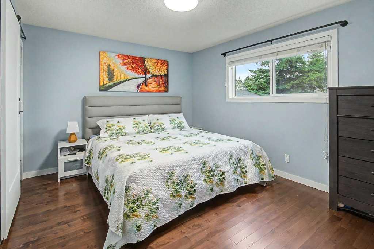
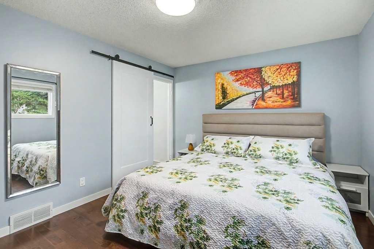
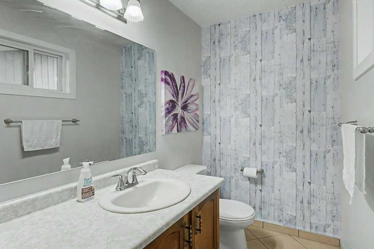
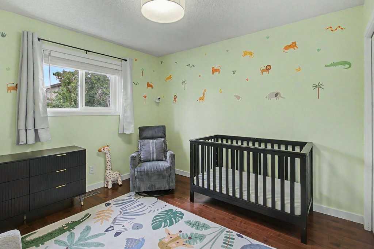
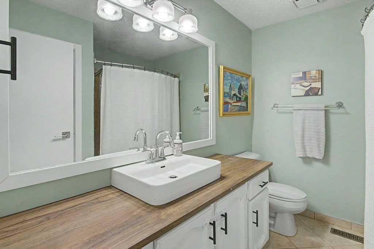
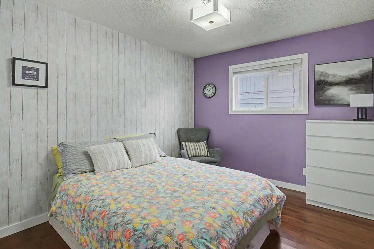
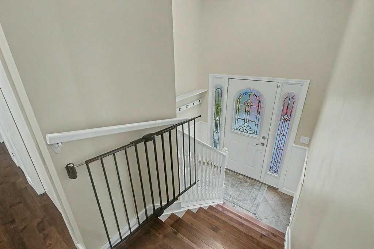
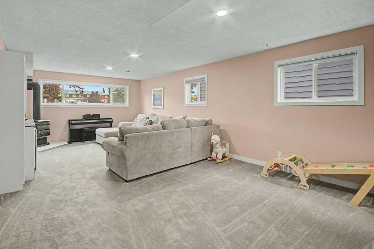
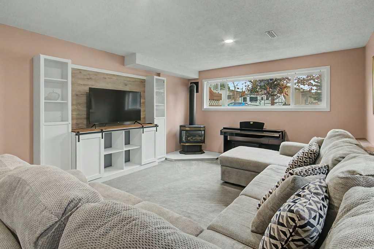
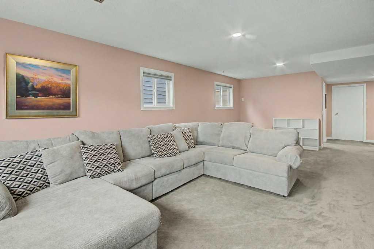
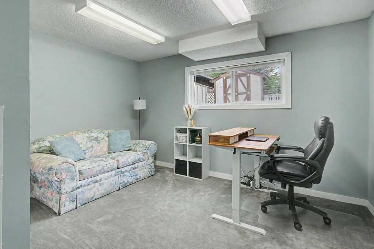
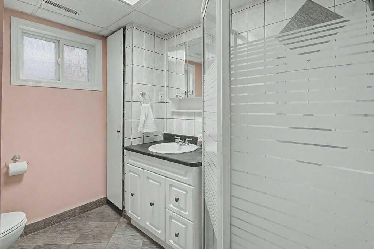
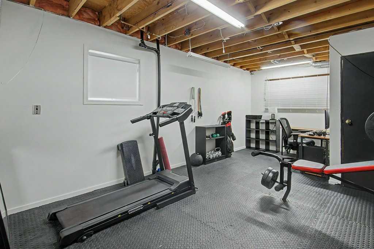
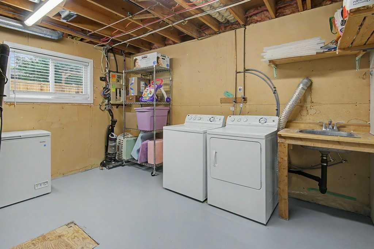
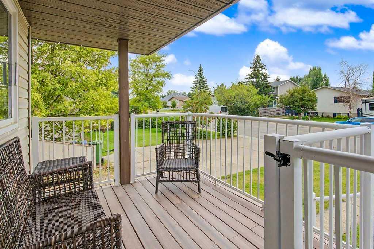
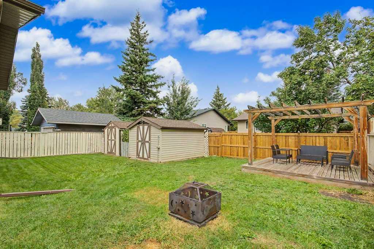
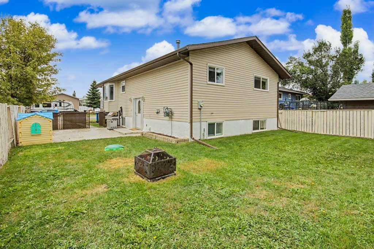
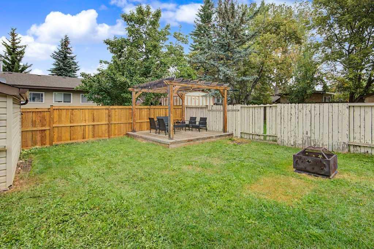
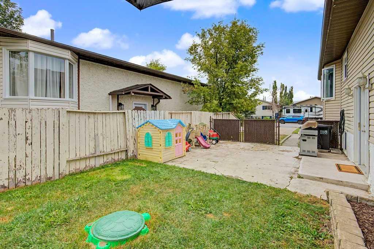
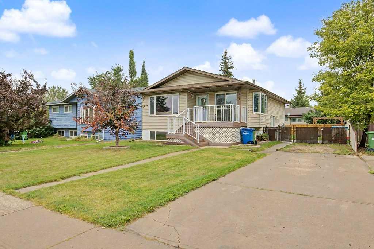
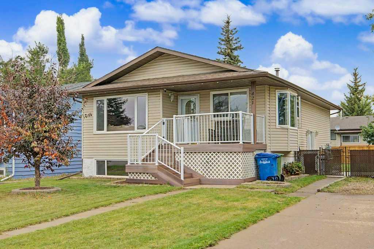
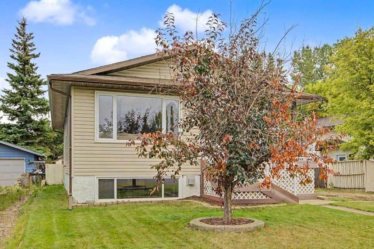
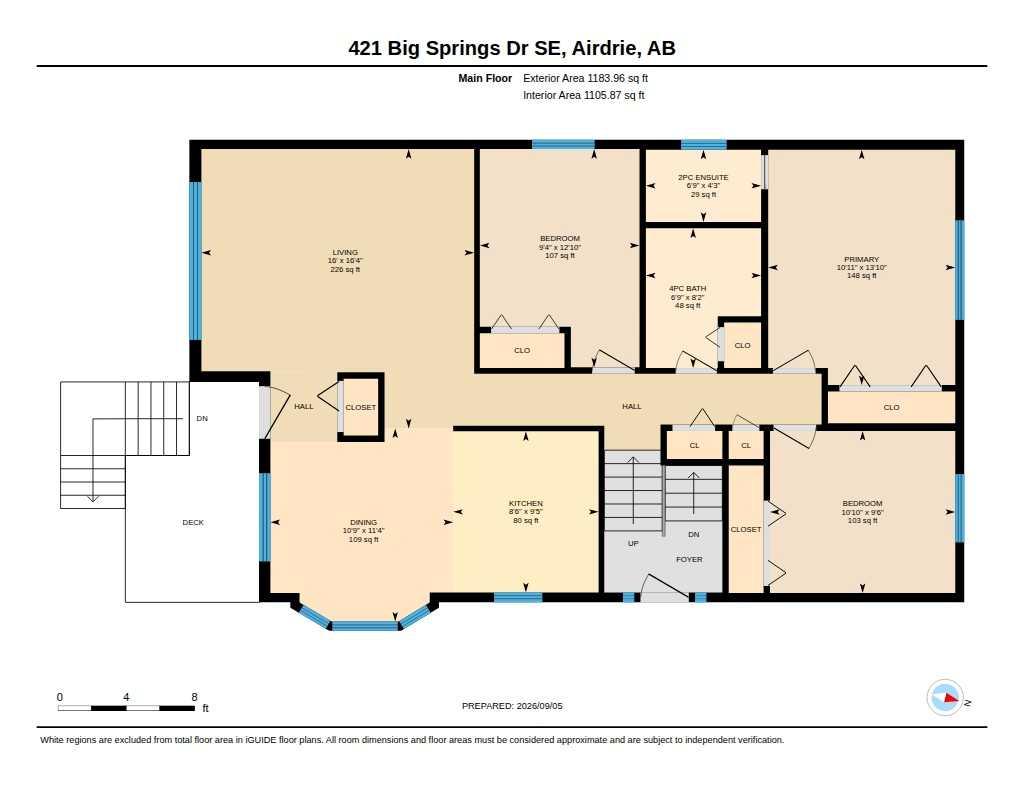
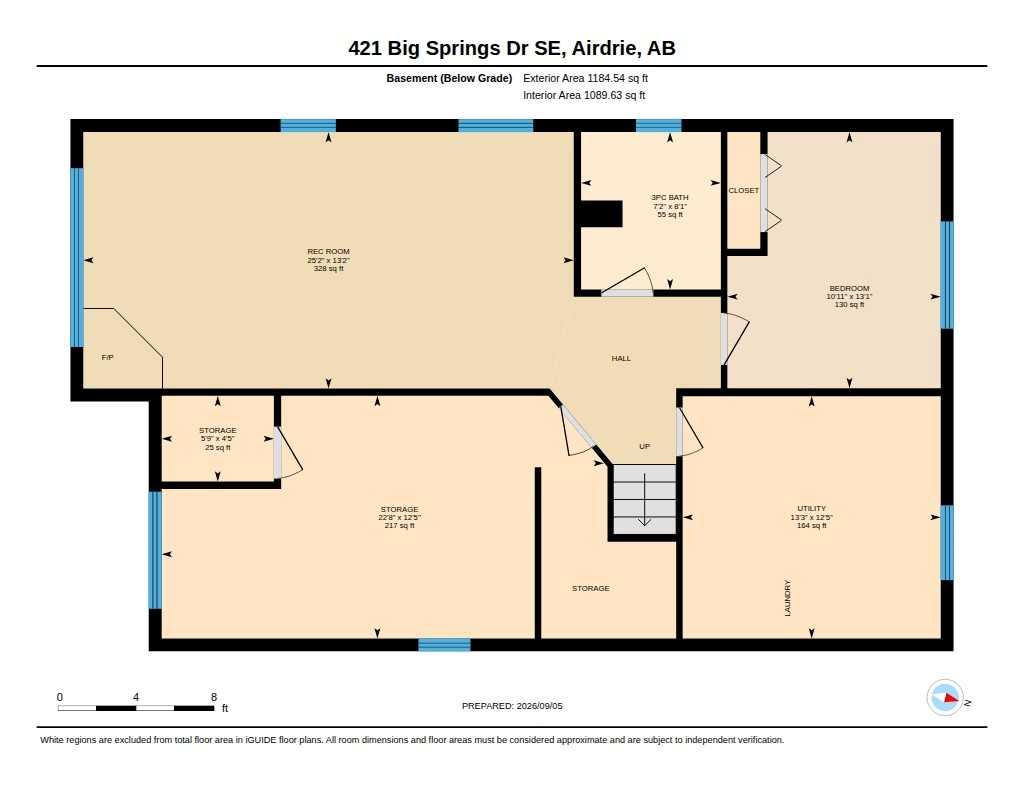
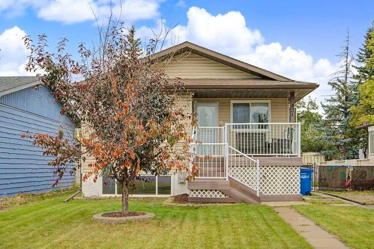
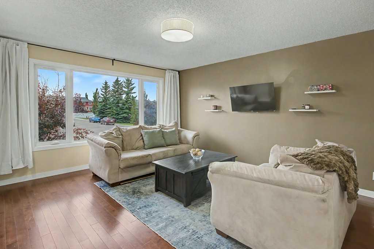
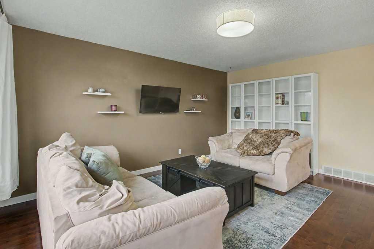
SPACE, UPDATES & AN AMAZING YARD—this one checks a lot of boxes! From the moment you arrive, pride of ownership shines. Step inside from the covered COMPOSITE front deck and discover a bright welcoming home with HARDWOOD FLOORING throughout the entire main level and large vinyl windows that flood the space with natural light. The spacious living room is made for relaxing and entertaining, flowing into the dining area with a charming bay window. The kitchen features NEW STAINLESS STEEL APPLIANCES, under-cabinet lighting, updated fixtures, plenty of cabinetry, and great workspace. The main floor offers THREE BEDROOMS, including a KING-SIZED primary suite with a private 2-piece ensuite and large closet, plus two additional bedrooms and an UPDATED 4-piece bathroom. And wait until you see downstairs! The MASSIVE recreation room is surrounded by windows, giving it a bright, open feel you don't normally find in a lower level. Add in the cozy GAS FIREPLACE and you have the perfect spot for movie nights, entertaining, or hanging out with the family. You'll also find TWO additional large bedrooms—one finished and one ready for your personal touch—plus a HUGE laundry/storage room with utility sink. Whether you need bedrooms, a home office, gym, games room, or hobby space, there's room to make it your own. Now let's talk about the BACKYARD! Fully fenced and MASSIVE, there's plenty of room for kids and pets while still offering fantastic entertaining space. Enjoy the raised deck with pergola, concrete patio with GAS BBQ LINE, and TWO storage sheds, including one with power. Have an RV or multiple vehicles? No problem! The GATED DRIVEWAY offers RV PARKING, plus a paved driveway with room for up to FOUR VEHICLES. Fresh paint, new stainless appliances, updated plumbing fixtures, incredible storage, tons of parking, a huge yard, and a location within walking distance of schools, shopping, and amenities.
| Street Address: | 421 Big Springs Drive SE |
| City: | Airdrie |
| Province/State: | Alberta |
| Postal Code: | N/A |
| County/Parish: | Airdrie |
| Subdivision: | Big Springs |
| Country: | Canada |
| Latitude: | 51.27350839 |
| Longitude: | -113.99426196 |
| MLS® Number: | A2343220 |
| Price: | $450,000 |
| Property Area: | 1,184 Sq ft |
| Bedrooms: | 4 |
| Bathrooms Half: | 1 |
| Bathrooms Full: | 2 |
| Living Area: | 1,184 Sq ft |
| Building Area: | 0 Sq ft |
| Year Built: | 1980 |
| Listing Date: | Sep 07, 2026 |
| Garage Spaces: | 0 |
| Property Type: | Residential |
| Property Subtype: | Detached |
| MLS Status: | Active |
Additional Details
| Flooring: | N/A |
| Construction: | Vinyl Siding,Wood Siding |
| Parking: | Off Street,RV Access/Parking |
| Appliances: | Dryer,Electric Stove,Range Hood,Refrigerator,Washer,Window Coverings |
| Stories: | N/A |
| Zoning: | R1 |
| Fireplace: | N/A |
| Amenities: | Playground,Schools Nearby,Shopping Nearby,Street Lights |
Utilities & Systems
| Heating: | Forced Air,Natural Gas |
| Cooling: | None |
| Property Type | Residential |
| Building Type | Detached |
| Square Footage | 1,184 sqft |
| Community Name | Big Springs |
| Subdivision Name | Big Springs |
| Title | Fee Simple |
| Land Size | 4,999 sqft |
| Built in | 1980 |
| Annual Property Taxes | Contact listing agent |
| Parking Type | Off Street |
Bedrooms
| Above Grade | 3 |
Bathrooms
| Total | 3 |
| Partial | 1 |
Interior Features
| Appliances Included | Dryer, Electric Stove, Range Hood, Refrigerator, Washer, Window Coverings |
| Flooring | Carpet, Hardwood, Tile |
Building Features
| Features | Open Floorplan |
| Construction Material | Vinyl Siding, Wood Siding |
| Structures | Pergola |
Heating & Cooling
| Cooling | None |
| Heating Type | Forced Air, Natural Gas |
Exterior Features
| Exterior Finish | Vinyl Siding, Wood Siding |
Neighbourhood Features
| Community Features | Playground, Schools Nearby, Shopping Nearby, Street Lights |
| Amenities Nearby | Playground, Schools Nearby, Shopping Nearby, Street Lights |
Parking
| Parking Type | Off Street |
| Total Parking Spaces | 6 |
Interior Size
| Total Finished Area: | 1,184 sq ft |
| Total Finished Area (Metric): | 109.99 sq m |
Room Count
| Bedrooms: | 4 |
| Bathrooms: | 3 |
| Full Bathrooms: | 2 |
| Half Bathrooms: | 1 |
| Rooms Above Grade: | 6 |
Lot Information
| Lot Size: | 4,999 sq ft |
| Lot Size (Acres): | 0.11 acres |
| Frontage: | 15 ft |
- Open Floorplan
- Private Yard
- Dryer
- Electric Stove
- Range Hood
- Refrigerator
- Washer
- Window Coverings
- Full
- Playground
- Schools Nearby
- Shopping Nearby
- Street Lights
- Vinyl Siding
- Wood Siding
- Gas
- Wood
- Landscaped
- Low Maintenance Landscape
- Rectangular Lot
- Off Street
- RV Access/Parking
- Pergola
Floor plan information is not available for this property.
Monthly Payment Breakdown
Loading Walk Score...
What's Nearby?
Powered by Yelp