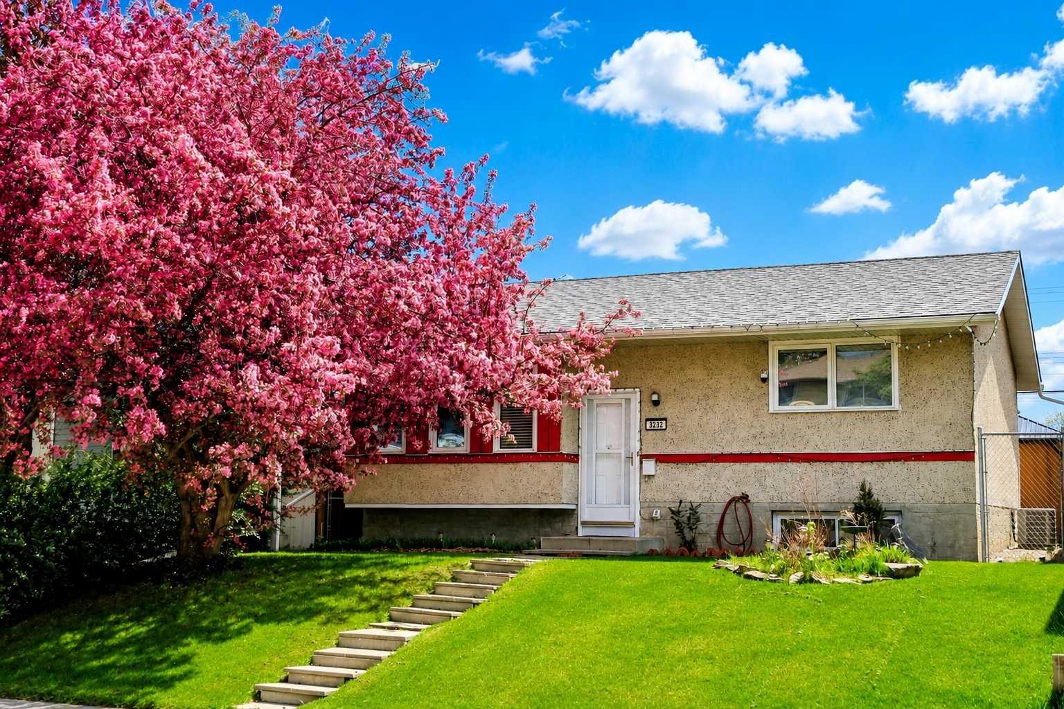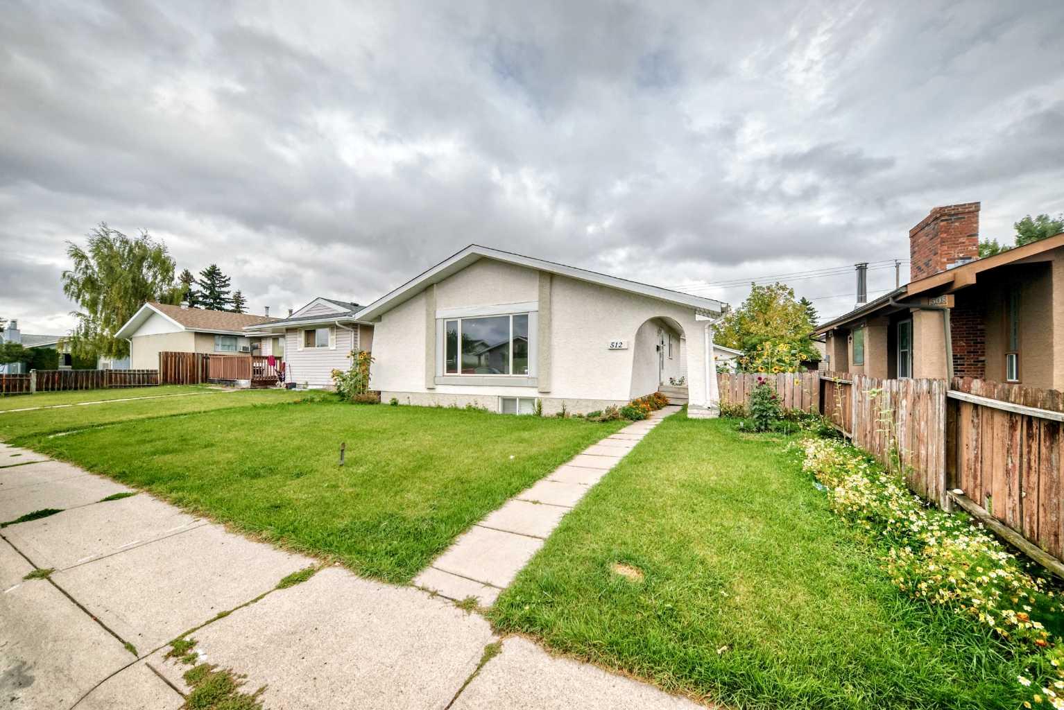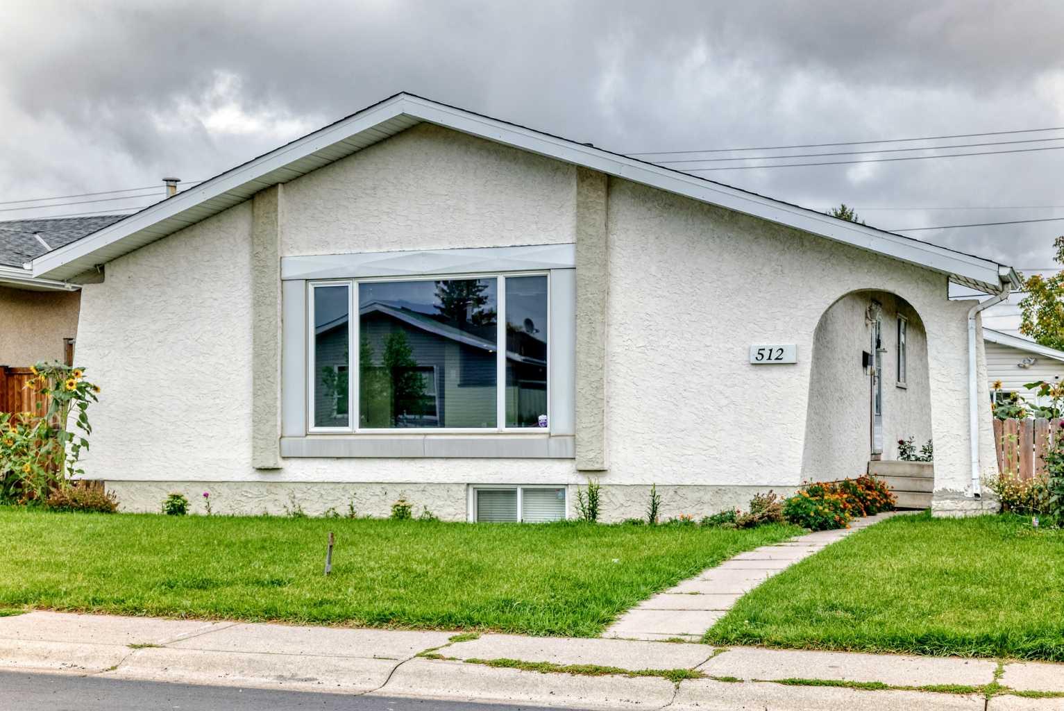
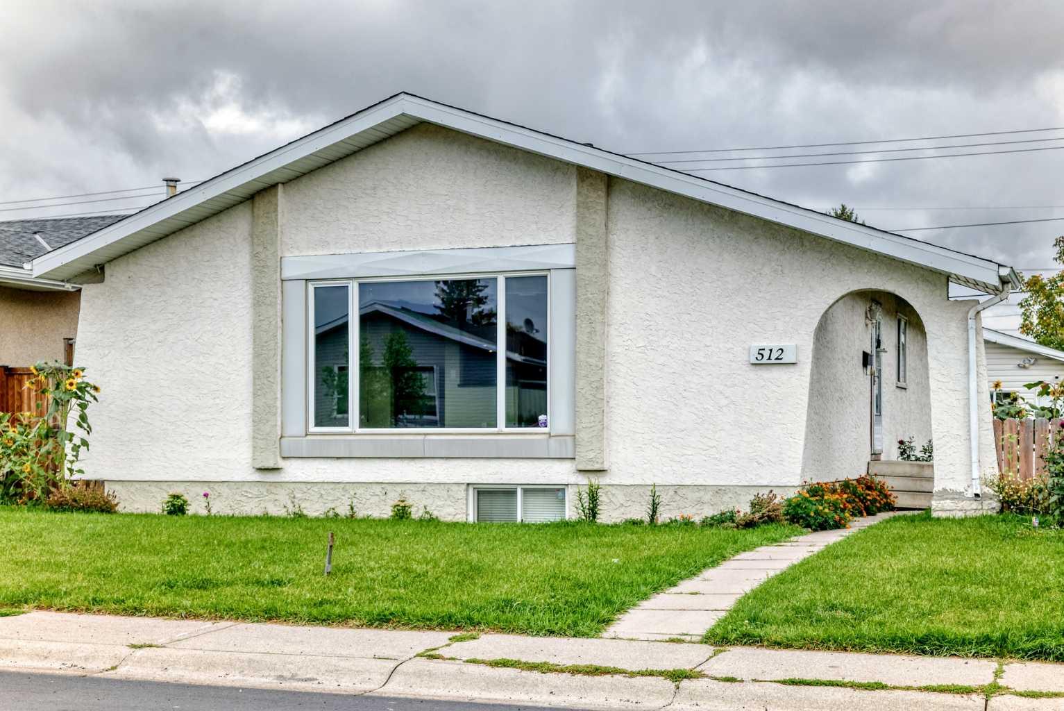
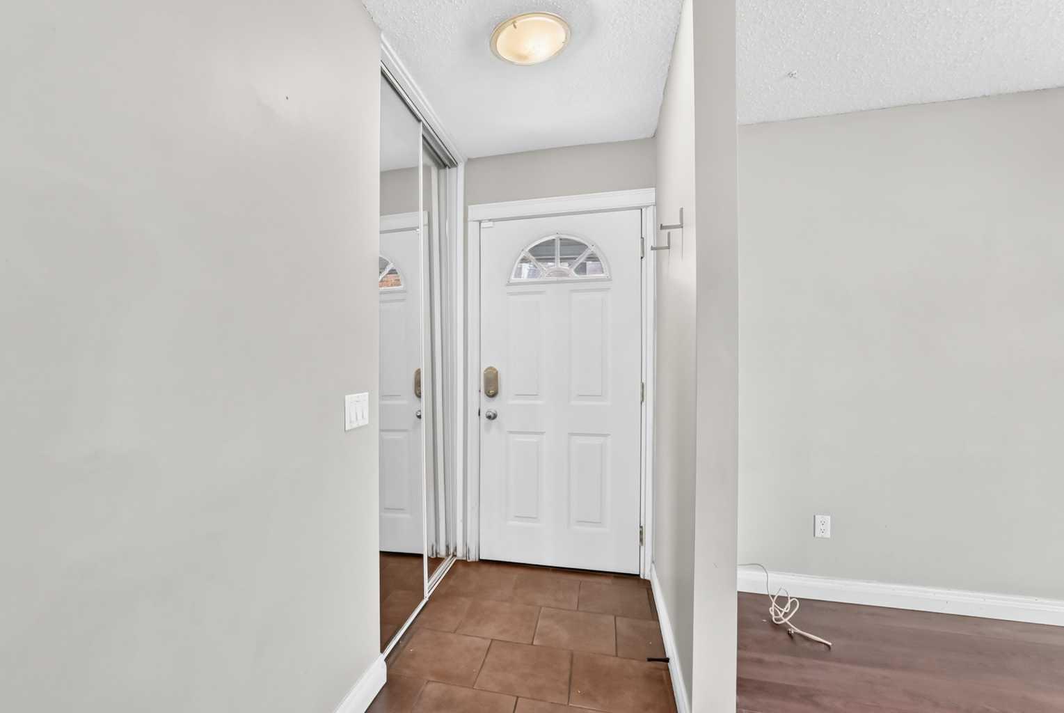
512 Malvern Drive NE, Calgary, Alberta
Residential For Sale in Calgary, Alberta
$599,000
-
Property Type
 Residential
-
Bedrooms
 5
-
Bath
 3
-
Garage
 3
-
Sq Ft
 1,124
-
Year Built
 1976
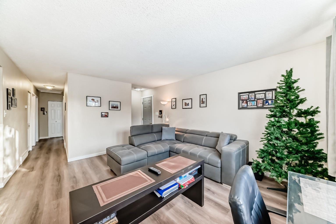
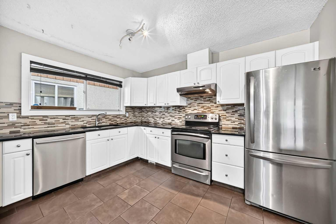
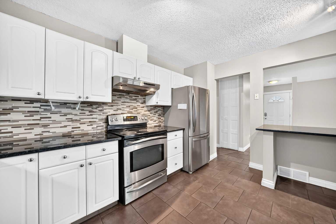
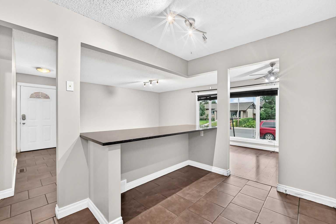
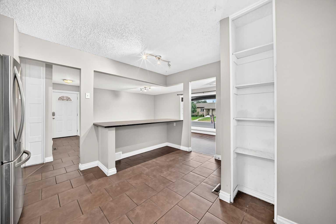
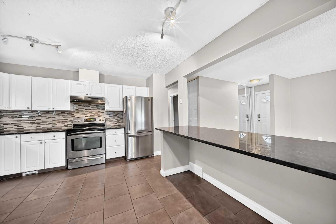
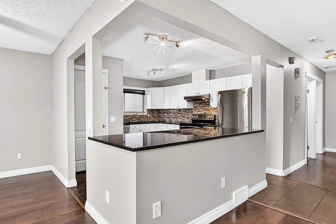
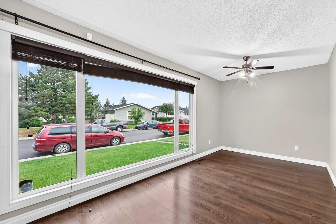
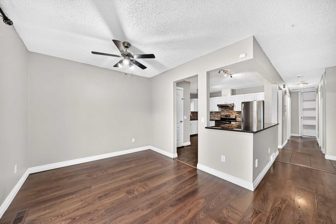
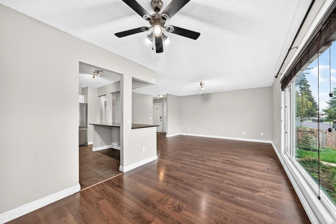
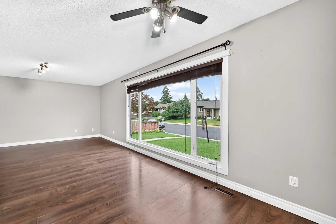
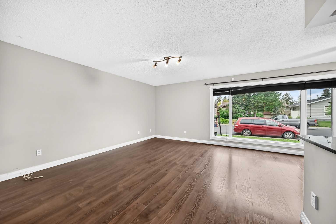
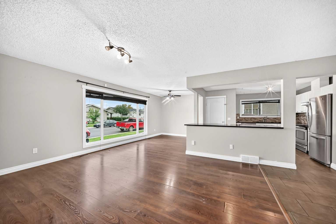
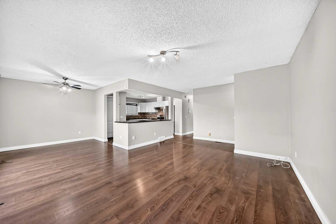
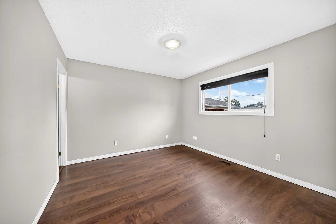
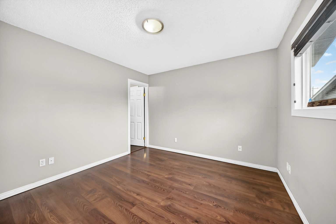
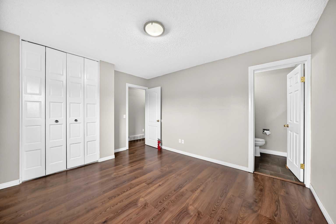
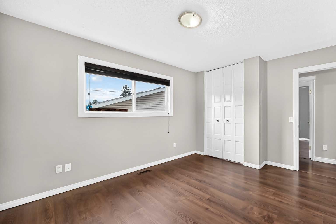
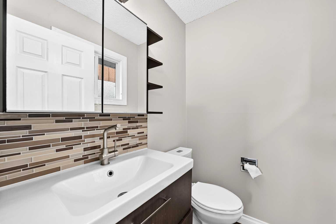
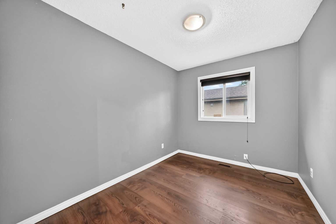
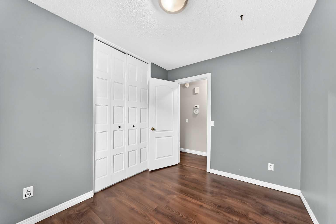
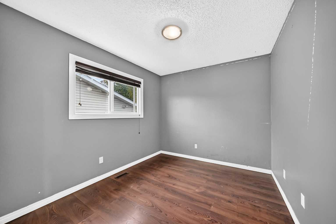
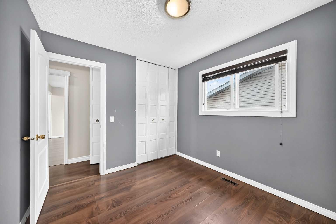
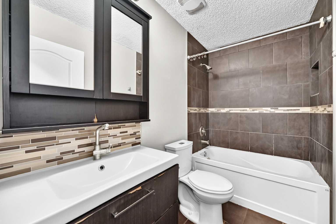
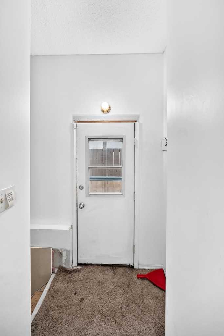
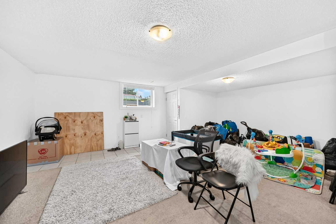
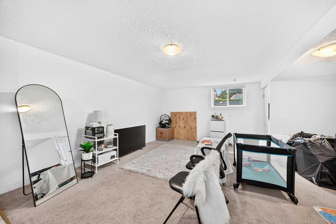
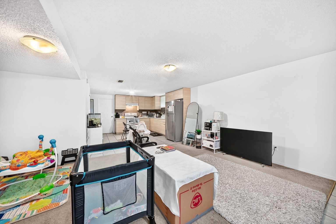
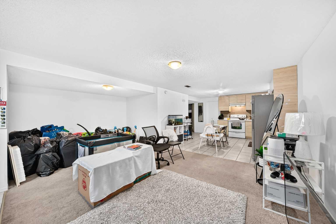
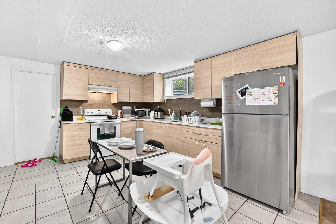
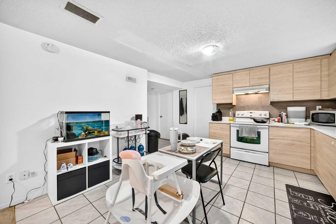
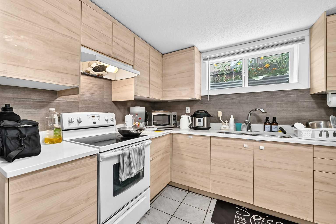
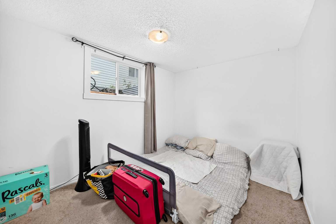
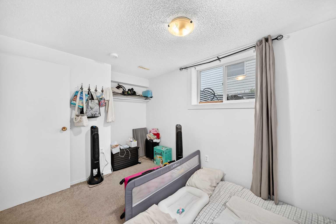
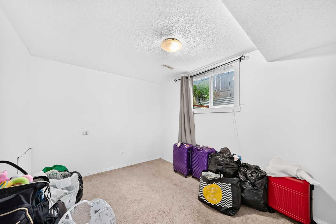
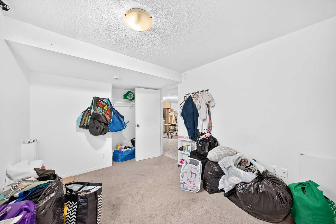
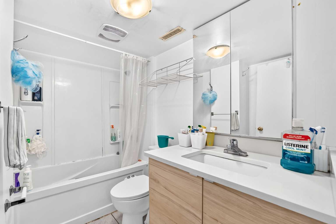
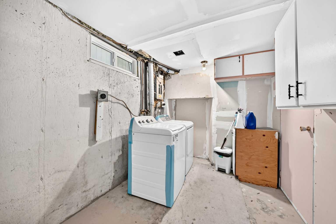
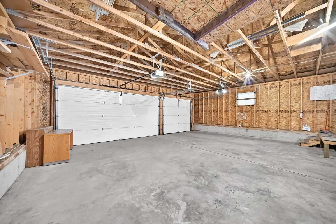
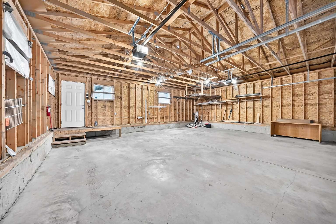
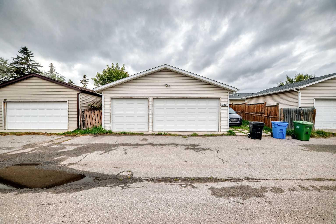
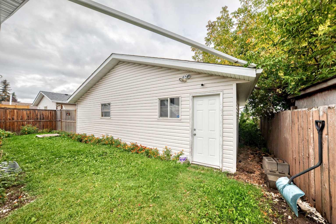
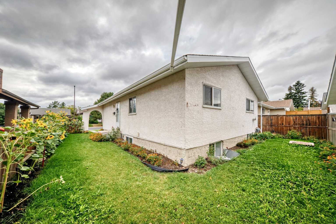
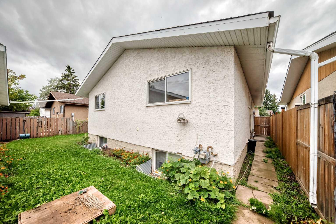
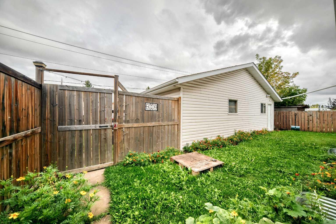
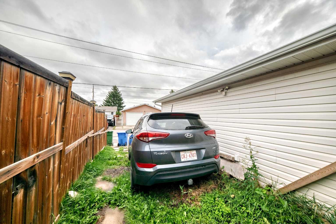
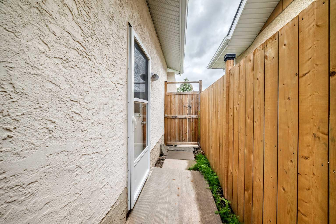
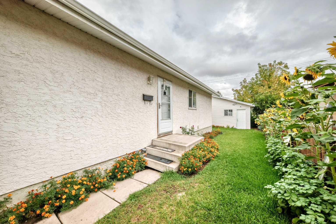
Complete peace of mind and exceptional revenue potential come together in this newly renovated Marlborough Park investment opportunity. The main floor features a spacious, freshly updated 3-bedroom, 1.5-bathroom layout boasting durable laminate flooring and a bright, functional kitchen complete with granite countertops and stainless steel appliances. Downstairs, the fully legal 2-bedroom, 1-bathroom basement suite shines with modern updates, featuring an independent entrance, newer cabinetry, stylish quartz countertops, and a brand-new 2026 refrigerator. Massive mechanical updates protect your bottom line, including a newly installed 2025 furnace and a 2026 hot water tank. Both units share a common laundry area for ultimate convenience. The exterior provides exceptional parking flexibility, anchored by a rare triple-car garage and an additional parking pad. Whether you are looking to add a turnkey asset to your portfolio, occupy one level while generating rental income, or secure a property with built-in revenue potential, this versatile home checks all the boxes. Book your showing today.
| Street Address: | 512 Malvern Drive NE |
| City: | Calgary |
| Province/State: | Alberta |
| Postal Code: | N/A |
| County/Parish: | Calgary |
| Subdivision: | Marlborough Park |
| Country: | Canada |
| Latitude: | 51.05618632 |
| Longitude: | -113.93641337 |
| MLS® Number: | A2343216 |
| Price: | $599,000 |
| Property Area: | 1,124 Sq ft |
| Bedrooms: | 5 |
| Bathrooms Half: | 1 |
| Bathrooms Full: | 2 |
| Living Area: | 1,124 Sq ft |
| Building Area: | 0 Sq ft |
| Year Built: | 1976 |
| Listing Date: | Sep 07, 2026 |
| Garage Spaces: | 3 |
| Property Type: | Residential |
| Property Subtype: | Detached |
| MLS Status: | Active |
Additional Details
| Flooring: | N/A |
| Construction: | Wood Frame |
| Parking: | Double Garage Detached,Triple Garage Detached |
| Appliances: | Dishwasher,Dryer,Range Hood,Refrigerator,Stove(s),Washer |
| Stories: | N/A |
| Zoning: | R-CG |
| Fireplace: | N/A |
| Amenities: | Other |
Utilities & Systems
| Heating: | Forced Air |
| Cooling: | None |
| Property Type | Residential |
| Building Type | Detached |
| Square Footage | 1,124 sqft |
| Community Name | Marlborough Park |
| Subdivision Name | Marlborough Park |
| Title | Fee Simple |
| Land Size | 4,499 sqft |
| Built in | 1976 |
| Annual Property Taxes | Contact listing agent |
| Parking Type | Garage |
| Time on MLS Listing | 46 days |
Bedrooms
| Above Grade | 3 |
Bathrooms
| Total | 3 |
| Partial | 1 |
Interior Features
| Appliances Included | Dishwasher, Dryer, Range Hood, Refrigerator, Stove(s), Washer |
| Flooring | Carpet, Ceramic Tile, Laminate |
Building Features
| Features | Kitchen Island |
| Construction Material | Wood Frame |
| Structures | None |
Heating & Cooling
| Cooling | None |
| Heating Type | Forced Air |
Exterior Features
| Exterior Finish | Wood Frame |
Neighbourhood Features
| Community Features | Other |
| Amenities Nearby | Other |
Parking
| Parking Type | Garage |
| Total Parking Spaces | 3 |
Interior Size
| Total Finished Area: | 1,124 sq ft |
| Total Finished Area (Metric): | 104.38 sq m |
| Main Level: | 1,124 sq ft |
| Below Grade: | 904 sq ft |
Room Count
| Bedrooms: | 5 |
| Bathrooms: | 3 |
| Full Bathrooms: | 2 |
| Half Bathrooms: | 1 |
| Rooms Above Grade: | 6 |
Lot Information
| Lot Size: | 4,499 sq ft |
| Lot Size (Acres): | 0.10 acres |
| Frontage: | 33 ft |
Legal
| Legal Description: | 7510603;9;3 |
| Title to Land: | Fee Simple |
- Kitchen Island
- Other
- Dishwasher
- Dryer
- Range Hood
- Refrigerator
- Stove(s)
- Washer
- Full
- Wood Frame
- Poured Concrete
- Rectangular Lot
- Double Garage Detached
- Triple Garage Detached
- None
Floor plan information is not available for this property.
Monthly Payment Breakdown
Loading Walk Score...
What's Nearby?
Powered by Yelp
REALTOR® Details
Richard Panuelos
- (403) 926-7975
- richard@thebestdealforyou.ca
- TREC The Real Estate Company