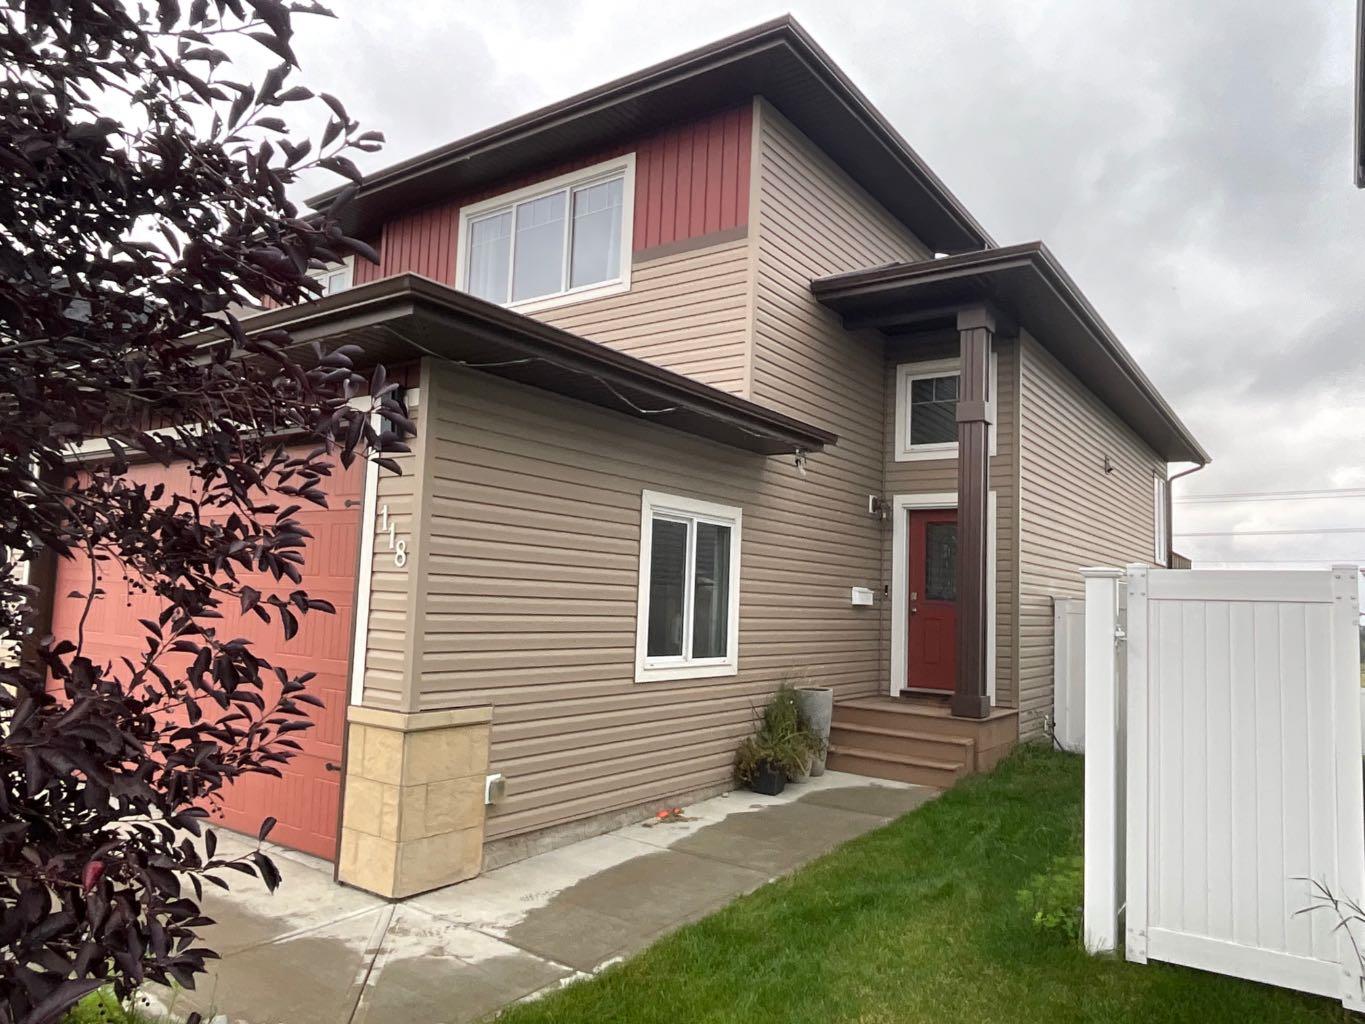
118 Mitchell Crescent , Blackfalds, Alberta
Residential For Sale in Blackfalds, Alberta
$564,900
-
Property Type
 Residential
-
Bedrooms
 5
5
-
Bath
 3
3
-
Garage
 3
3
-
Sq Ft
 1,428
1,428
-
Year Built
 2016
2016
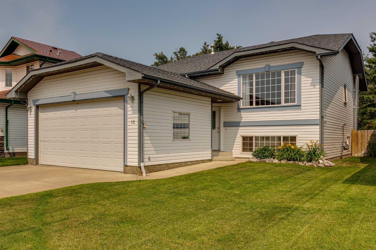
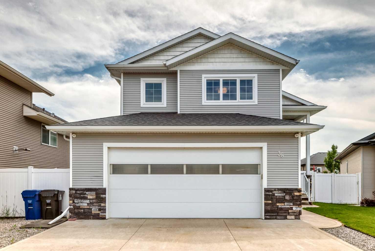
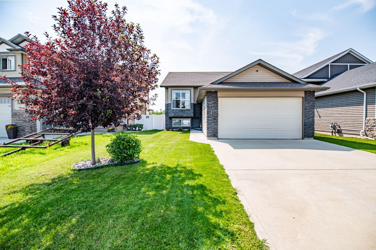
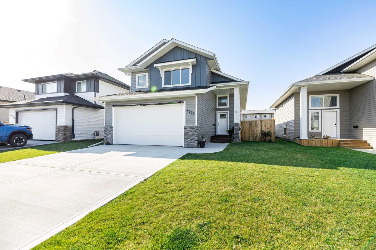
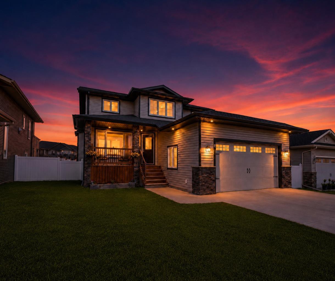
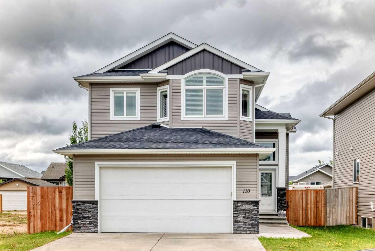
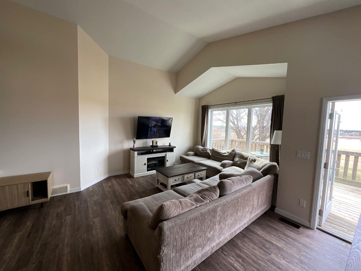
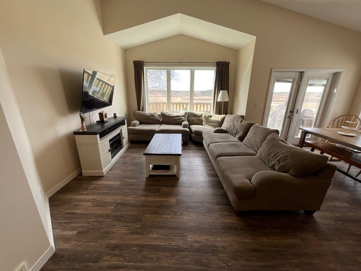
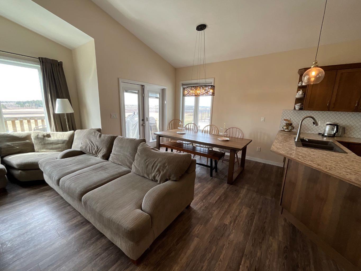
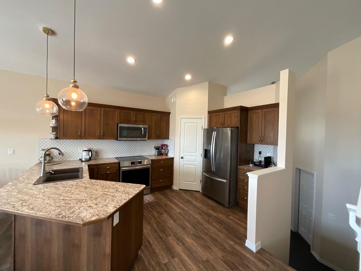
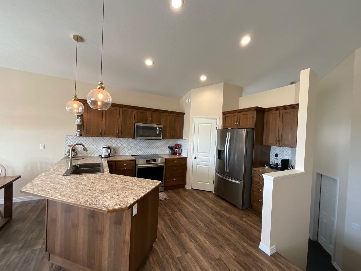
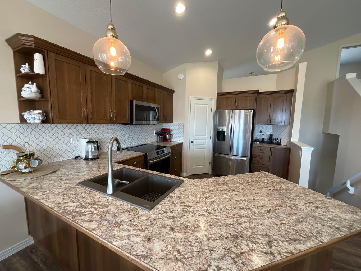
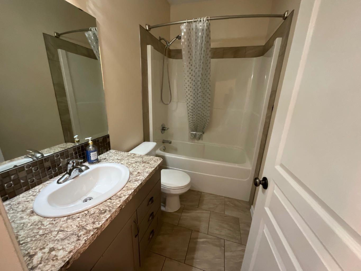
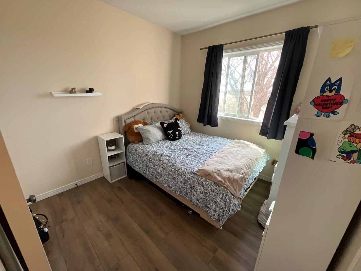
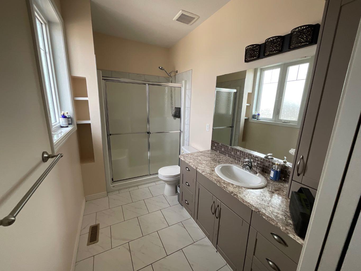
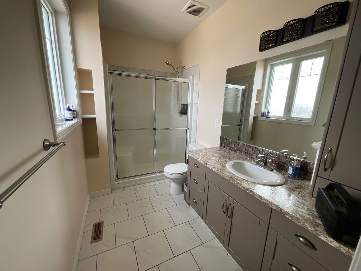
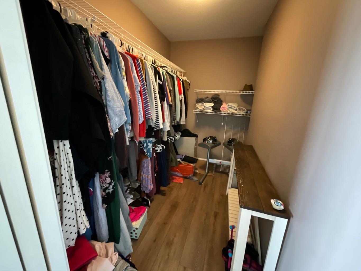
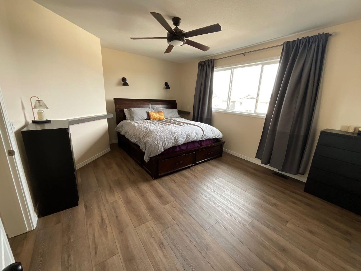
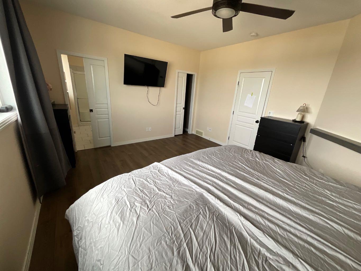
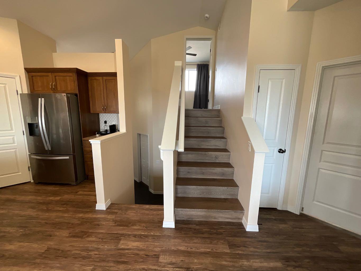
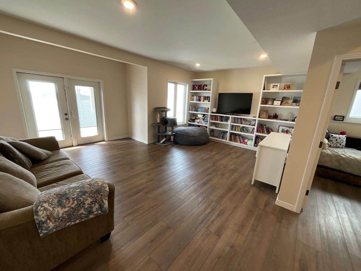
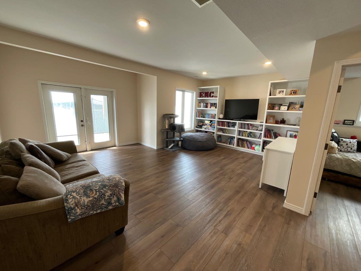
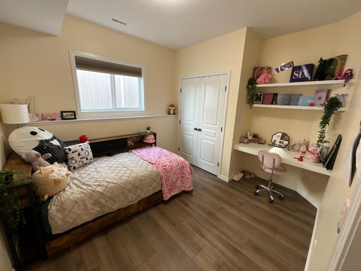
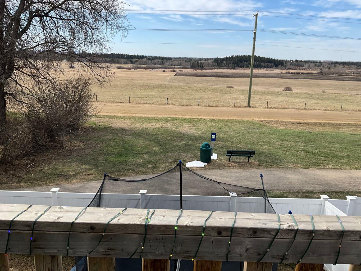
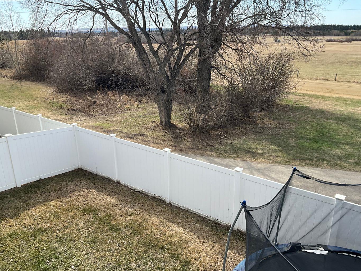
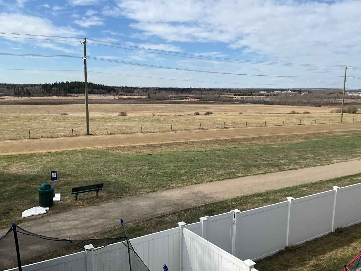
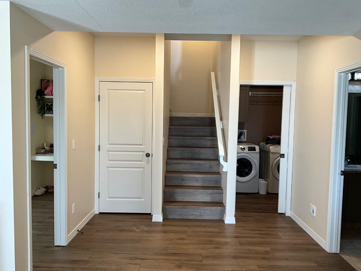
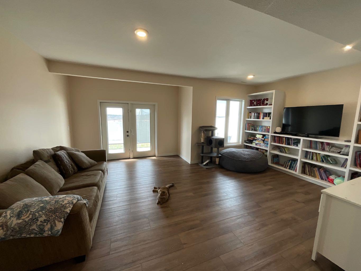
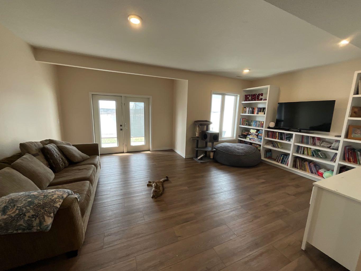
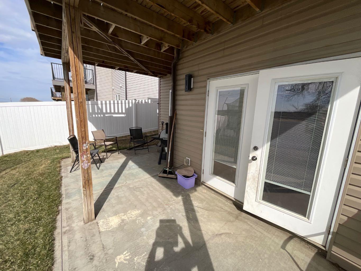
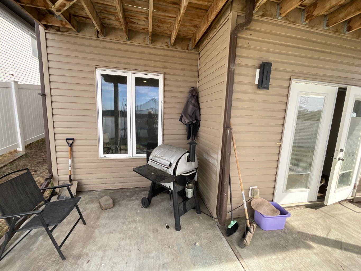
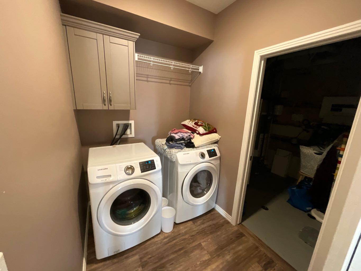
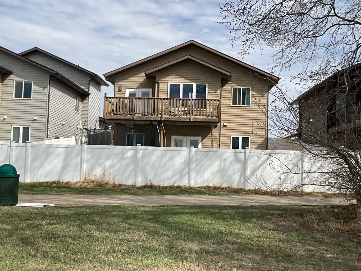
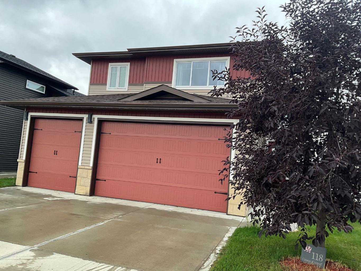
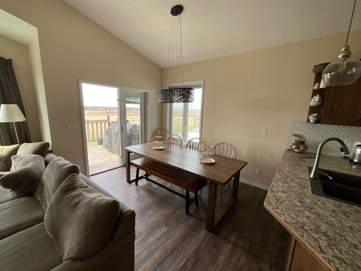
Fully finished, modified bilevel with 5 beds, 3 baths and a WALK OUT BASEMENT The open concept layout and all the built in shelving makes this home great for storage and will fit your whole family. There is a spacious living room to relax and enjoy the unobstructed view of the country side. This home features a very efficient kitchen with a newer induction cook top with convection oven ,ample counter top space and a pantry There is a Large Primary bedroom Retreat with a Walk-in closet and spacious ensuite There are 2 more bedrooms on the main floor and a full bathroom. Lower level features a large a Walk-Out basement and family room over looking the back yard. The lower level has 2 more bedrooms a full bath and laundry room. The triple Garage can fit all your toys and with driveway there is parking for 6 vehicles. Nice view from the back deck due to no neighbors and backing onto walking trails and green space. This is a must see!!
| Street Address: | 118 Mitchell Crescent |
| City: | Blackfalds |
| Province/State: | Alberta |
| Postal Code: | N/A |
| County/Parish: | Lacombe County |
| Subdivision: | Mckay Ranch |
| Country: | Canada |
| Latitude: | 52.37635419 |
| Longitude: | -113.76565239 |
| MLS® Number: | A2343199 |
| Price: | $564,900 |
| Property Area: | 1,428 Sq ft |
| Bedrooms: | 5 |
| Bathrooms Half: | 0 |
| Bathrooms Full: | 3 |
| Living Area: | 1,428 Sq ft |
| Building Area: | 0 Sq ft |
| Year Built: | 2016 |
| Listing Date: | Sep 07, 2026 |
| Garage Spaces: | 3 |
| Property Type: | Residential |
| Property Subtype: | Detached |
| MLS Status: | Active |
Additional Details
| Flooring: | N/A |
| Construction: | Stone,Vinyl Siding,Wood Frame |
| Parking: | Triple Garage Attached |
| Appliances: | Dishwasher,Range,Range Hood,Refrigerator,Washer/Dryer,Window Coverings |
| Stories: | N/A |
| Zoning: | R1 |
| Fireplace: | N/A |
| Amenities: | Park,Playground,Schools Nearby,Shopping Nearby,Street Lights |
Utilities & Systems
| Heating: | Central |
| Cooling: | Central Air |
| Property Type | Residential |
| Building Type | Detached |
| Square Footage | 1,428 sqft |
| Community Name | Mckay Ranch |
| Subdivision Name | Mckay Ranch |
| Title | Fee Simple |
| Land Size | 5,014 sqft |
| Built in | 2016 |
| Annual Property Taxes | Contact listing agent |
| Parking Type | Garage |
Bedrooms
| Above Grade | 3 |
Bathrooms
| Total | 3 |
| Partial | 0 |
Interior Features
| Appliances Included | Dishwasher, Range, Range Hood, Refrigerator, Washer/Dryer, Window Coverings |
| Flooring | Tile, Vinyl |
Building Features
| Features | Bookcases, High Ceilings, Kitchen Island, Laminate Counters, Open Floorplan |
| Construction Material | Stone, Vinyl Siding, Wood Frame |
| Structures | Patio |
Heating & Cooling
| Cooling | Central Air |
| Heating Type | Central |
Exterior Features
| Exterior Finish | Stone, Vinyl Siding, Wood Frame |
Neighbourhood Features
| Community Features | Park, Playground, Schools Nearby, Shopping Nearby, Street Lights |
| Amenities Nearby | Park, Playground, Schools Nearby, Shopping Nearby, Street Lights |
Parking
| Parking Type | Garage |
| Total Parking Spaces | 6 |
Interior Size
| Total Finished Area: | 1,428 sq ft |
| Total Finished Area (Metric): | 132.66 sq m |
| Main Level: | 1,052 sq ft |
| Upper Level: | 376 sq ft |
| Below Grade: | 903 sq ft |
Room Count
| Bedrooms: | 5 |
| Bathrooms: | 3 |
| Full Bathrooms: | 3 |
| Rooms Above Grade: | 6 |
Lot Information
| Lot Size: | 5,014 sq ft |
| Lot Size (Acres): | 0.12 acres |
| Frontage: | 46 ft |
- Bookcases
- High Ceilings
- Kitchen Island
- Laminate Counters
- Open Floorplan
- Rain Gutters
- Dishwasher
- Range
- Range Hood
- Refrigerator
- Washer/Dryer
- Window Coverings
- Full
- Park
- Playground
- Schools Nearby
- Shopping Nearby
- Street Lights
- Stone
- Vinyl Siding
- Wood Frame
- Poured Concrete
- Backs on to Park/Green Space
- Triple Garage Attached
- Patio
Floor plan information is not available for this property.
Monthly Payment Breakdown
Loading Walk Score...
What's Nearby?
Powered by Yelp
REALTOR® Details
Ed Katchur
- (403) 506-7171
- [email protected]
- Maxwell Real Estate Solutions Ltd.