103 Railway Avenue , Barons, Alberta
Residential For Sale in Barons, Alberta
$195,000
-
Property Type
 Residential
-
Bedrooms
 2
2
-
Bath
 1
1
-
Garage
 1
1
-
Sq Ft
 840
840
-
Year Built
 1975
1975
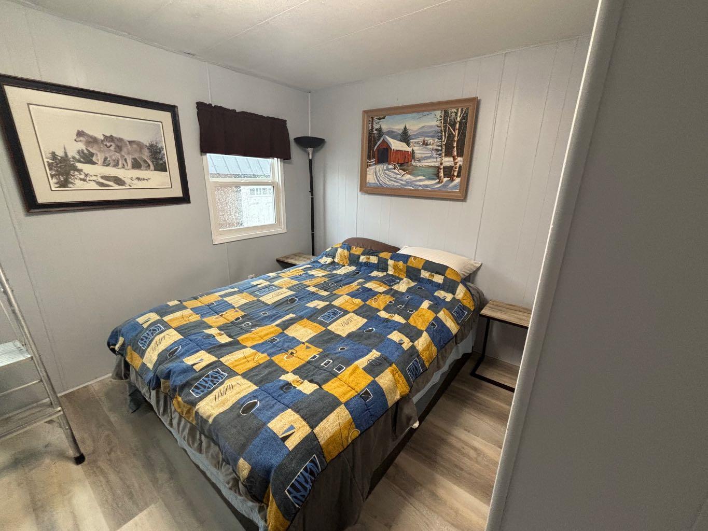
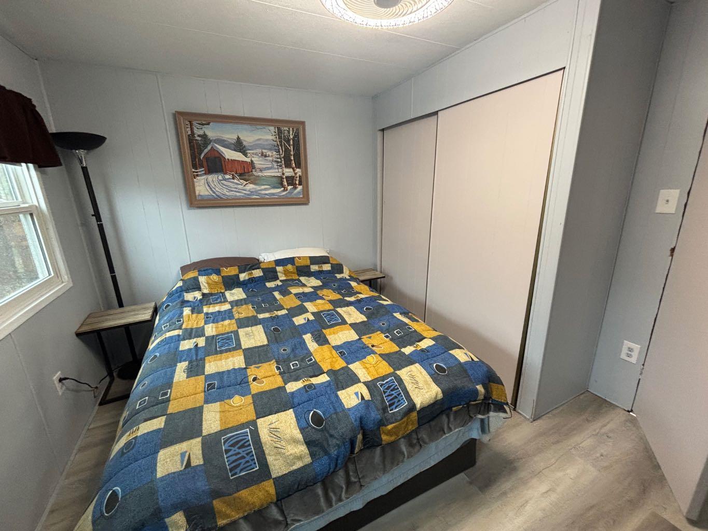
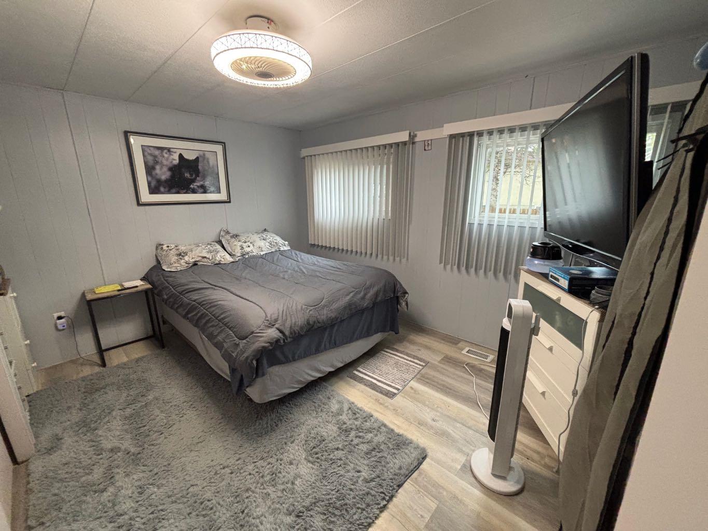
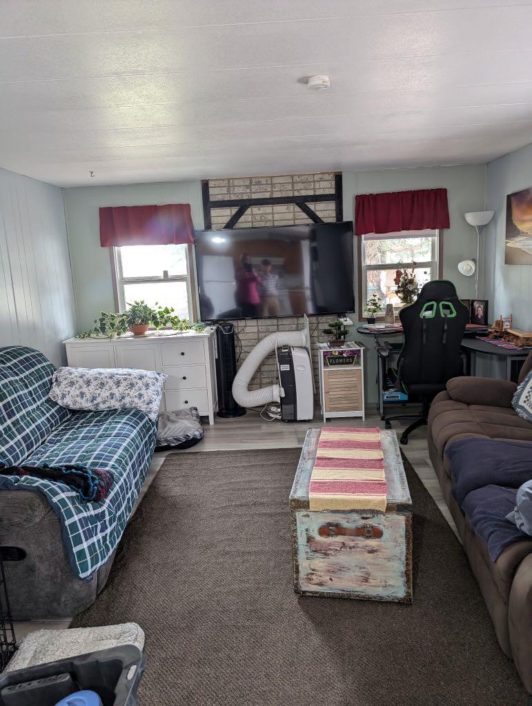
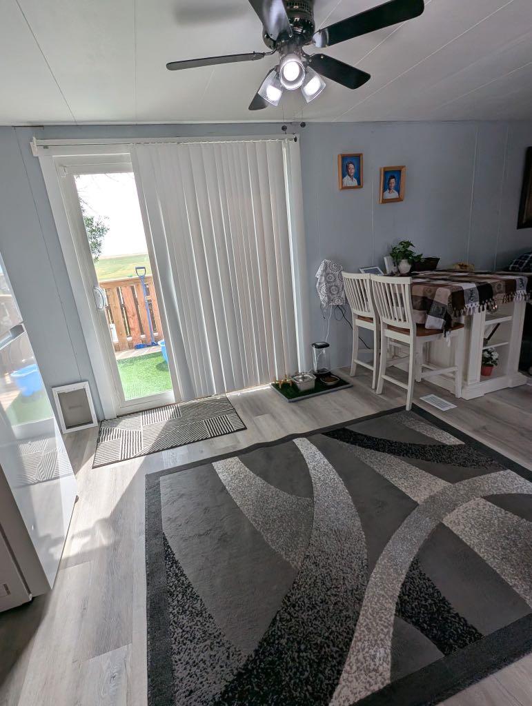
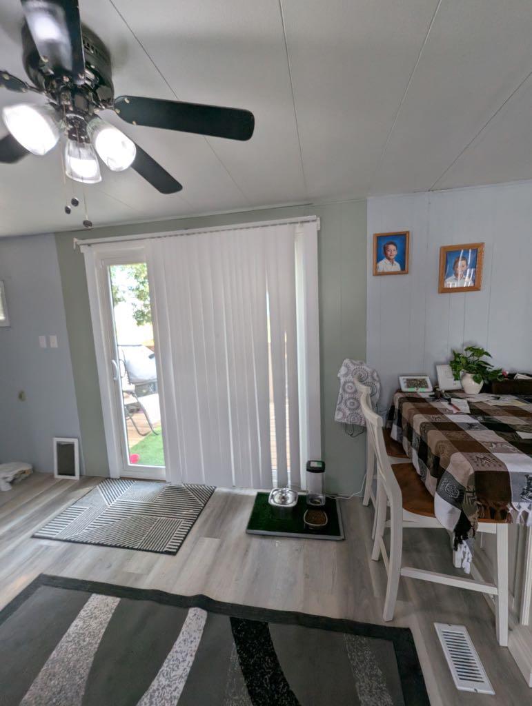
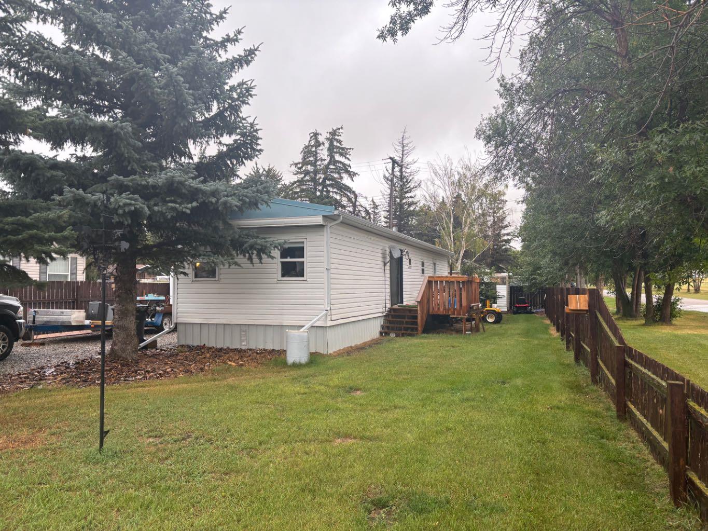
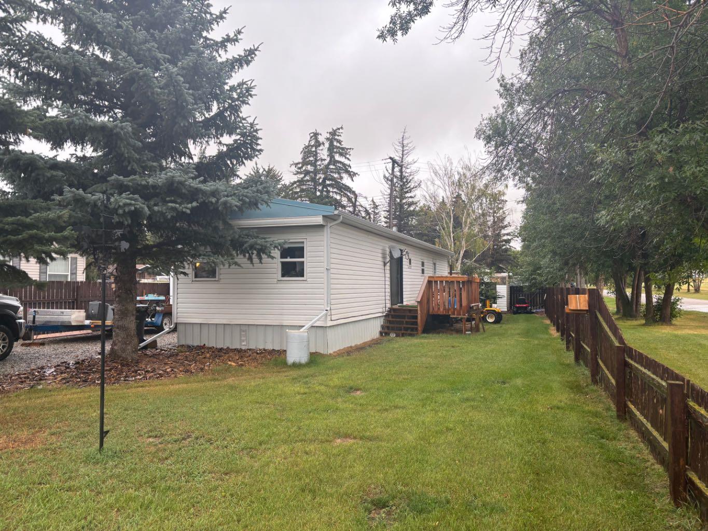
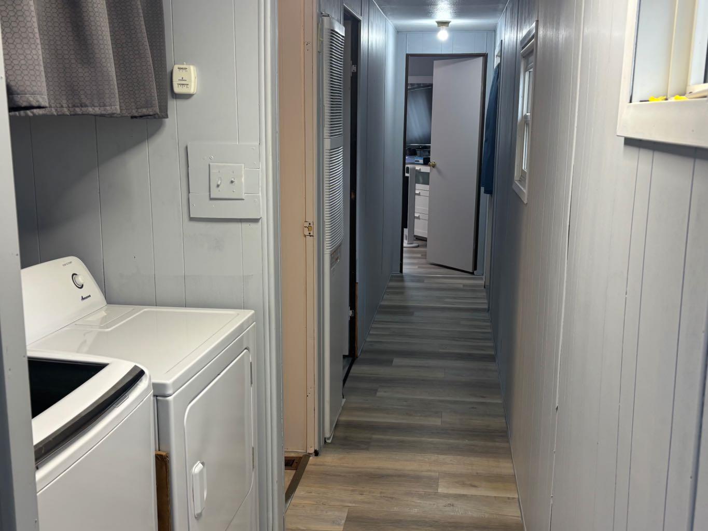
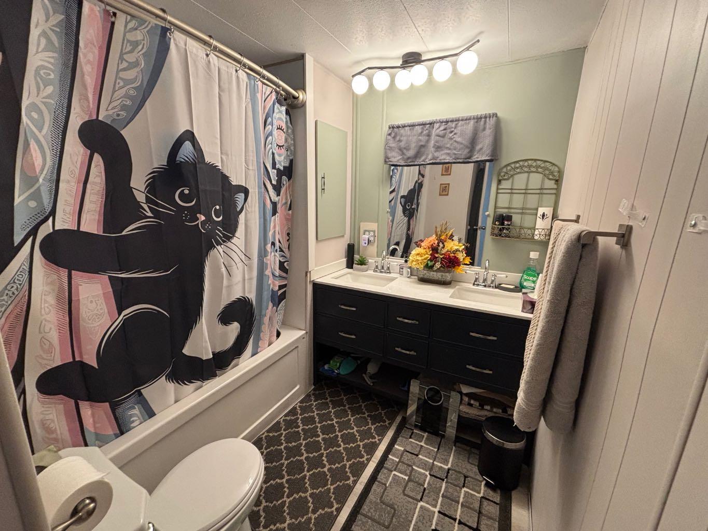
Welcome to Barons, a peaceful retreat from all the hustle and bustle while only 30 mins to Lethbridge. This 2 bedroom, 1 bath mobile has been so well taken care with many upgrades over the years. The home has a spacious living room and kitchen area as well 2 good sized bedrooms, a full bathroom and a laundry area. The home boasts lots of high value improvements like new PVC windows throughout, new furnace 2023 new, hot water tank 2023, eaves troughing 2023, new flooring throughout, freshly painted. The bathroom has been updated with new vanity and toilet. You will enjoy the open concept space that connects the kitchen with the living room. The new patio door leads you conveniently to the updated deck for convenient barbequing. Spray home has been added to the skirting keeping this home toasty warm in the winter months. Home is situated on 2 lots with a storage shed and just recently added was a single car garage. All you need to do is move in and enjoy.
| Street Address: | 103 Railway Avenue |
| City: | Barons |
| Province/State: | Alberta |
| Postal Code: | N/A |
| County/Parish: | Lethbridge County |
| Subdivision: | NONE |
| Country: | Canada |
| Latitude: | 49.99431760 |
| Longitude: | -113.08350130 |
| MLS® Number: | A2343178 |
| Price: | $195,000 |
| Property Area: | 840 Sq ft |
| Bedrooms: | 2 |
| Bathrooms Half: | 0 |
| Bathrooms Full: | 1 |
| Living Area: | 840 Sq ft |
| Building Area: | 0 Sq ft |
| Year Built: | 1975 |
| Listing Date: | Sep 08, 2026 |
| Garage Spaces: | 1 |
| Property Type: | Residential |
| Property Subtype: | Detached |
| MLS Status: | Active |
Additional Details
| Flooring: | N/A |
| Construction: | Vinyl Siding |
| Parking: | Single Garage Detached |
| Appliances: | Dryer,Microwave,Microwave Hood Fan,Range Hood,Refrigerator,Stove(s),Washer |
| Stories: | N/A |
| Zoning: | R |
| Fireplace: | N/A |
| Amenities: | Park,Playground,Schools Nearby |
Utilities & Systems
| Heating: | Forced Air |
| Cooling: | None |
| Property Type | Residential |
| Building Type | Detached |
| Square Footage | 840 sqft |
| Community Name | NONE |
| Subdivision Name | NONE |
| Title | Fee Simple |
| Land Size | 6,400 sqft |
| Built in | 1975 |
| Annual Property Taxes | Contact listing agent |
| Parking Type | Garage |
Bedrooms
| Above Grade | 2 |
Bathrooms
| Total | 1 |
| Partial | 0 |
Interior Features
| Appliances Included | Dryer, Microwave, Microwave Hood Fan, Range Hood, Refrigerator, Stove(s), Washer |
| Flooring | Laminate |
Building Features
| Features | No Smoking Home, Open Floorplan |
| Construction Material | Vinyl Siding |
| Structures | Deck |
Heating & Cooling
| Cooling | None |
| Heating Type | Forced Air |
Exterior Features
| Exterior Finish | Vinyl Siding |
Neighbourhood Features
| Community Features | Park, Playground, Schools Nearby |
| Amenities Nearby | Park, Playground, Schools Nearby |
Parking
| Parking Type | Garage |
| Total Parking Spaces | 3 |
Interior Size
| Total Finished Area: | 840 sq ft |
| Total Finished Area (Metric): | 78.04 sq m |
Room Count
| Bedrooms: | 2 |
| Bathrooms: | 1 |
| Full Bathrooms: | 1 |
| Rooms Above Grade: | 4 |
Lot Information
| Lot Size: | 6,400 sq ft |
| Lot Size (Acres): | 0.15 acres |
| Frontage: | 50 ft |
- No Smoking Home
- Open Floorplan
- Private Yard
- Storage
- Dryer
- Microwave
- Microwave Hood Fan
- Range Hood
- Refrigerator
- Stove(s)
- Washer
- None
- Park
- Playground
- Schools Nearby
- Vinyl Siding
- Piling(s)
- Back Lane
- Corner Lot
- Landscaped
- Single Garage Detached
- Deck
Floor plan information is not available for this property.
Monthly Payment Breakdown
Loading Walk Score...
What's Nearby?
Powered by Yelp
REALTOR® Details
Similar Listings
No similar listings found at this time.