27 Castlebrook Court NE, Calgary, Alberta
Residential For Sale in Calgary, Alberta
$569,000
-
Property Type
 Residential
-
Bedrooms
 5
5
-
Bath
 3
3
-
Garage
 2
2
-
Sq Ft
 1,138
1,138
-
Year Built
 1981
1981
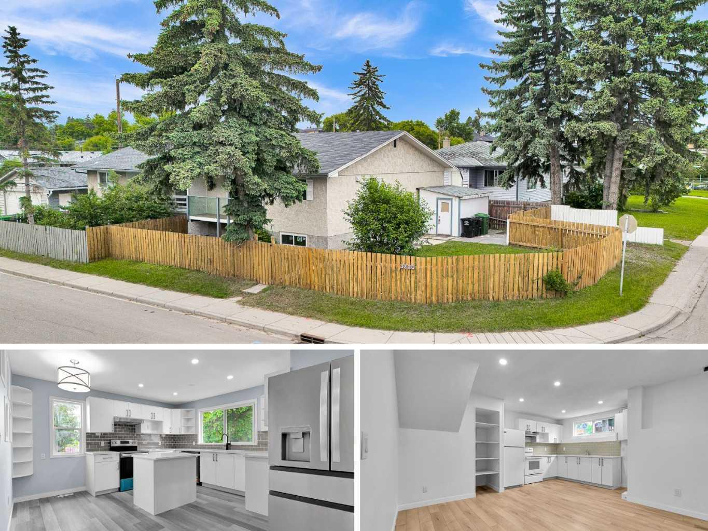
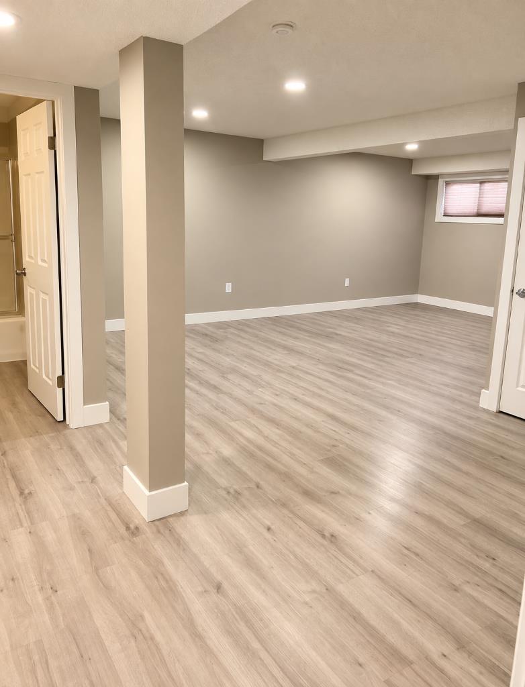
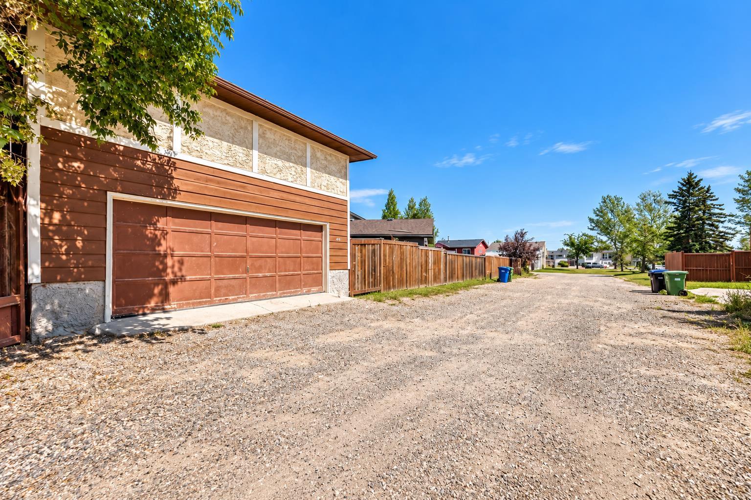
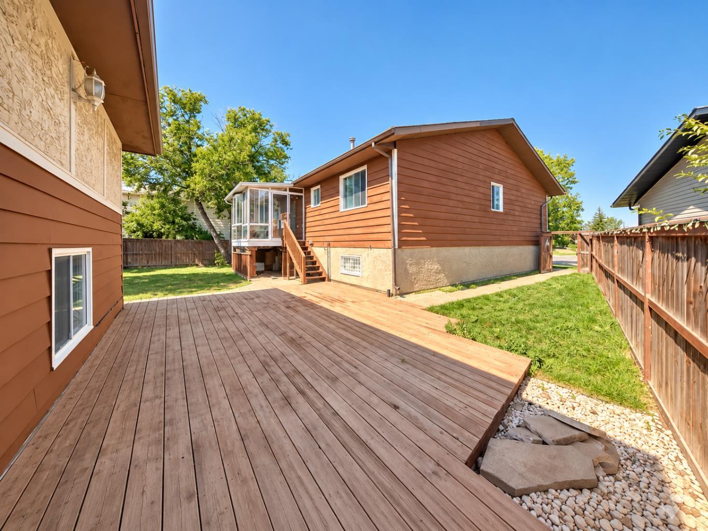
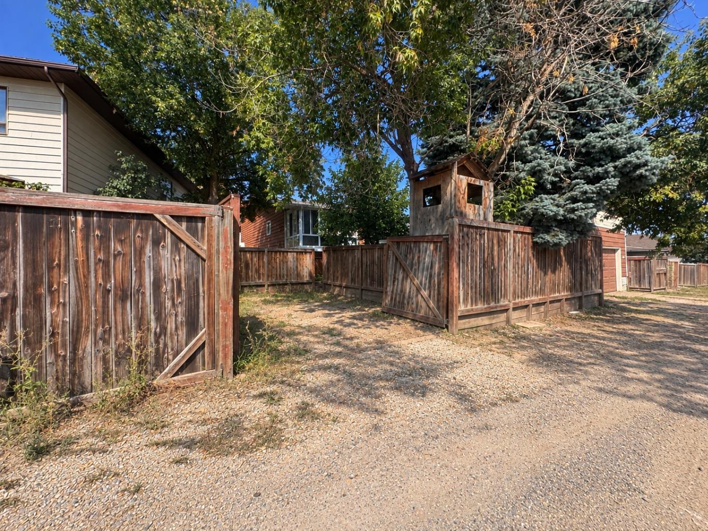
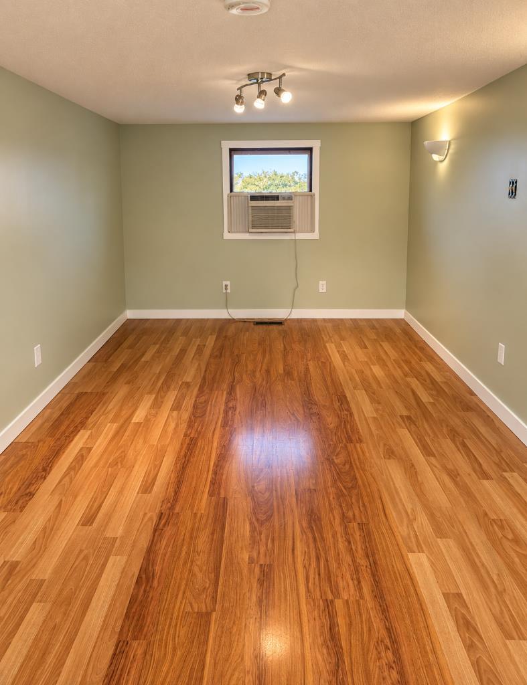
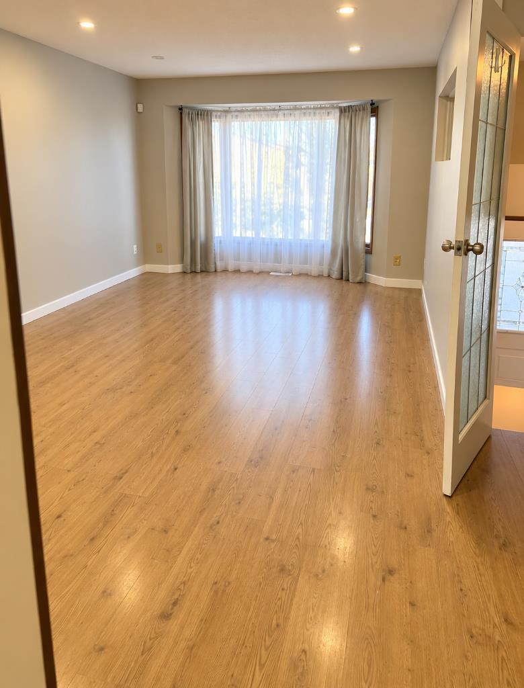
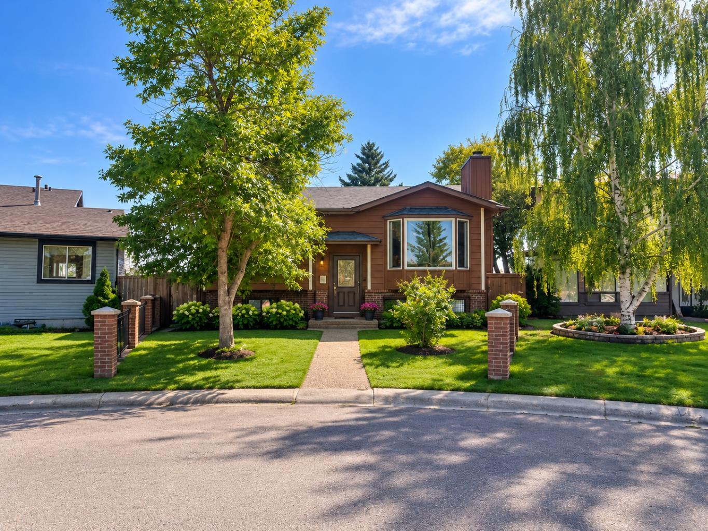
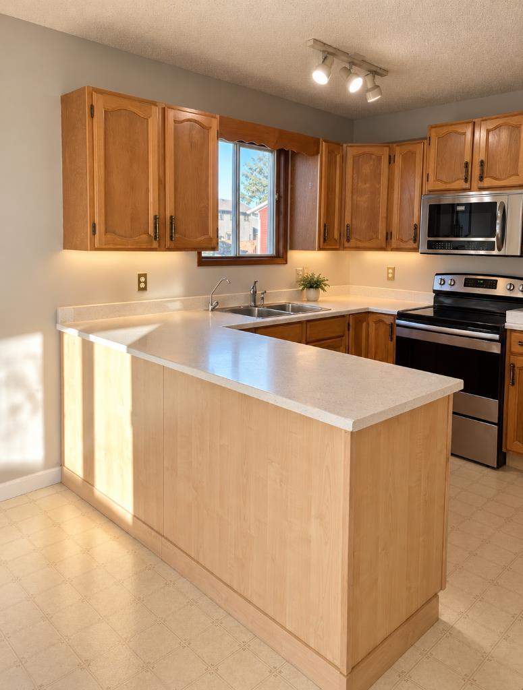
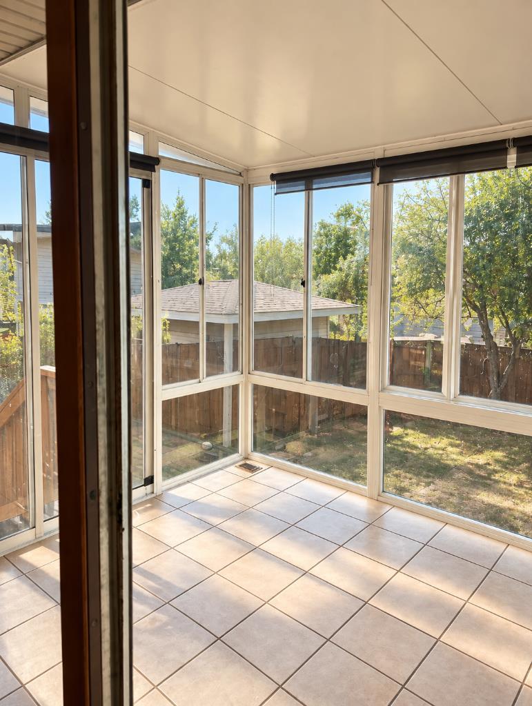
SPACIOUS SUNROOM | 3 + 2 BEDROOMS | ILLEGAL BASEMENT SUITE | OVERSIZED 2-CAR GARAGE | LOFT ABOVE GARAGE | LARGE PIE LOT | SUNNY SOUTH BACKYARD | RV PARKING Welcome to this spacious bi-level in the heart of Castleridge, situated on a large pie-shaped lot with a sunny south-facing backyard. The main floor offers 3 bedrooms, including a primary with 2-piece ensuite, a bright living room, and a 4-piece bath. The lower level features 2 additional bedrooms, a kitchen/kitchenette, 4-piece bath, laundry, and an illegal basement suite setup. Outside, enjoy a spacious sunroom, oversized 2-car detached garage, RV parking, and a finished loft above the garage with furnace and A/C—ideal for an office, studio, games room, or retreat. Close to schools, parks, shopping, and transit.
| Street Address: | 27 Castlebrook Court NE |
| City: | Calgary |
| Province/State: | Alberta |
| Postal Code: | N/A |
| County/Parish: | Calgary |
| Subdivision: | Castleridge |
| Country: | Canada |
| Latitude: | 51.10505714 |
| Longitude: | -113.96528920 |
| MLS® Number: | A2343156 |
| Price: | $569,000 |
| Property Area: | 1,138 Sq ft |
| Bedrooms: | 5 |
| Bathrooms Half: | 1 |
| Bathrooms Full: | 2 |
| Living Area: | 1,138 Sq ft |
| Building Area: | 0 Sq ft |
| Year Built: | 1981 |
| Listing Date: | Sep 06, 2026 |
| Garage Spaces: | 2 |
| Property Type: | Residential |
| Property Subtype: | Detached |
| MLS Status: | Active |
Additional Details
| Flooring: | N/A |
| Construction: | Wood Siding |
| Parking: | Double Garage Detached |
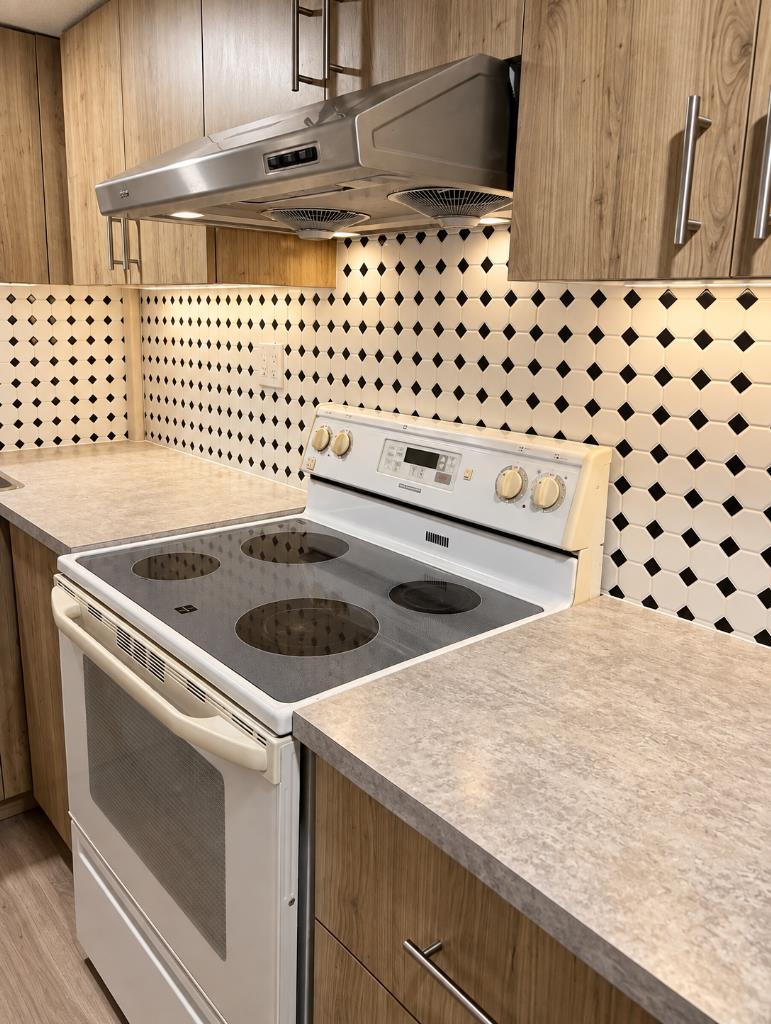
| Appliances: | Dishwasher,Electric Stove,Refrigerator,Washer/Dryer |
| Stories: | N/A |
| Zoning: | R-CG |
| Fireplace: | N/A |
| Amenities: | Other |
Utilities & Systems
| Heating: | Forced Air,Natural Gas |
| Cooling: | None |
| Property Type | Residential |
| Building Type | Detached |
| Square Footage | 1,138 sqft |
| Community Name | Castleridge |
| Subdivision Name | Castleridge |
| Title | Fee Simple |
| Land Size | 5,855 sqft |
| Built in | 1981 |
| Annual Property Taxes | Contact listing agent |
| Parking Type | Garage |
Bedrooms
| Above Grade | 3 |
Bathrooms
| Total | 3 |
| Partial | 1 |
Interior Features
| Appliances Included | Dishwasher, Electric Stove, Refrigerator, Washer/Dryer |
| Flooring | Laminate |
Building Features
| Features | Quartz Counters |
| Construction Material | Wood Siding |
| Structures | Deck |
Heating & Cooling
| Cooling | None |
| Heating Type | Forced Air, Natural Gas |
Exterior Features
| Exterior Finish | Wood Siding |
Neighbourhood Features
| Community Features | Other |
| Amenities Nearby | Other |
Parking
| Parking Type | Garage |
| Total Parking Spaces | 4 |
Interior Size
| Total Finished Area: | 1,138 sq ft |
| Total Finished Area (Metric): | 105.70 sq m |
Room Count
| Bedrooms: | 5 |
| Bathrooms: | 3 |
| Full Bathrooms: | 2 |
| Half Bathrooms: | 1 |
| Rooms Above Grade: | 4 |
Lot Information
| Lot Size: | 5,855 sq ft |
| Lot Size (Acres): | 0.13 acres |
| Frontage: | 29 ft |
Legal
| Legal Description: | 8010517;3;27 |
| Title to Land: | Fee Simple |
- Quartz Counters
- Other
- Private Yard
- Dishwasher
- Electric Stove
- Refrigerator
- Washer/Dryer
- Full
- Wood Siding
- Poured Concrete
- Back Lane
- Cul-De-Sac
- Pie Shaped Lot
- Double Garage Detached
- Deck
Floor plan information is not available for this property.
Monthly Payment Breakdown
Loading Walk Score...
What's Nearby?
Powered by Yelp