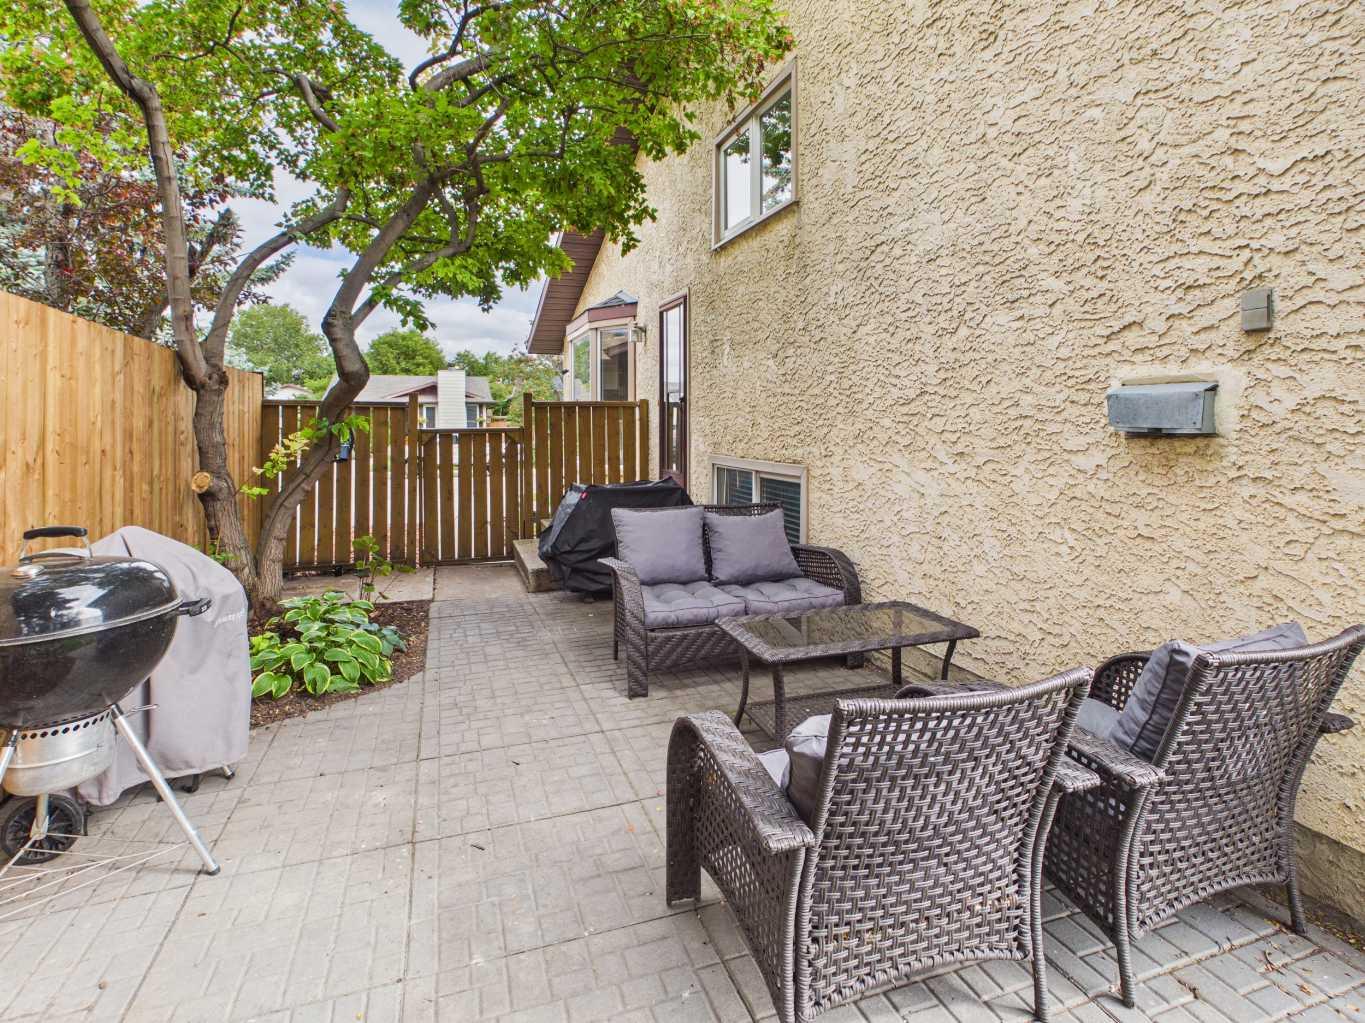
32 Haliburton Crescent , Red Deer, Alberta
Residential For Sale in Red Deer, Alberta
$364,900
-
Property Type
 Residential
-
Bedrooms
 4
4
-
Bath
 3
3
-
Garage
 0
0
-
Sq Ft
 1,127
1,127
-
Year Built
 1979
1979
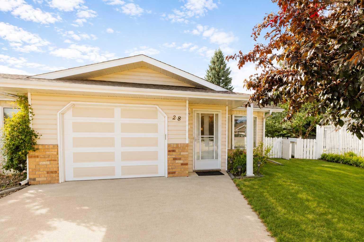
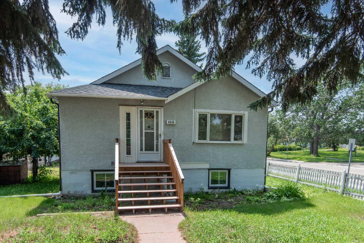
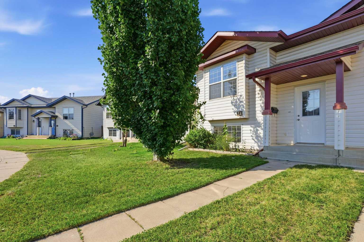
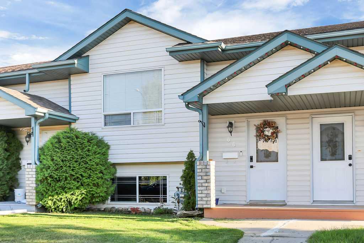
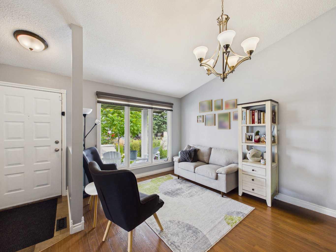
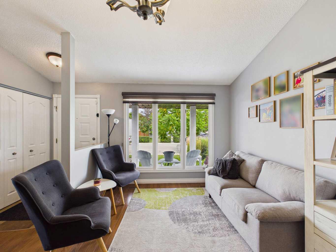
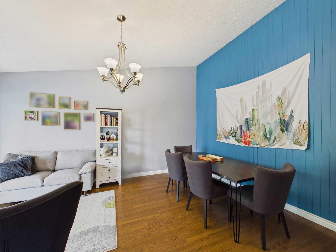
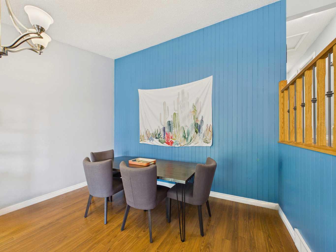
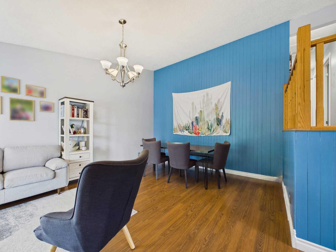
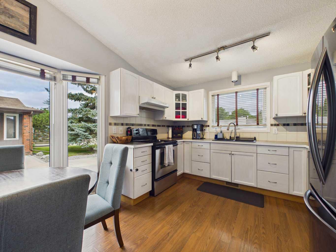
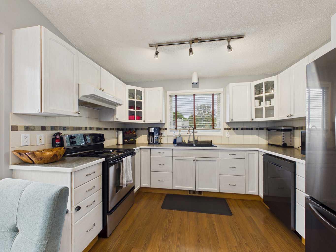
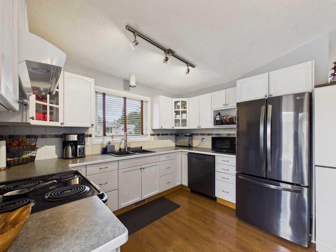
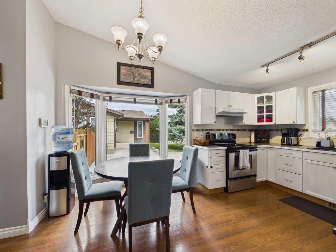
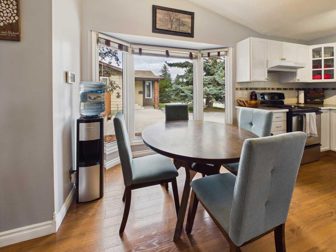
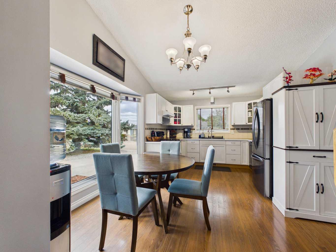
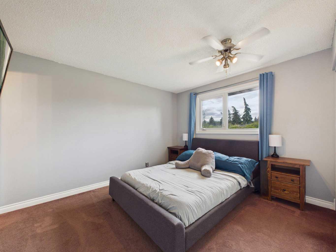
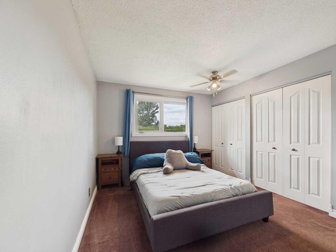
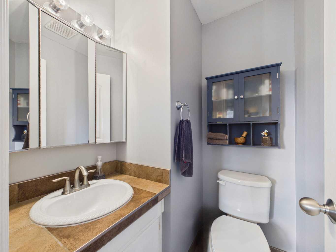
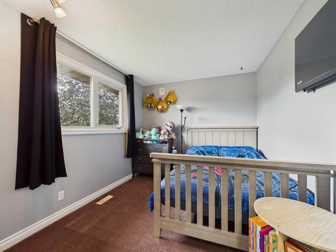
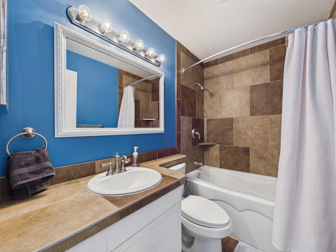
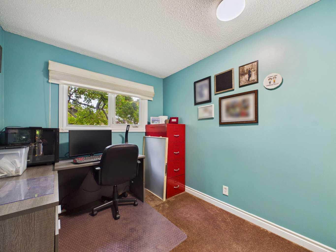
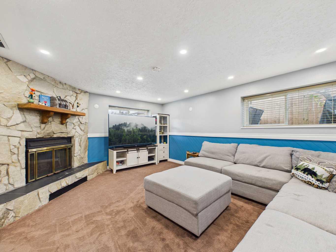
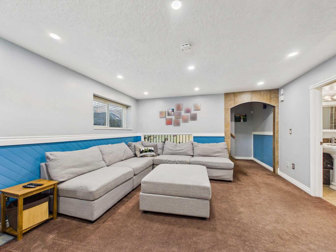
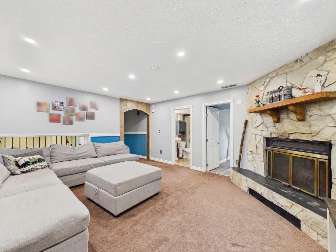
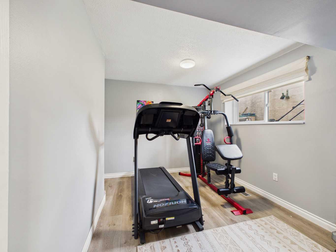
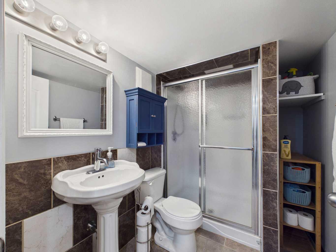
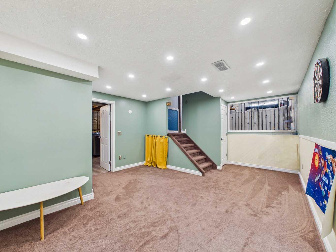
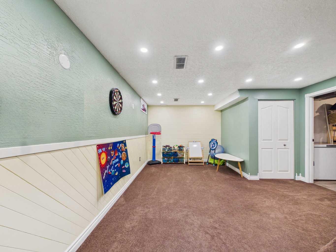
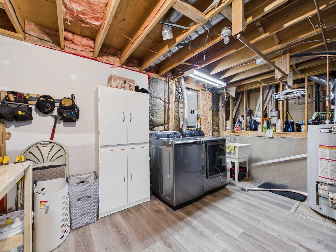
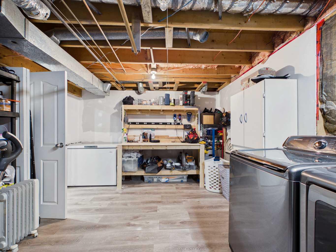
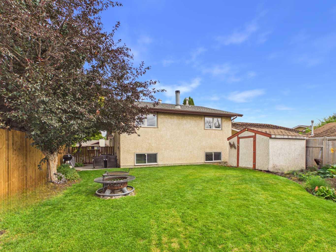
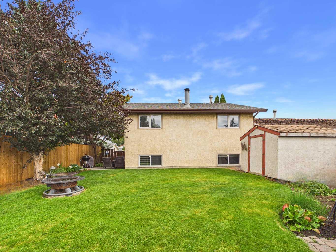
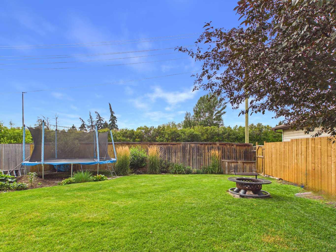
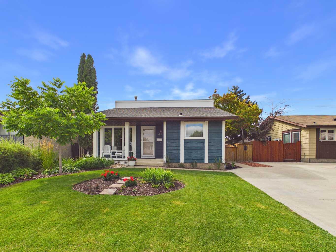
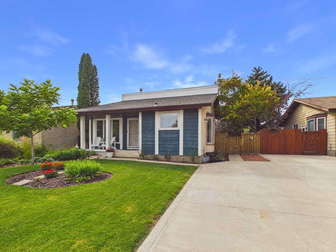
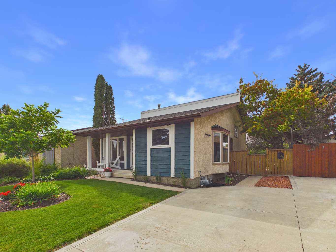
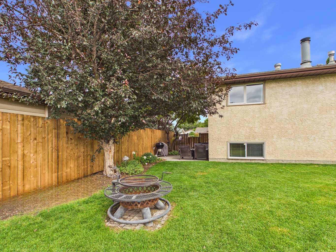
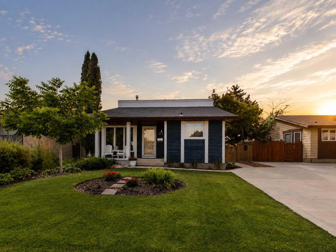
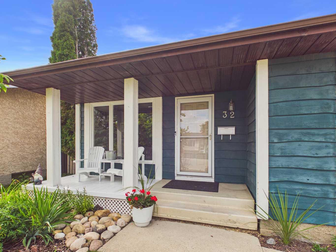
WELCOME TO THIS LOVINGLY CARED FOR FAMILY HOME! This beautiful 4 level split has pride of ownership. It stands out in the neighborhood with great curb appeal and wonderful landscaping. Vaulted ceilings, great size kitchen/eating area with newer appliances (electric stove but option to have gas as hook up is there) and living room on the main, head up to 3 bedrooms, 4 pce bath and a 2pce ensuite off the primary! The 3rd level offers a wood burning fireplace in your family/great room, 3 pce bathroom and 4th bedroom. But wait, there is still one more level...family/games room and your laundry/storage room. There is plenty of space for everyone to spread out, all while having enjoying the coziness that these sellers have created! Close to amenities and jump on the trails close by.
| Street Address: | 32 Haliburton Crescent |
| City: | Red Deer |
| Province/State: | Alberta |
| Postal Code: | N/A |
| County/Parish: | Red Deer |
| Subdivision: | Highland Green |
| Country: | Canada |
| Latitude: | 52.28060627 |
| Longitude: | -113.83696856 |
| MLS® Number: | A2343116 |
| Price: | $364,900 |
| Property Area: | 1,127 Sq ft |
| Bedrooms: | 4 |
| Bathrooms Half: | 1 |
| Bathrooms Full: | 2 |
| Living Area: | 1,127 Sq ft |
| Building Area: | 0 Sq ft |
| Year Built: | 1979 |
| Listing Date: | Sep 07, 2026 |
| Garage Spaces: | 0 |
| Property Type: | Residential |
| Property Subtype: | Detached |
| MLS Status: | Active |
Additional Details
| Flooring: | N/A |
| Construction: | Stucco,Wood Frame,Wood Siding |
| Parking: | Parking Pad |
| Appliances: | Dishwasher,Electric Stove,Refrigerator,Washer/Dryer,Window Coverings |
| Stories: | N/A |
| Zoning: | R-L |
| Fireplace: | N/A |
| Amenities: | Park,Playground,Schools Nearby,Shopping Nearby,Sidewalks,Street Lights |
Utilities & Systems
| Heating: | Forced Air |
| Cooling: | None |
| Property Type | Residential |
| Building Type | Detached |
| Square Footage | 1,127 sqft |
| Community Name | Highland Green |
| Subdivision Name | Highland Green |
| Title | Fee Simple |
| Land Size | 4,993 sqft |
| Built in | 1979 |
| Annual Property Taxes | Contact listing agent |
| Parking Type | Parking Pad |
Bedrooms
| Above Grade | 3 |
Bathrooms
| Total | 3 |
| Partial | 1 |
Interior Features
| Appliances Included | Dishwasher, Electric Stove, Refrigerator, Washer/Dryer, Window Coverings |
| Flooring | Carpet, Laminate, Tile |
Building Features
| Features | Ceiling Fan(s), High Ceilings, No Smoking Home, Open Floorplan |
| Construction Material | Stucco, Wood Frame, Wood Siding |
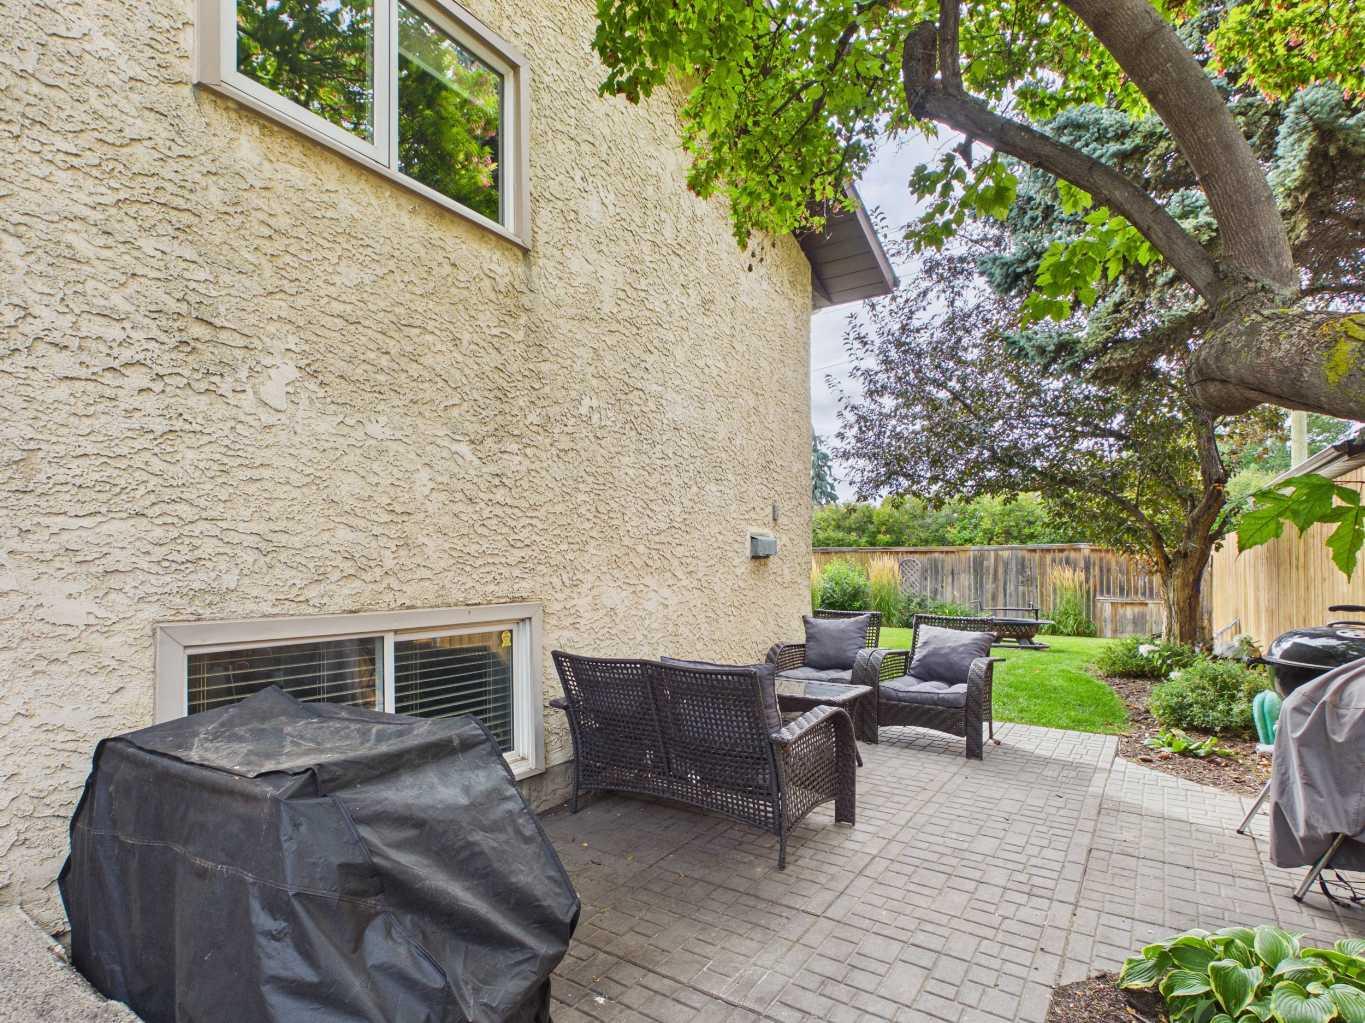
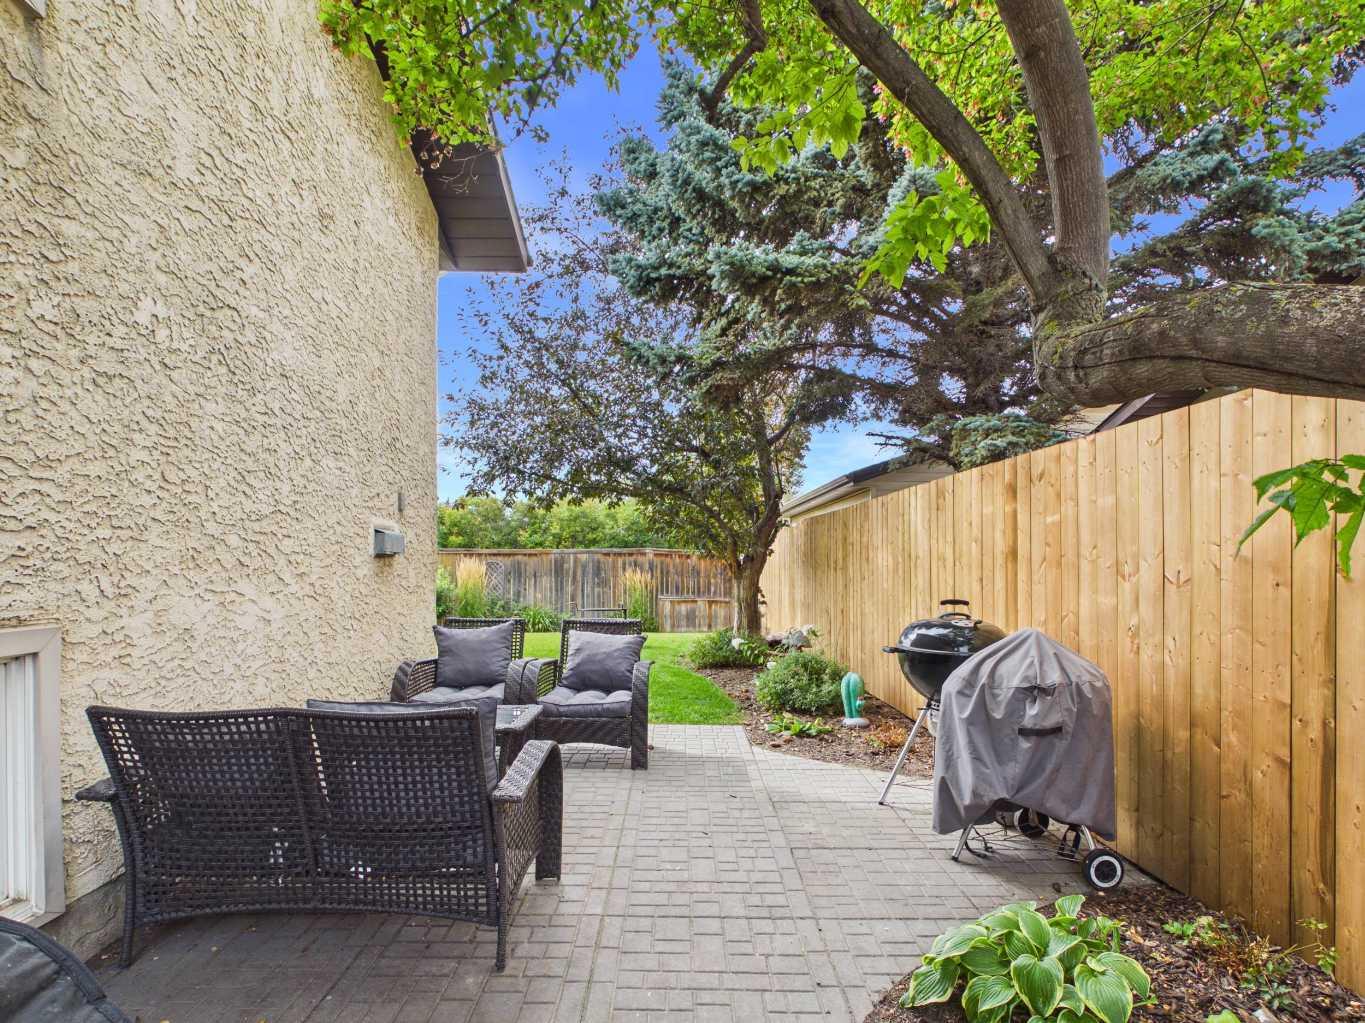
| Structures | Patio |
Heating & Cooling
| Cooling | None |
| Heating Type | Forced Air |
Exterior Features
| Exterior Finish | Stucco, Wood Frame, Wood Siding |
Neighbourhood Features
| Community Features | Park, Playground, Schools Nearby, Shopping Nearby, Sidewalks, Street Lights |
| Amenities Nearby | Park, Playground, Schools Nearby, Shopping Nearby, Sidewalks, Street Lights |
Parking
| Parking Type | Parking Pad |
| Total Parking Spaces | 4 |
Interior Size
| Total Finished Area: | 1,127 sq ft |
| Total Finished Area (Metric): | 104.73 sq m |
| Main Level: | 546 sq ft |
| Upper Level: | 581 sq ft |
| Below Grade: | 986 sq ft |
Room Count
| Bedrooms: | 4 |
| Bathrooms: | 3 |
| Full Bathrooms: | 2 |
| Half Bathrooms: | 1 |
| Rooms Above Grade: | 7 |
Lot Information
| Lot Size: | 4,993 sq ft |
| Lot Size (Acres): | 0.11 acres |
| Frontage: | 46 ft |
- Ceiling Fan(s)
- High Ceilings
- No Smoking Home
- Open Floorplan
- Garden
- Private Yard
- Dishwasher
- Electric Stove
- Refrigerator
- Washer/Dryer
- Window Coverings
- Full
- Park
- Playground
- Schools Nearby
- Shopping Nearby
- Sidewalks
- Street Lights
- Stucco
- Wood Frame
- Wood Siding
- Wood Burning
- Poured Concrete
- Back Lane
- Back Yard
- Interior Lot
- Landscaped
- Lawn
- Low Maintenance Landscape
- No Neighbours Behind
- Parking Pad
- Patio
Floor plan information is not available for this property.
Monthly Payment Breakdown
Loading Walk Score...
What's Nearby?
Powered by Yelp
REALTOR® Details
Marcella Barthel
- (403) 597-5563
- [email protected]
- RE/MAX real estate central alberta