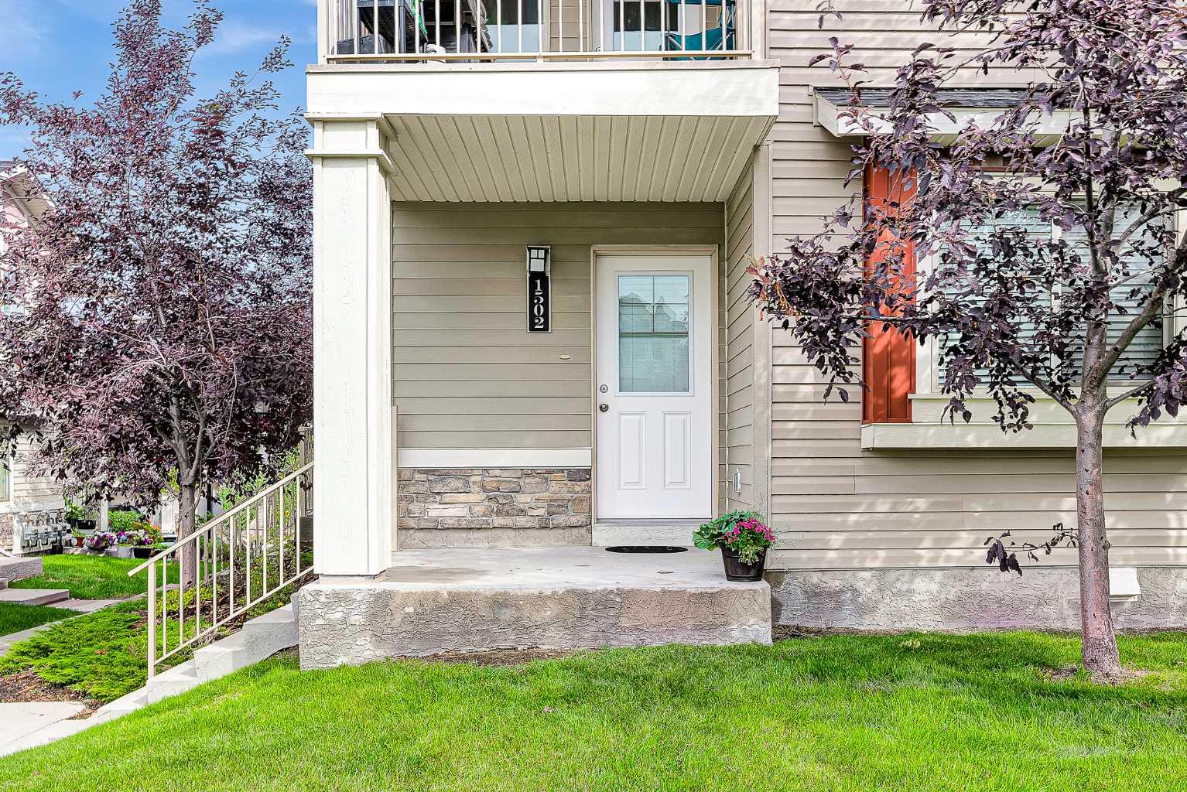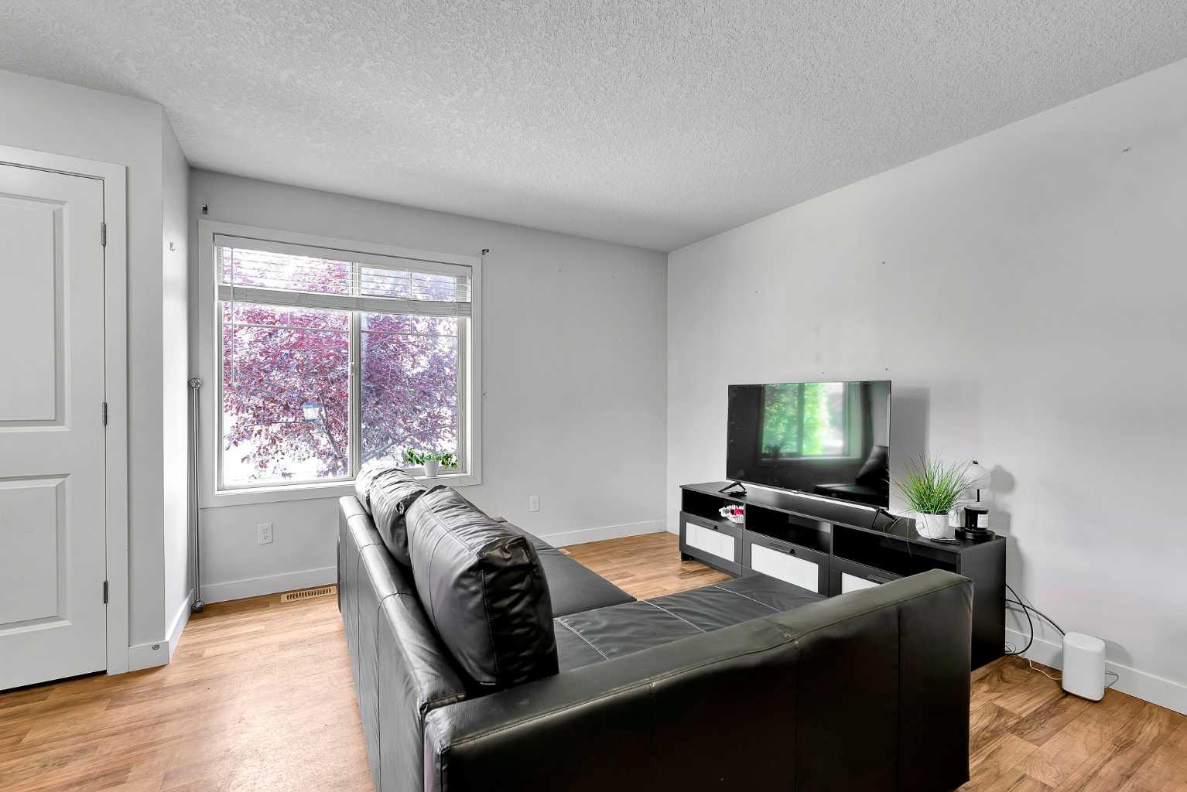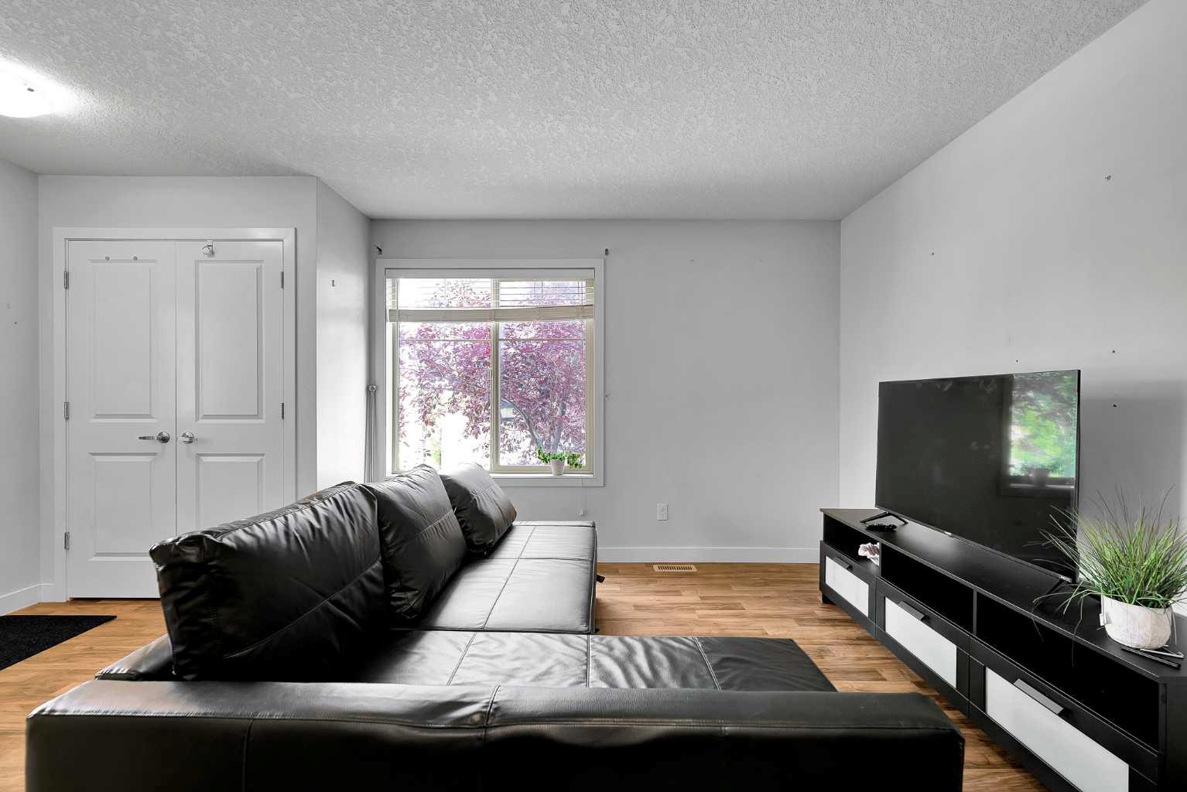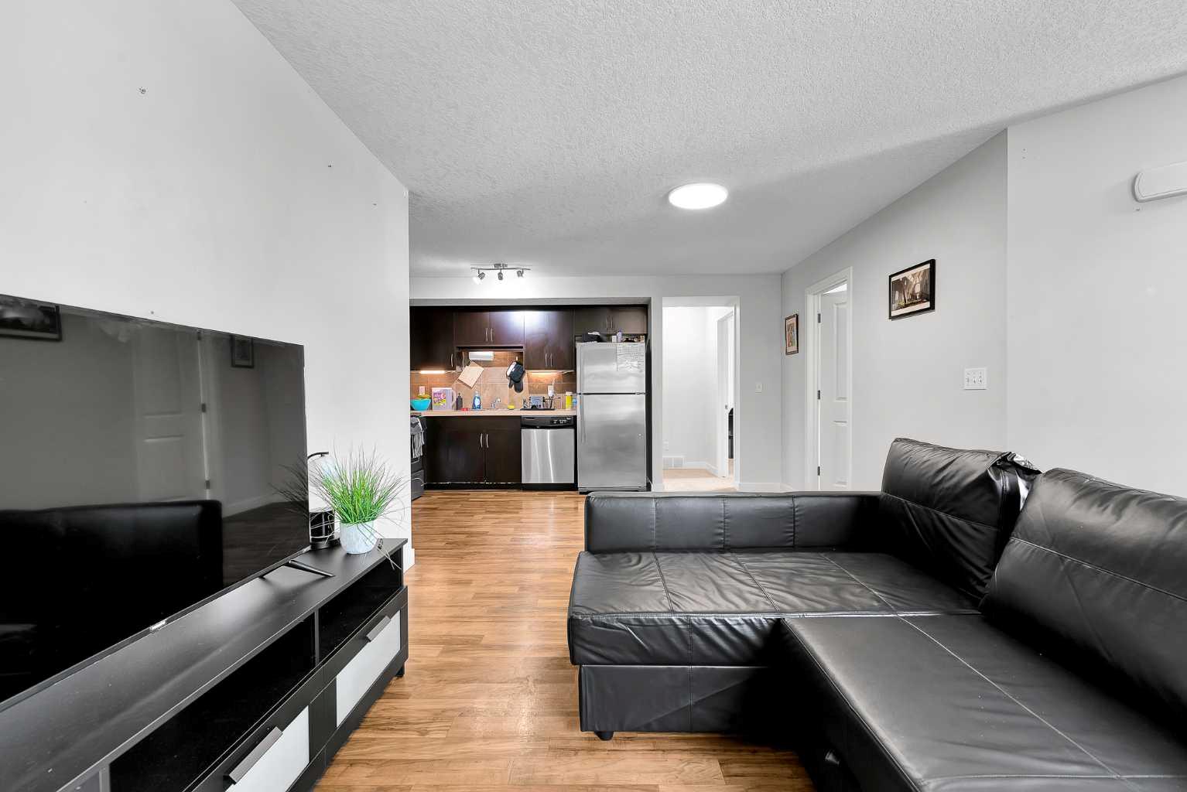
1502, 250 Sage Valley Road NW, Calgary, Alberta
Condo For Sale in Calgary, Alberta
$347,000
-
Property Type
 Condo
Condo
-
Bedrooms
 2
2
-
Bath
 2
2
-
Garage
 0
0
-
Sq Ft
 836
836
-
Year Built
 2012
2012
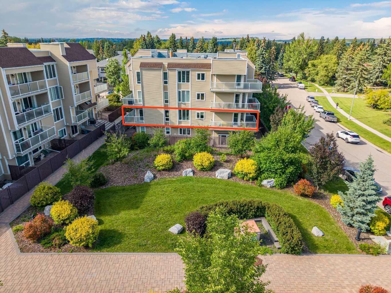
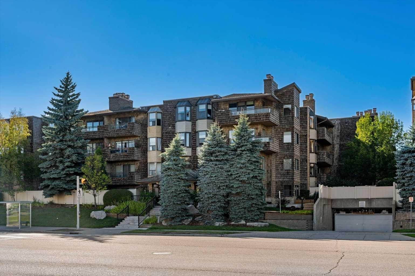
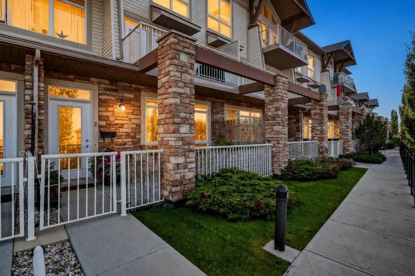
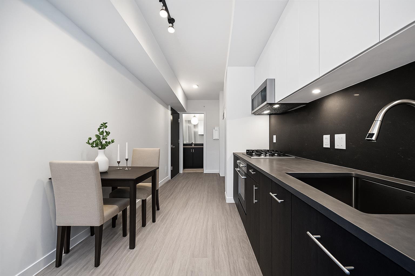
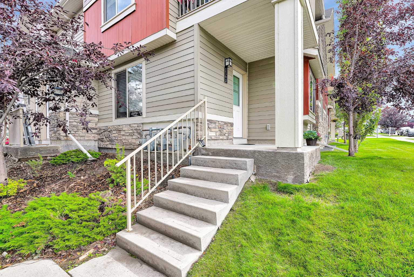
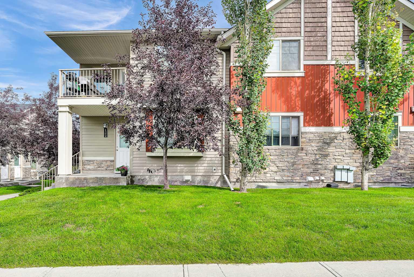
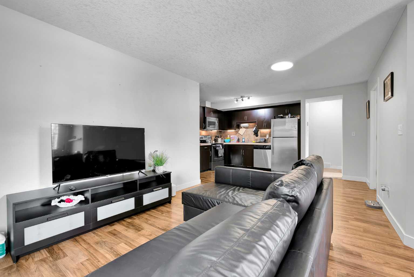
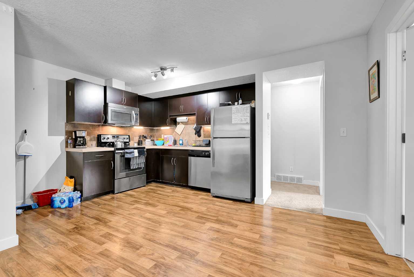
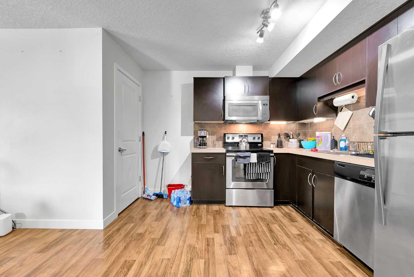
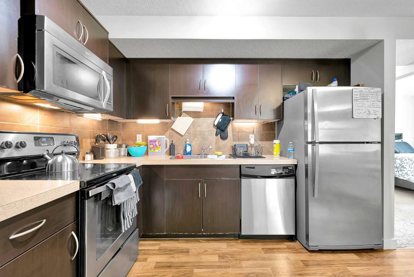
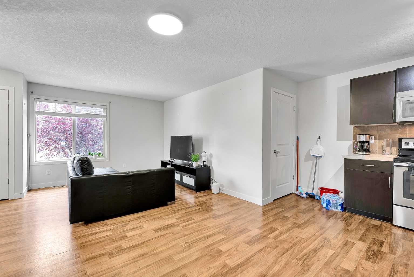
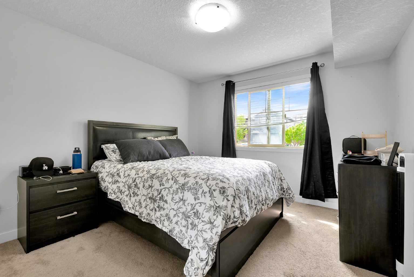
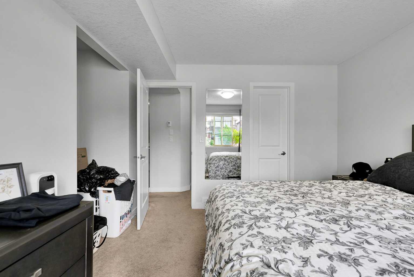
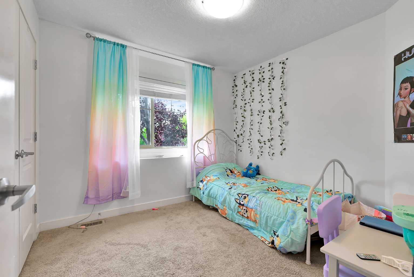
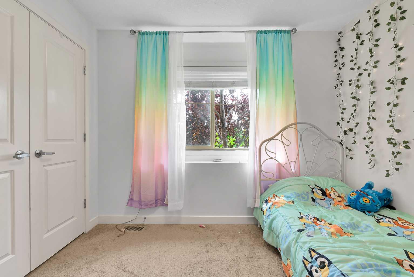
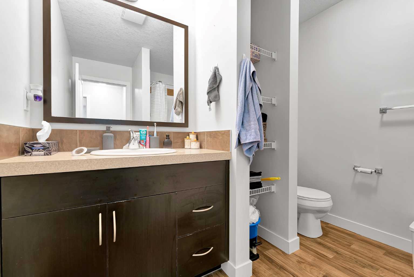
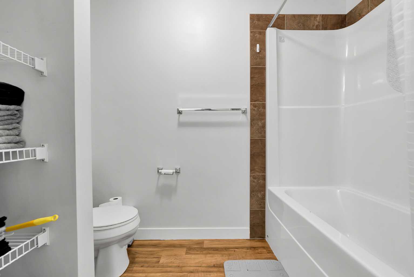
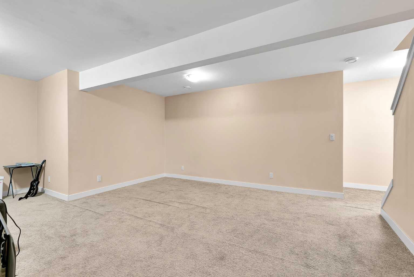
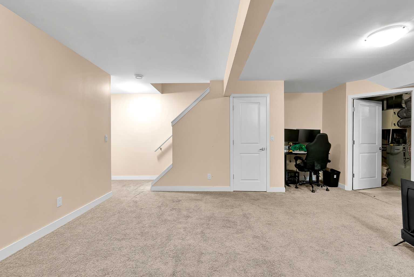
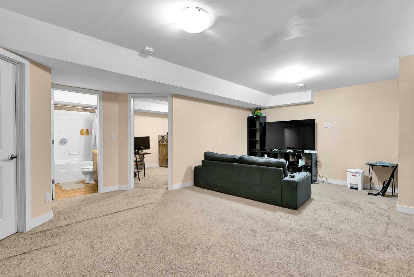
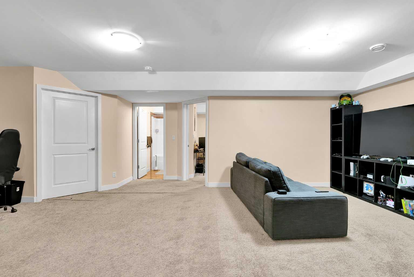
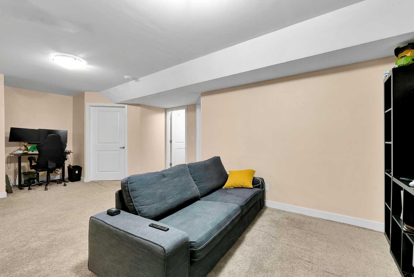
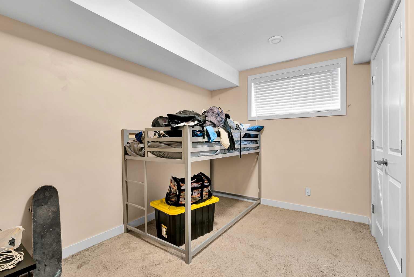
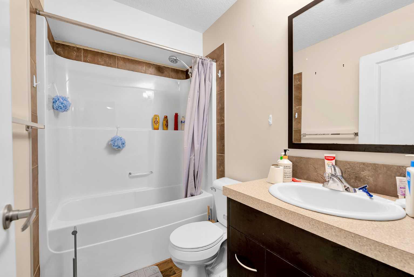
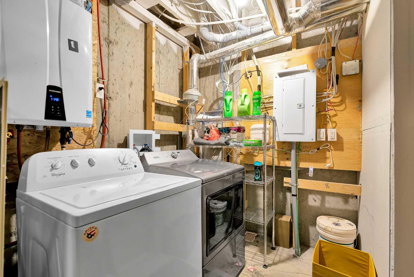
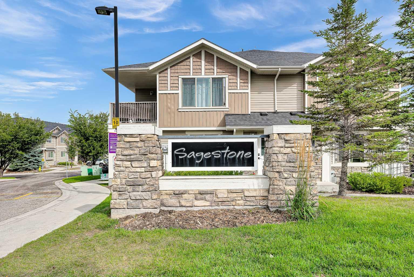
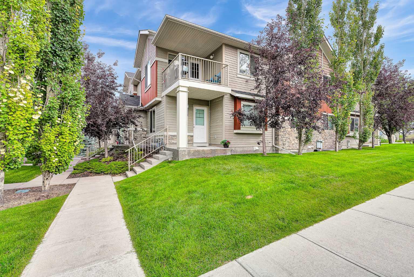
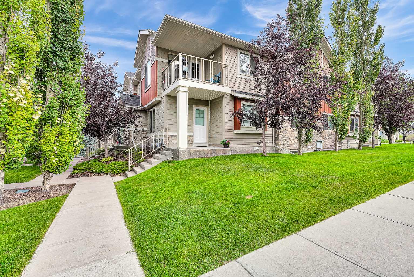
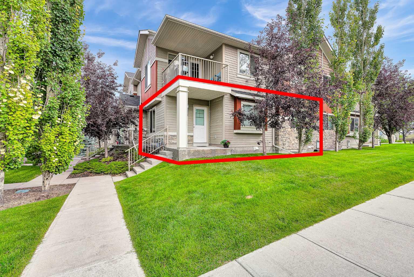
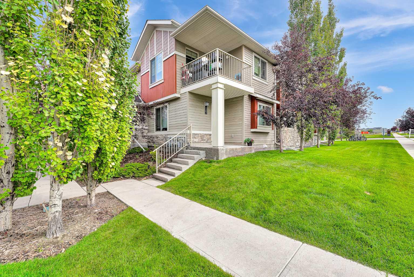
This fully developed, corner-unit townhome in Sage Hill offers over 1,500 sq ft of living space with 3 bedrooms and 2 full baths. You will be impressed by the upgraded laminate flooring, stainless steel appliances, blinds, tankless hot water heater, in-unit laundry, and ample storage. The main floor includes the primary bedroom with a walk-in closet, 4 piece bathroom, a second bedroom along with an open concept kitchen/living room which is perfect for entertaining. The fully finished lower level features a spacious family/rec room, a large 3rd bedroom, and another full bathroom. This unit is perfect for a growing family! There is one assigned parking stall but lots of easily accessible street parking right outside the front door to accommodate an extra vehicle. The location can’t be beat as it is just steps from parks, transit, and a short drive Creekside Shopping Centre, Beacon Hill Costco, and popular local dining. Call today to schedule your tour!
| Street Address: | 1502, 250 Sage Valley Road NW |
| City: | Calgary |
| Province/State: | Alberta |
| Postal Code: | N/A |
| County/Parish: | Calgary |
| Subdivision: | Sage Hill |
| Country: | Canada |
| Latitude: | 51.18235801 |
| Longitude: | -114.15339077 |
| MLS® Number: | A2343103 |
| Price: | $347,000 |
| Property Area: | 836 Sq ft |
| Bedrooms: | 2 |
| Bathrooms Half: | 0 |
| Bathrooms Full: | 2 |
| Living Area: | 836 Sq ft |
| Building Area: | 0 Sq ft |
| Year Built: | 2012 |
| Listing Date: | Sep 05, 2026 |
| Garage Spaces: | 0 |
| Property Type: | Residential |
| Property Subtype: | Row/Townhouse |
| MLS Status: | Active |
Additional Details
| Flooring: | N/A |
| Construction: | Aluminum Siding ,Wood Frame |
| Parking: | Assigned,Stall |
| Appliances: | Dishwasher,Dryer,Electric Range,Microwave Hood Fan,Refrigerator,Washer |
| Stories: | N/A |
| Zoning: | M-1 d75 |
| Fireplace: | N/A |
| Amenities: | Park,Playground,Schools Nearby,Shopping Nearby,Sidewalks,Street Lights |
Utilities & Systems
| Heating: | Forced Air,Natural Gas |
| Cooling: | None |
| Property Type | Residential |
| Building Type | Row/Townhouse |
| Square Footage | 836 sqft |
| Community Name | Sage Hill |
| Subdivision Name | Sage Hill |
| Title | Fee Simple |
| Land Size | Unknown |
| Built in | 2012 |
| Annual Property Taxes | Contact listing agent |
| Parking Type | Assigned |
Bedrooms
| Above Grade | 2 |
Bathrooms
| Total | 2 |
| Partial | 0 |
Interior Features
| Appliances Included | Dishwasher, Dryer, Electric Range, Microwave Hood Fan, Refrigerator, Washer |
| Flooring | Carpet, Laminate |
Building Features
| Features | Laminate Counters, Storage, Tankless Hot Water, Walk-In Closet(s) |
| Style | Attached |
| Construction Material | Aluminum Siding , Wood Frame |
| Building Amenities | None |
| Structures | None |
Heating & Cooling
| Cooling | None |
| Heating Type | Forced Air, Natural Gas |
Exterior Features
| Exterior Finish | Aluminum Siding , Wood Frame |
Neighbourhood Features
| Community Features | Park, Playground, Schools Nearby, Shopping Nearby, Sidewalks, Street Lights |
| Pets Allowed | Restrictions, Yes |
| Amenities Nearby | Park, Playground, Schools Nearby, Shopping Nearby, Sidewalks, Street Lights |
Maintenance or Condo Information
| Maintenance Fees | $266 Monthly |
| Maintenance Fees Include | Insurance, Maintenance Grounds, Parking, Professional Management, Reserve Fund Contributions, Snow Removal, Trash |
Parking
| Parking Type | Assigned |
| Total Parking Spaces | 1 |
Interior Size
| Total Finished Area: | 836 sq ft |
| Total Finished Area (Metric): | 77.67 sq m |
Room Count
| Bedrooms: | 2 |
| Bathrooms: | 2 |
| Full Bathrooms: | 2 |
| Rooms Above Grade: | 4 |
Lot Information
Legal
| Legal Description: | 1312486;57 |
| Title to Land: | Fee Simple |
- Laminate Counters
- Storage
- Tankless Hot Water
- Walk-In Closet(s)
- None
- Dishwasher
- Dryer
- Electric Range
- Microwave Hood Fan
- Refrigerator
- Washer
- Full
- Park
- Playground
- Schools Nearby
- Shopping Nearby
- Sidewalks
- Street Lights
- Aluminum Siding
- Wood Frame
- Poured Concrete
- Lawn
- Treed
- Assigned
- Stall
Floor plan information is not available for this property.
Monthly Payment Breakdown
Loading Walk Score...
What's Nearby?
Powered by Yelp