55 Midridge Close SE, Calgary, Alberta
Residential For Sale in Calgary, Alberta
$988,000
-
Property Type
 Residential
-
Bedrooms
 3
3
-
Bath
 3
3
-
Garage
 2
2
-
Sq Ft
 1,513
1,513
-
Year Built
 1978
1978
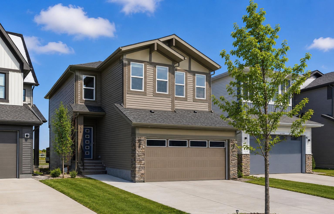
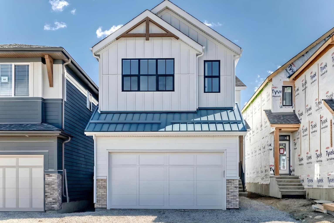
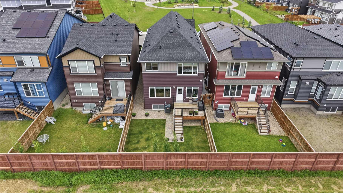
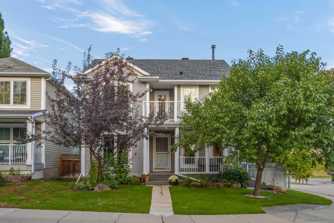
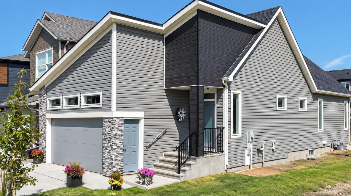
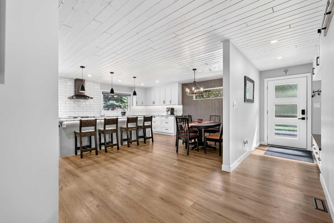
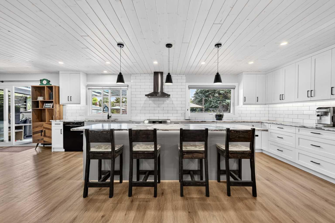
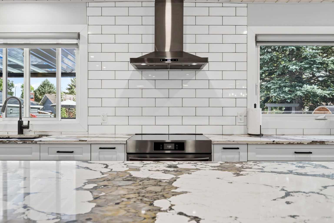
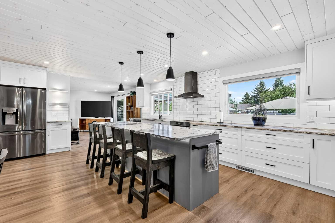
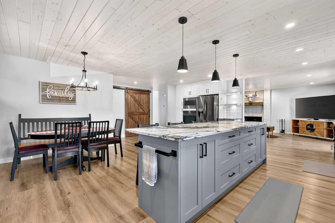
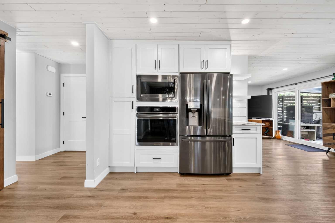
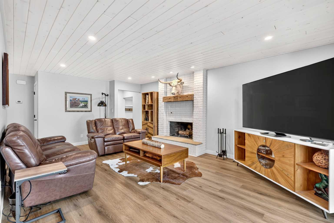
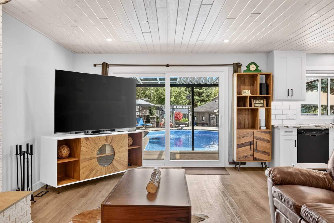
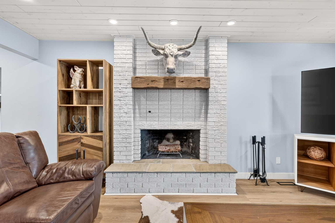
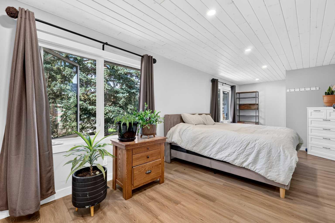
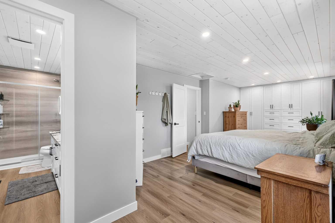
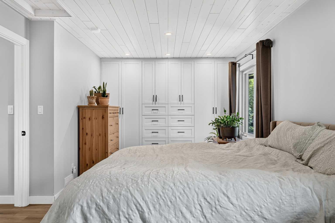
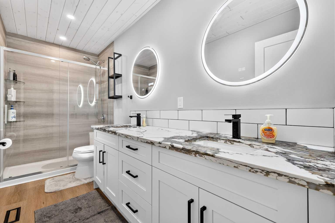
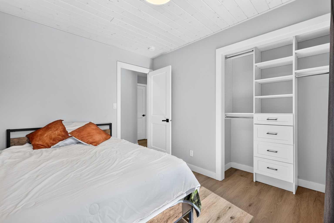
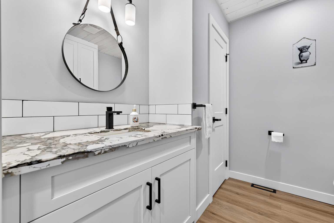
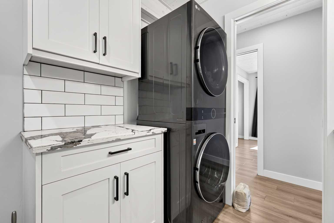
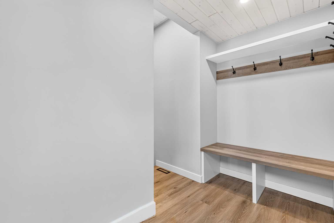
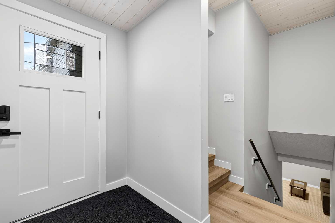
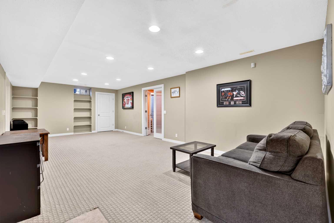
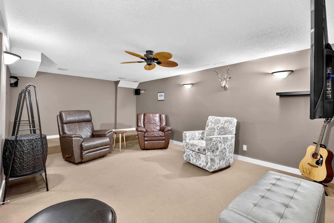
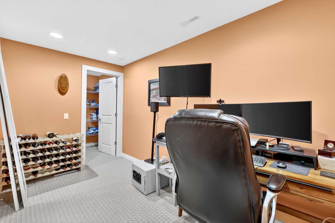
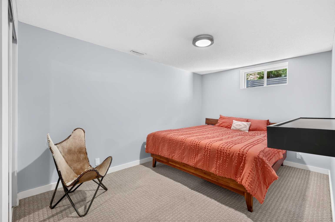
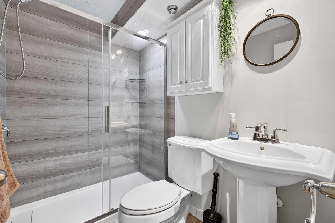
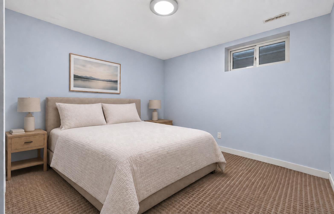
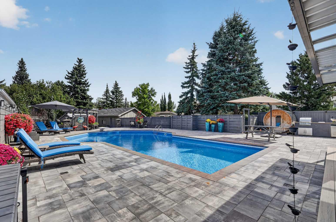
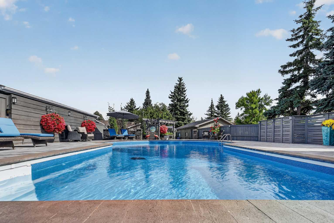
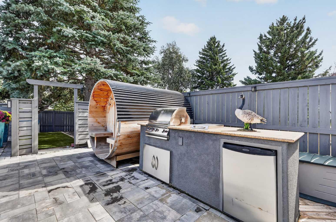
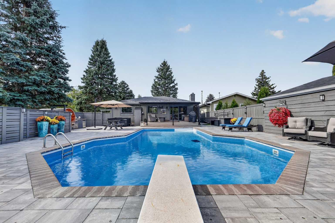
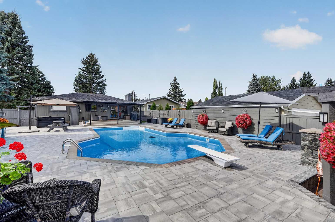
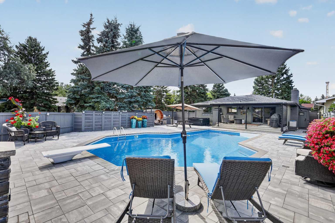
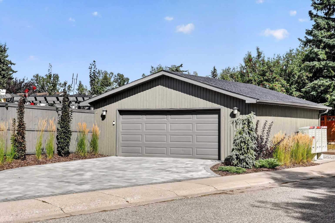
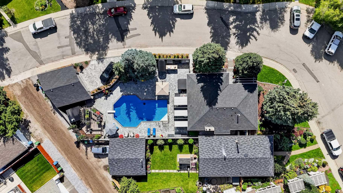
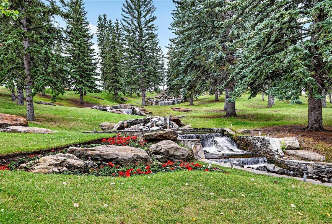
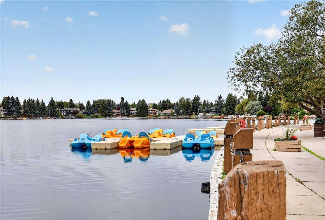
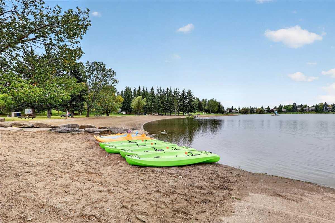
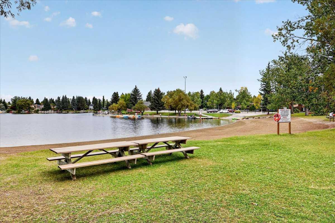
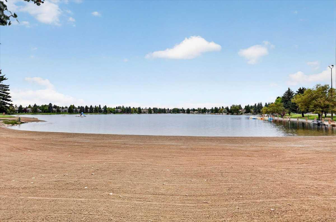
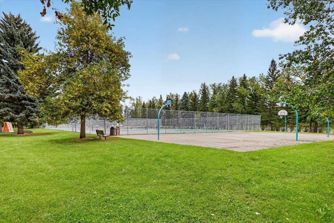
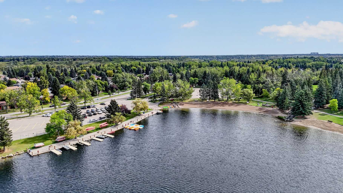
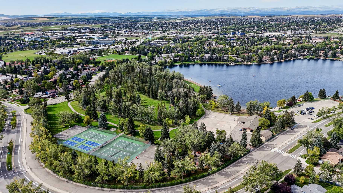
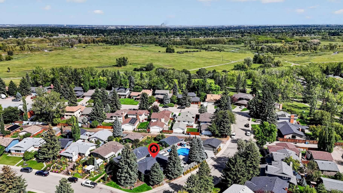
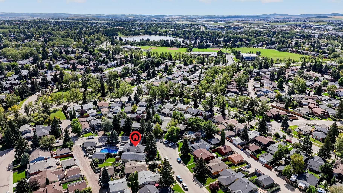
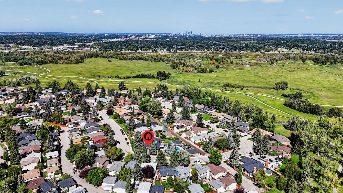
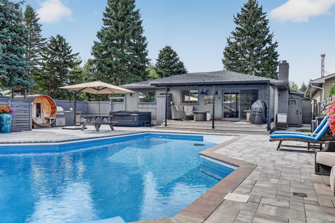
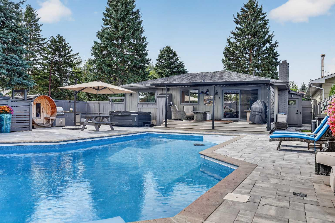
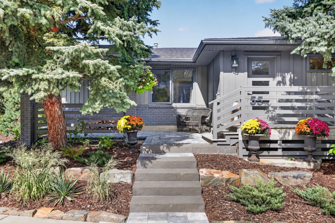
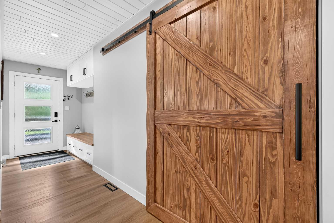
WOW! An oasis in the city. Who needs a vacation home when you have a spectacular backyard with a HEATED easy maintenance shimmering SALT WATER POOL and resort like vibe! This one of a kind bungalow in Midnapore is across the street from Fish Creek Park and walking distance to the lake where you can swim, SUP, and play pickleball in the summer and toboggan and skate in the winter. This recently RENOVATED home boasts over 2800 sq ft of developed space and has a beautiful new kitchen with quartz countertops, new LVP floors, new stove, new wall oven, new backsplash, new cupboards, and new pine ceiling. A cozy living room is next to the kitchen with a nostalgic wood fireplace and views of the pool. Down the hall is a new bathroom with main floor laundry and an expanded primary suite with built in closets and a renovated ensuite with dual vanities. Another bedroom completes the main floor. Downstairs is a family room, a theatre room, a flex room, bedroom, a podcast room and another washer and dryer. Now onto the fantastic private backyard! Walking out the patio doors there is a glass awning and TV area with views of the pool. New stones surround the heated pool and there is an outdoor kitchen and outdoor shower! A firepit and dog run complete the back yard. A double detached garage with a stone driveway completes this home. This is the one you’ve been waiting for!
| Street Address: | 55 Midridge Close SE |
| City: | Calgary |
| Province/State: | Alberta |
| Postal Code: | N/A |
| County/Parish: | Calgary |
| Subdivision: | Midnapore |
| Country: | Canada |
| Latitude: | 50.91931007 |
| Longitude: | -114.05420409 |
| MLS® Number: | A2343046 |
| Price: | $988,000 |
| Property Area: | 1,513 Sq ft |
| Bedrooms: | 3 |
| Bathrooms Half: | 1 |
| Bathrooms Full: | 2 |
| Living Area: | 1,513 Sq ft |
| Building Area: | 0 Sq ft |
| Year Built: | 1978 |
| Listing Date: | Sep 11, 2026 |
| Garage Spaces: | 2 |
| Property Type: | Residential |
| Property Subtype: | Detached |
| MLS Status: | Pending |
Additional Details
| Flooring: | N/A |
| Construction: | Brick,Wood Siding |
| Parking: | Additional Parking,Double Garage Detached,Driveway,Garage Door Opener,Interlocking Driveway,Off Street,On Street,Oversized |
| Appliances: | Dishwasher,Dryer,Garage Control(s),Garburator,Microwave,Oven,Range Hood,Refrigerator,Stove(s),Washer,Washer/Dryer,Window Coverings |
| Stories: | N/A |
| Zoning: | R-CG |
| Fireplace: | N/A |
| Amenities: | Clubhouse,Fishing,Lake,Park,Playground,Schools Nearby,Shopping Nearby,Sidewalks,Street Lights,Tennis Court(s),Walking/Bike Paths |
Utilities & Systems
| Heating: | Fireplace(s),Forced Air,Natural Gas |
| Cooling: | None |
| Property Type | Residential |
| Building Type | Detached |
| Square Footage | 1,513 sqft |
| Community Name | Midnapore |
| Subdivision Name | Midnapore |
| Title | Fee Simple |
| Land Size | 8,891 sqft |
| Built in | 1978 |
| Annual Property Taxes | Contact listing agent |
| Parking Type | Garage |
| Time on MLS Listing | 4 days |
Bedrooms
| Above Grade | 2 |
Bathrooms
| Total | 3 |
| Partial | 1 |
Interior Features
| Appliances Included | Dishwasher, Dryer, Garage Control(s), Garburator, Microwave, Oven, Range Hood, Refrigerator, Stove(s), Washer, Washer/Dryer, Window Coverings |
| Flooring | Carpet, Ceramic Tile, Vinyl Plank |
Building Features
| Features | Kitchen Island, Quartz Counters |
| Construction Material | Brick, Wood Siding |
| Building Amenities | Beach Access, Boating, Clubhouse, Park, Picnic Area, Playground, Recreation Facilities |
| Structures | Awning(s), Deck |
Heating & Cooling
| Cooling | None |
| Heating Type | Fireplace(s), Forced Air, Natural Gas |
Exterior Features
| Exterior Finish | Brick, Wood Siding |
Neighbourhood Features
| Community Features | Clubhouse, Fishing, Lake, Park, Playground, Schools Nearby, Shopping Nearby, Sidewalks, Street Lights, Tennis Court(s), Walking/Bike Paths |
| Amenities Nearby | Clubhouse, Fishing, Lake, Park, Playground, Schools Nearby, Shopping Nearby, Sidewalks, Street Lights, Tennis Court(s), Walking/Bike Paths |
Parking
| Parking Type | Garage |
| Total Parking Spaces | 4 |
Interior Size
| Total Finished Area: | 1,513 sq ft |
| Total Finished Area (Metric): | 140.55 sq m |
| Main Level: | 1,513 sq ft |
| Below Grade: | 1,301 sq ft |
Room Count
| Bedrooms: | 3 |
| Bathrooms: | 3 |
| Full Bathrooms: | 2 |
| Half Bathrooms: | 1 |
| Rooms Above Grade: | 6 |
Lot Information
| Lot Size: | 8,891 sq ft |
| Lot Size (Acres): | 0.20 acres |
| Frontage: | 56 ft |
Legal
| Legal Description: | 7711665;12;11 |
| Title to Land: | Fee Simple |
- Kitchen Island
- Quartz Counters
- Awning(s)
- Courtyard
- Dog Run
- Fire Pit
- Lighting
- Outdoor Kitchen
- Outdoor Shower
- Private Yard
- Dishwasher
- Dryer
- Garage Control(s)
- Garburator
- Microwave
- Oven
- Range Hood
- Refrigerator
- Stove(s)
- Washer
- Washer/Dryer
- Window Coverings
- Beach Access
- Boating
- Clubhouse
- Park
- Picnic Area
- Playground
- Recreation Facilities
- Full
- Fishing
- Lake
- Schools Nearby
- Shopping Nearby
- Sidewalks
- Street Lights
- Tennis Court(s)
- Walking/Bike Paths
- Brick
- Wood Siding
- Living Room
- Wood Burning
- Poured Concrete
- Back Lane
- Back Yard
- City Lot
- Close to Clubhouse
- Corner Lot
- Dog Run Fenced In
- Front Yard
- Landscaped
- Low Maintenance Landscape
- Private
- Street Lighting
- Yard Lights
- Zero Lot Line
- Additional Parking
- Double Garage Detached
- Driveway
- Garage Door Opener
- Interlocking Driveway
- Off Street
- On Street
- Oversized
- Deck
- Heated
- In Ground
- Outdoor Pool
- Salt Water
Floor plan information is not available for this property.
Monthly Payment Breakdown
Loading Walk Score...
What's Nearby?
Powered by Yelp
REALTOR® Details
Jamie Macoun
- (403) 510-9530
- [email protected]
- Manor Hill Realty YYC Inc.