232 Red Tail Ridge SE, High River, Alberta
Residential For Sale in High River, Alberta
$1,124,900
-
Property Type
 Residential
-
Bedrooms
 4
4
-
Bath
 4
4
-
Garage
 3
3
-
Sq Ft
 1,705
1,705
-
Year Built
 2024
2024
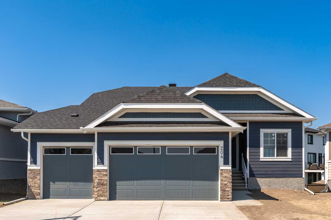
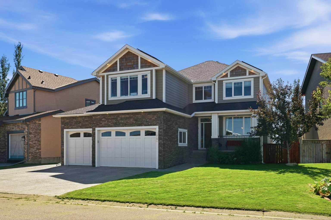
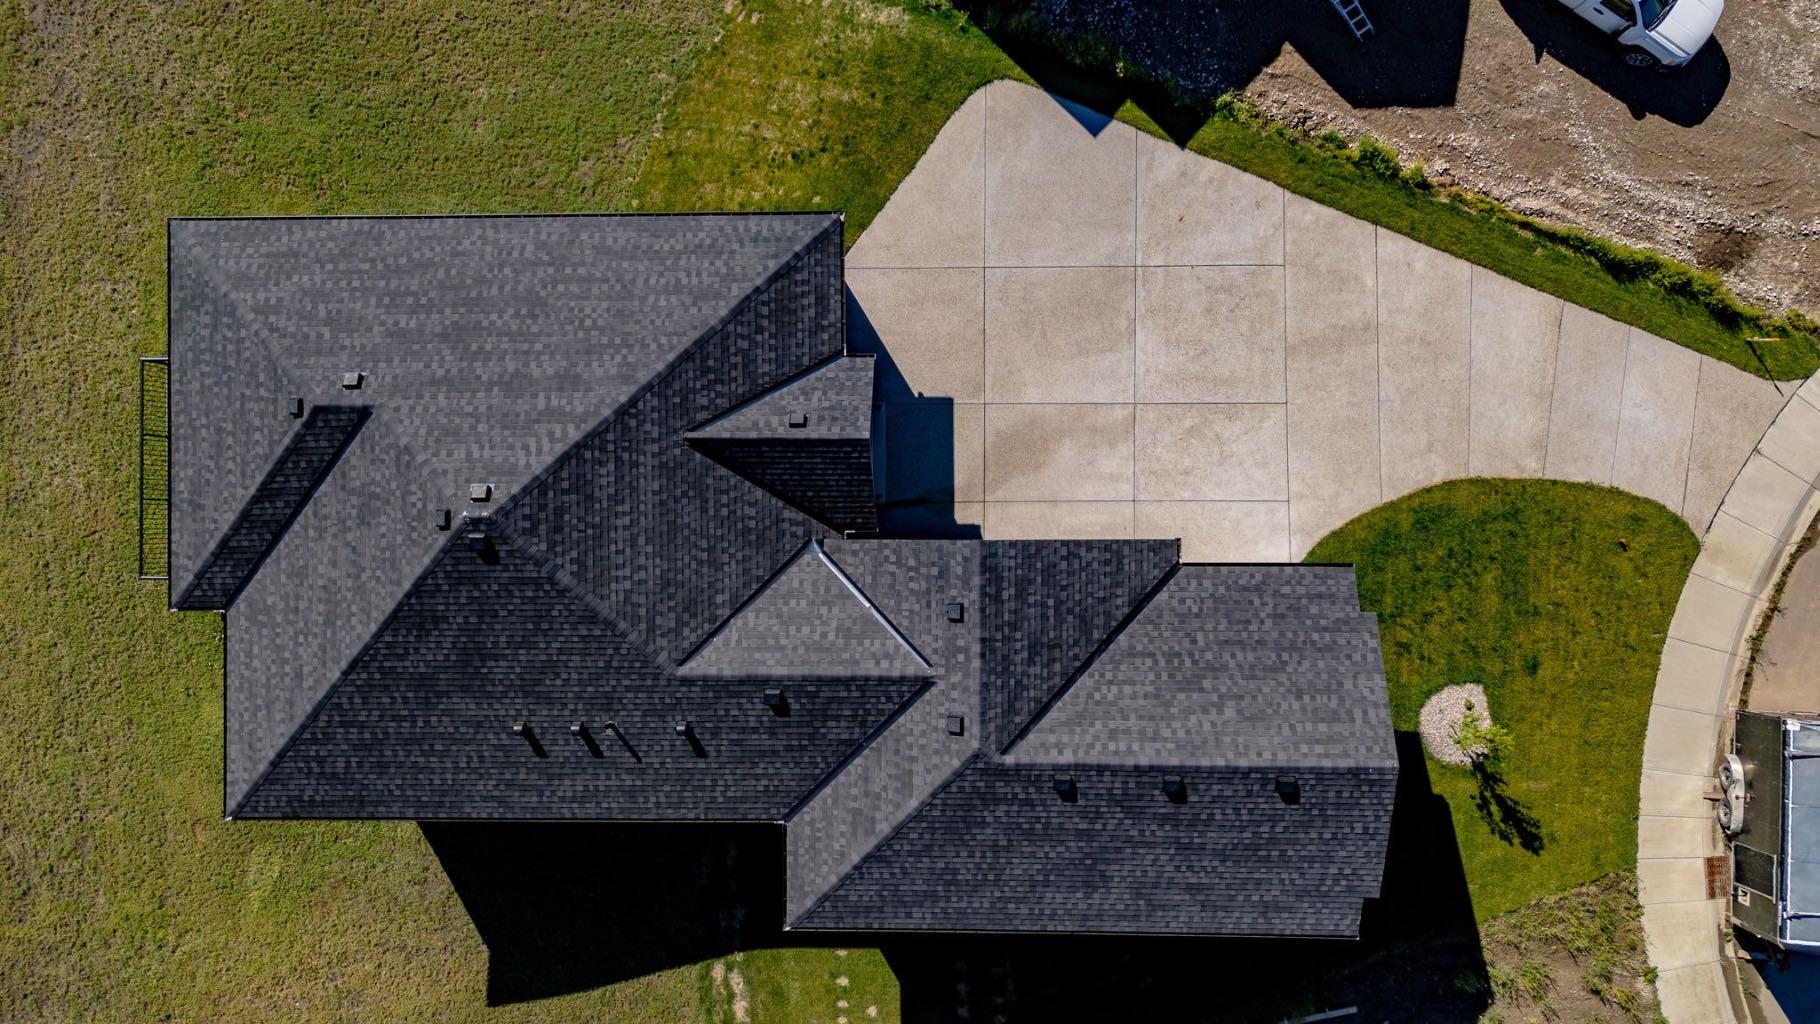
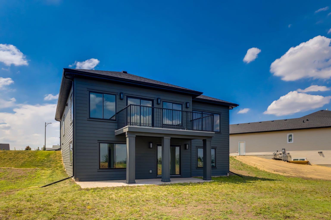
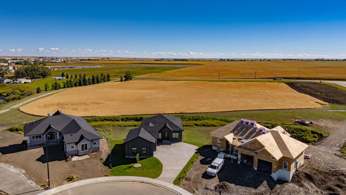
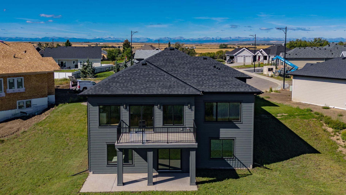
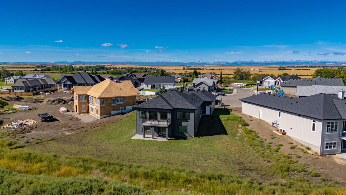
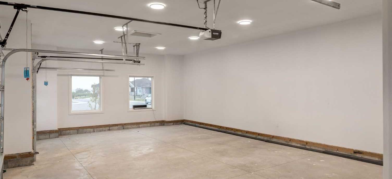
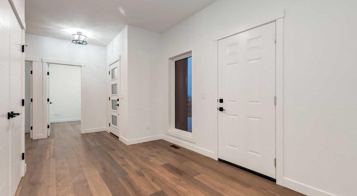
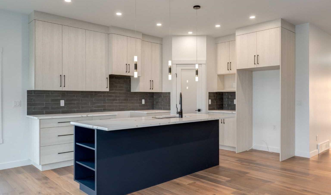
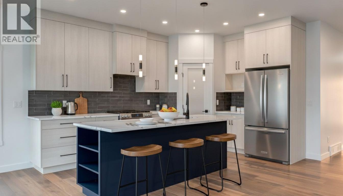
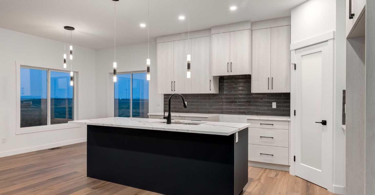
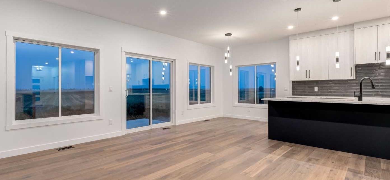
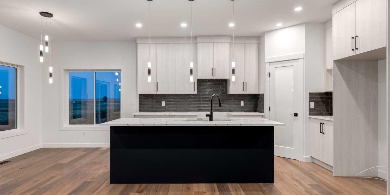
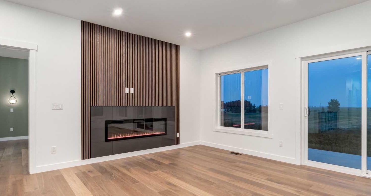
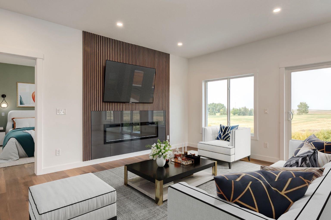
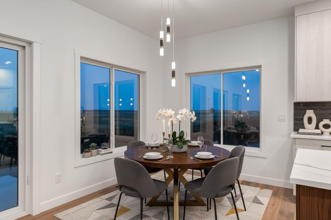
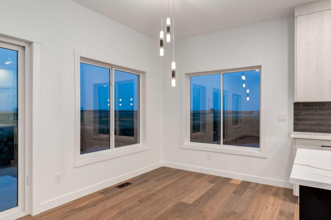
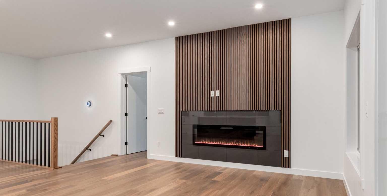
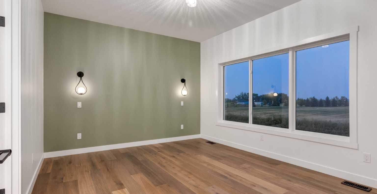
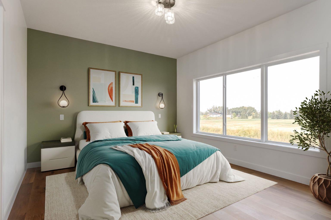
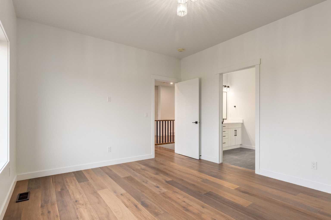
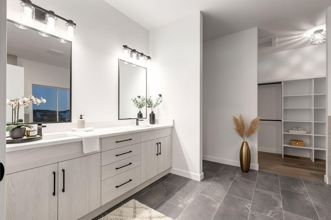
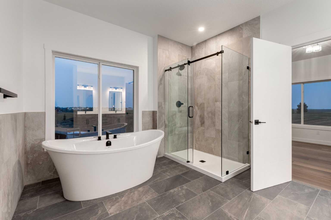
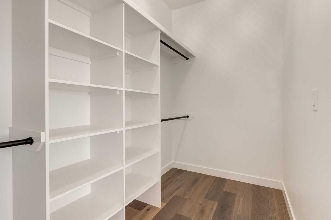
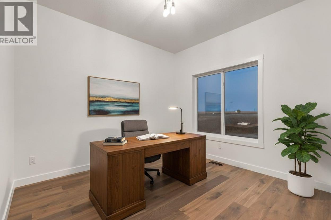
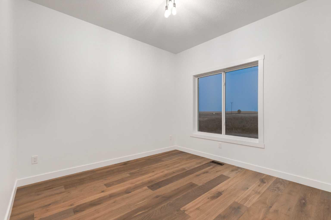
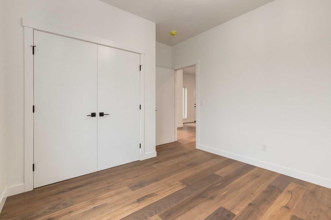
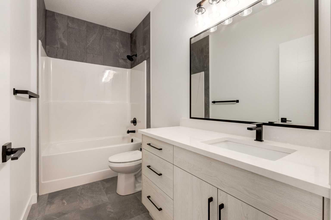
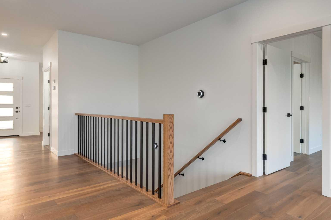
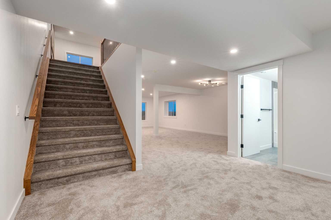
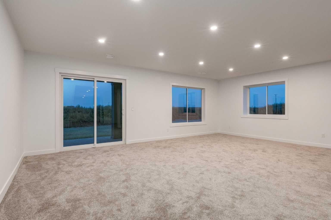
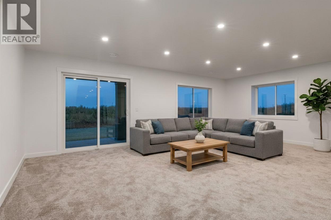
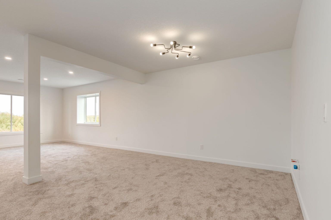
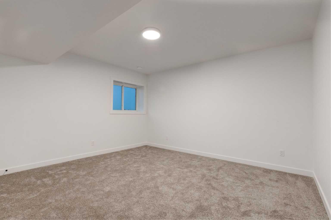
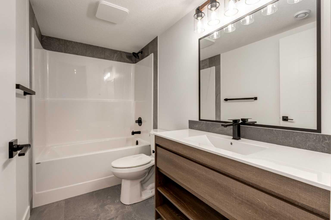
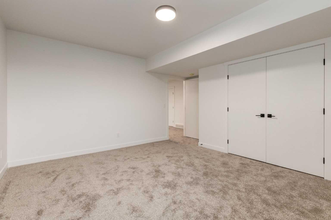
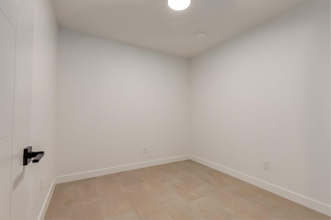
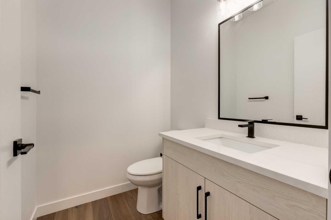
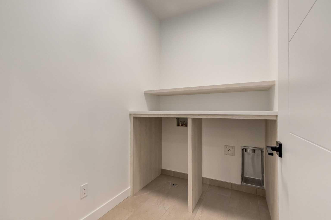
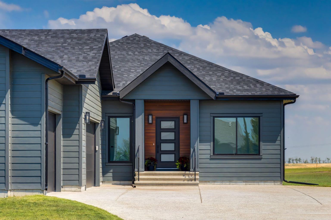
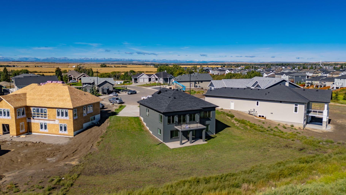
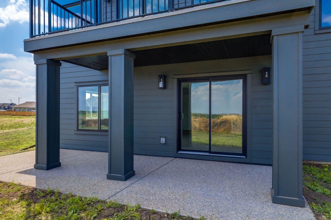
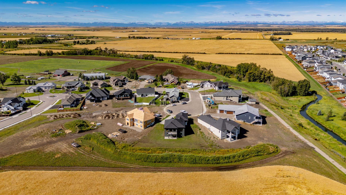
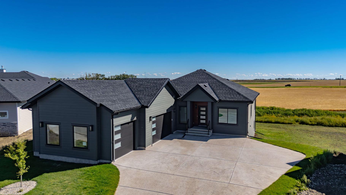
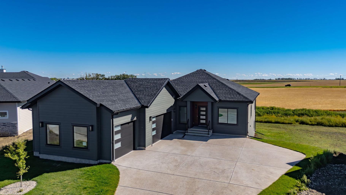
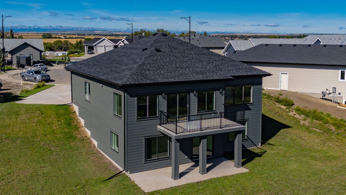
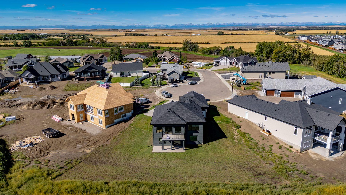
Welcome to 232 Red Tail Ridge, an impressive 4-bedroom, 4-bathroom luxury walkout bungalow situated on a spectacular 0.37-acre estate lot in one of High River’s distinctive low-density communities. Larger lots, greater separation between homes and a wonderful sense of openness provide the space and privacy of country estate living with town conveniences just minutes away. A striking exterior, extra-large west-facing exposed aggregate driveway and fully finished triple attached garage create an impressive arrival. Step inside to a large welcoming foyer and a beautifully designed main floor filled with natural light. A dedicated west-facing office/den with a large window provides an elegant and private workspace. The heart of the home is the bright open-concept kitchen, dining and great room, enhanced by high ceilings and an abundance of large windows. The chef-inspired kitchen features a large statement island, extensive cabinetry and counter space, stainless steel appliances and plenty of room to gather and entertain. The living and dining areas flow effortlessly to the outdoor living space, perfect for relaxing or entertaining while enjoying the openness of this exceptional property. A rare advantage is the thoughtfully designed TWO-BEDROOM-PLUS-OFFICE MAIN FLOOR. The primary retreat is a true sanctuary with a luxurious spa-inspired 5-piece ensuite, freestanding soaker tub, glass-enclosed shower, dual vanities and a custom walk-in closet with built-ins. A second main-floor bedroom is conveniently located near a full 4-piece bathroom. A spacious mudroom off the triple garage, main-floor laundry and separate 2-piece powder room add outstanding everyday functionality. The fully developed walkout level is bright and inviting with large windows, two additional bedrooms, another full bathroom, a versatile den/flex space, generous recreation area, excellent storage and a wet bar designed for entertaining. Walk directly outside to the expansive exposed aggregate patio and enjoy the privacy and space of the oversized estate lot. Additional features include a tankless hot water system, high-efficiency Lennox furnace, HRV, Hardie Board exterior, hot & cold exterior water bibs, upgraded appliance package, extensive exposed aggregate and landscaped front and side yards. With 4 bedrooms, 4 bathrooms, 2 bedrooms plus an office on the main floor, main-floor laundry, a fully developed walkout and triple garage, this exceptional residence delivers luxury without sacrificing functionality. LESS DENSITY. LARGER LOTS. GREATER PRIVACY. MORE ROOM TO LIVE. Discover a distinctly different estate lifestyle at 232 Red Tail Ridge, High River.
| Street Address: | 232 Red Tail Ridge SE |
| City: | High River |
| Province/State: | Alberta |
| Postal Code: | N/A |
| County/Parish: | Foothills County |
| Subdivision: | Redtail Rise |
| Country: | Canada |
| Latitude: | 50.56357157 |
| Longitude: | -113.85397024 |
| MLS® Number: | A2343020 |
| Price: | $1,124,900 |
| Property Area: | 1,705 Sq ft |
| Bedrooms: | 4 |
| Bathrooms Half: | 1 |
| Bathrooms Full: | 3 |
| Living Area: | 1,705 Sq ft |
| Building Area: | 0 Sq ft |
| Year Built: | 2024 |
| Listing Date: | Sep 04, 2026 |
| Garage Spaces: | 3 |
| Property Type: | Residential |
| Property Subtype: | Detached |
| MLS Status: | Active |
Additional Details
| Flooring: | N/A |
| Construction: | Wood Frame |
| Parking: | Triple Garage Attached |
| Appliances: | Dishwasher,Garage Control(s),Humidifier,Range Hood,Tankless Water Heater |
| Stories: | N/A |
| Zoning: | CERA |
| Fireplace: | N/A |
| Amenities: | Park,Schools Nearby,Shopping Nearby,Sidewalks,Street Lights,Walking/Bike Paths |
Utilities & Systems
| Heating: | Forced Air,Natural Gas |
| Cooling: | None |
| Water Source: | Public |
| Sewer: | Public Sewer |
| Property Type | Residential |
| Building Type | Detached |
| Square Footage | 1,705 sqft |
| Community Name | Redtail Rise |
| Subdivision Name | Redtail Rise |
| Title | Fee Simple |
| Land Size | 16,117 sqft |
| Built in | 2024 |
| Annual Property Taxes | Contact listing agent |
| Parking Type | Garage |
| Time on MLS Listing | 1 day |
Bedrooms
| Above Grade | 2 |
Bathrooms
| Total | 4 |
| Partial | 1 |
Interior Features
| Appliances Included | Dishwasher, Garage Control(s), Humidifier, Range Hood, Tankless Water Heater |
| Flooring | Carpet, Ceramic Tile, Vinyl Plank |
Building Features
| Features | Chandelier, Closet Organizers, Double Vanity, Kitchen Island, No Animal Home, Open Floorplan, Pantry, Quartz Counters, Storage, Tankless Hot Water, Vinyl Windows, Walk-In Closet(s) |
| Construction Material | Wood Frame |
| Structures | Deck |
Heating & Cooling
| Cooling | None |
| Heating Type | Forced Air, Natural Gas |
Exterior Features
| Exterior Finish | Wood Frame |
Neighbourhood Features
| Community Features | Park, Schools Nearby, Shopping Nearby, Sidewalks, Street Lights, Walking/Bike Paths |
| Amenities Nearby | Park, Schools Nearby, Shopping Nearby, Sidewalks, Street Lights, Walking/Bike Paths |
Maintenance or Condo Information
Parking
| Parking Type | Garage |
| Total Parking Spaces | 3 |
Interior Size
| Total Finished Area: | 1,705 sq ft |
| Total Finished Area (Metric): | 158.41 sq m |
| Main Level: | 1,705 sq ft |
| Below Grade: | 1,558 sq ft |
Room Count
| Bedrooms: | 4 |
| Bathrooms: | 4 |
| Full Bathrooms: | 3 |
| Half Bathrooms: | 1 |
| Rooms Above Grade: | 6 |
Lot Information
| Lot Size: | 16,117 sq ft |
| Lot Size (Acres): | 0.37 acres |
| Frontage: | 22 ft |
- Chandelier
- Closet Organizers
- Double Vanity
- Kitchen Island
- No Animal Home
- Open Floorplan
- Pantry
- Quartz Counters
- Storage
- Tankless Hot Water
- Vinyl Windows
- Walk-In Closet(s)
- Private Yard
- Dishwasher
- Garage Control(s)
- Humidifier
- Range Hood
- Tankless Water Heater
- Full
- Park
- Schools Nearby
- Shopping Nearby
- Sidewalks
- Street Lights
- Walking/Bike Paths
- Wood Frame
- Electric
- Glass Doors
- Poured Concrete
- Cul-De-Sac
- Pie Shaped Lot
- Views
- Triple Garage Attached
- Deck
Main Level
| 2pc Bathroom | 6`1" x 5`2" |
| 4pc Bathroom | 10`4" x 5`1" |
| 5pc Ensuite bath | 14`6" x 10`8" |
| Bedroom | 10`8" x 12`7" |
| Foyer | 21`1" x 11`1" |
| Kitchen | 11`0" x 14`1" |
| Laundry | 7`4" x 5`4" |
| Living Room | 23`7" x 33`0" |
| Office | 10`8" x 8`2" |
| Bedroom - Primary | 14`7" x 12`0" |
| Walk-In Closet | 10`8" x 5`7" |
| 4pc Bathroom | 9`3" x 5`0" |
| Bedroom | 14`1" x 15`3" |
| Bedroom | 14`1" x 14`5" |
| Den | 9`4" x 8`10" |
| Game Room | 37`10" x 22`10" |
Monthly Payment Breakdown
Loading Walk Score...
What's Nearby?
Powered by Yelp