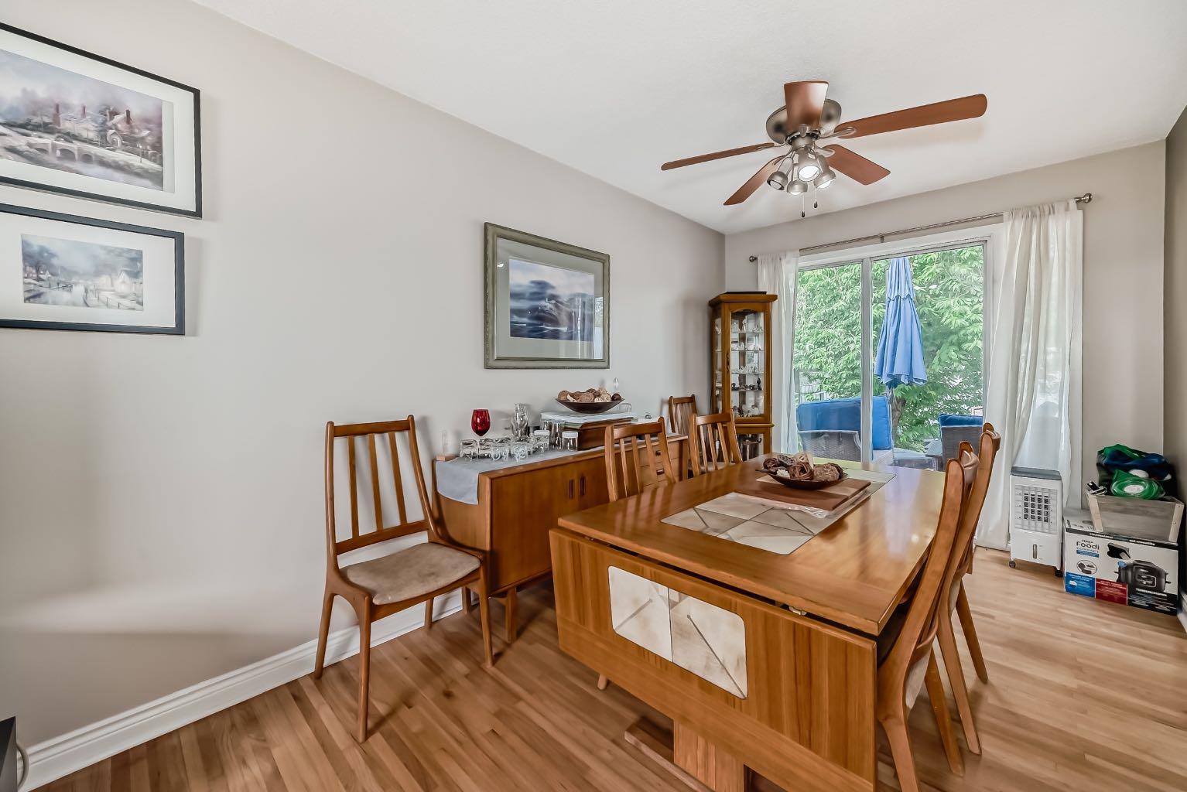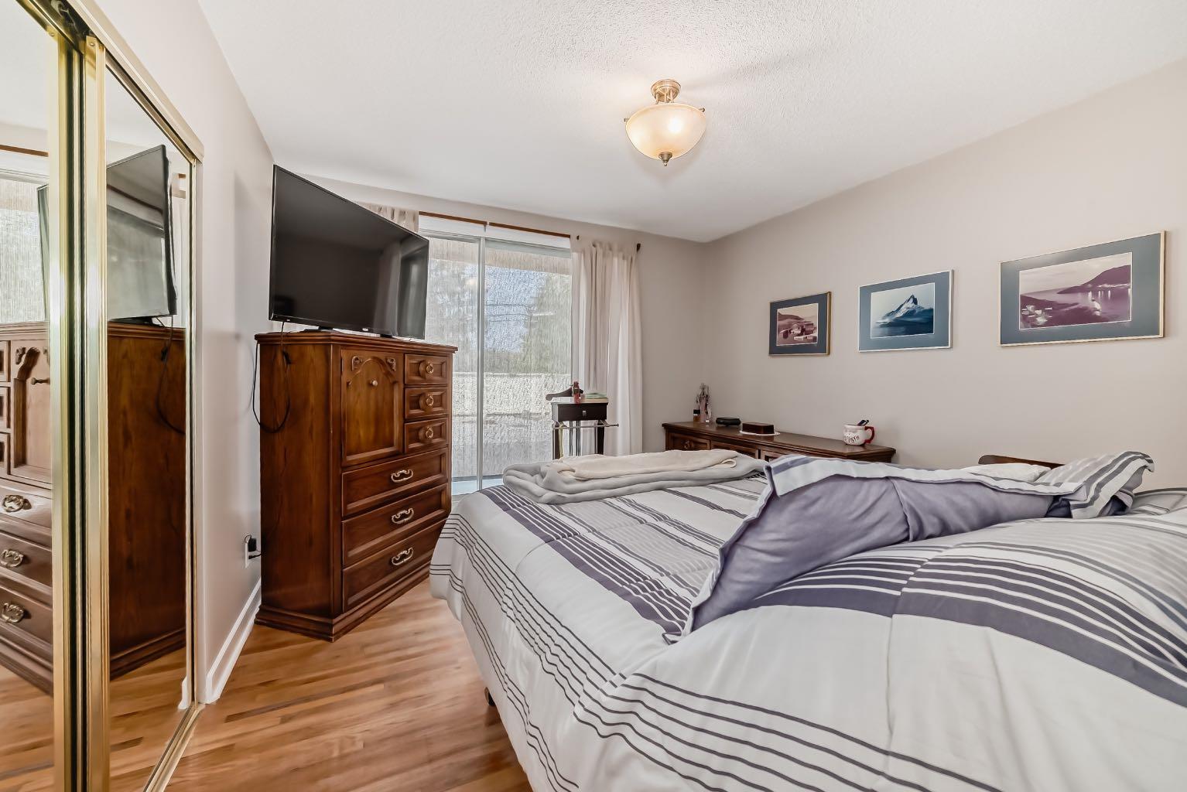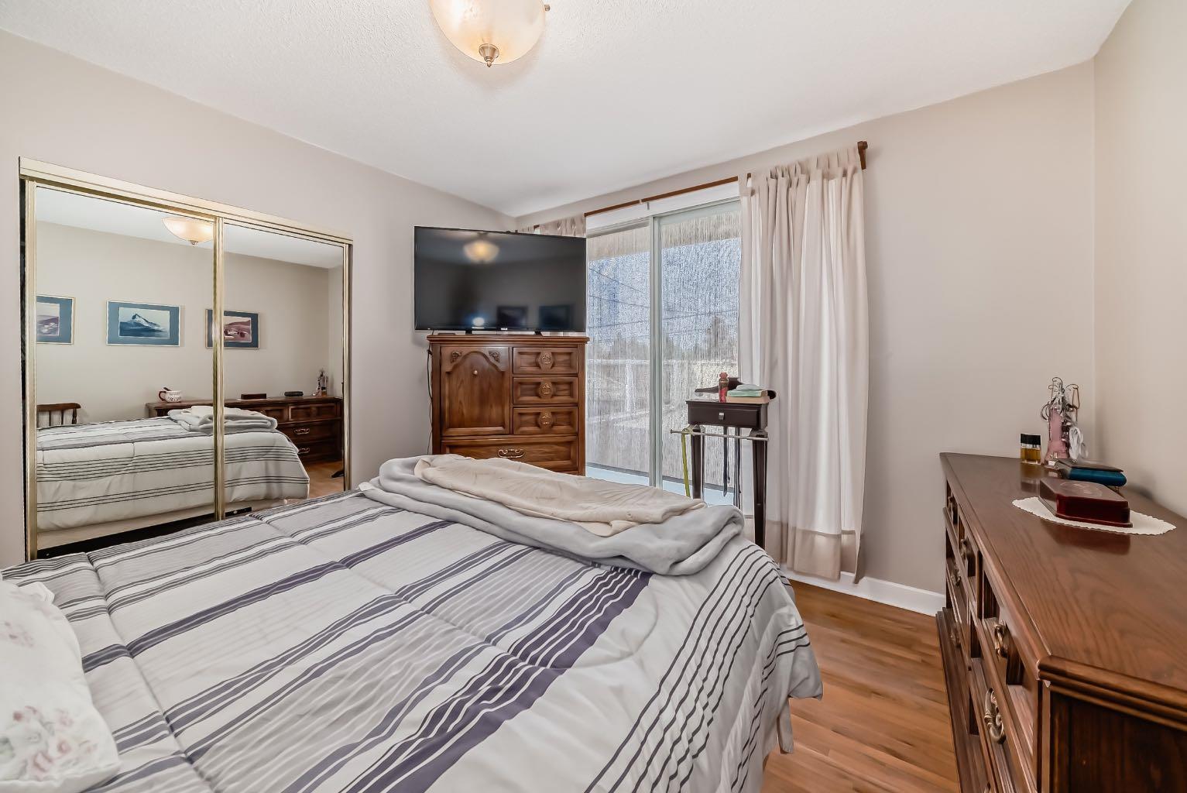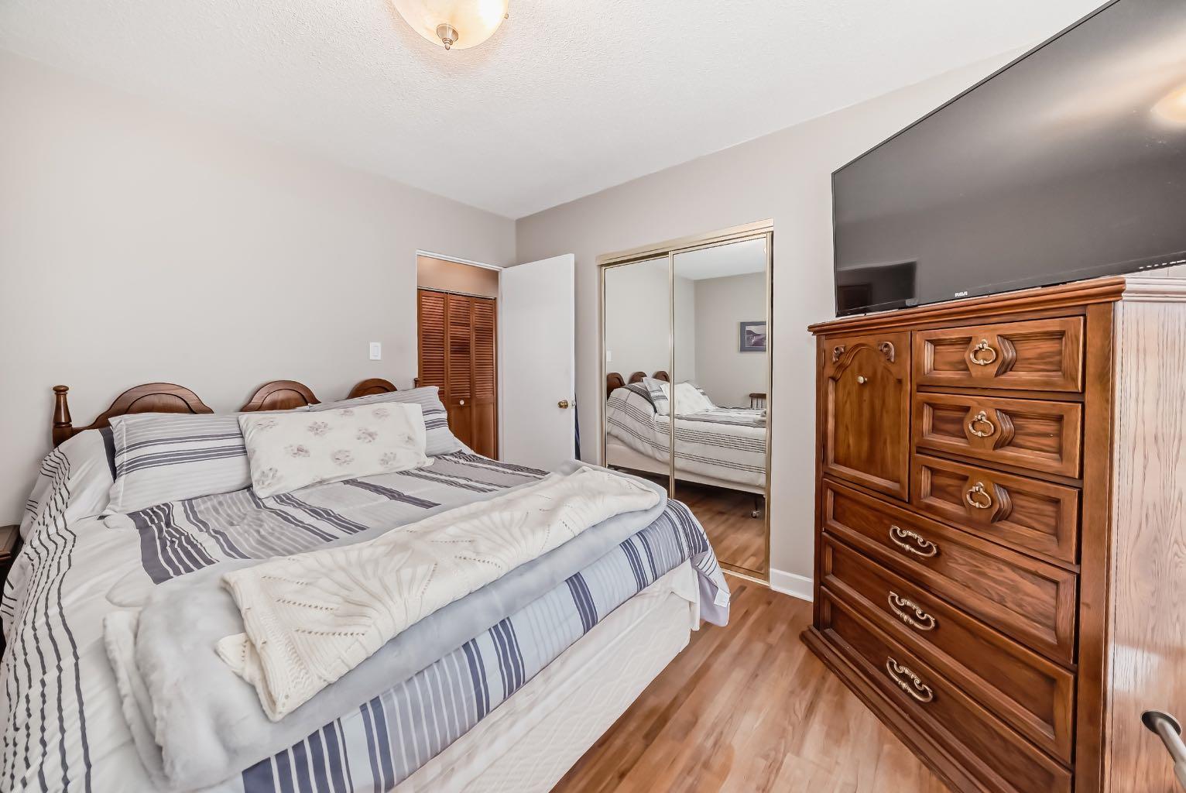
7827 Fairmount Drive SE, Calgary, Alberta
Residential For Sale in Calgary, Alberta
$609,900
-
Property Type
 Residential
-
Bedrooms
 3
3
-
Bath
 2
2
-
Garage
 2
2
-
Sq Ft
 1,098
1,098
-
Year Built
 1959
1959
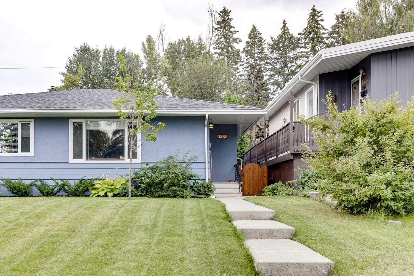
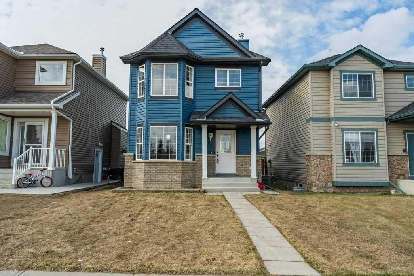
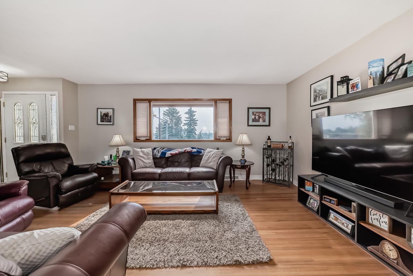
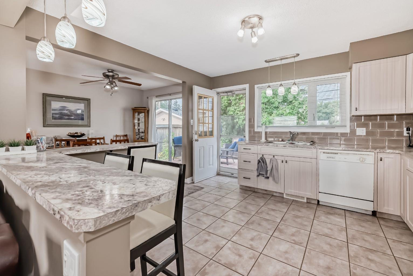
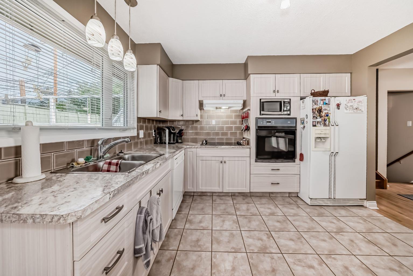
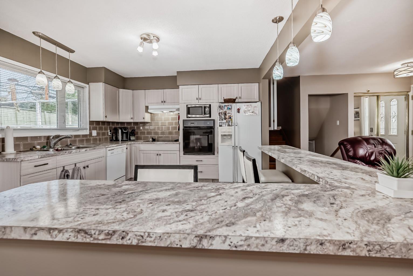
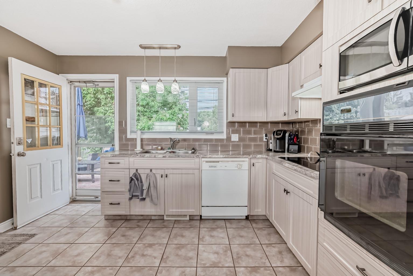
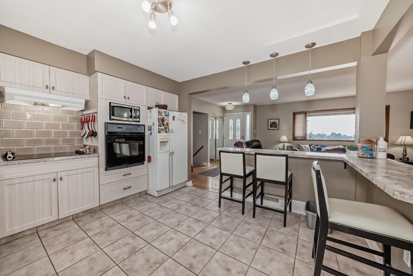
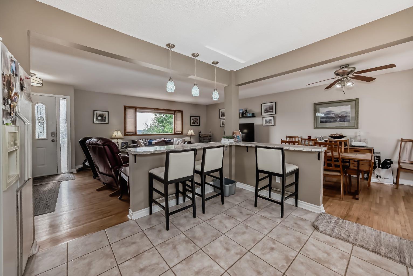
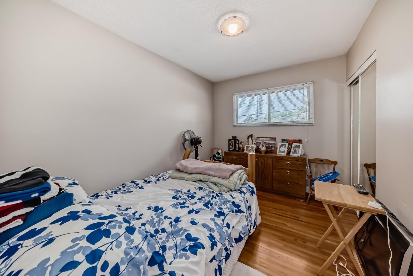
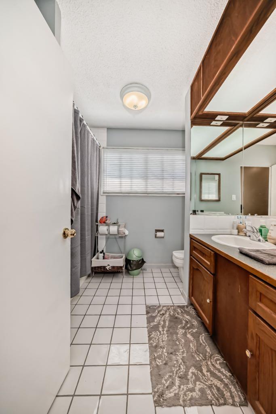
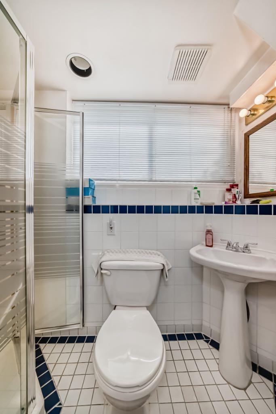
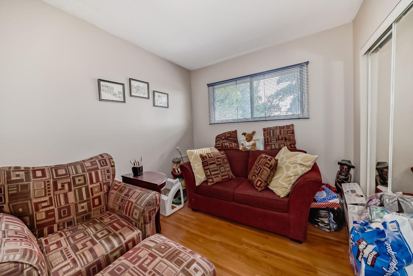
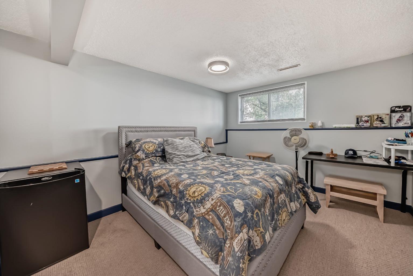
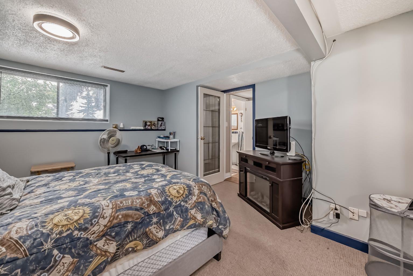
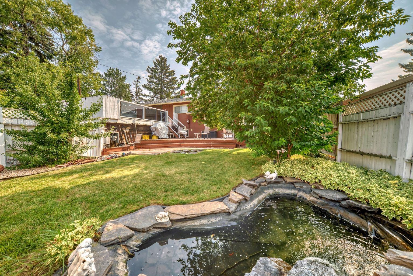
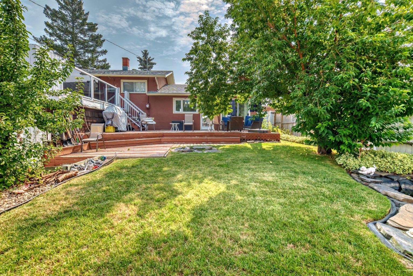
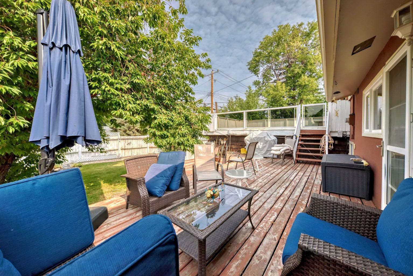
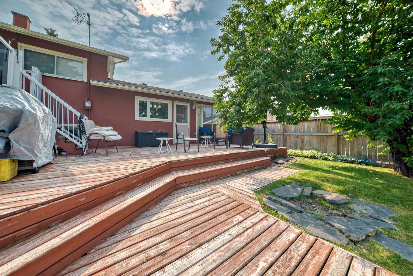
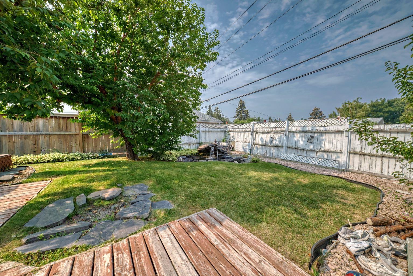
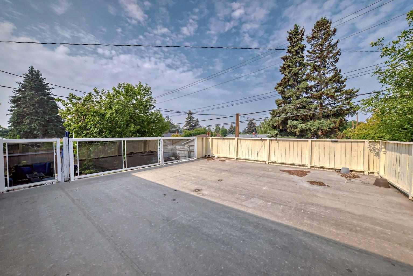
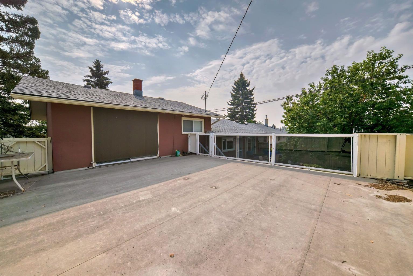
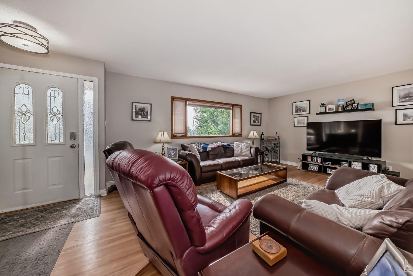
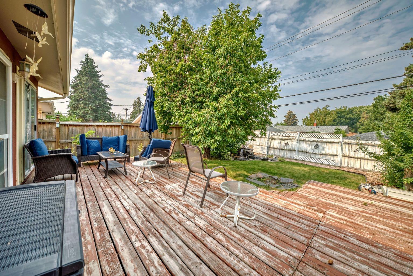
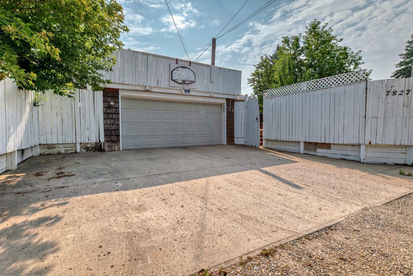
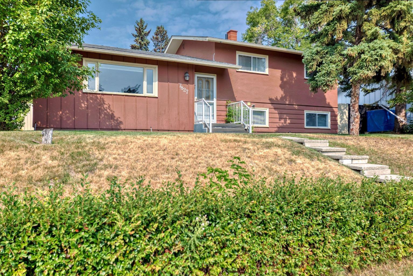
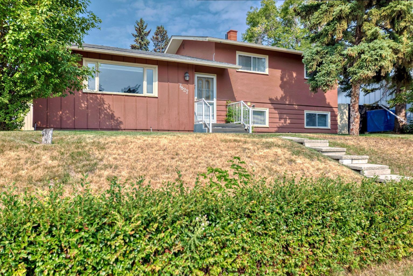
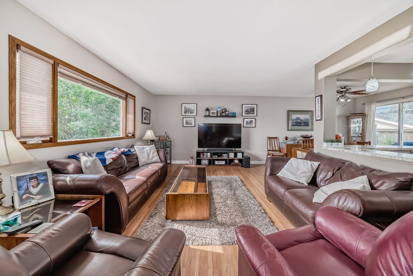
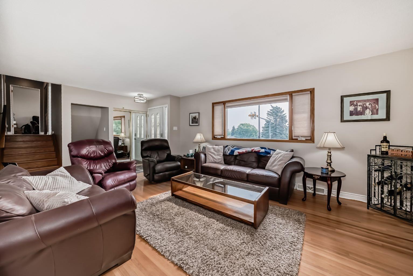
"" OPEN HOUSE: SUNDAY, OCT. 4, 2:00 - 4:00 PM "" Excellent Fairview family home, open floor plan with some upgrades: roof shingles (2021), hot water tank (2019), electric panel (2000), windows and patio door (2000), kitchen cabinets refaced (2021). Beautiful west backyard with fountain, two deck full width deck plus a roof top deck on top of the rear attached double garage. Underground sprinklers (needs a tuneup). Great location right across from . In a playground zone so traffic noise is quiet
| Street Address: | 7827 Fairmount Drive SE |
| City: | Calgary |
| Province/State: | Alberta |
| Postal Code: | N/A |
| County/Parish: | Calgary |
| Subdivision: | Fairview |
| Country: | Canada |
| Latitude: | 50.98490067 |
| Longitude: | -114.06069951 |
| MLS® Number: | A2343010 |
| Price: | $609,900 |
| Property Area: | 1,098 Sq ft |
| Bedrooms: | 3 |
| Bathrooms Half: | 0 |
| Bathrooms Full: | 2 |
| Living Area: | 1,098 Sq ft |
| Building Area: | 0 Sq ft |
| Year Built: | 1959 |
| Listing Date: | Sep 08, 2026 |
| Garage Spaces: | 2 |
| Property Type: | Residential |
| Property Subtype: | Detached |
| MLS Status: | Active |
Additional Details
| Flooring: | N/A |
| Construction: | Stucco,Wood Frame |
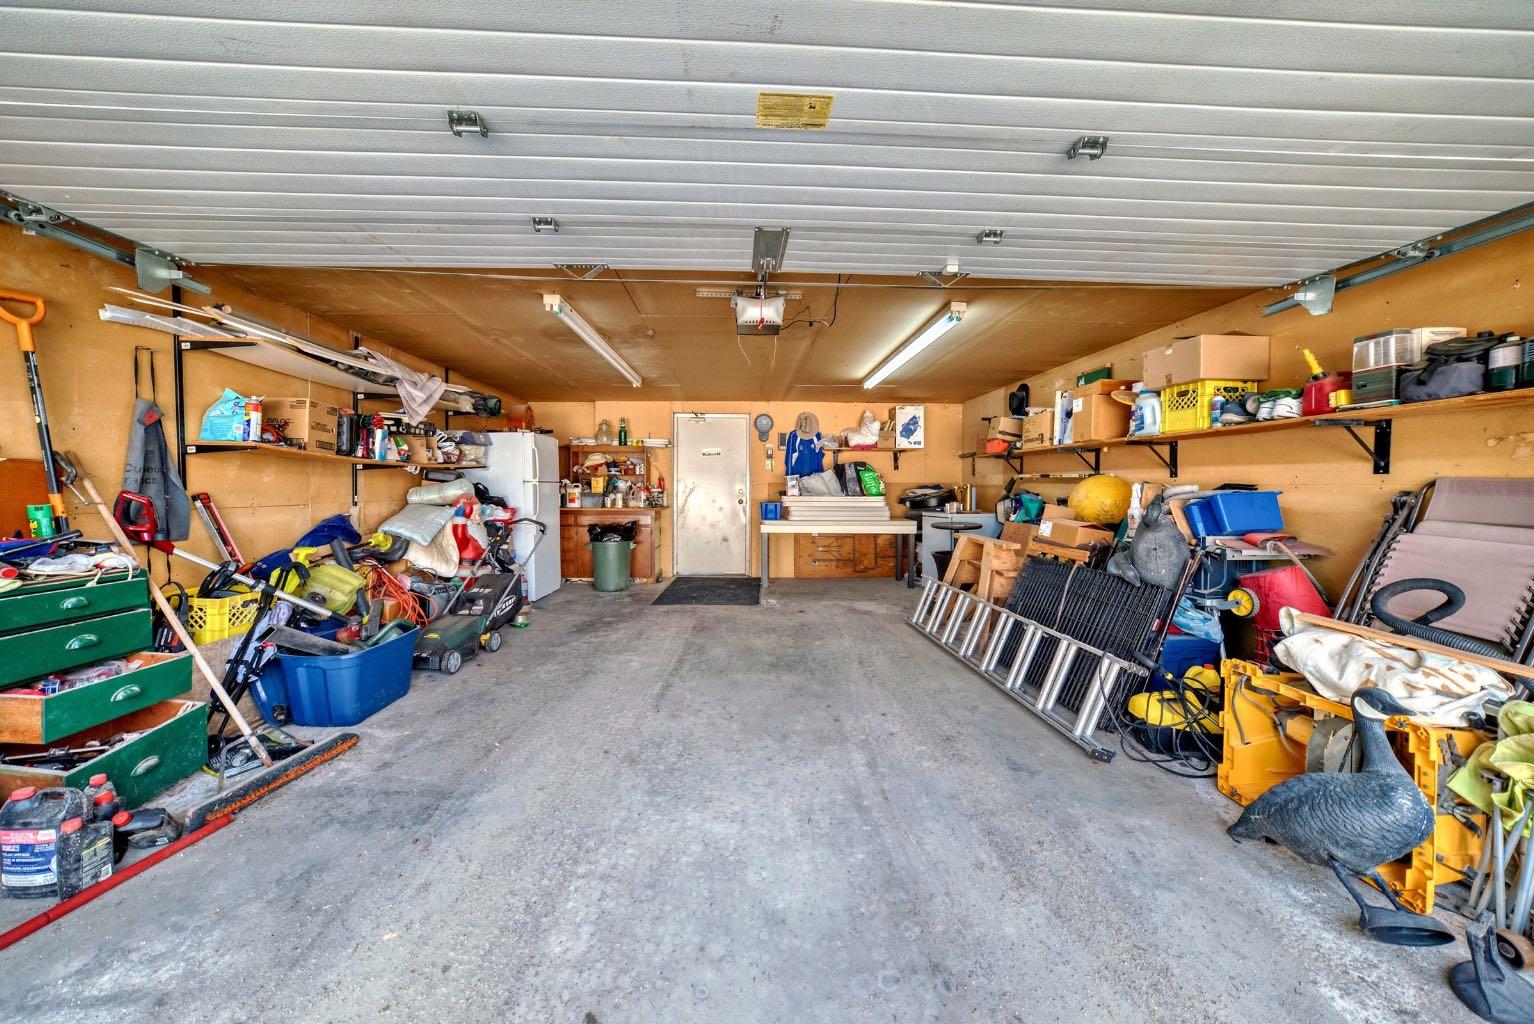
| Parking: | Double Garage Attached,Insulated |
| Appliances: | Dishwasher,Electric Stove,Garage Control(s),Range Hood,Refrigerator,Washer/Dryer,Window Coverings |
| Stories: | N/A |
| Zoning: | R-C1 |
| Fireplace: | N/A |
| Amenities: | Playground,Schools Nearby,Shopping Nearby |
Utilities & Systems
| Heating: | Forced Air,Natural Gas |
| Cooling: | None |
| Property Type | Residential |
| Building Type | Detached |
| Square Footage | 1,098 sqft |
| Community Name | Fairview |
| Subdivision Name | Fairview |
| Title | Fee Simple |
| Land Size | 5,812 sqft |
| Built in | 1959 |
| Annual Property Taxes | Contact listing agent |
| Parking Type | Garage |
| Time on MLS Listing | 20 days |
Bedrooms
| Above Grade | 3 |
Bathrooms
| Total | 2 |
| Partial | 0 |
Interior Features
| Appliances Included | Dishwasher, Electric Stove, Garage Control(s), Range Hood, Refrigerator, Washer/Dryer, Window Coverings |
| Flooring | Carpet, Ceramic Tile, Hardwood, Linoleum |
Building Features
| Features | Closet Organizers, French Door, Kitchen Island |
| Construction Material | Stucco, Wood Frame |
| Structures | Deck |
Heating & Cooling
| Cooling | None |
| Heating Type | Forced Air, Natural Gas |
Exterior Features
| Exterior Finish | Stucco, Wood Frame |
Neighbourhood Features
| Community Features | Playground, Schools Nearby, Shopping Nearby |
| Amenities Nearby | Playground, Schools Nearby, Shopping Nearby |
Parking
| Parking Type | Garage |
| Total Parking Spaces | 4 |
Interior Size
| Total Finished Area: | 1,098 sq ft |
| Total Finished Area (Metric): | 102.01 sq m |
| Main Level: | 1,098 sq ft |
| Below Grade: | 355 sq ft |
Room Count
| Bedrooms: | 3 |
| Bathrooms: | 2 |
| Full Bathrooms: | 2 |
| Rooms Above Grade: | 7 |
Lot Information
| Lot Size: | 5,812 sq ft |
| Lot Size (Acres): | 0.13 acres |
| Frontage: | 55 ft |
Legal
| Legal Description: | 2832HQ;7;60 |
| Title to Land: | Fee Simple |
- Closet Organizers
- French Door
- Kitchen Island
- Fire Pit
- Dishwasher
- Electric Stove
- Garage Control(s)
- Range Hood
- Refrigerator
- Washer/Dryer
- Window Coverings
- Partial
- Playground
- Schools Nearby
- Shopping Nearby
- Stucco
- Wood Frame
- Poured Concrete
- Back Lane
- Back Yard
- Few Trees
- Landscaped
- Lawn
- Pie Shaped Lot
- Sloped Down
- Underground Sprinklers
- Double Garage Attached
- Insulated
- Deck
Floor plan information is not available for this property.
Monthly Payment Breakdown
Principal & Interest:
$0
Property Tax:
$0
Home Insurance:
$0
HOA Fees:
$0
PMI:
$0
Total Monthly Payment:
$0
Chart Mortgage:
Loading Walk Score...
What's Nearby?
Powered by Yelp
REALTOR® Details
Gene Yamada
- (403) 252-5900
- geneyamada@royallepage.ca
- Royal LePage Solutions