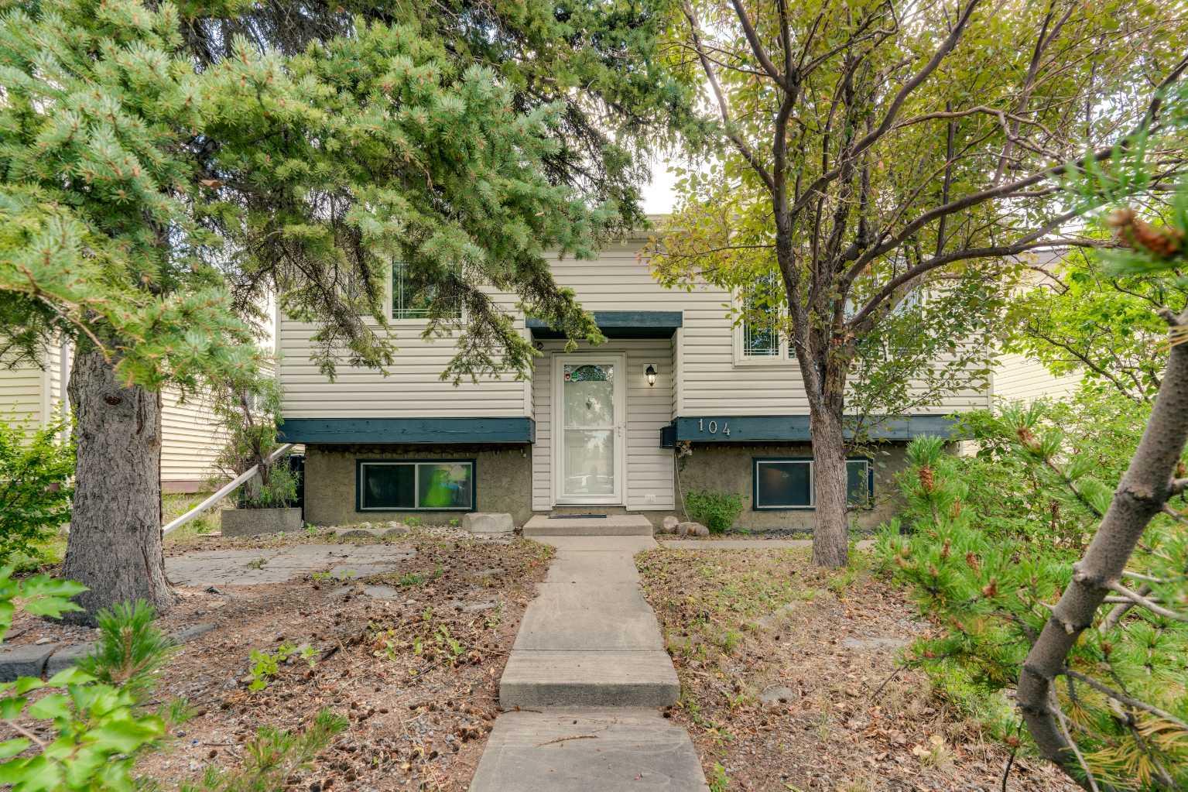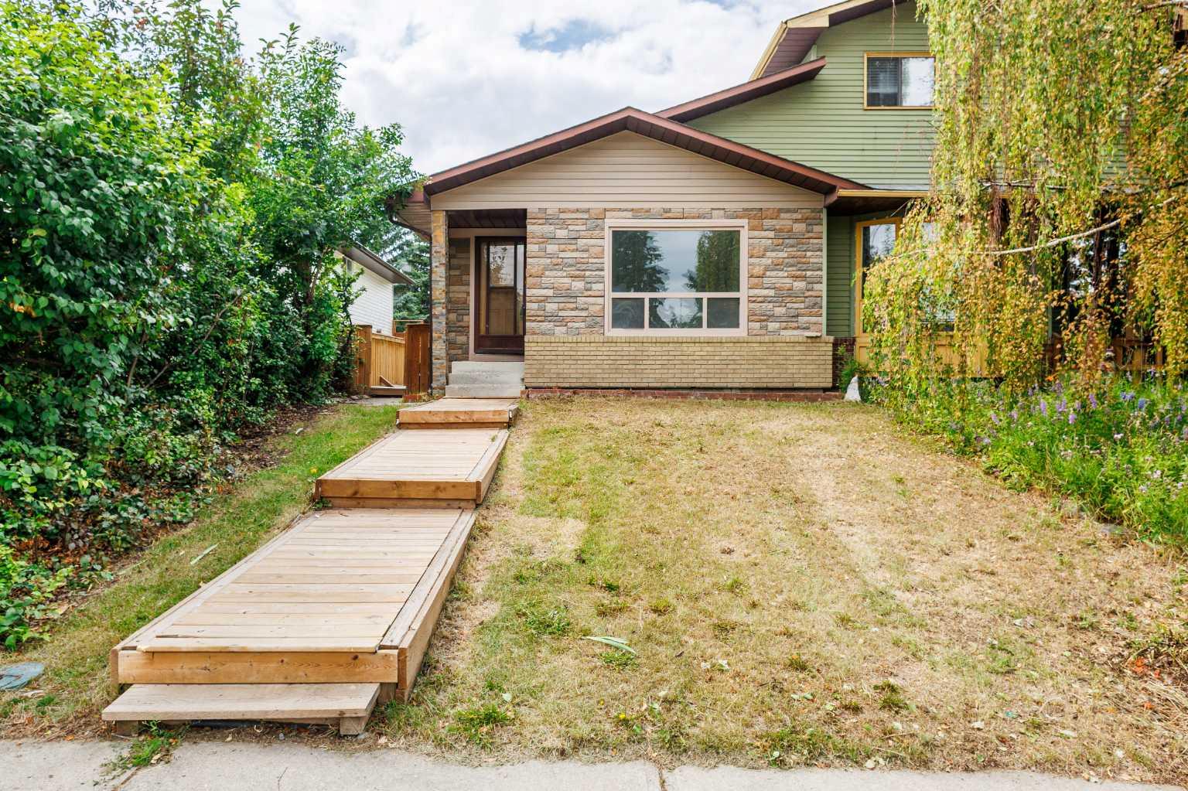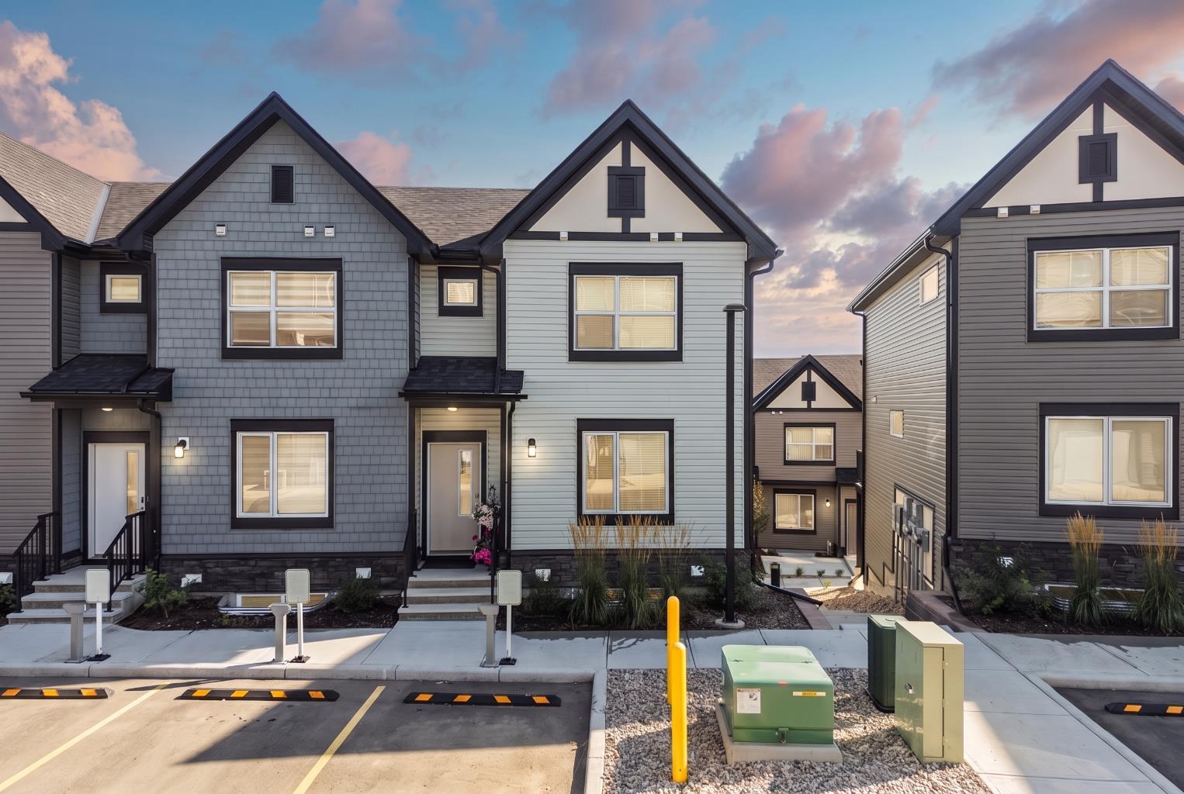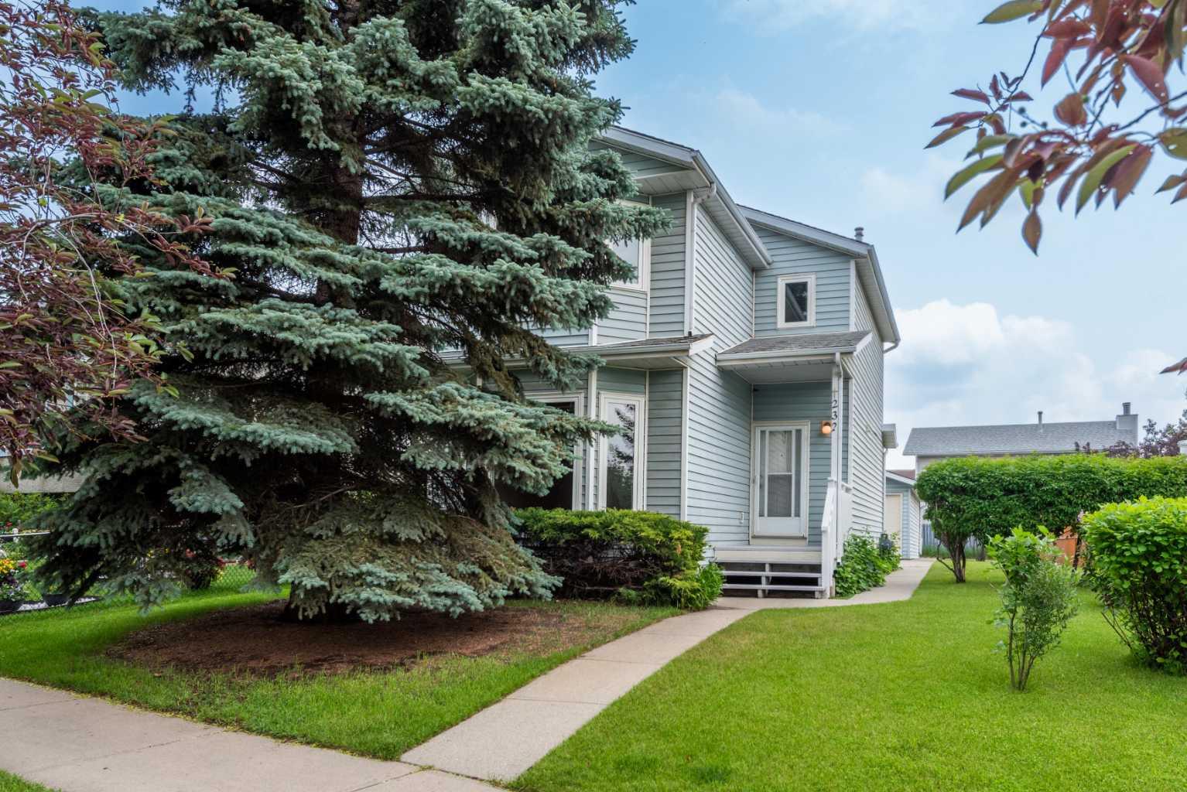
129 Saddlebrook Circle NE, Calgary, Alberta
Residential For Sale in Calgary, Alberta
$549,900
-
Property Type
 Residential
-
Bedrooms
 6
6
-
Bath
 4
4
-
Garage
 0
0
-
Sq Ft
 1,657
1,657
-
Year Built
 2009
2009
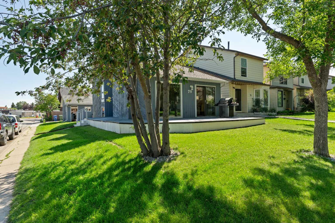
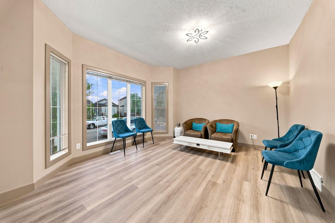
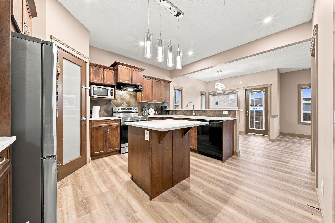
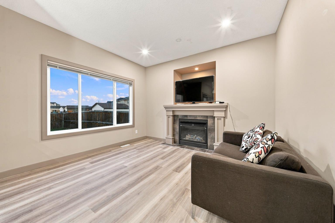
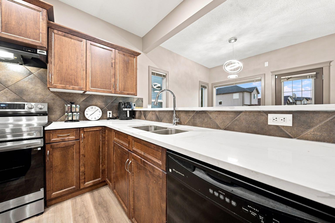
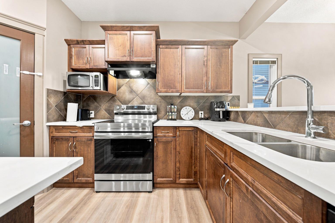
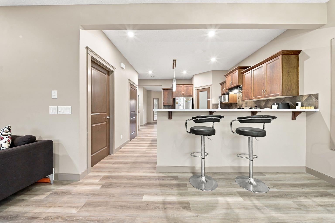
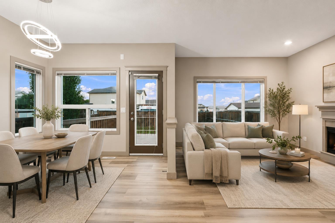
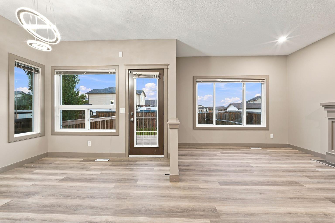
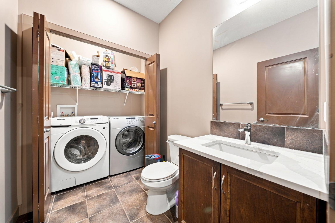
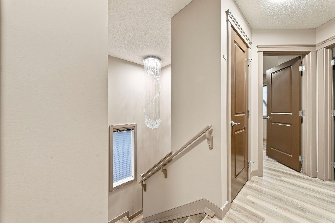
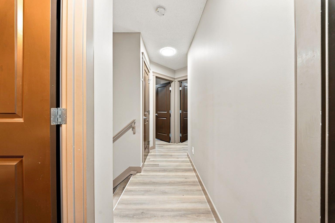
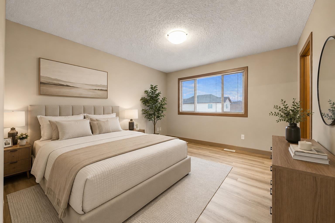
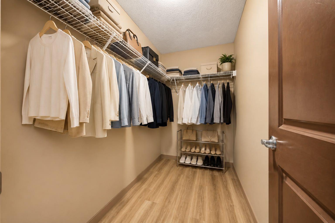
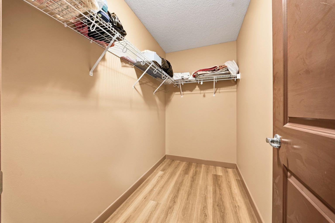
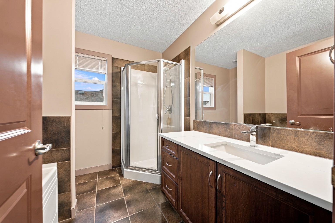
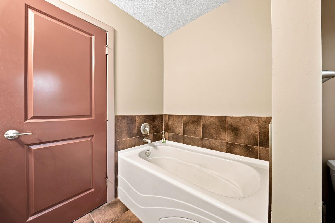
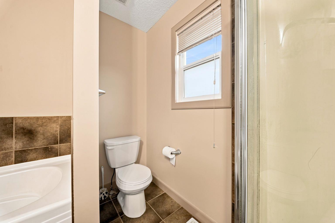
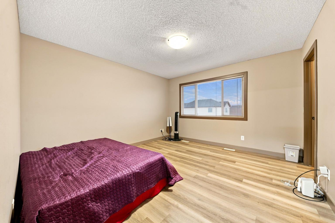
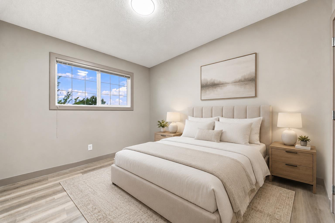
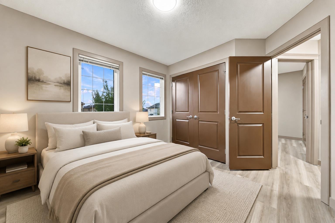
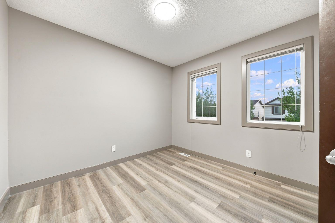
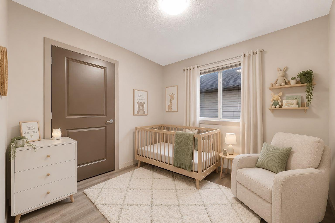
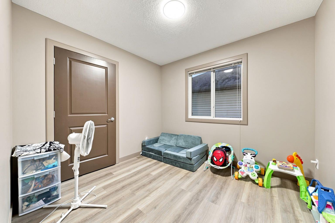
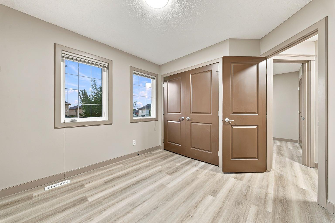
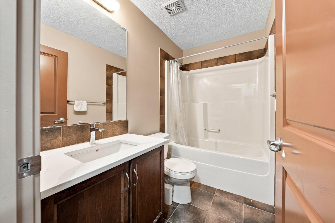
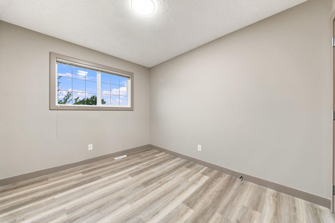
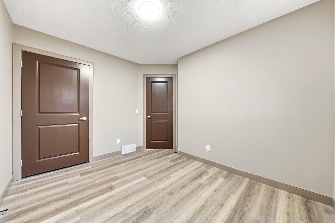
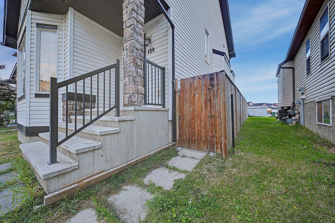
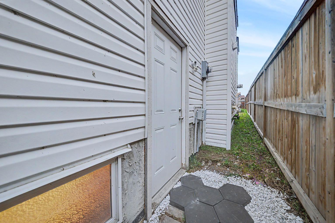
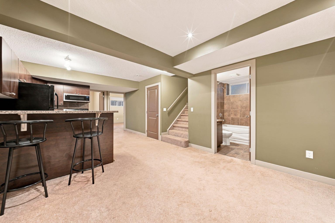
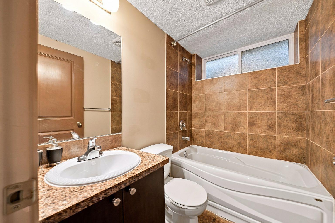
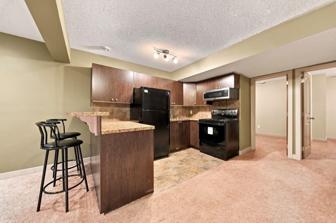
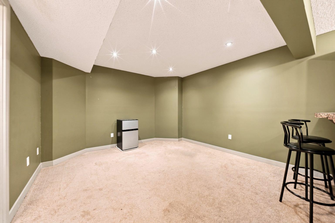
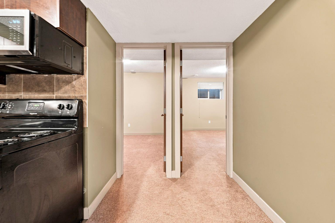
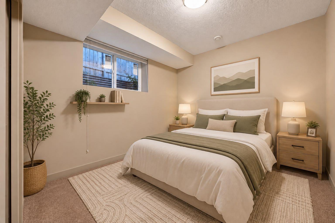
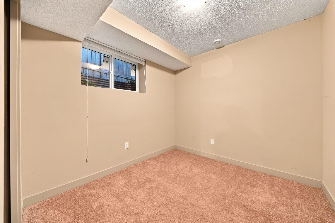
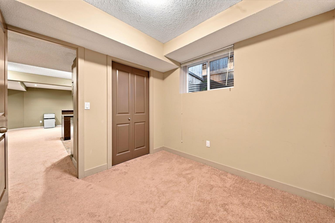
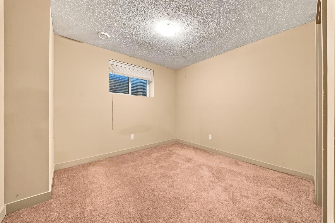
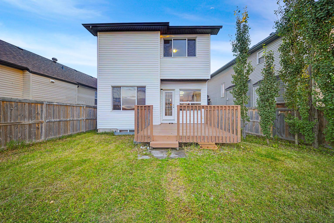
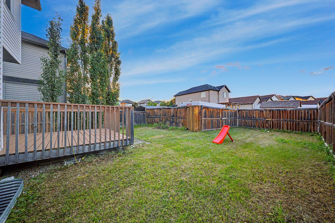
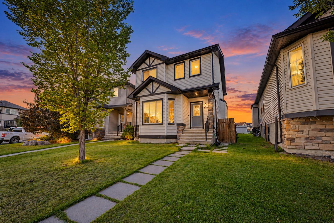
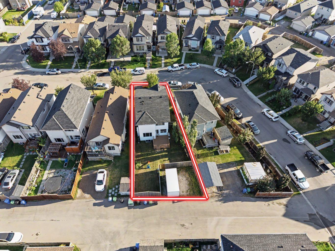
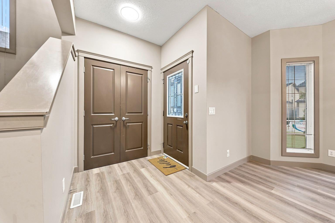
Freshly painted with brand new flooring throughout this Saddle Ridge two-storey is truly move-in ready. Close to 2,500 sq ft of developed living space with an illegal basement suite gives you a rare 6 Bedroom, 4 Bathroom home under $550K. The main floor features 9' ceilings, a bright living room, a separate family room with gas fireplace, and a kitchen with island, pantry and upgraded appliances, plus a half bath and main floor laundry. Step out from the nook to the deck and a level, landscaped backyard with back lane access. Upstairs are four bedrooms, including a spacious primary with walk-in closet and 4-pc ensuite with soaker tub and separate shower, plus a full bath. The finished lower level (illegal suite) adds two more bedrooms and a full bath an ideal mortgage helper. New paint, new floors, nothing to do just move in. Steps to Saddletown C-Train station, schools, playgrounds, groceries and restaurants, with quick access to Stoney Trail, Deerfoot and the airport. Perfect for a growing family, first-time buyers, or an investor looking for strong rental income in NE Calgary.
| Street Address: | 129 Saddlebrook Circle NE |
| City: | Calgary |
| Province/State: | Alberta |
| Postal Code: | N/A |
| County/Parish: | Calgary |
| Subdivision: | Saddle Ridge |
| Country: | Canada |
| Latitude: | 51.13440896 |
| Longitude: | -113.92807089 |
| MLS® Number: | A2343005 |
| Price: | $549,900 |
| Property Area: | 1,657 Sq ft |
| Bedrooms: | 6 |
| Bathrooms Half: | 1 |
| Bathrooms Full: | 3 |
| Living Area: | 1,657 Sq ft |
| Building Area: | 0 Sq ft |
| Year Built: | 2009 |
| Listing Date: | Sep 05, 2026 |
| Garage Spaces: | 0 |
| Property Type: | Residential |
| Property Subtype: | Detached |
| MLS Status: | Active |
Additional Details
| Flooring: | N/A |
| Construction: | Vinyl Siding,Wood Frame |
| Parking: | Parking Pad |
| Appliances: | Dishwasher,Dryer,Electric Stove,Refrigerator,Washer |
| Stories: | N/A |
| Zoning: | R-G |
| Fireplace: | N/A |
| Amenities: | Park,Playground,Schools Nearby,Sidewalks,Street Lights |
Utilities & Systems
| Heating: | Central |
| Cooling: | None |
| Property Type | Residential |
| Building Type | Detached |
| Square Footage | 1,657 sqft |
| Community Name | Saddle Ridge |
| Subdivision Name | Saddle Ridge |
| Title | Fee Simple |
| Land Size | 3,875 sqft |
| Built in | 2009 |
| Annual Property Taxes | Contact listing agent |
| Parking Type | Parking Pad |
Bedrooms
| Above Grade | 4 |
Bathrooms
| Total | 4 |
| Partial | 1 |
Interior Features
| Appliances Included | Dishwasher, Dryer, Electric Stove, Refrigerator, Washer |
| Flooring | Vinyl |
Building Features
| Features | Kitchen Island |
| Construction Material | Vinyl Siding, Wood Frame |
| Structures | Deck |
Heating & Cooling
| Cooling | None |
| Heating Type | Central |
Exterior Features
| Exterior Finish | Vinyl Siding, Wood Frame |
Neighbourhood Features
| Community Features | Park, Playground, Schools Nearby, Sidewalks, Street Lights |
| Amenities Nearby | Park, Playground, Schools Nearby, Sidewalks, Street Lights |
Parking
| Parking Type | Parking Pad |
| Total Parking Spaces | 2 |
Interior Size
| Total Finished Area: | 1,657 sq ft |
| Total Finished Area (Metric): | 153.94 sq m |
Room Count
| Bedrooms: | 6 |
| Bathrooms: | 4 |
| Full Bathrooms: | 3 |
| Half Bathrooms: | 1 |
| Rooms Above Grade: | 8 |
Lot Information
| Lot Size: | 3,875 sq ft |
| Lot Size (Acres): | 0.09 acres |
| Frontage: | 28 ft |
Legal
| Legal Description: | 0815354;16;29 |
| Title to Land: | Fee Simple |
- Kitchen Island
- Private Yard
- Dishwasher
- Dryer
- Electric Stove
- Refrigerator
- Washer
- Full
- Park
- Playground
- Schools Nearby
- Sidewalks
- Street Lights
- Vinyl Siding
- Wood Frame
- Electric
- Poured Concrete
- Back Lane
- Back Yard
- Parking Pad
- Deck
Floor plan information is not available for this property.
Monthly Payment Breakdown
Loading Walk Score...
What's Nearby?
Powered by Yelp