105 Willow Ridge Crescent SW, Diamond Valley, Alberta
Residential For Sale in Diamond Valley, Alberta
$575,000
-
Property Type
 Residential
-
Bedrooms
 3
-
Bath
 3
-
Garage
 2
-
Sq Ft
 1,195
-
Year Built
 2007
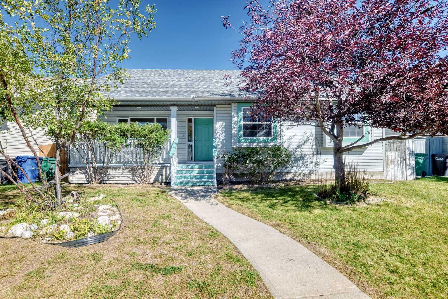
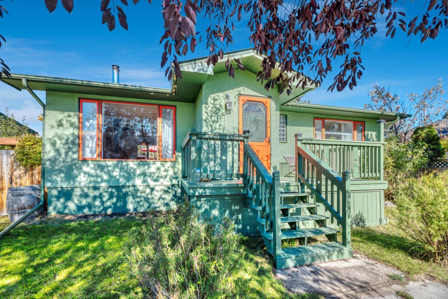
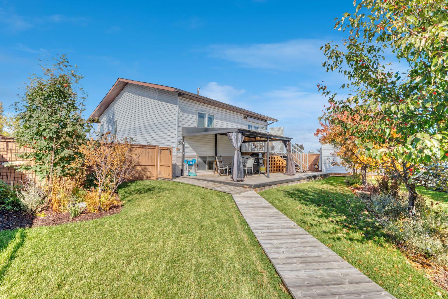
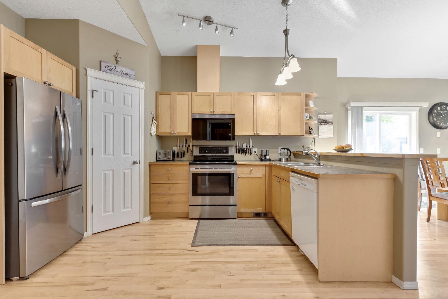
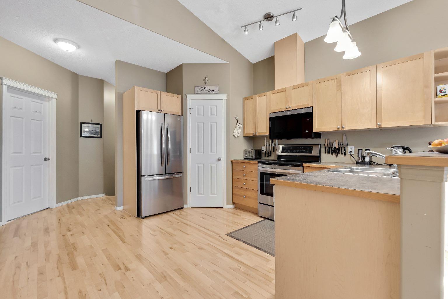
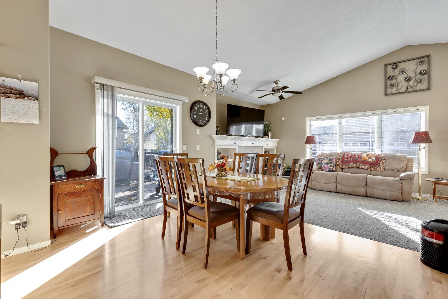
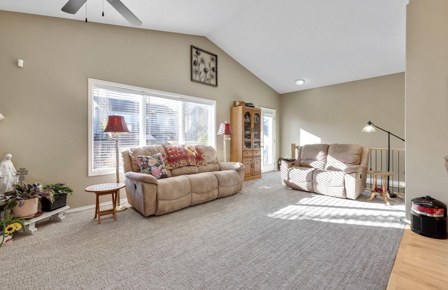
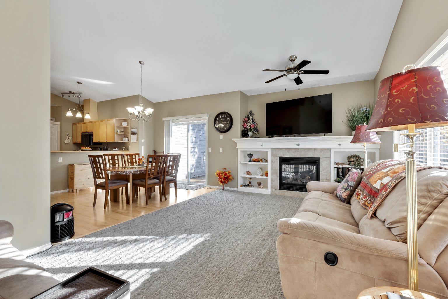
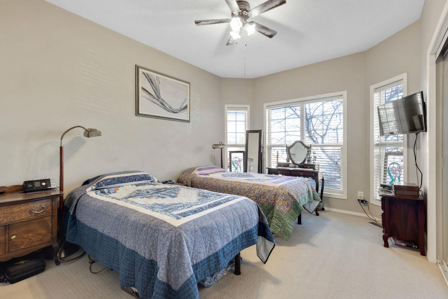
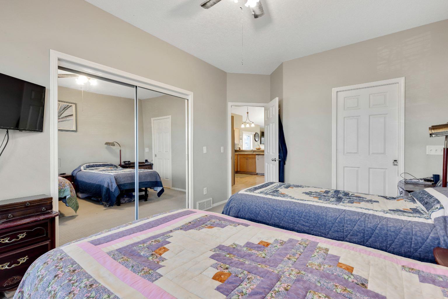
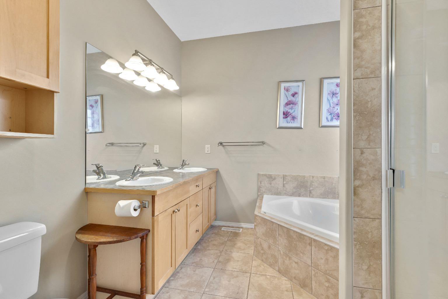
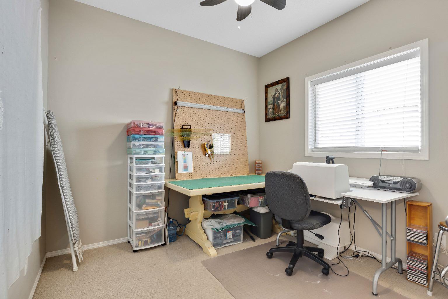
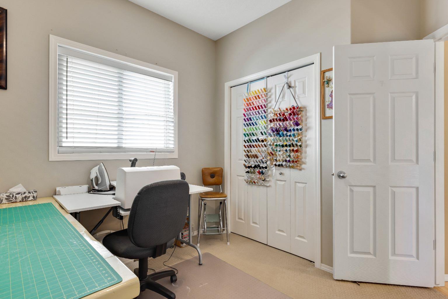
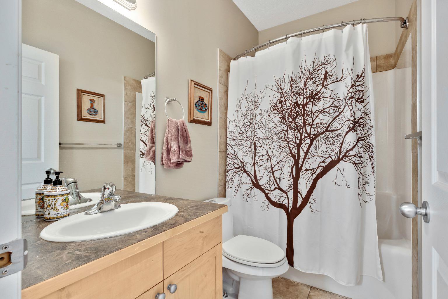
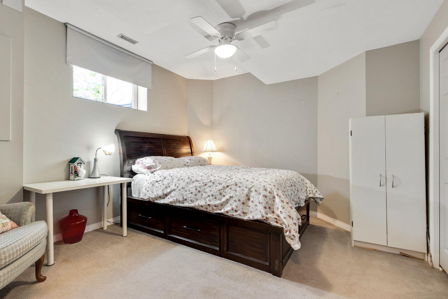
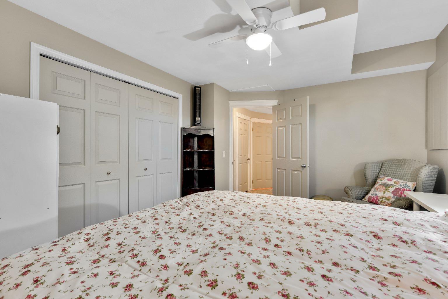
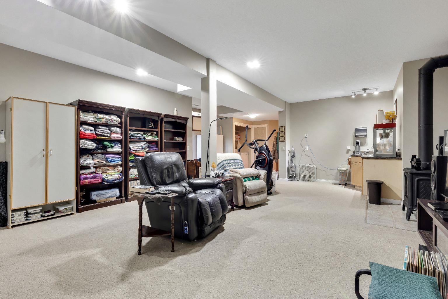
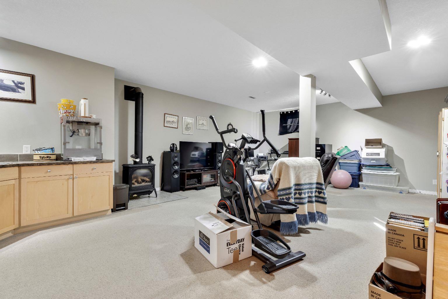
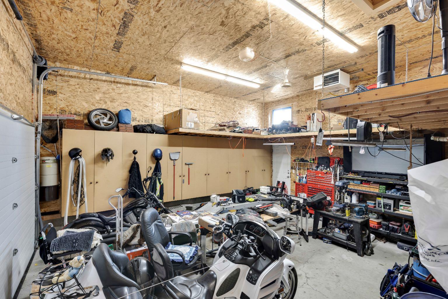
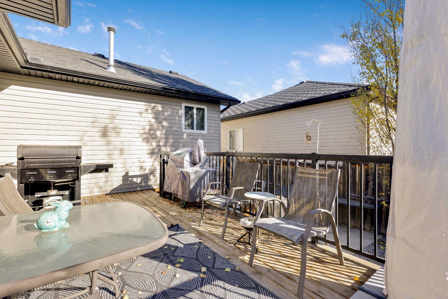
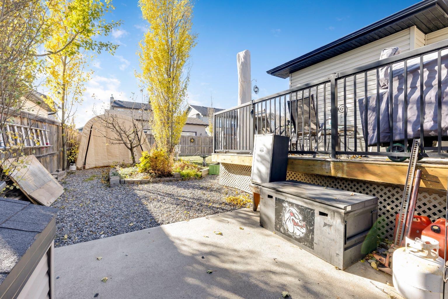
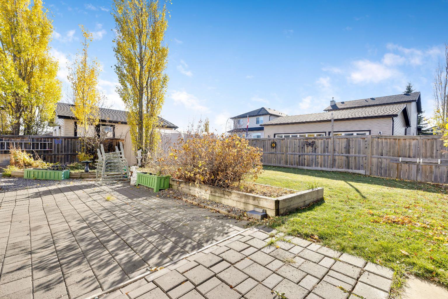
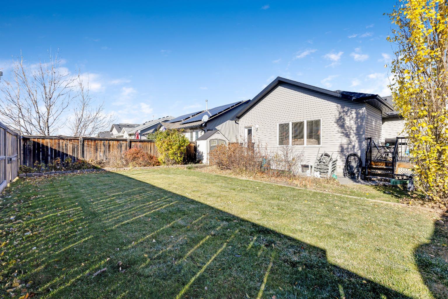
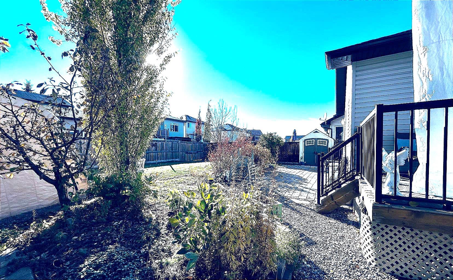
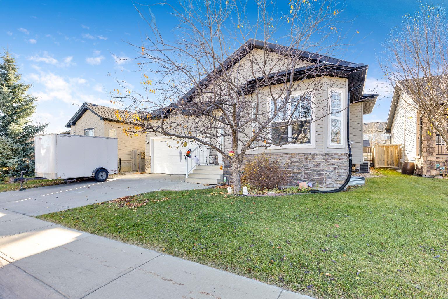
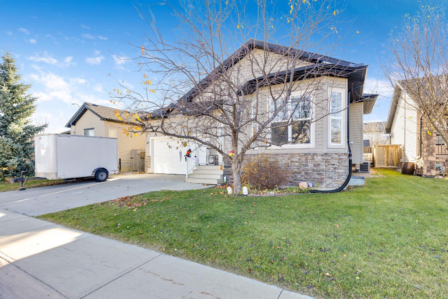
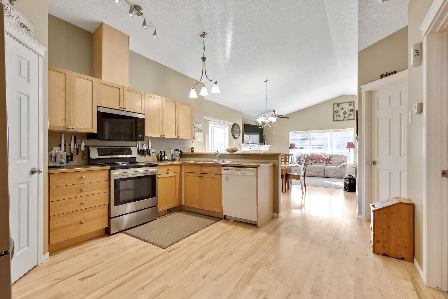
A beautiful location ready to build memories. This 3 bedroom, 3 bathroom bungalow offers 2371 square feet of comfortable living space. Perfect for a new or growing family. Open floor plan, kitchen pantry, vaulted ceiling, cozy south facing living room area with a gas fireplace with mantel and built in shelving. Upgraded carpets in living room and stairs to lower level, hardwood floor refinished in 2023, 2 bedrooms on main, one a master with ensuite. A large family room with a gas stove, wet bar, bedroom and full bathroom in finished basement. Plenty of storage space through out. Appliances - water softener new in 2021, Air Conditioner new 2022, microwave hood fan new 2024, Refrigerator new in 2026, hot water tank new 2023. Fenced welcoming back yard with stone patio and deck for family BBQ's ; a garden and a few fruit trees, with plenty of space for outdoor activities, RV parking . Shed in yard will remain. Large exterior water tank for rain water collection for your lawn and garden. Gutters are screened to reduce maintenance and roof has 25 year hail resistant rubber singles. 2 car garage, insulated, heated with gas overhead heater, separate upgraded electrical panel, heavy weight capacity shelving, central vacuum for garage, and garage door with side lift. Perfect location to work on projects all year round. Located in a lovely neighbour near the hospital, schools, restaurants and shops hockey and curling area. This home ticks all the boxes.
| Street Address: | 105 Willow Ridge Crescent SW |
| City: | Diamond Valley |
| Province/State: | Alberta |
| Postal Code: | N/A |
| County/Parish: | Foothills County |
| Subdivision: | NONE |
| Country: | Canada |
| Latitude: | 50.67504195 |
| Longitude: | -114.23846061 |
| MLS® Number: | A2342970 |
| Price: | $575,000 |
| Property Area: | 1,195 Sq ft |
| Bedrooms: | 3 |
| Bathrooms Half: | 0 |
| Bathrooms Full: | 3 |
| Living Area: | 1,195 Sq ft |
| Building Area: | 0 Sq ft |
| Year Built: | 2007 |
| Listing Date: | Oct 21, 2026 |
| Garage Spaces: | 2 |
| Property Type: | Residential |
| Property Subtype: | Detached |
| MLS Status: | Active |
Additional Details
| Flooring: | N/A |
| Construction: | Vinyl Siding,Wood Frame |
| Parking: | Double Garage Attached,Front Drive,Garage Faces Front,Heated Garage,Insulated,Workshop in Garage |
| Appliances: | Central Air Conditioner,Dishwasher,Electric Range,Gas Water Heater,Microwave Hood Fan,Refrigerator,Washer/Dryer,Water Softener,Window Coverings |
| Stories: | N/A |
| Zoning: | R-1C |
| Fireplace: | N/A |
| Amenities: | Golf,Pool,Schools Nearby,Shopping Nearby,Sidewalks,Street Lights,Walking/Bike Paths |
Utilities & Systems
| Heating: | Fireplace(s),Forced Air,Natural Gas |
| Cooling: | Central Air |
| Water Source: | Public |
| Sewer: | Public Sewer |
| Property Type | Residential |
| Building Type | Detached |
| Square Footage | 1,195 sqft |
| Community Name | NONE |
| Subdivision Name | NONE |
| Title | Fee Simple |
| Land Size | 5,846 sqft |
| Built in | 2007 |
| Annual Property Taxes | Contact listing agent |
| Parking Type | Garage |
Bedrooms
| Above Grade | 2 |
Bathrooms
| Total | 3 |
| Partial | 0 |
Interior Features
| Appliances Included | Central Air Conditioner, Dishwasher, Electric Range, Gas Water Heater, Microwave Hood Fan, Refrigerator, Washer/Dryer, Water Softener, Window Coverings |
| Flooring | Carpet, Ceramic Tile, Hardwood |
Building Features
| Features | Built-in Features, Ceiling Fan(s), Chandelier, Laminate Counters, Low Flow Plumbing Fixtures, No Smoking Home, Open Floorplan, Pantry, See Remarks, Storage, Vaulted Ceiling(s), Vinyl Windows, Wet Bar |
| Construction Material | Vinyl Siding, Wood Frame |
| Structures | Deck, Patio |
Heating & Cooling
| Cooling | Central Air |
| Heating Type | Fireplace(s), Forced Air, Natural Gas |
Exterior Features
| Exterior Finish | Vinyl Siding, Wood Frame |
Neighbourhood Features
| Community Features | Golf, Pool, Schools Nearby, Shopping Nearby, Sidewalks, Street Lights, Walking/Bike Paths |
| Amenities Nearby | Golf, Pool, Schools Nearby, Shopping Nearby, Sidewalks, Street Lights, Walking/Bike Paths |
Parking
| Parking Type | Garage |
| Total Parking Spaces | 4 |
Interior Size
| Total Finished Area: | 1,195 sq ft |
| Total Finished Area (Metric): | 111.02 sq m |
| Main Level: | 1,195 sq ft |
| Below Grade: | 1,176 sq ft |
Room Count
| Bedrooms: | 3 |
| Bathrooms: | 3 |
| Full Bathrooms: | 3 |
| Rooms Above Grade: | 5 |
Lot Information
| Lot Size: | 5,846 sq ft |
| Lot Size (Acres): | 0.13 acres |
| Frontage: | 54 ft |
- Built-in Features
- Ceiling Fan(s)
- Chandelier
- Laminate Counters
- Low Flow Plumbing Fixtures
- No Smoking Home
- Open Floorplan
- Pantry
- See Remarks
- Storage
- Vaulted Ceiling(s)
- Vinyl Windows
- Wet Bar
- Garden
- Private Yard
- Rain Barrel/Cistern(s)
- Rain Gutters
- Central Air Conditioner
- Dishwasher
- Electric Range
- Gas Water Heater
- Microwave Hood Fan
- Refrigerator
- Washer/Dryer
- Water Softener
- Window Coverings
- Full
- Golf
- Pool
- Schools Nearby
- Shopping Nearby
- Sidewalks
- Street Lights
- Walking/Bike Paths
- Vinyl Siding
- Wood Frame
- Gas
- Living Room
- Mantle
- Metal
- Recreation Room
- Poured Concrete
- Back Lane
- Back Yard
- Lawn
- Double Garage Attached
- Front Drive
- Garage Faces Front
- Heated Garage
- Insulated
- Workshop in Garage
- Deck
- Patio
Main Level
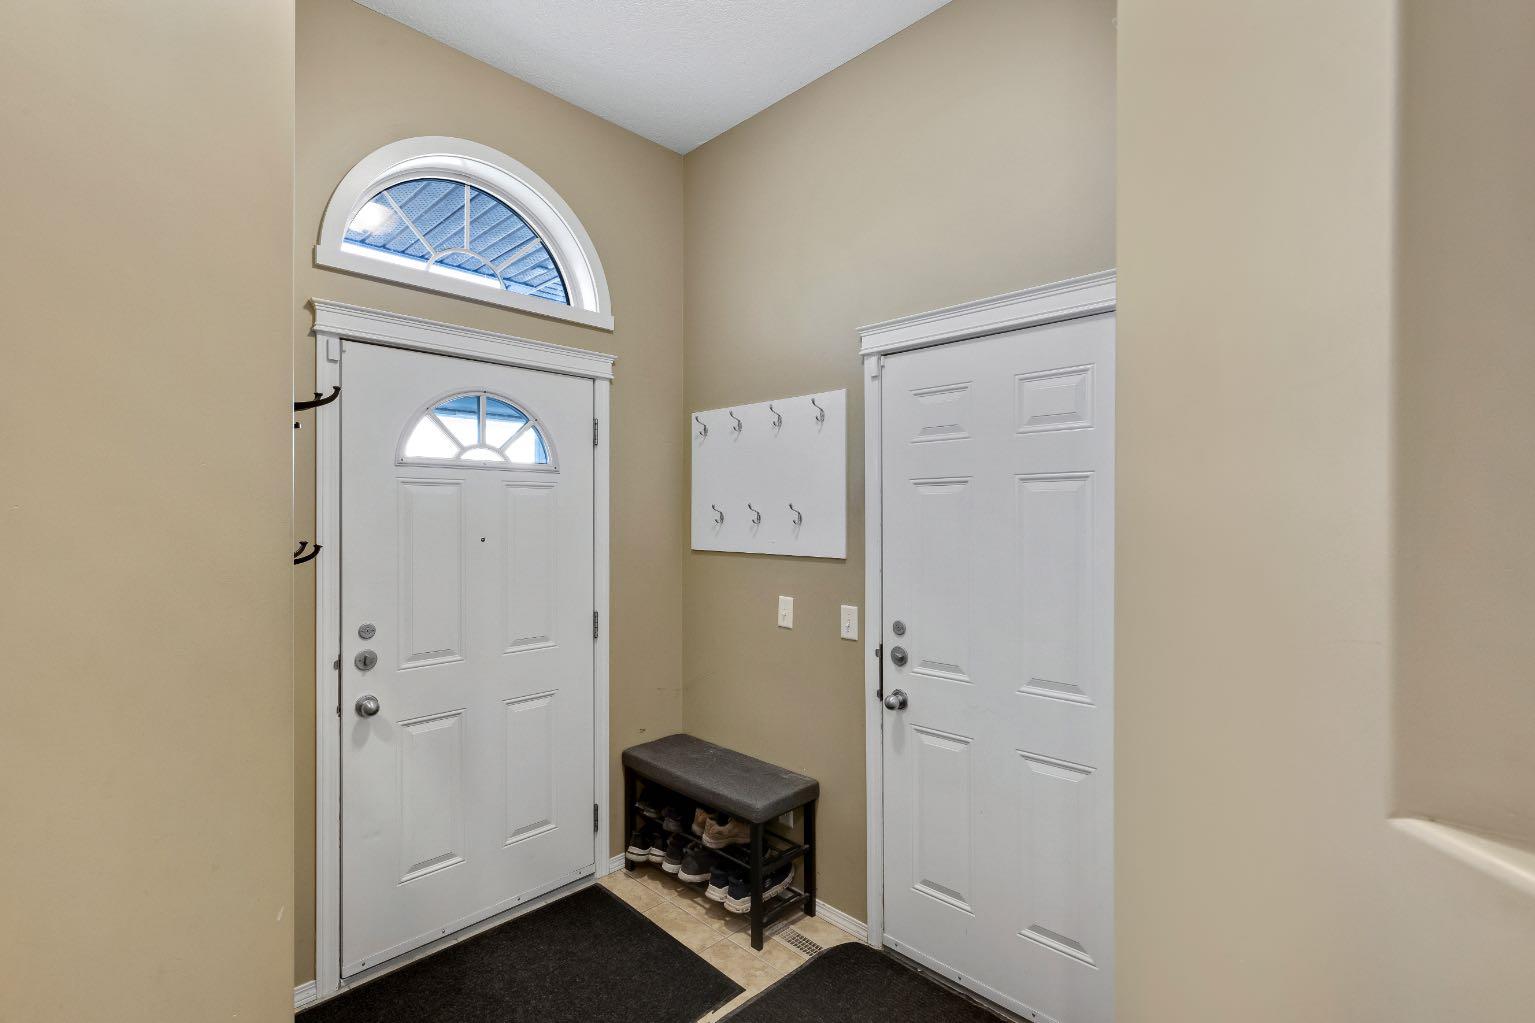
| Entrance | 7`3" x 5`7" |
| Kitchen | 13`9" x 12`6" |
| Dining Room | 13`0" x 10`3" |
| Living Room | 11`10" x 18`0" |
| Bedroom - Primary | 14`1" x 10`8" |
| Bedroom | 9`6" x 9`4" |
| 5pc Ensuite bath | 8`10" x 8`10" |
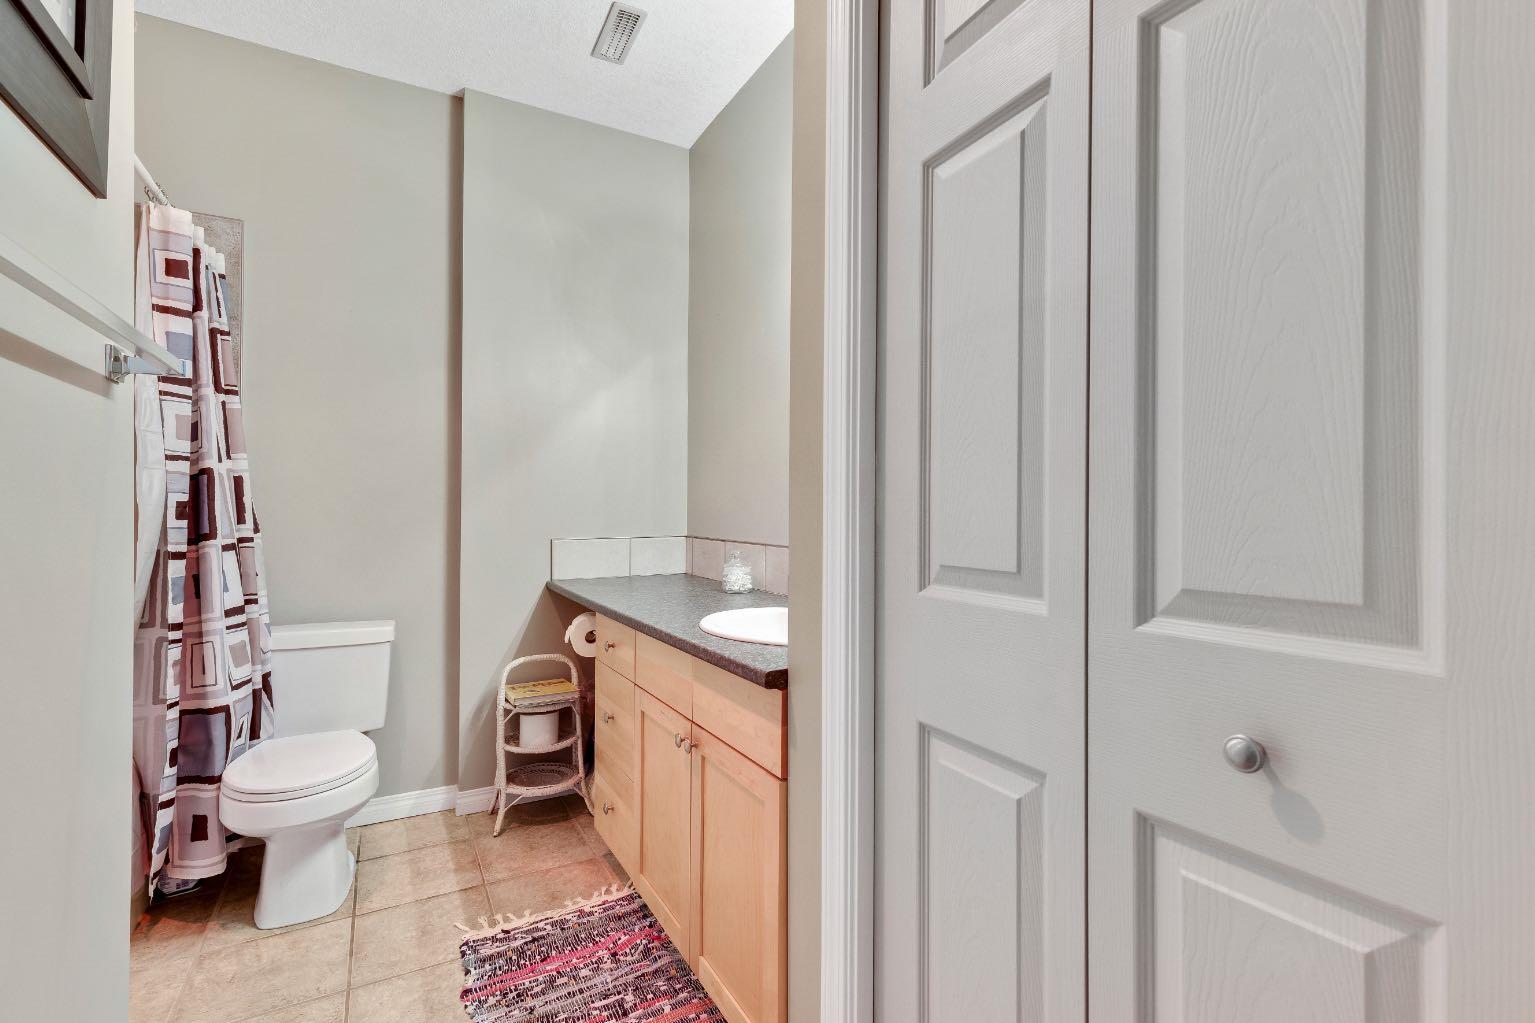
| 4pc Bathroom | 8`0" x 5`0" |
| 4pc Bathroom | 9`2" x 8`2" |
| Game Room | 26`10" x 18`5" |
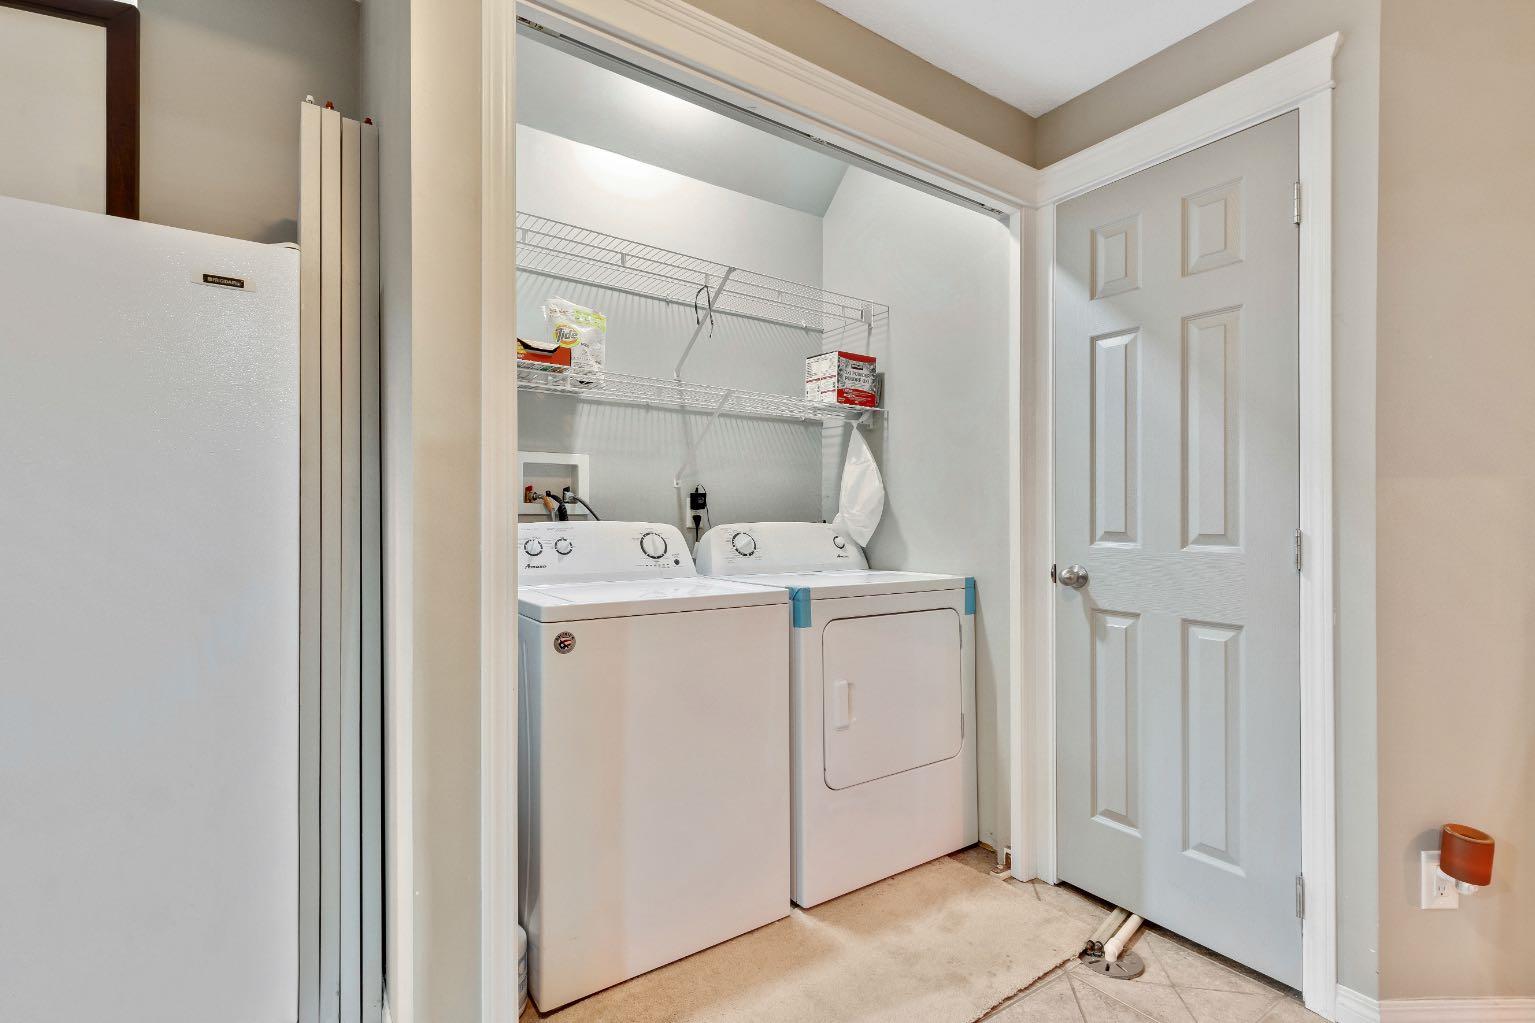
| Laundry | 3`4" x 5`4" |
| Bedroom | 14`6" x 11`6" |
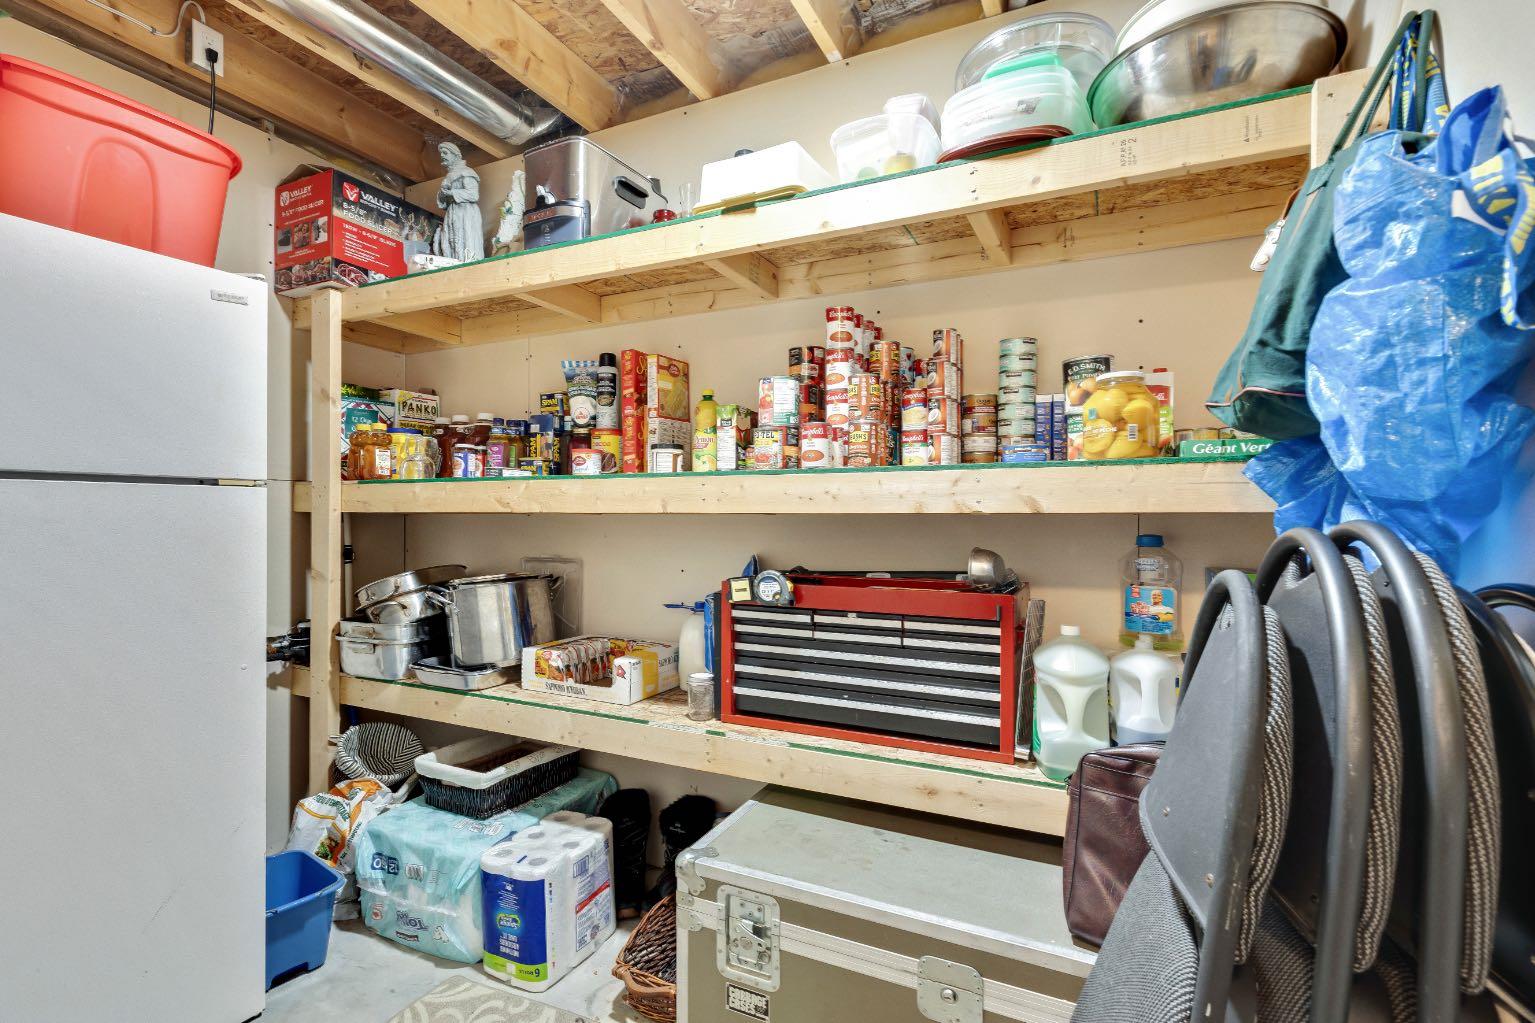
| Storage | 9`0" x 5`7" |
| Furnace/Utility Room | 9`0" x 5`8" |
Monthly Payment Breakdown
Loading Walk Score...
What's Nearby?
Powered by Yelp