4235 49 Street NE, Calgary, Alberta
Residential For Sale in Calgary, Alberta
$339,933
-
Property Type
 Residential
-
Bedrooms
 3
3
-
Bath
 1
1
-
Garage
 0
0
-
Sq Ft
 1,064
1,064
-
Year Built
 1978
1978
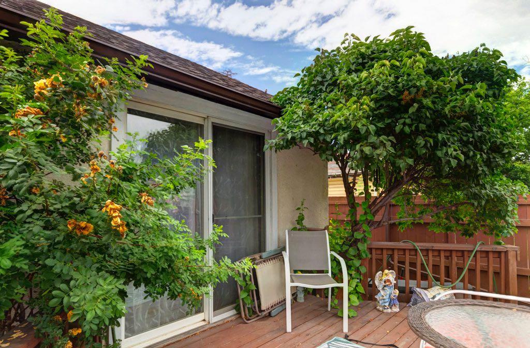
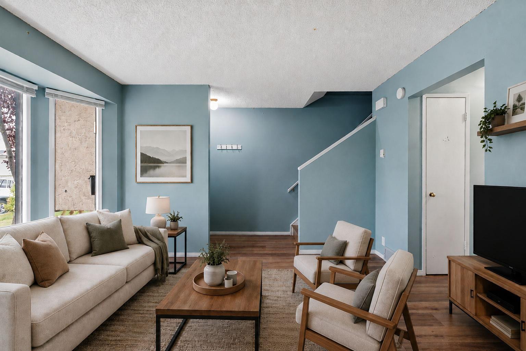
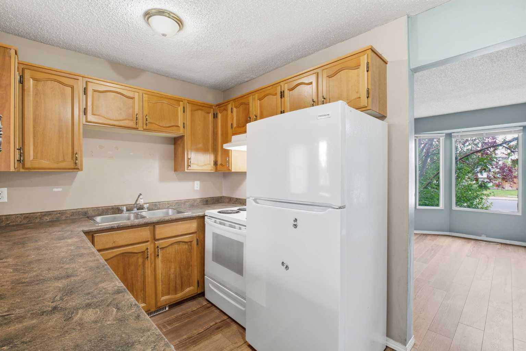
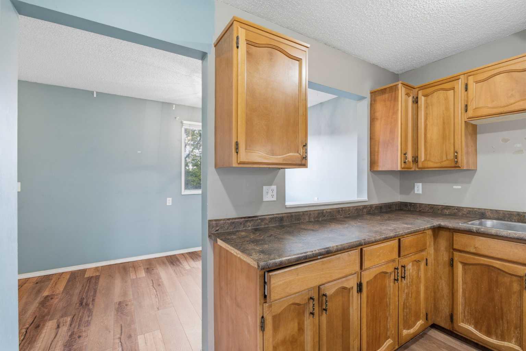
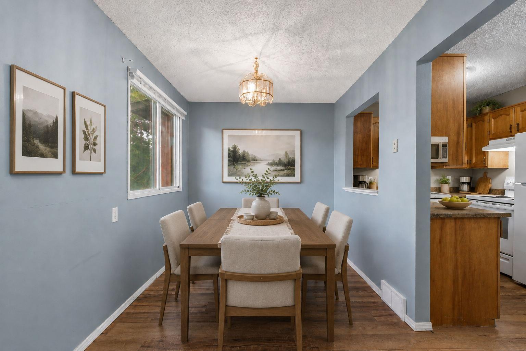
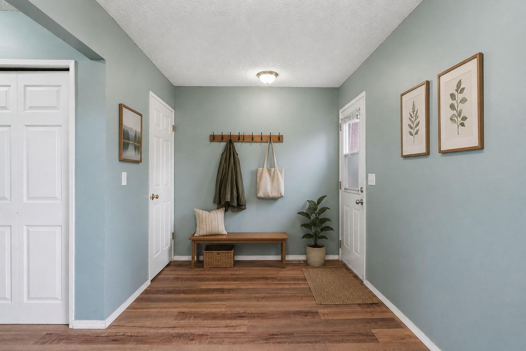
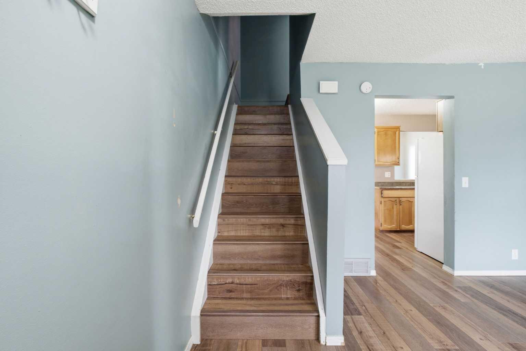
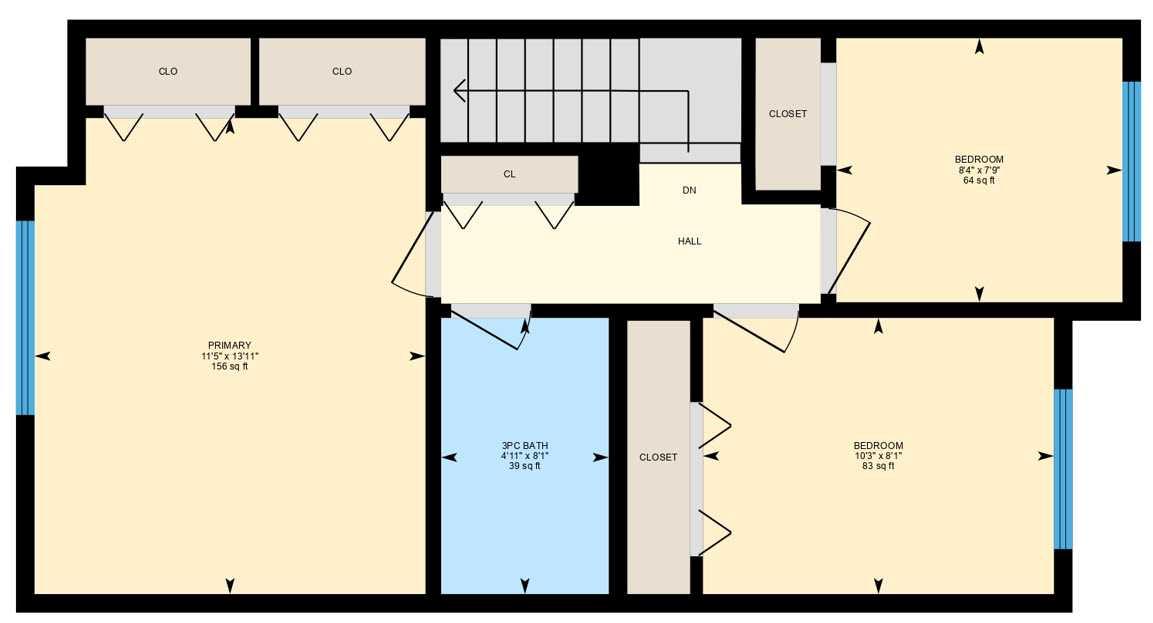
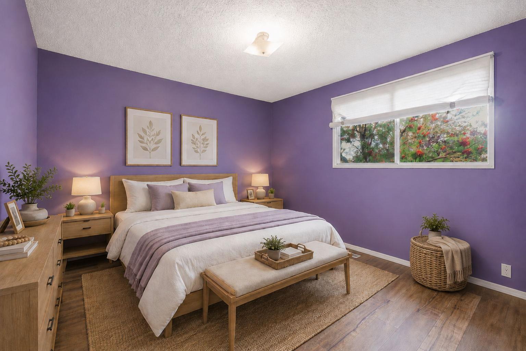
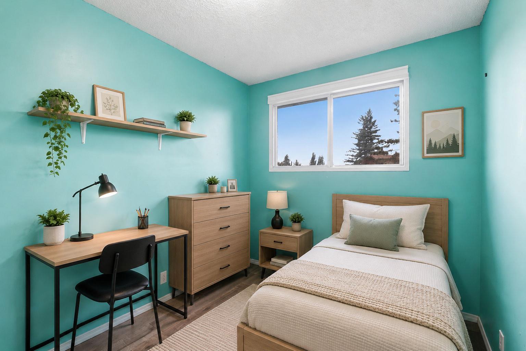
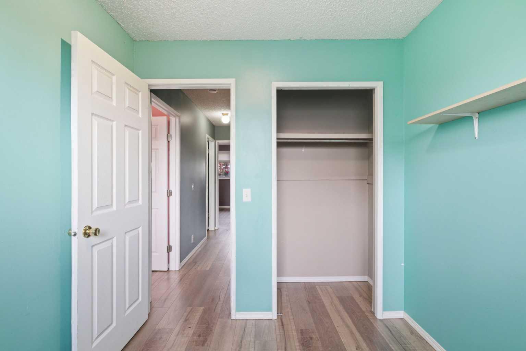
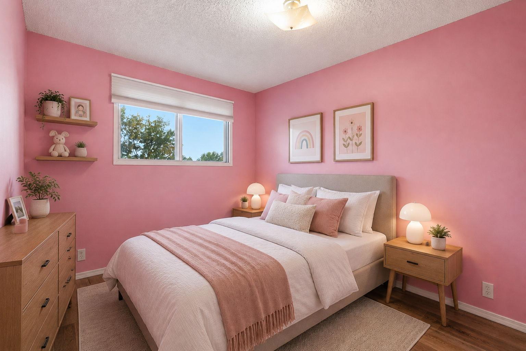
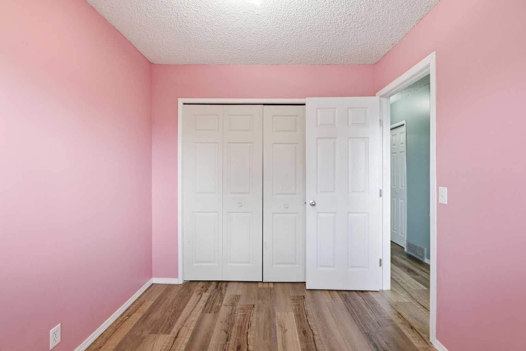
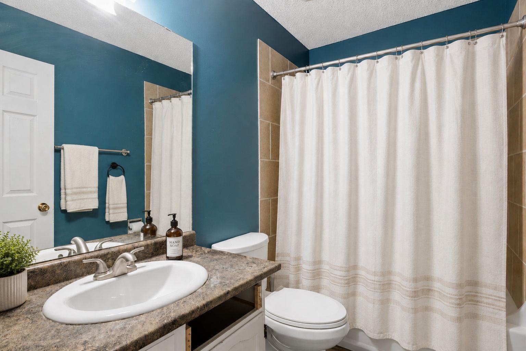
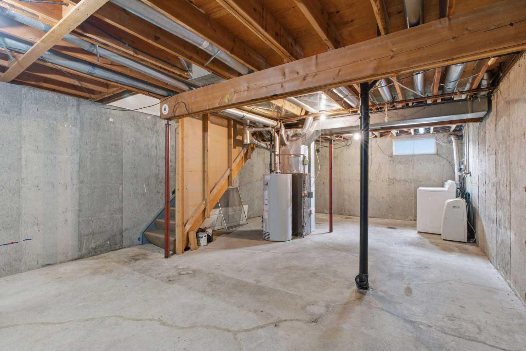
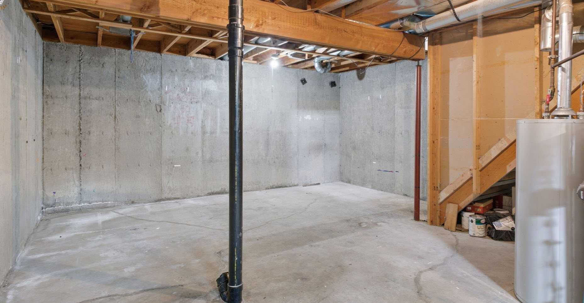
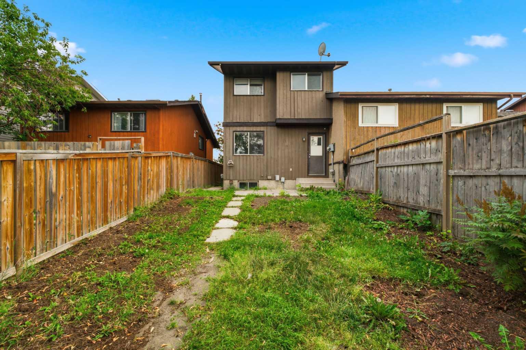
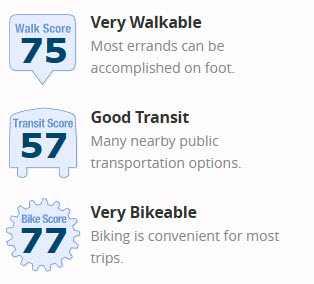
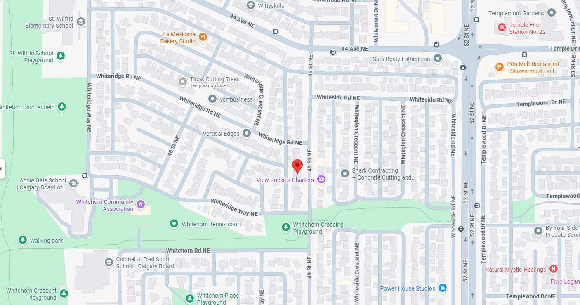
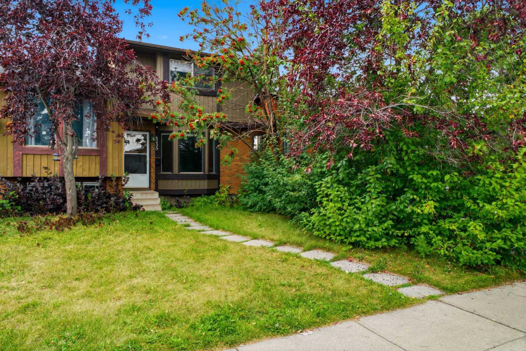
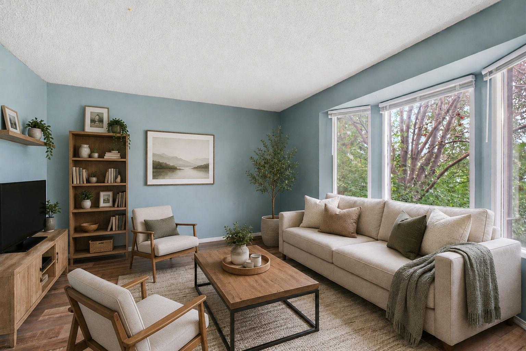
Welcome To 4235 49 Street NE | A Well-Located 3-Bedroom Home On A Quiet Street In The Mature Community Of Whitehorn | An Excellent Opportunity For First-Time Buyers, Families, Or Investors | This Property Offers A Functional Layout | Generous Closet Space In Every Bedroom, Including A Double Closet In The Primary Bedroom | An Unspoiled Basement Ready For Future Development | A West-Facing Backyard Awaiting Your Landscaping Vision | Enjoy Everyday Convenience With Schools, Parks, Shopping, Transit, Sunridge Mall, & Peter Lougheed Centre All Nearby | With A Walk Score Of 75, Many Daily Errands Can Be Accomplished On Foot, While Whitehorn C-Train Station Is Approximately A 20-Minute Walk Away | Nearby Green Spaces Include Whitlow Park, Templegreen Park, & Rundlelawn Park | Some Photos Have Been Virtually/Digitally Staged With Furniture & Decor For Illustrative Purposes Only; These Items Are Not Included With The Property.
| Street Address: | 4235 49 Street NE |
| City: | Calgary |
| Province/State: | Alberta |
| Postal Code: | N/A |
| County/Parish: | Calgary |
| Subdivision: | Whitehorn |
| Country: | Canada |
| Latitude: | 51.08936754 |
| Longitude: | -113.96288734 |
| MLS® Number: | A2342913 |
| Price: | $339,933 |
| Property Area: | 1,064 Sq ft |
| Bedrooms: | 3 |
| Bathrooms Half: | 0 |
| Bathrooms Full: | 1 |
| Living Area: | 1,064 Sq ft |
| Building Area: | 0 Sq ft |
| Year Built: | 1978 |
| Listing Date: | Sep 05, 2026 |
| Garage Spaces: | 0 |
| Property Type: | Residential |
| Property Subtype: | Semi Detached (Half Duplex) |
| MLS Status: | Pending |
Additional Details
| Flooring: | N/A |
| Construction: | Wood Siding |
| Parking: | None |
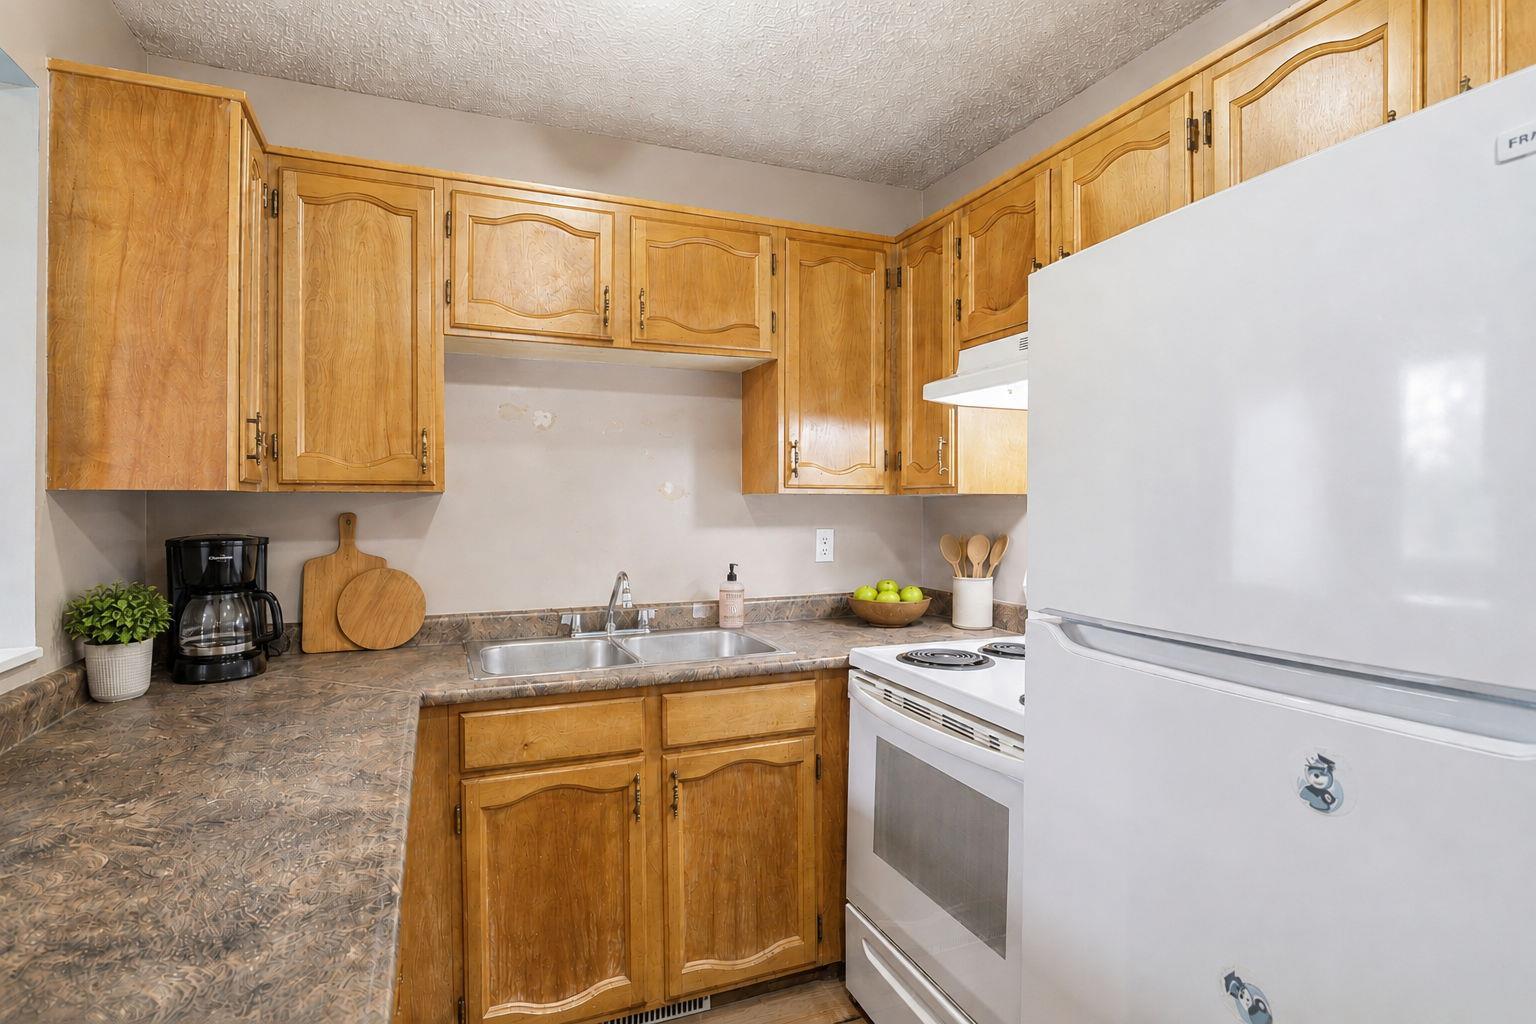
| Appliances: | Dryer,Electric Stove,Range Hood,Refrigerator,Washer |
| Stories: | N/A |
| Zoning: | M-CG |
| Fireplace: | N/A |
| Amenities: | Park,Playground,Schools Nearby,Walking/Bike Paths |
Utilities & Systems
| Heating: | Forced Air |
| Cooling: | None |
| Property Type | Residential |
| Building Type | Semi Detached (Half Duplex) |
| Square Footage | 1,064 sqft |
| Community Name | Whitehorn |
| Subdivision Name | Whitehorn |
| Title | Fee Simple |
| Land Size | 2,098 sqft |
| Built in | 1978 |
| Annual Property Taxes | Contact listing agent |
| Parking Type | None |
| Time on MLS Listing | 6 days |
Bedrooms
| Above Grade | 3 |
Bathrooms
| Total | 1 |
| Partial | 0 |
Interior Features
| Appliances Included | Dryer, Electric Stove, Range Hood, Refrigerator, Washer |
| Flooring | Laminate |
Building Features
| Features | Storage |
| Construction Material | Wood Siding |
| Structures | None |
Heating & Cooling
| Cooling | None |
| Heating Type | Forced Air |
Exterior Features
| Exterior Finish | Wood Siding |
Neighbourhood Features
| Community Features | Park, Playground, Schools Nearby, Walking/Bike Paths |
| Amenities Nearby | Park, Playground, Schools Nearby, Walking/Bike Paths |
Parking
| Parking Type | None |
Interior Size
| Total Finished Area: | 1,064 sq ft |
| Total Finished Area (Metric): | 98.85 sq m |
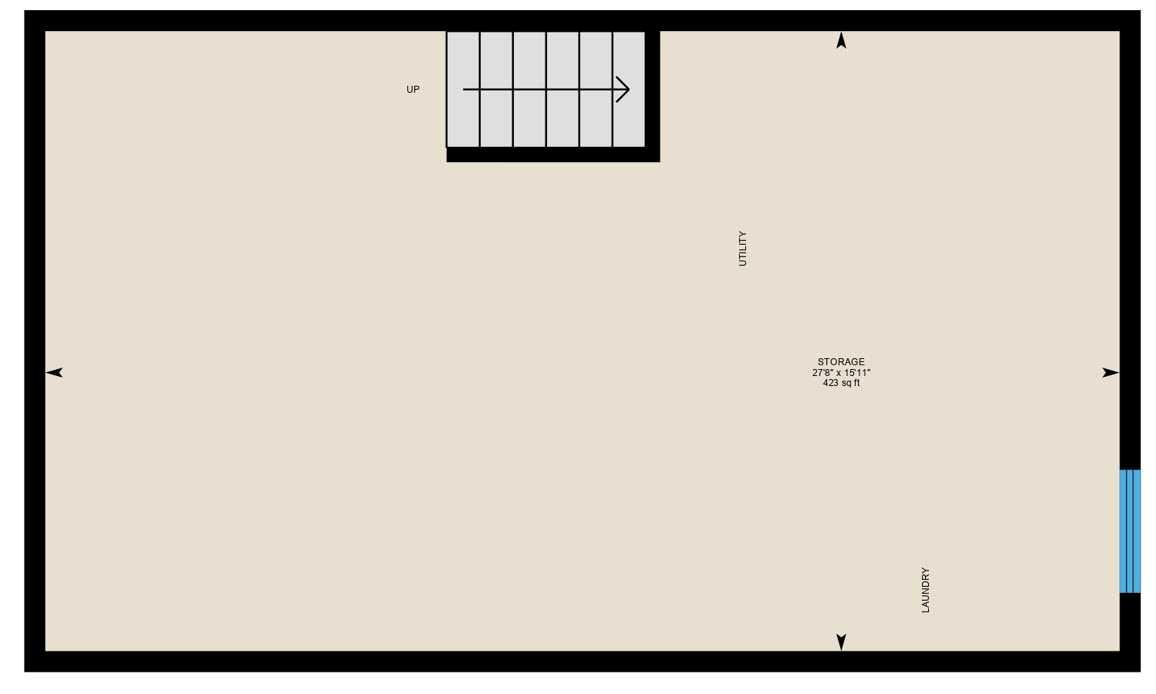
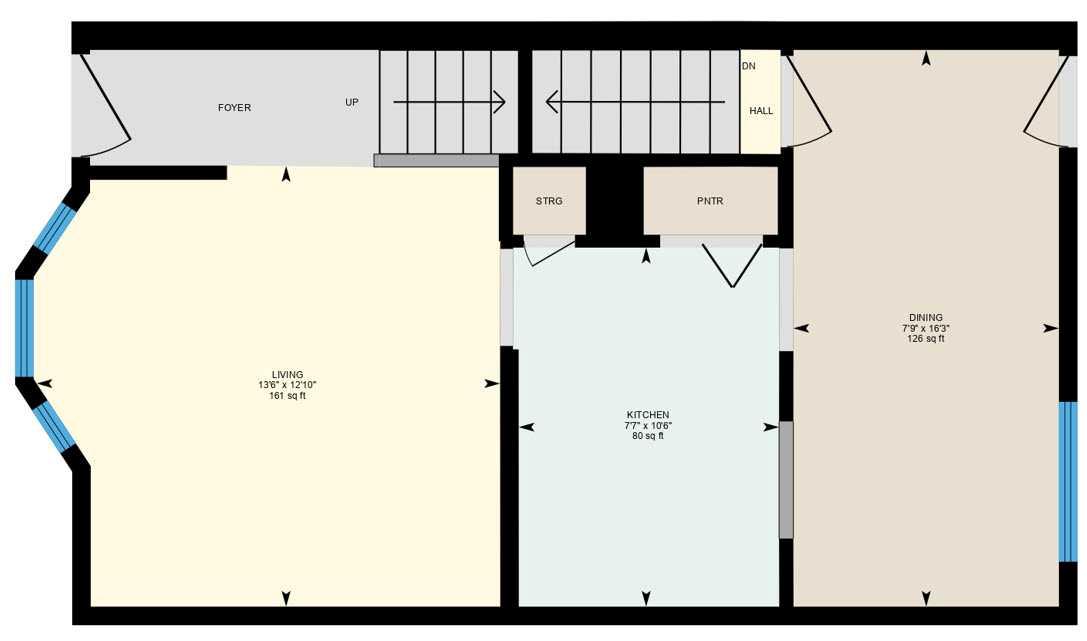
| Main Level: | 519 sq ft |
| Upper Level: | 545 sq ft |
| Below Grade: | 490 sq ft |
Room Count
| Bedrooms: | 3 |
| Bathrooms: | 1 |
| Full Bathrooms: | 1 |
| Rooms Above Grade: | 6 |
Lot Information
| Lot Size: | 2,098 sq ft |
| Lot Size (Acres): | 0.05 acres |
| Frontage: | 21 ft |
Legal
| Legal Description: | 7810985;31;75 |
| Title to Land: | Fee Simple |
- Storage
- None
- Dryer
- Electric Stove
- Range Hood
- Refrigerator
- Washer
- Full
- Park
- Playground
- Schools Nearby
- Walking/Bike Paths
- Wood Siding
- Poured Concrete
- Rectangular Lot
Floor plan information is not available for this property.
Monthly Payment Breakdown
Loading Walk Score...
What's Nearby?
Powered by Yelp