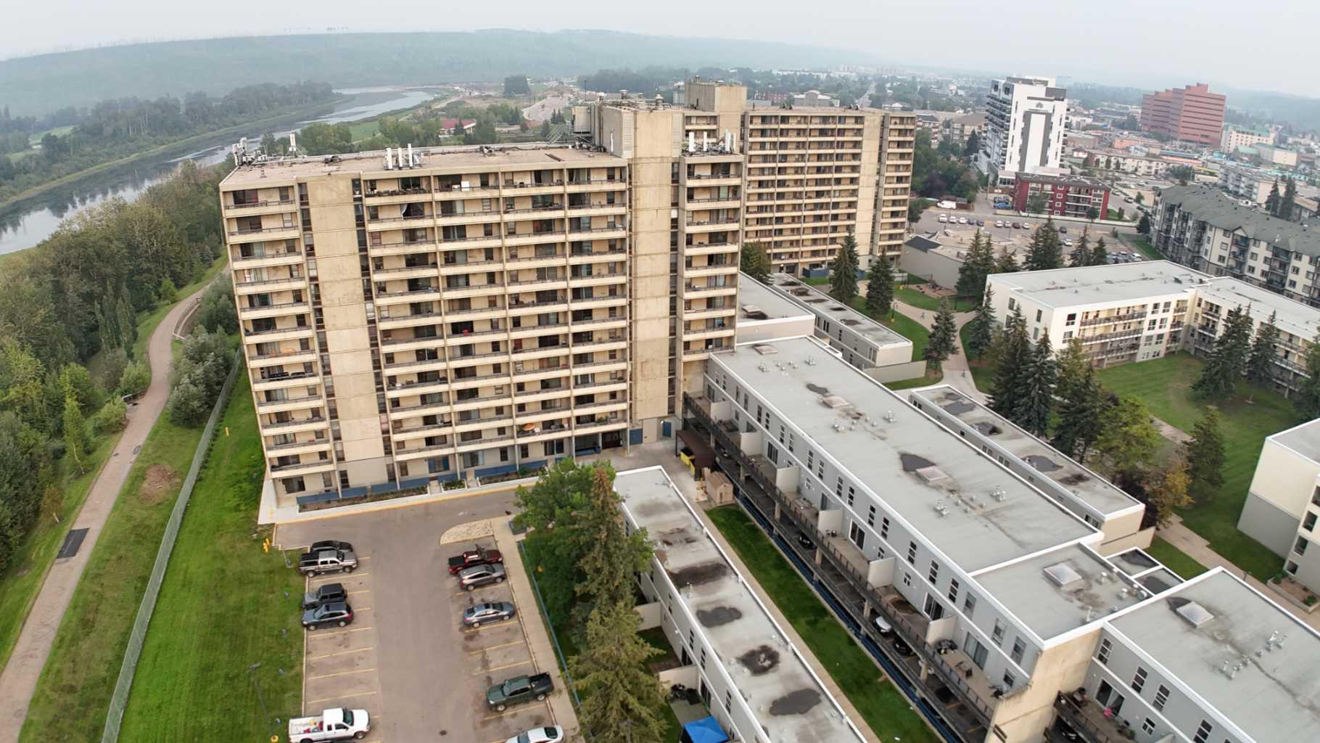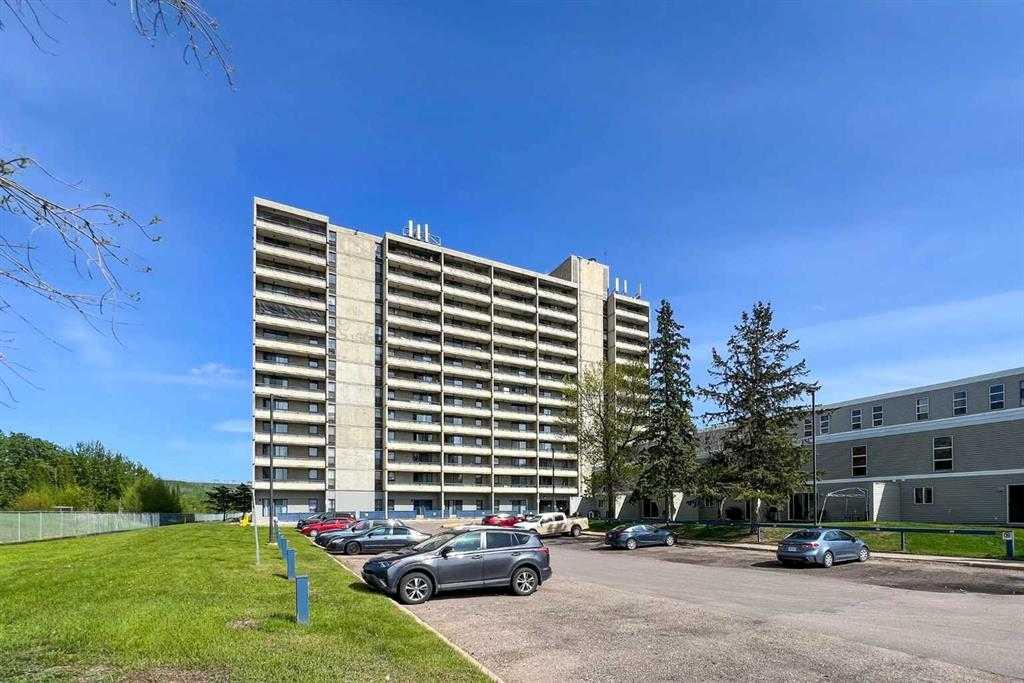
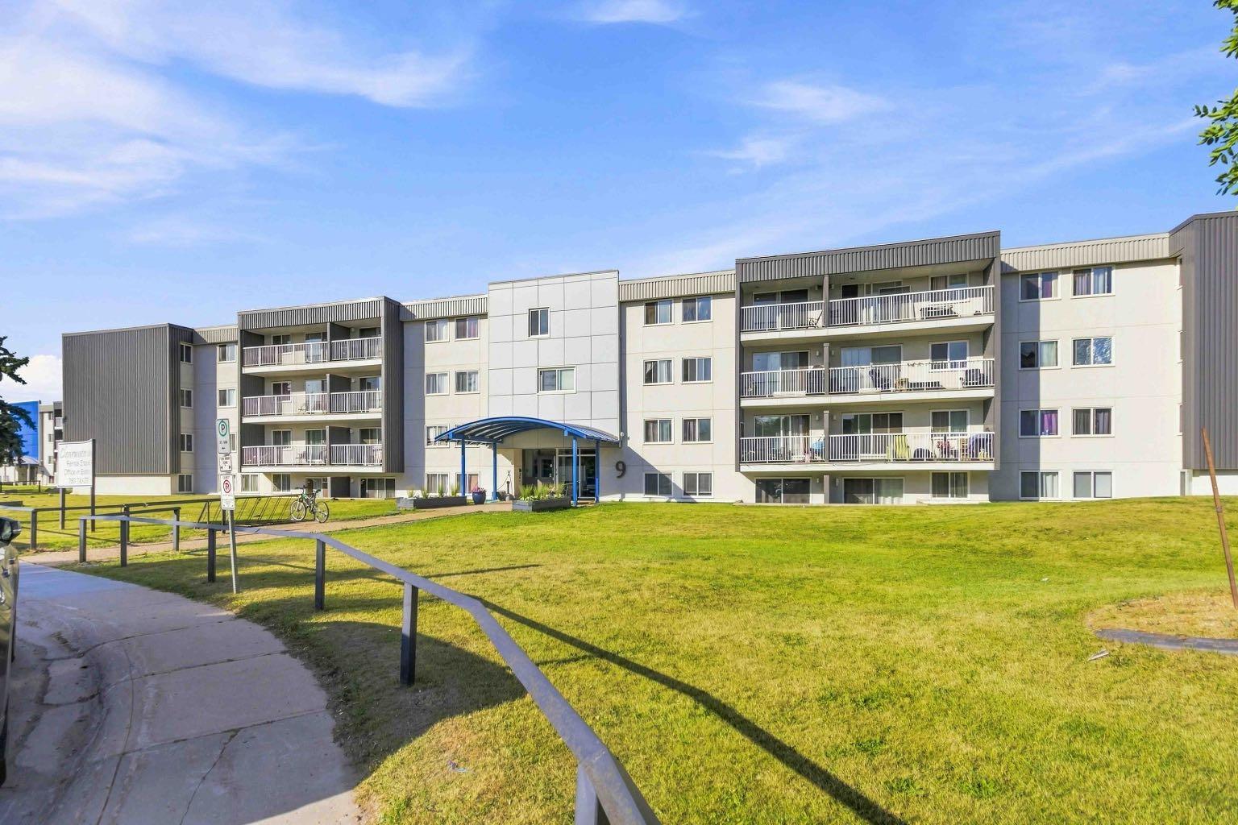
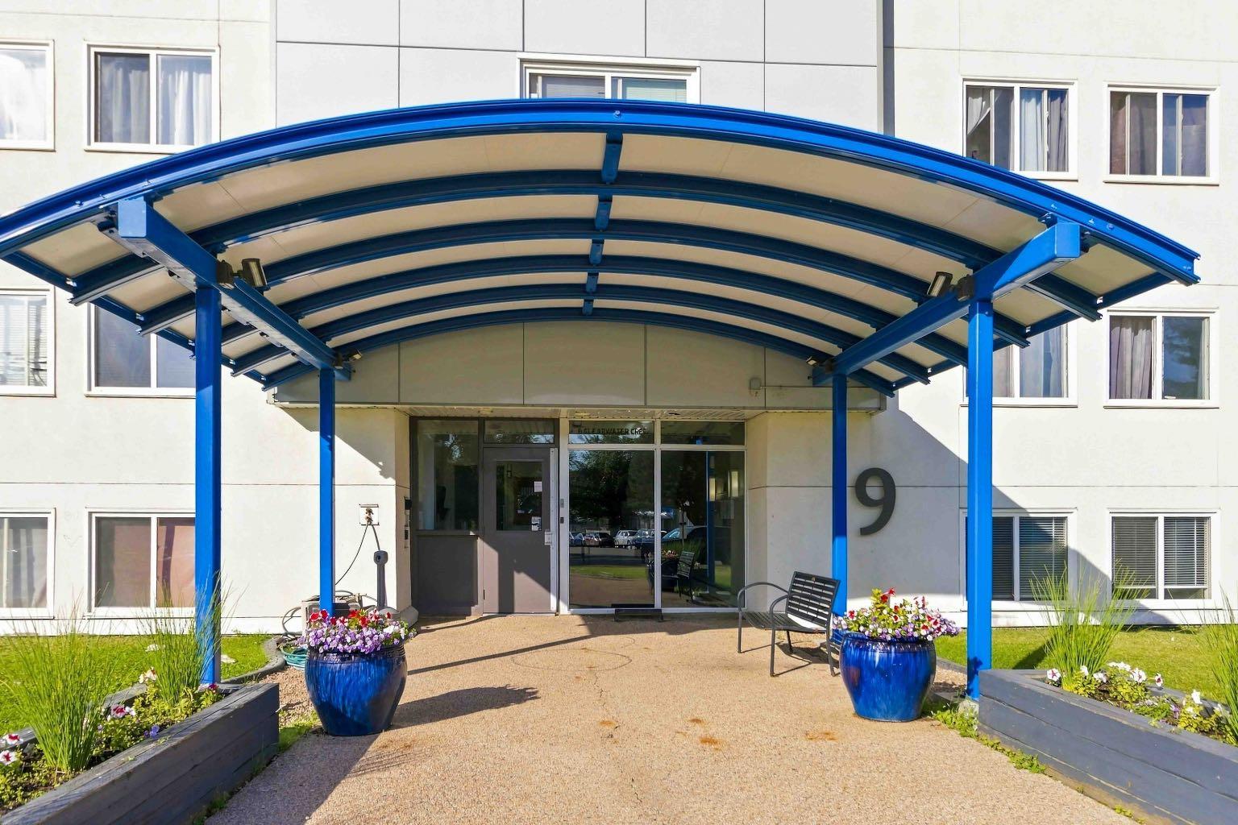
305, 9 Clearwater Crescent , Fort McMurray, Alberta
Condo For Sale in Fort McMurray, Alberta
$54,900
-
Property Type
 Condo
Condo
-
Bedrooms
 1
1
-
Bath
 1
1
-
Garage
 0
0
-
Sq Ft
 700
700
-
Year Built
 1977
1977
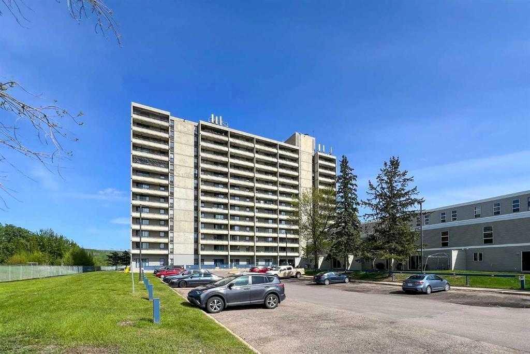
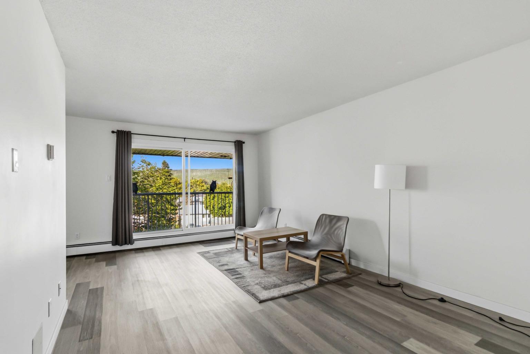
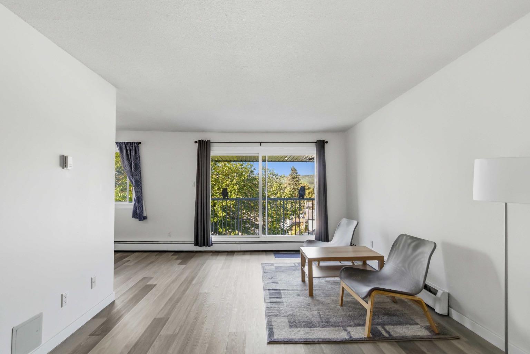
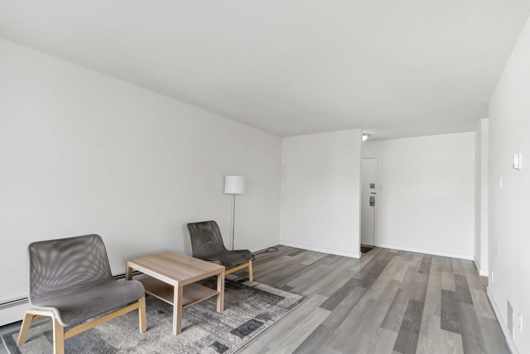
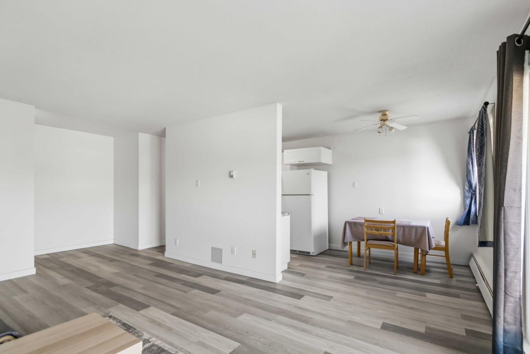
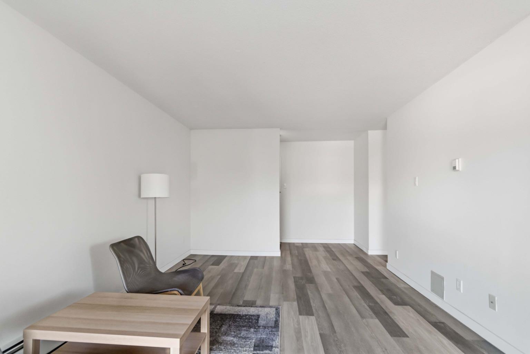
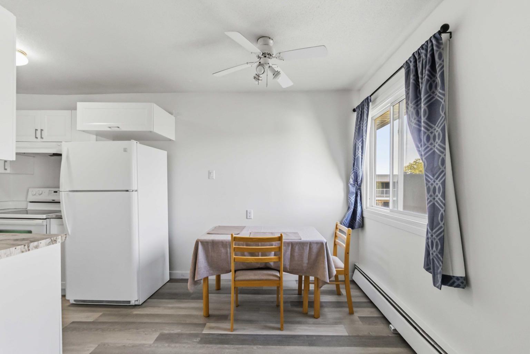
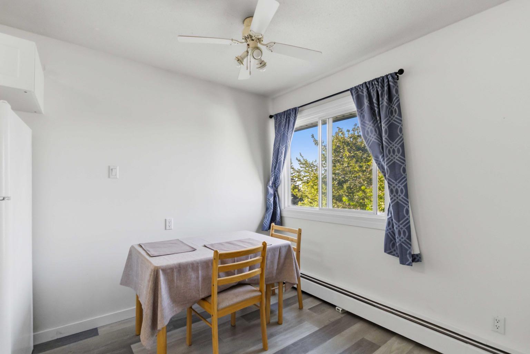
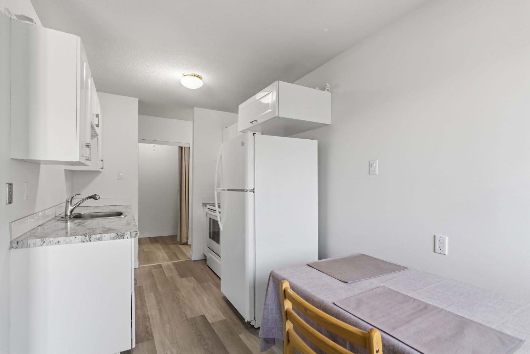
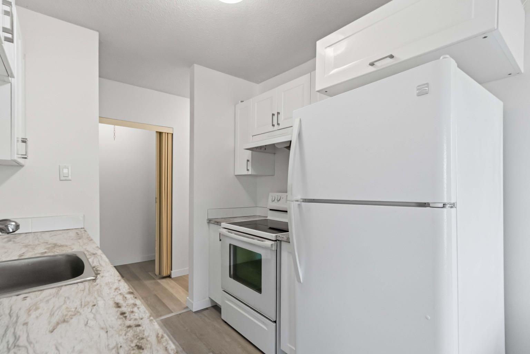
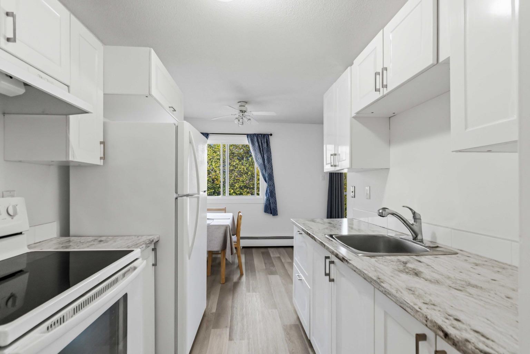
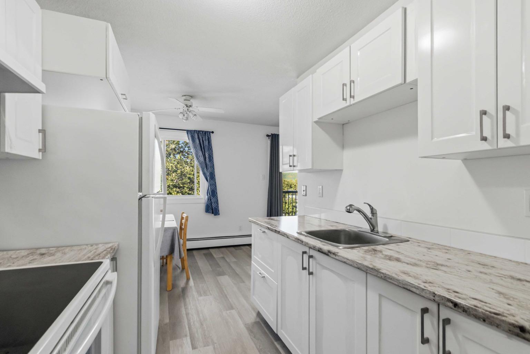
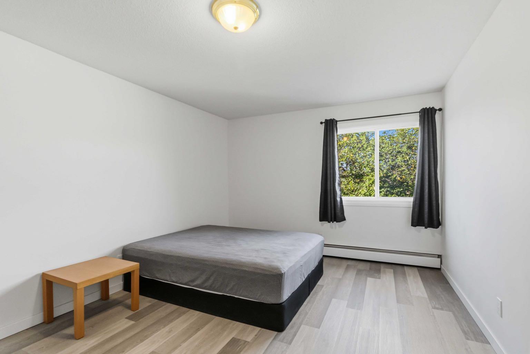
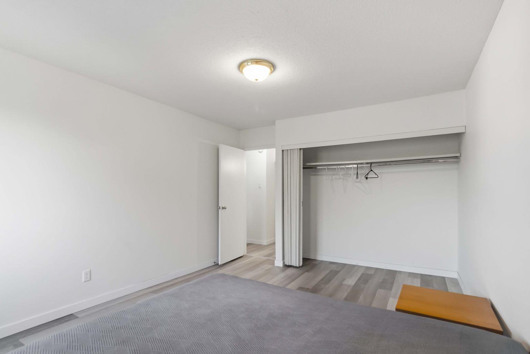
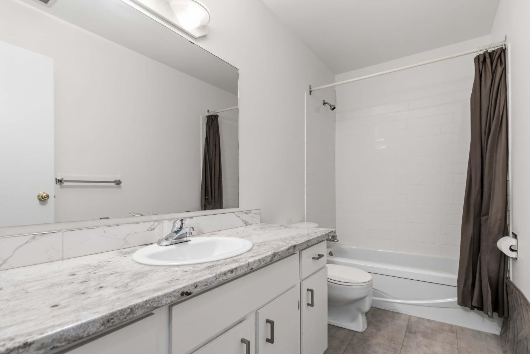
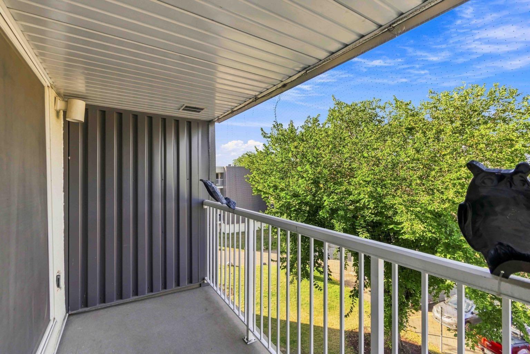
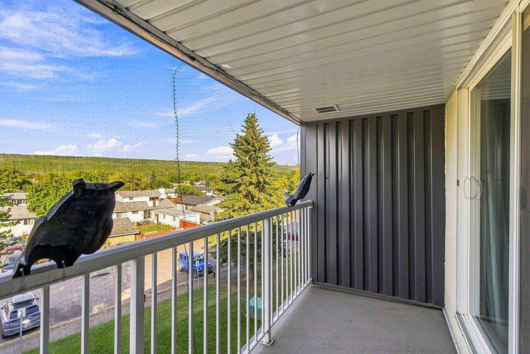
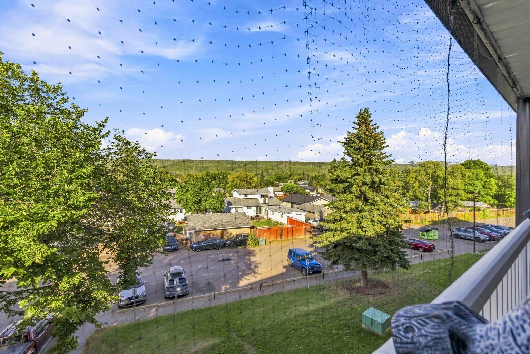
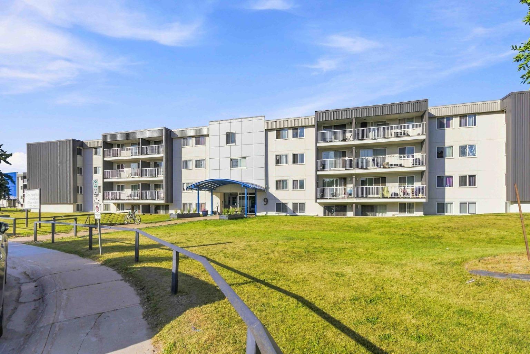
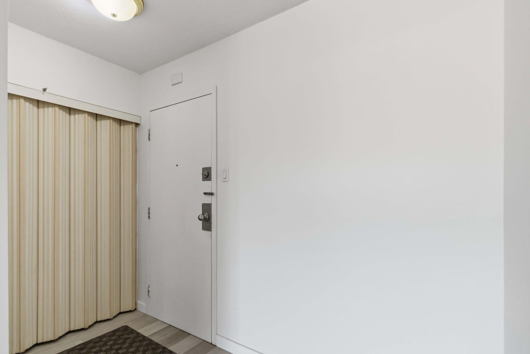
TOP FLOOR, UPDATED & READY FOR IMMEDIATE OCCUPANCY! This spacious 1 bedroom condo offers a central downtown location with everyday conveniences just steps away. Whether you’re looking to stop paying rent and own your own home or searching for an investment opportunity this property is worth a look! Step inside to a bright and spacious living room featuring nice laminate flooring, plenty of natural light and access to your private balcony. The living area flows into the dining space and walk through kitchen with modern white cupboards and ample counter space. Down the hall you’ll find a massive bedroom with plenty of room for a king size bed and additional furniture. Completing this with a 4 piece bathroom, separate storage room and linen closet provide even more space for all your belongings. This unit also includes one dedicated parking stall #71. The building is well maintained with annual roof, sewer, and boiler inspections, along with efficient property management and on-site staffing. There is also the option to join the rental pool, making this an attractive opportunity for investors looking for a more hands-off investment. Located within walking distance to Peter Pond Mall, Superstore, medical facilities, restaurants, and many other downtown amenities. City transit, work buses, and school buses are also conveniently located within a block. Whether you call it home or add it to your investment portfolio, opportunity knocks!
| Street Address: | 305, 9 Clearwater Crescent |
| City: | Fort McMurray |
| Province/State: | Alberta |
| Postal Code: | N/A |
| County/Parish: | Wood Buffalo |
| Subdivision: | Downtown |
| Country: | Canada |
| Latitude: | 56.72624730 |
| Longitude: | -111.37418710 |
| MLS® Number: | A2342834 |
| Price: | $54,900 |
| Property Area: | 700 Sq ft |
| Bedrooms: | 1 |
| Bathrooms Half: | 0 |
| Bathrooms Full: | 1 |
| Living Area: | 700 Sq ft |
| Building Area: | 0 Sq ft |
| Year Built: | 1977 |
| Listing Date: | Sep 08, 2026 |
| Garage Spaces: | 0 |
| Property Type: | Residential |
| Property Subtype: | Apartment |
| MLS Status: | Active |
Additional Details
| Flooring: | N/A |
| Construction: | Stucco |
| Parking: | Stall |
| Appliances: | Electric Stove,Range Hood,Refrigerator |
| Stories: | N/A |
| Zoning: | CBD1 |
| Fireplace: | N/A |
| Amenities: | Schools Nearby,Shopping Nearby,Sidewalks,Street Lights |
Utilities & Systems
| Heating: | Baseboard,Electric |
| Cooling: | None |
| Property Type | Residential |
| Building Type | Apartment |
| Storeys | 4 |
| Square Footage | 700 sqft |
| Community Name | Downtown |
| Subdivision Name | Downtown |
| Title | Fee Simple |
| Land Size | Unknown |
| Built in | 1977 |
| Annual Property Taxes | Contact listing agent |
| Parking Type | Stall |
Bedrooms
| Above Grade | 1 |
Bathrooms
| Total | 1 |
| Partial | 0 |
Interior Features
| Appliances Included | Electric Stove, Range Hood, Refrigerator |
| Flooring | Laminate |
Building Features
| Features | Laminate Counters, Vinyl Windows |
| Style | Attached |
| Construction Material | Stucco |
| Building Amenities | Laundry, Parking, Snow Removal, Trash |
| Structures | Balcony(s) |
Heating & Cooling
| Cooling | None |
| Heating Type | Baseboard, Electric |
Exterior Features
| Exterior Finish | Stucco |
Neighbourhood Features
| Community Features | Schools Nearby, Shopping Nearby, Sidewalks, Street Lights |
| Pets Allowed | Restrictions |
| Amenities Nearby | Schools Nearby, Shopping Nearby, Sidewalks, Street Lights |
Maintenance or Condo Information
| Maintenance Fees | $492 Monthly |
| Maintenance Fees Include | Heat, Maintenance Grounds, Parking, Professional Management, Reserve Fund Contributions, Sewer, Snow Removal, Trash, Water |
Parking
| Parking Type | Stall |
| Total Parking Spaces | 1 |
Interior Size
| Total Finished Area: | 700 sq ft |
| Total Finished Area (Metric): | 65.06 sq m |
Room Count
| Bedrooms: | 1 |
| Bathrooms: | 1 |
| Full Bathrooms: | 1 |
| Rooms Above Grade: | 4 |
Lot Information
- Laminate Counters
- Vinyl Windows
- Balcony
- Lighting
- Electric Stove
- Range Hood
- Refrigerator
- Laundry
- Parking
- Snow Removal
- Trash
- Schools Nearby
- Shopping Nearby
- Sidewalks
- Street Lights
- Stucco
- Stall
- Balcony(s)
Floor plan information is not available for this property.
Monthly Payment Breakdown
Loading Walk Score...
What's Nearby?
Powered by Yelp
REALTOR® Details
Sheila Green
- (780) 881-6867
- [email protected]
- COLDWELL BANKER UNITED