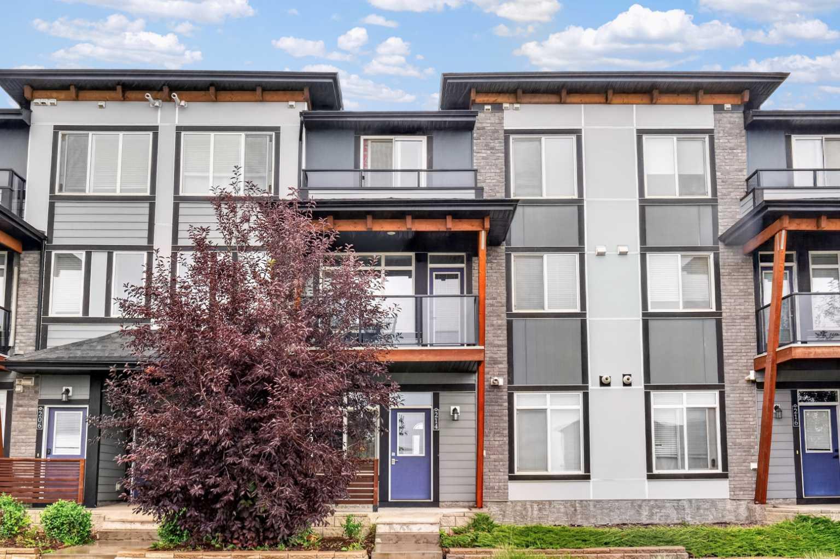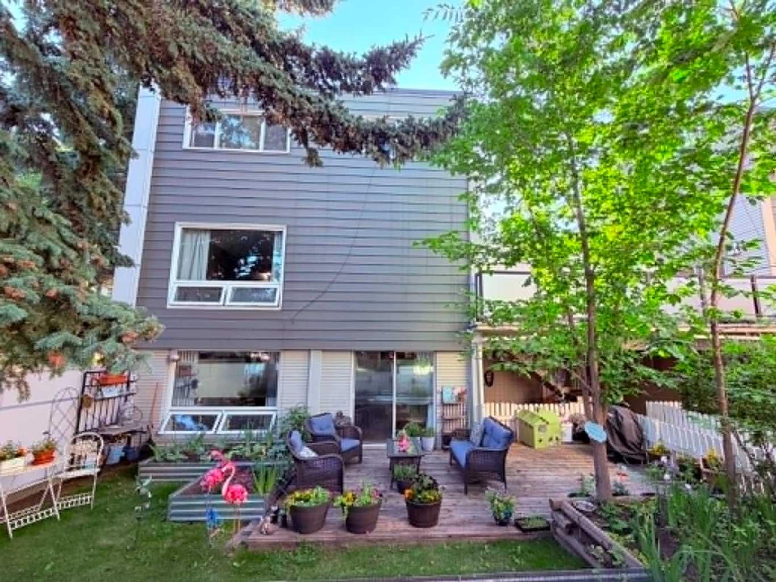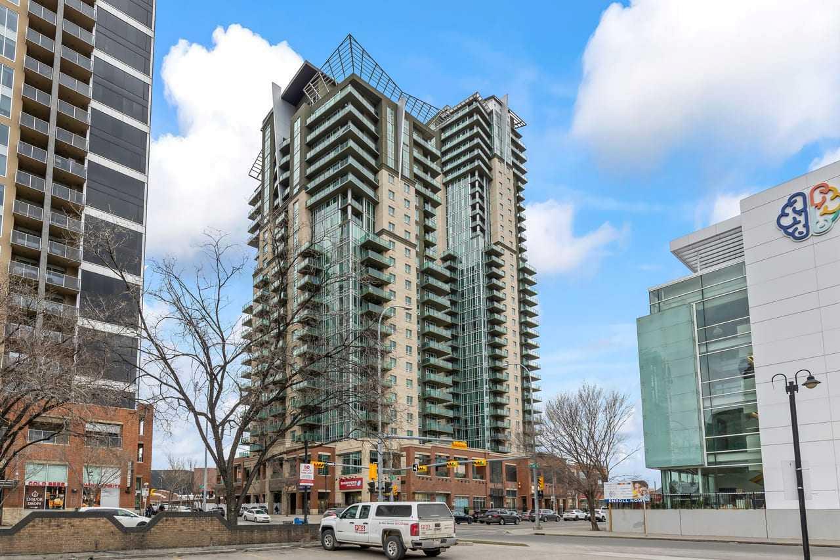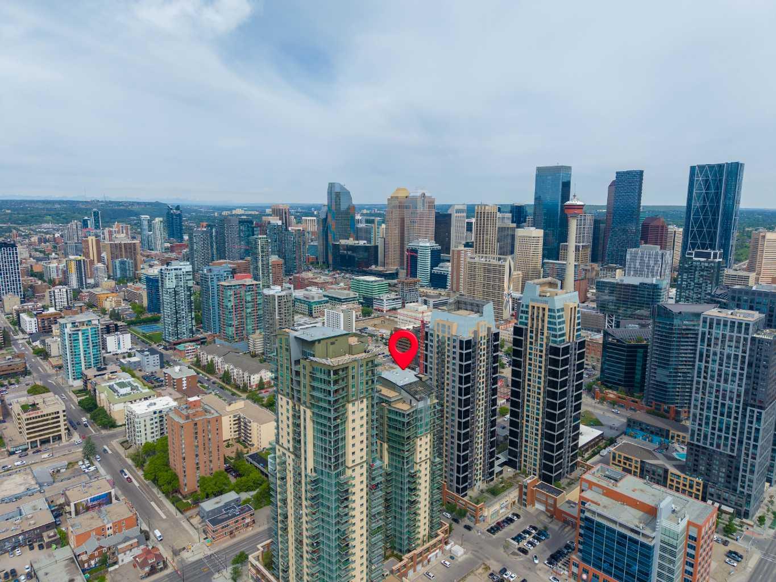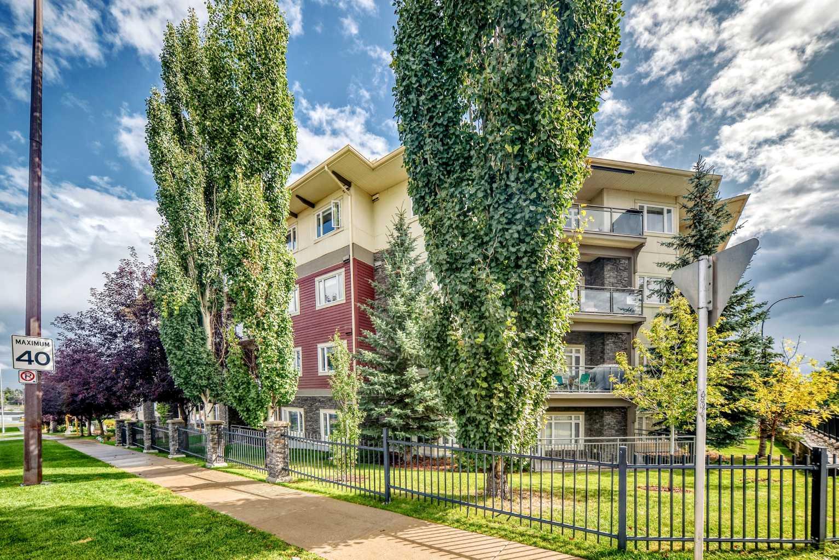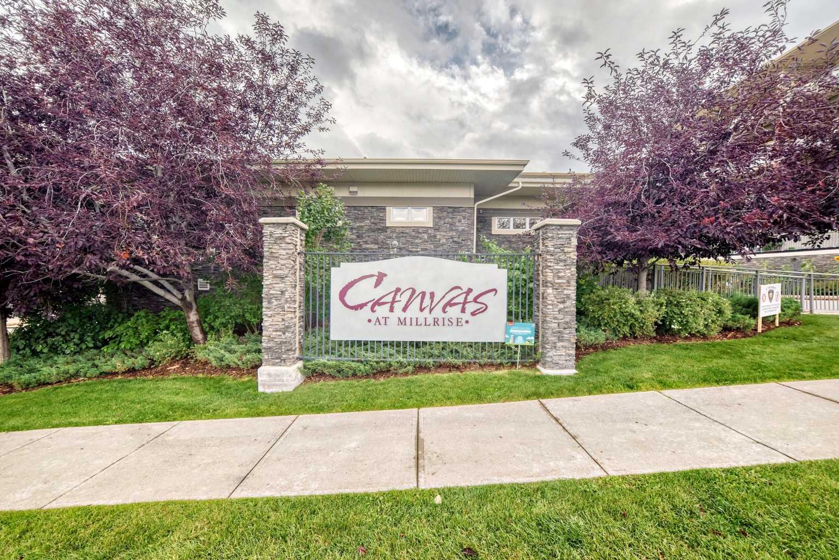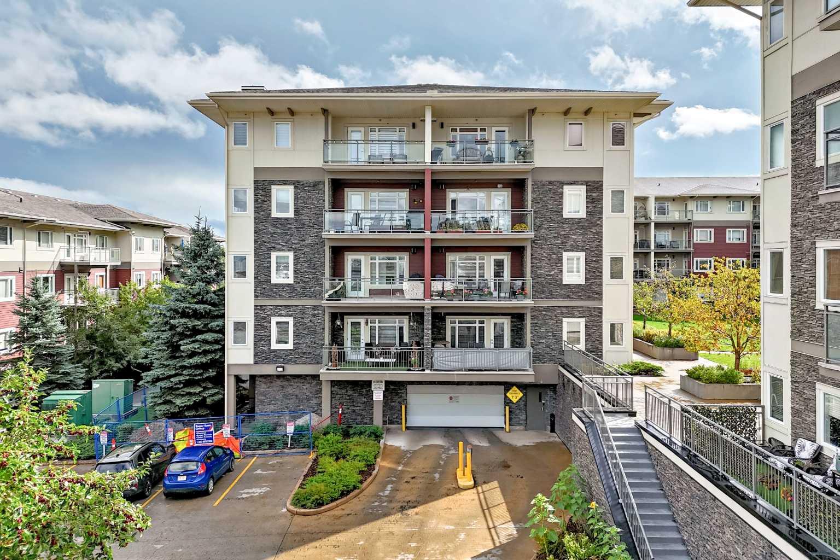
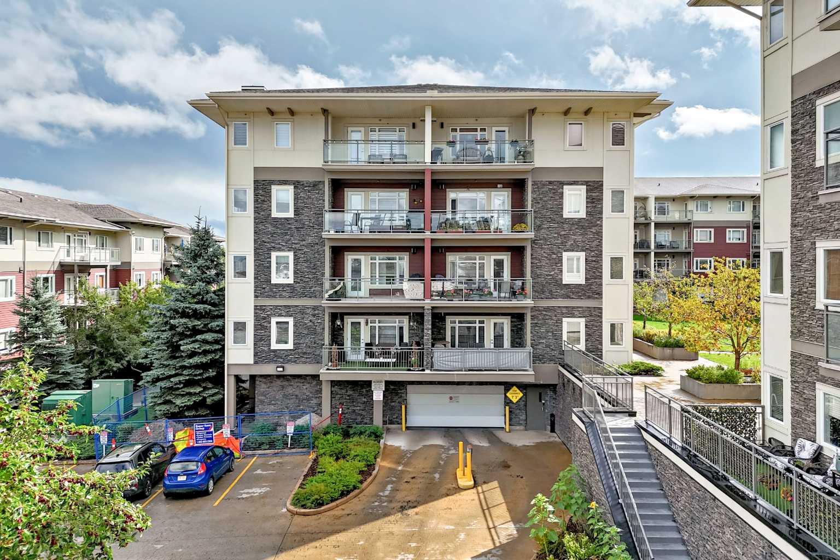
142, 23 Millrise Drive SW, Calgary, Alberta
Condo For Sale in Calgary, Alberta
$299,990
-
Property Type
 Condo
Condo
-
Bedrooms
 2
2
-
Bath
 2
2
-
Garage
 0
0
-
Sq Ft
 859
859
-
Year Built
 2007
2007
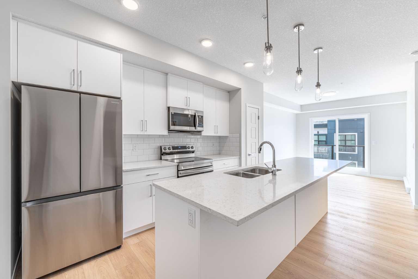
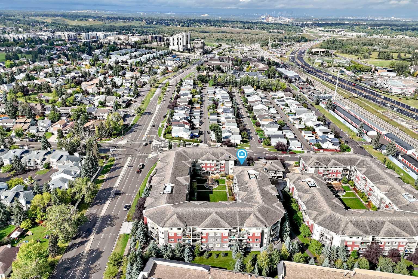
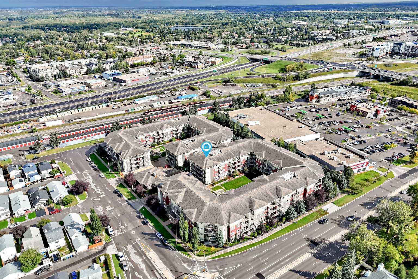
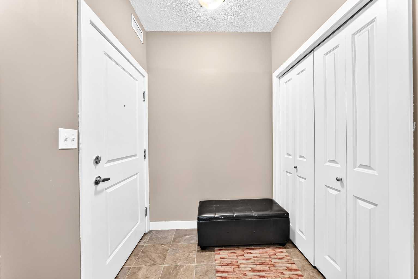
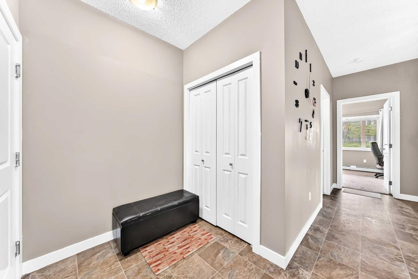
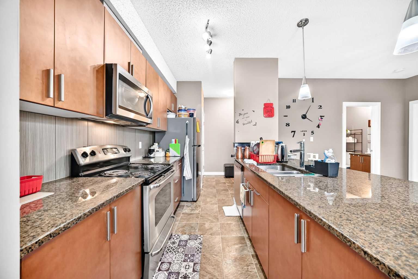
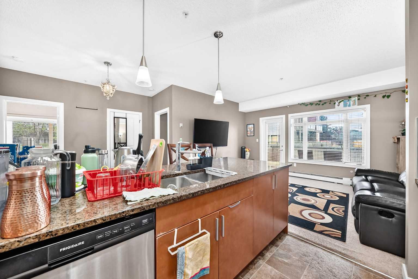
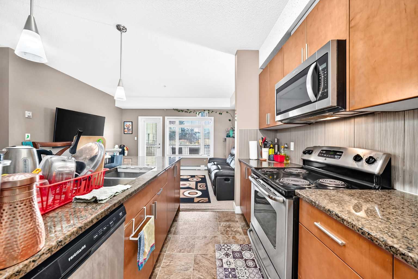
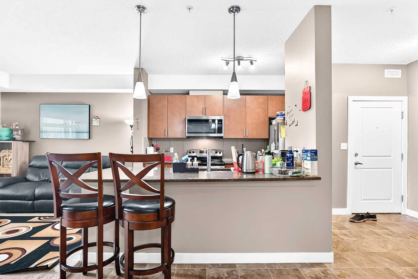
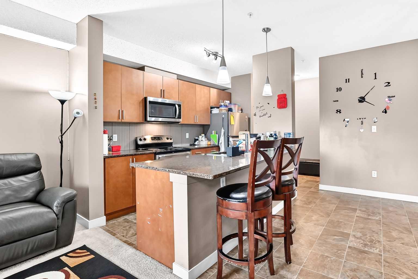
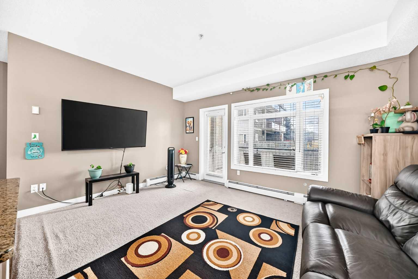
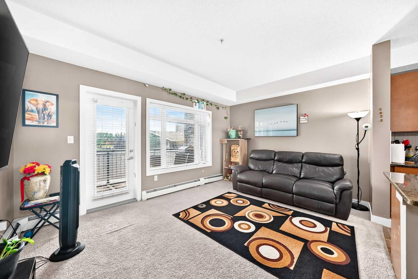
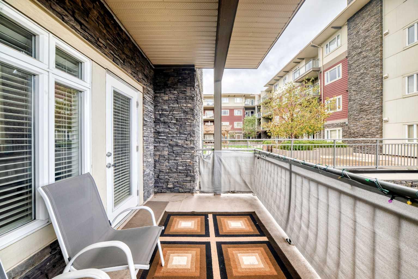
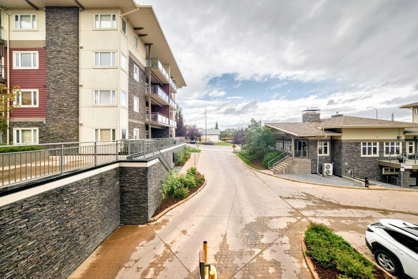
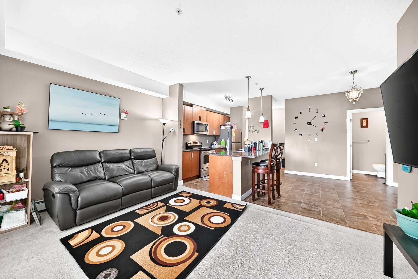
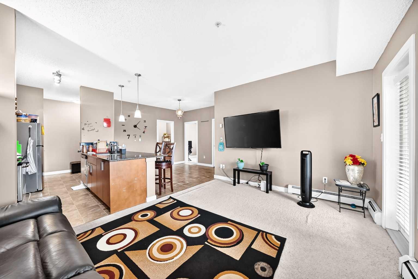
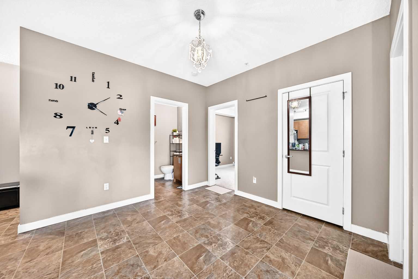
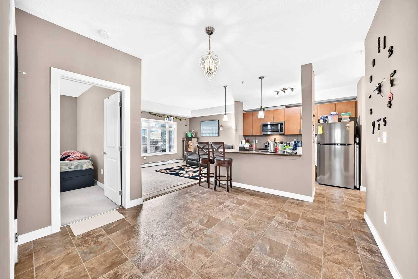
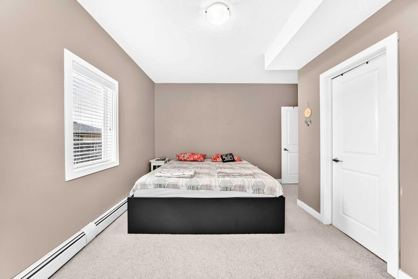
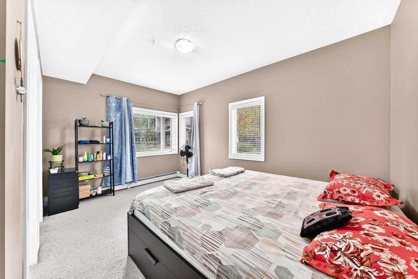
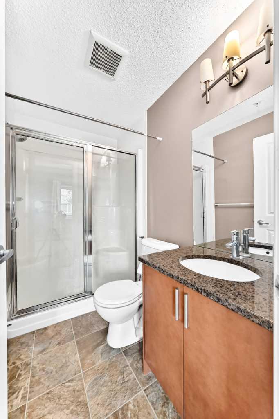
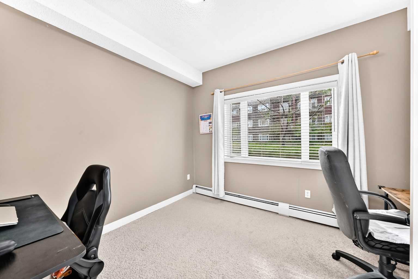
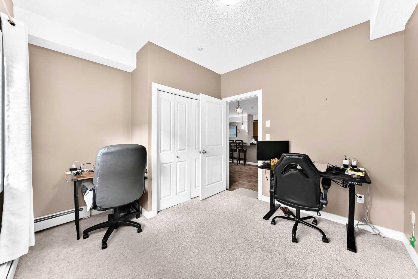
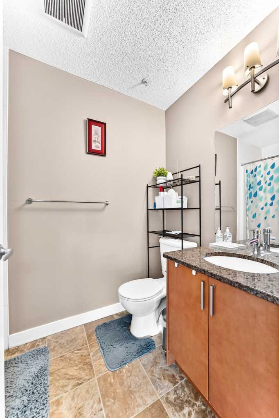
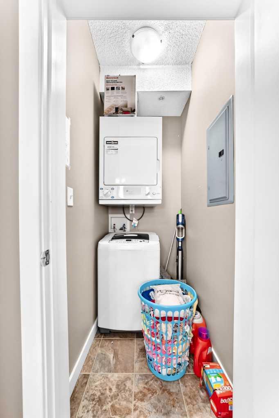
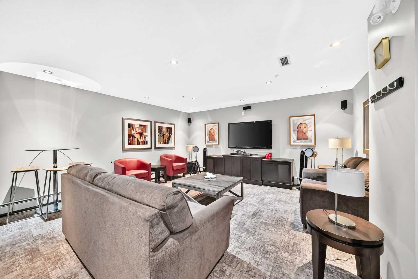
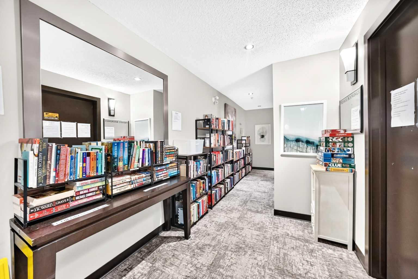
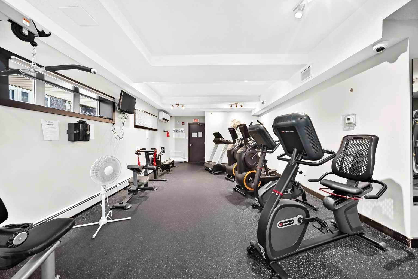
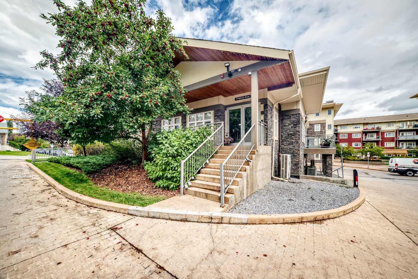
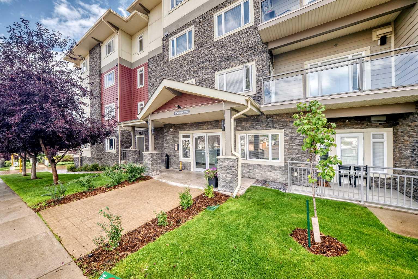
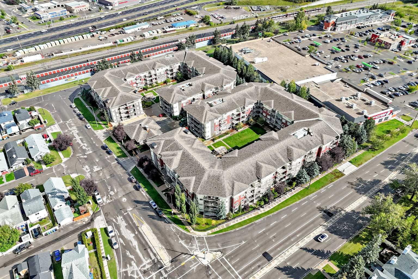
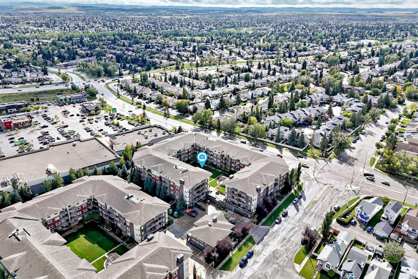
Welcome to 142 - 23 Millrise Drive SW — an inviting TWO-BEDROOM, TWO-BATHROOM condo offering the perfect combination of comfort, convenience, and an amenity-rich lifestyle in Calgary’s established community of Millrise. Step inside and immediately appreciate the abundance of NATURAL LIGHT, warm atmosphere, and functional OPEN-CONCEPT layout. The spacious living area flows effortlessly into the kitchen, where a large GRANITE ISLAND creates the perfect gathering place for morning coffee, casual meals, meal prep, or entertaining friends and family. Both bedrooms overlook the peaceful COURTYARD, offering a quiet and relaxing outlook away from the everyday hustle. With TWO BEDROOMS and TWO BATHROOMS, this well-planned layout provides excellent flexibility for couples, roommates, guests, or anyone looking for additional space to work from home. Enjoy the everyday convenience of IN-SUITE LAUNDRY, a HEATED UNDERGROUND TITLED PARKING STALL, and an ASSIGNED STORAGE LOCKER, giving you additional space for seasonal items and belongings. The building’s impressive selection of amenities takes condo living to another level. Stay active in the well-equipped FITNESS CENTRE, relax and recharge in Media Room, enjoy your favourite movies in the MEDIA ROOM, or entertain family and friends in the EVENT ROOM — all conveniently located within the building. And then there’s the LOCATION. Leave the car at home and enjoy excellent connectivity, with both SHAWNESSY CTRAIN STATION and FISH CREEK–LACOMBE CTRAIN STATION within walking distance. Shopping, restaurants, groceries, services, and everyday conveniences are also close at hand, making this an excellent choice for anyone who values accessibility and a connected lifestyle. Whether you're a FIRST-TIME BUYER, downsizing, or looking for a low-maintenance home with outstanding amenities and convenient transit access, this property delivers an appealing combination of SPACE, COMFORT, and LOCATION. Come experience the convenience of Millrise living. "Note: Seller is related to the listing Agent"
| Street Address: | 142, 23 Millrise Drive SW |
| City: | Calgary |
| Province/State: | Alberta |
| Postal Code: | N/A |
| County/Parish: | Calgary |
| Subdivision: | Millrise |
| Country: | Canada |
| Latitude: | 50.91601231 |
| Longitude: | -114.07328815 |
| MLS® Number: | A2342499 |
| Price: | $299,990 |
| Property Area: | 859 Sq ft |
| Bedrooms: | 2 |
| Bathrooms Half: | 0 |
| Bathrooms Full: | 2 |
| Living Area: | 859 Sq ft |
| Building Area: | 0 Sq ft |
| Year Built: | 2007 |
| Listing Date: | Sep 11, 2026 |
| Garage Spaces: | 0 |
| Property Type: | Residential |
| Property Subtype: | Apartment |
| MLS Status: | Active |
Additional Details
| Flooring: | N/A |
| Construction: | Vinyl Siding |
| Parking: | Garage Door Opener,Underground |
| Appliances: | Dishwasher,Electric Stove,Microwave Hood Fan,Refrigerator,Washer/Dryer Stacked,Window Coverings |
| Stories: | N/A |
| Zoning: | DC (pre 1P2007) |
| Fireplace: | N/A |
| Amenities: | Playground,Schools Nearby,Shopping Nearby,Walking/Bike Paths |
Utilities & Systems
| Heating: | Baseboard |
| Cooling: | None |
| Property Type | Residential |
| Building Type | Apartment |
| Storeys | 4 |
| Square Footage | 859 sqft |
| Community Name | Millrise |
| Subdivision Name | Millrise |
| Title | Fee Simple |
| Land Size | Unknown |
| Built in | 2007 |
| Annual Property Taxes | Contact listing agent |
| Parking Type | Underground |
| Time on MLS Listing | 31 days |
Bedrooms
| Above Grade | 2 |
Bathrooms
| Total | 2 |
| Partial | 0 |
Interior Features
| Appliances Included | Dishwasher, Electric Stove, Microwave Hood Fan, Refrigerator, Washer/Dryer Stacked, Window Coverings |
| Flooring | Carpet, Linoleum |
Building Features
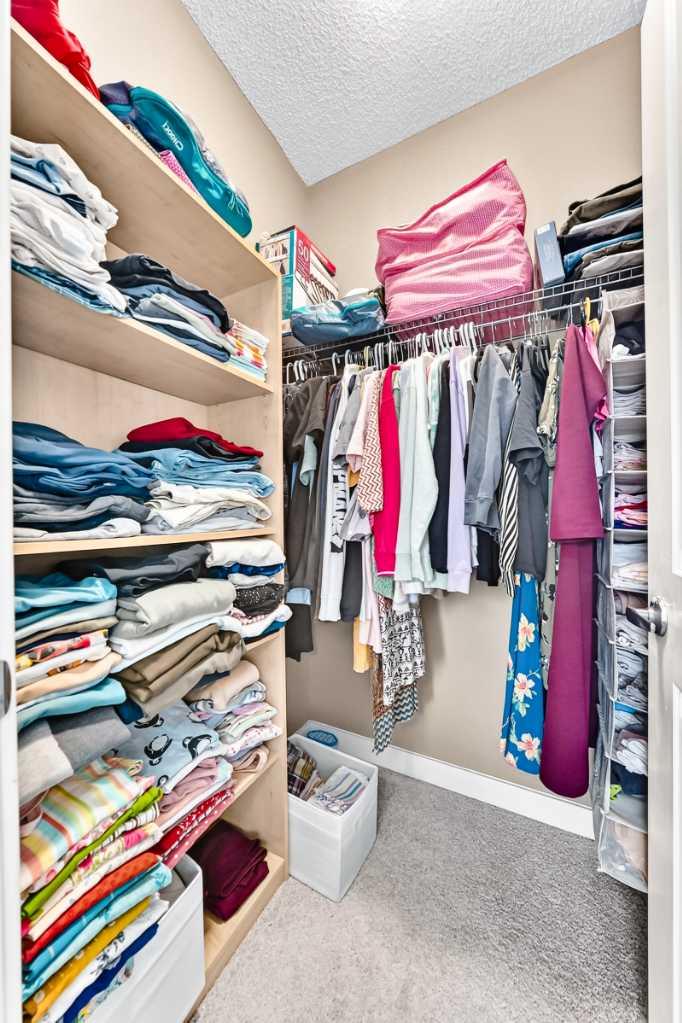
| Features | Granite Counters, Kitchen Island, Walk-In Closet(s) |
| Style | Attached |
| Construction Material | Vinyl Siding |
| Building Amenities | Bicycle Storage, Elevator(s), Fitness Center, Gazebo, Party Room, Secured Parking, Storage, Visitor Parking |
| Structures | Balcony(s) |
Heating & Cooling
| Cooling | None |
| Heating Type | Baseboard |
Exterior Features
| Exterior Finish | Vinyl Siding |
Neighbourhood Features
| Community Features | Playground, Schools Nearby, Shopping Nearby, Walking/Bike Paths |
| Pets Allowed | Restrictions |
| Amenities Nearby | Playground, Schools Nearby, Shopping Nearby, Walking/Bike Paths |
Maintenance or Condo Information
| Maintenance Fees | $595 Monthly |
| Maintenance Fees Include | Amenities of HOA/Condo, Common Area Maintenance, Electricity, Heat, Insurance, Professional Management, Reserve Fund Contributions, Water |
Parking
| Parking Type | Underground |
| Total Parking Spaces | 1 |
Interior Size
| Total Finished Area: | 859 sq ft |
| Total Finished Area (Metric): | 79.77 sq m |
| Main Level: | 859 sq ft |
Room Count
| Bedrooms: | 2 |
| Bathrooms: | 2 |
| Full Bathrooms: | 2 |
| Rooms Above Grade: | 5 |
Lot Information
Legal
| Legal Description: | 0813492;28 |
| Title to Land: | Fee Simple |
- Granite Counters
- Kitchen Island
- Walk-In Closet(s)
- Balcony
- BBQ gas line
- Dishwasher
- Electric Stove
- Microwave Hood Fan
- Refrigerator
- Washer/Dryer Stacked
- Window Coverings
- Bicycle Storage
- Elevator(s)
- Fitness Center
- Gazebo
- Party Room
- Secured Parking
- Storage
- Visitor Parking
- Playground
- Schools Nearby
- Shopping Nearby
- Walking/Bike Paths
- Vinyl Siding
- Garage Door Opener
- Underground
- Balcony(s)
Floor plan information is not available for this property.
Monthly Payment Breakdown
Loading Walk Score...
What's Nearby?
Powered by Yelp
REALTOR® Details
Swagath Valaboju
- (587) 438-9239
- myswaghome@gmail.com
- Prep Realty Inc.