24, 369 Inglewood Drive , Red Deer, Alberta
Condo For Sale in Red Deer, Alberta
$309,900
-
Property Type
 Condo
Condo
-
Bedrooms
 4
4
-
Bath
 3
3
-
Garage
 0
0
-
Sq Ft
 1,271
1,271
-
Year Built
 2004
2004
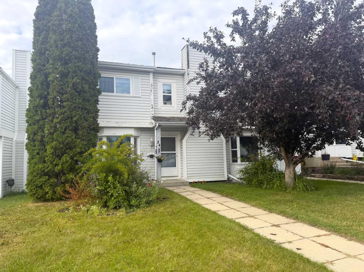
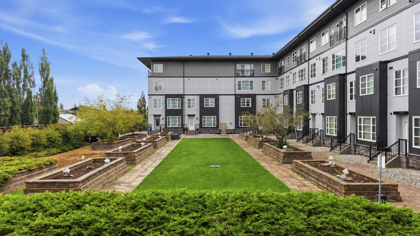
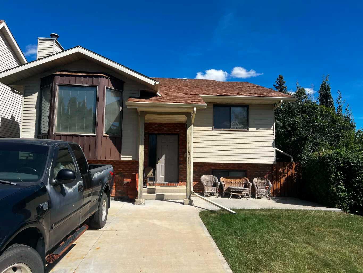
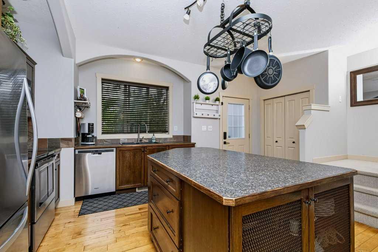
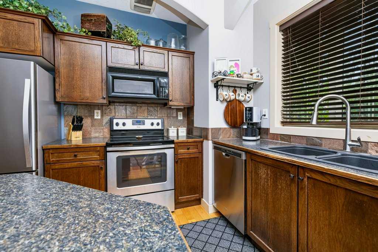
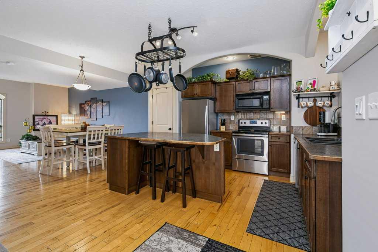
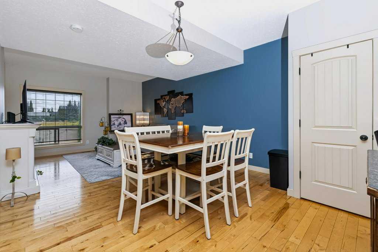
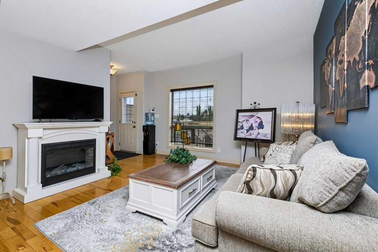
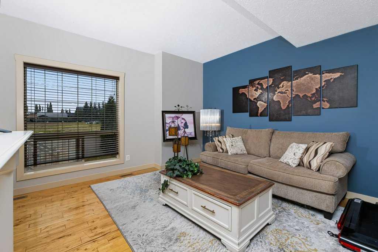
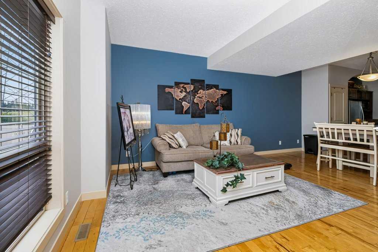
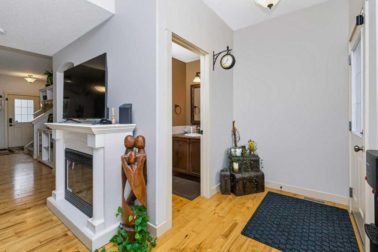
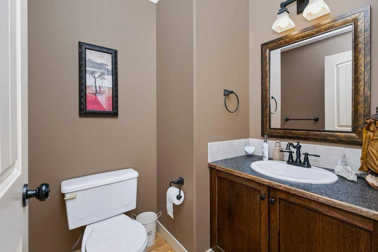
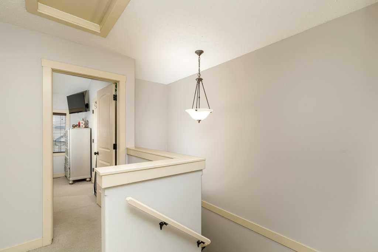
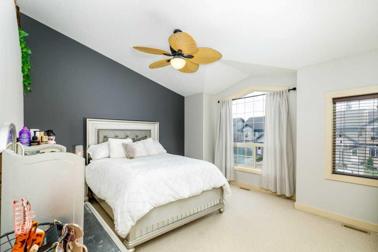
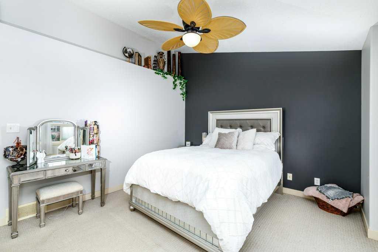
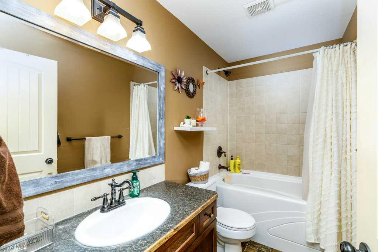
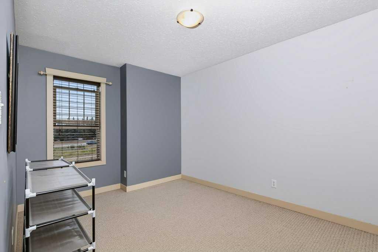
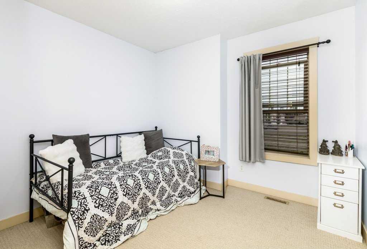
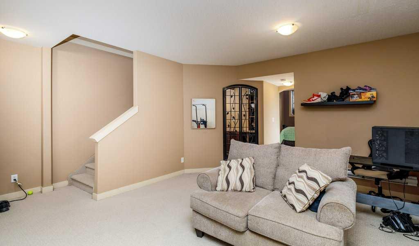
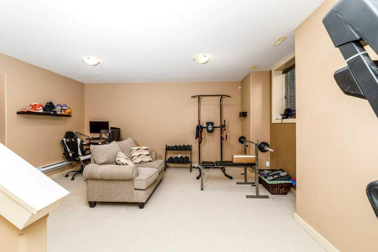
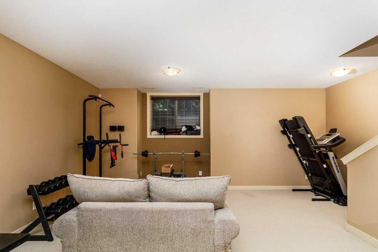
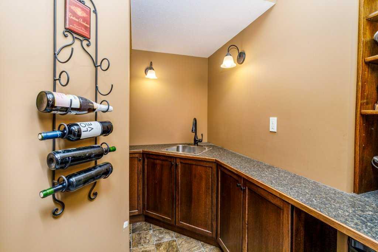
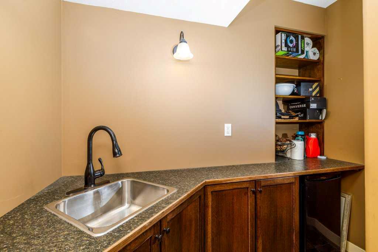
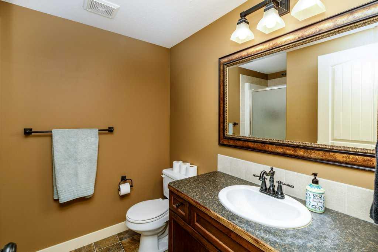
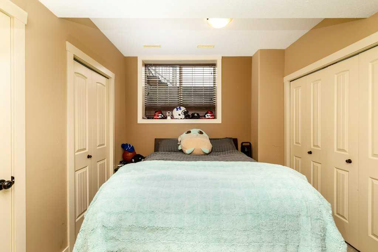
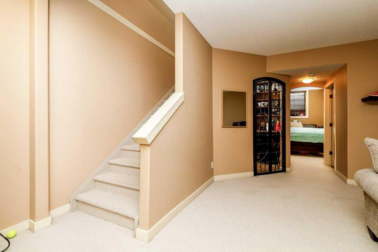
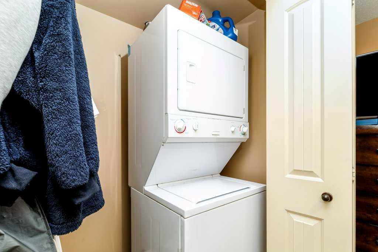
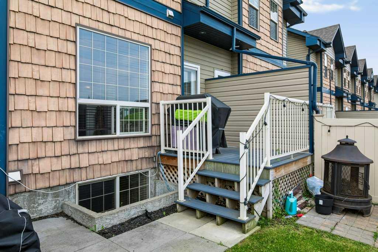
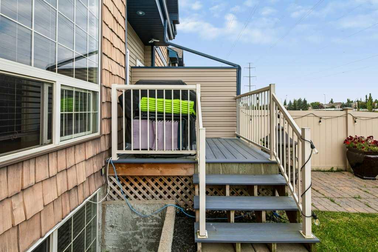
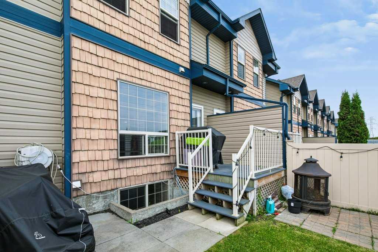
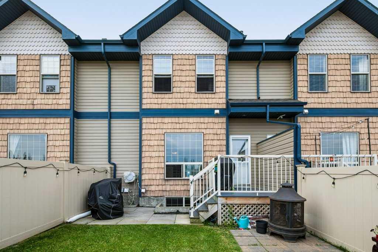
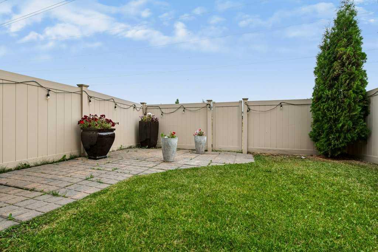
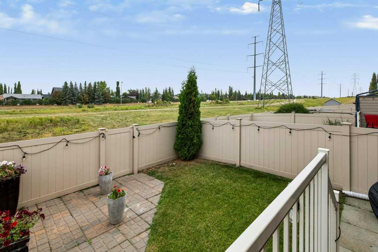
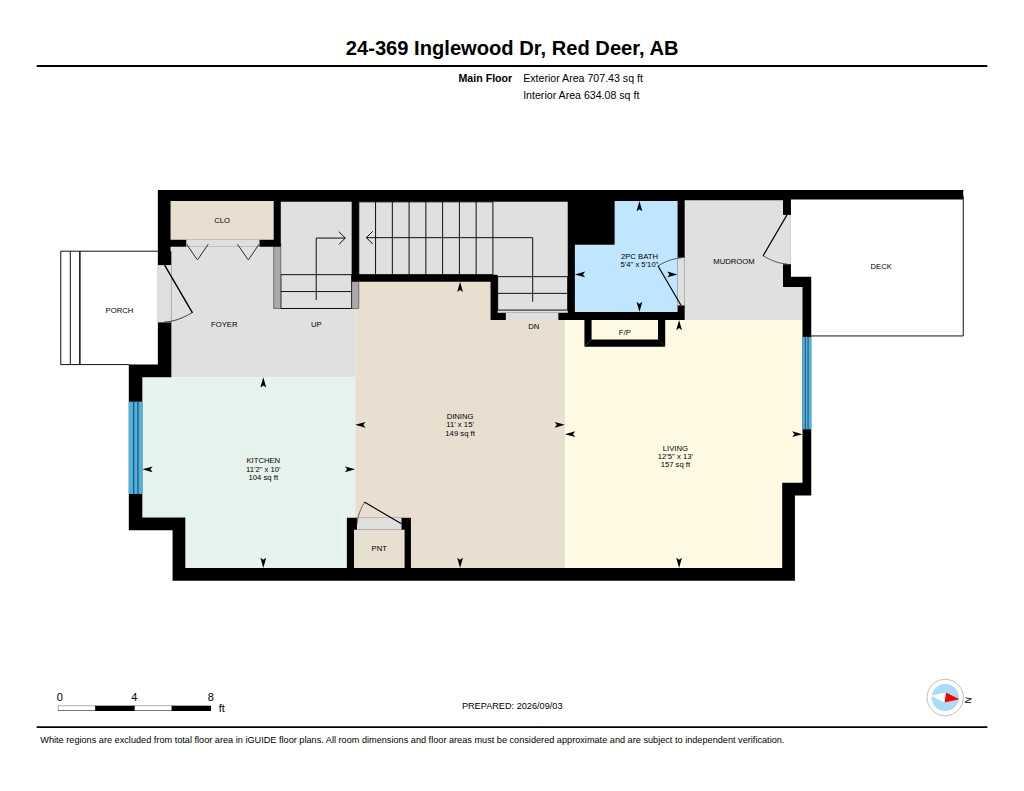
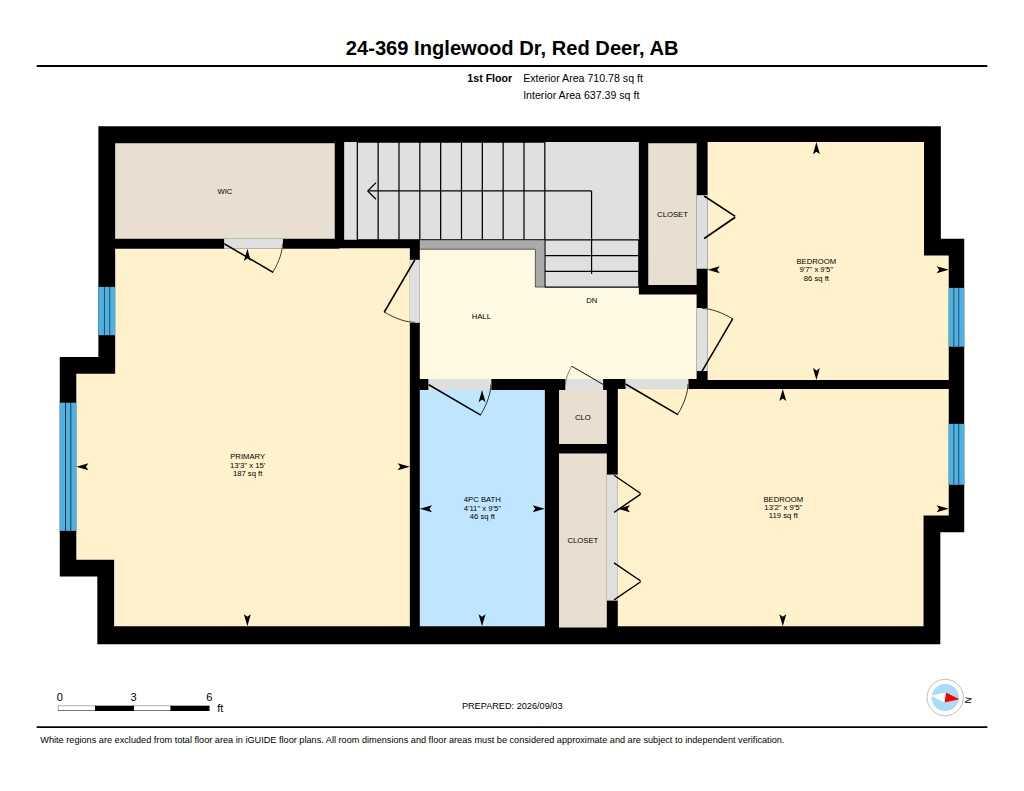
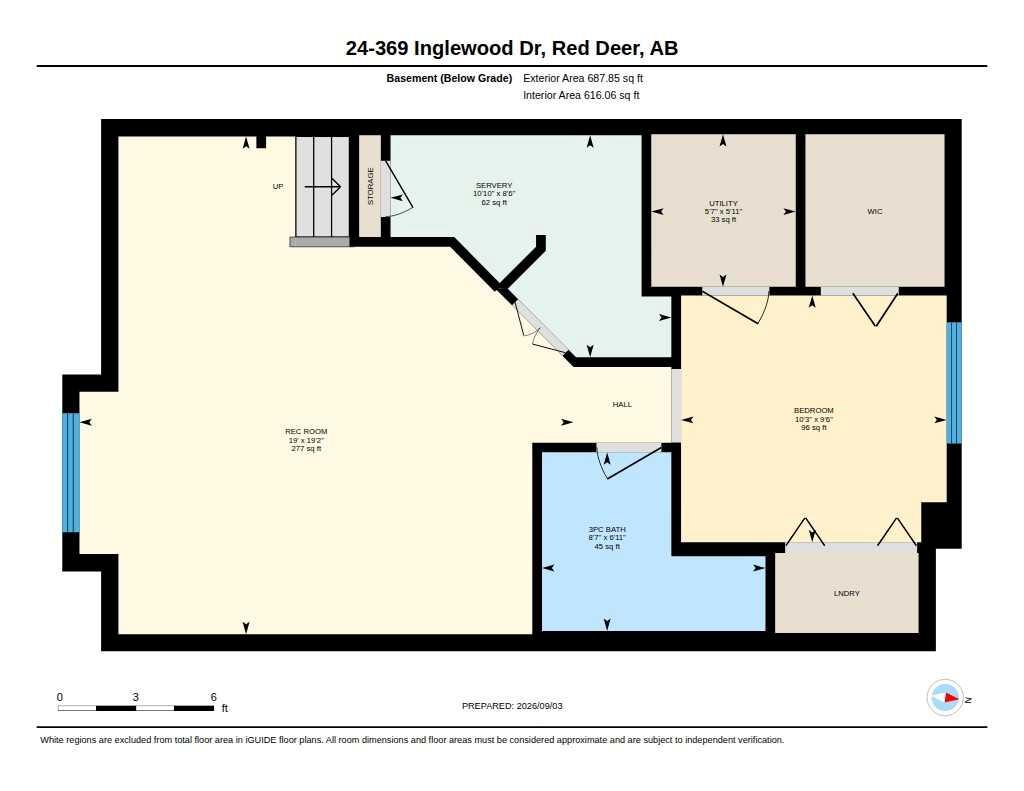
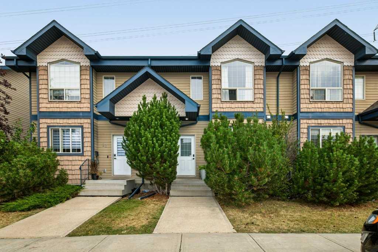
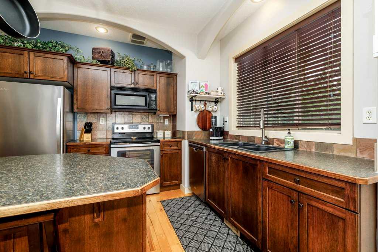
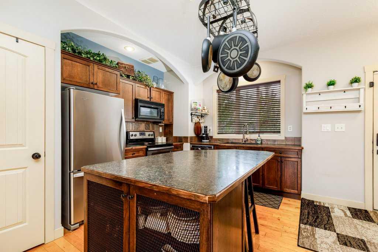
Fully finished 4 bedroom & 3 bathroom townhouse in the desirable neighbourhood of Inglewood, backing onto a walking trail and conveniently located close to schools, medical clinics and shopping. The bright, open-concept main floor features a spacious kitchen , a large centre island and pantry. The dining area flows into the inviting living room, where a large window fills the space with natural light. Step outside to the fully fenced backyard with direct access to the walking trail. Upstairs, you’ll find three bedrooms, including a generous primary bedroom with a vaulted ceiling and walk-in closet, along with a four-piece bathroom. The developed basement provides additional living space and features a custom wine bar with a tap and striking iron-rod entry details. Additional bedroom which provides access to the stackable laundry. An additional bathroom completes the lower level. Two parking stalls are conveniently located directly outside the front door. Low condo fees cover yard maintenance, exterior insurance, garbage removal and professional management. Pets are permitted with board approval.
| Street Address: | 24, 369 Inglewood Drive |
| City: | Red Deer |
| Province/State: | Alberta |
| Postal Code: | N/A |
| County/Parish: | Red Deer |
| Subdivision: | Inglewood West |
| Country: | Canada |
| Latitude: | 52.23659650 |
| Longitude: | -113.78134220 |
| MLS® Number: | A2342442 |
| Price: | $309,900 |
| Property Area: | 1,271 Sq ft |
| Bedrooms: | 4 |
| Bathrooms Half: | 1 |
| Bathrooms Full: | 2 |
| Living Area: | 1,271 Sq ft |
| Building Area: | 0 Sq ft |
| Year Built: | 2004 |
| Listing Date: | Sep 02, 2026 |
| Garage Spaces: | 0 |
| Property Type: | Residential |
| Property Subtype: | Row/Townhouse |
| MLS Status: | Active |
Additional Details
| Flooring: | N/A |
| Construction: | Vinyl Siding |
| Parking: | Stall |
| Appliances: | Dishwasher,Electric Stove,Microwave Hood Fan,Refrigerator,Washer/Dryer,Window Coverings |
| Stories: | N/A |
| Zoning: | R-M |
| Fireplace: | N/A |
| Amenities: | Other |
Utilities & Systems
| Heating: | Forced Air,Natural Gas |
| Cooling: | None |
| Property Type | Residential |
| Building Type | Row/Townhouse |
| Square Footage | 1,271 sqft |
| Community Name | Inglewood West |
| Subdivision Name | Inglewood West |
| Title | Fee Simple |
| Land Size | Unknown |
| Built in | 2004 |
| Annual Property Taxes | Contact listing agent |
| Parking Type | Stall |
Bedrooms
| Above Grade | 3 |
Bathrooms
| Total | 3 |
| Partial | 1 |
Interior Features
| Appliances Included | Dishwasher, Electric Stove, Microwave Hood Fan, Refrigerator, Washer/Dryer, Window Coverings |
| Flooring | Carpet, Hardwood, Linoleum |
Building Features
| Features | Bar |
| Style | Attached |
| Construction Material | Vinyl Siding |
| Building Amenities | None |
| Structures | Deck, Patio |
Heating & Cooling
| Cooling | None |
| Heating Type | Forced Air, Natural Gas |
Exterior Features
| Exterior Finish | Vinyl Siding |
Neighbourhood Features
| Community Features | Other |
| Pets Allowed | Restrictions |
| Amenities Nearby | Other |
Maintenance or Condo Information
| Maintenance Fees | $342 Monthly |
| Maintenance Fees Include | Common Area Maintenance, Insurance, Maintenance Grounds, Professional Management, Reserve Fund Contributions, Snow Removal, Trash |
Parking
| Parking Type | Stall |
| Total Parking Spaces | 2 |
Interior Size
| Total Finished Area: | 1,271 sq ft |
| Total Finished Area (Metric): | 118.08 sq m |
| Main Level: | 634 sq ft |
| Upper Level: | 637 sq ft |
| Below Grade: | 616 sq ft |
Room Count
| Bedrooms: | 4 |
| Bathrooms: | 3 |
| Full Bathrooms: | 2 |
| Half Bathrooms: | 1 |
| Rooms Above Grade: | 6 |
Lot Information
- Bar
- Other
- Dishwasher
- Electric Stove
- Microwave Hood Fan
- Refrigerator
- Washer/Dryer
- Window Coverings
- None
- Full
- Vinyl Siding
- Poured Concrete
- Landscaped
- Stall
- Deck
- Patio
Floor plan information is not available for this property.
Monthly Payment Breakdown
Loading Walk Score...
What's Nearby?
Powered by Yelp
REALTOR® Details
Shantel Campbell
- (403) 396-0721
- [email protected]
- Royal LePage Network Realty Corp.