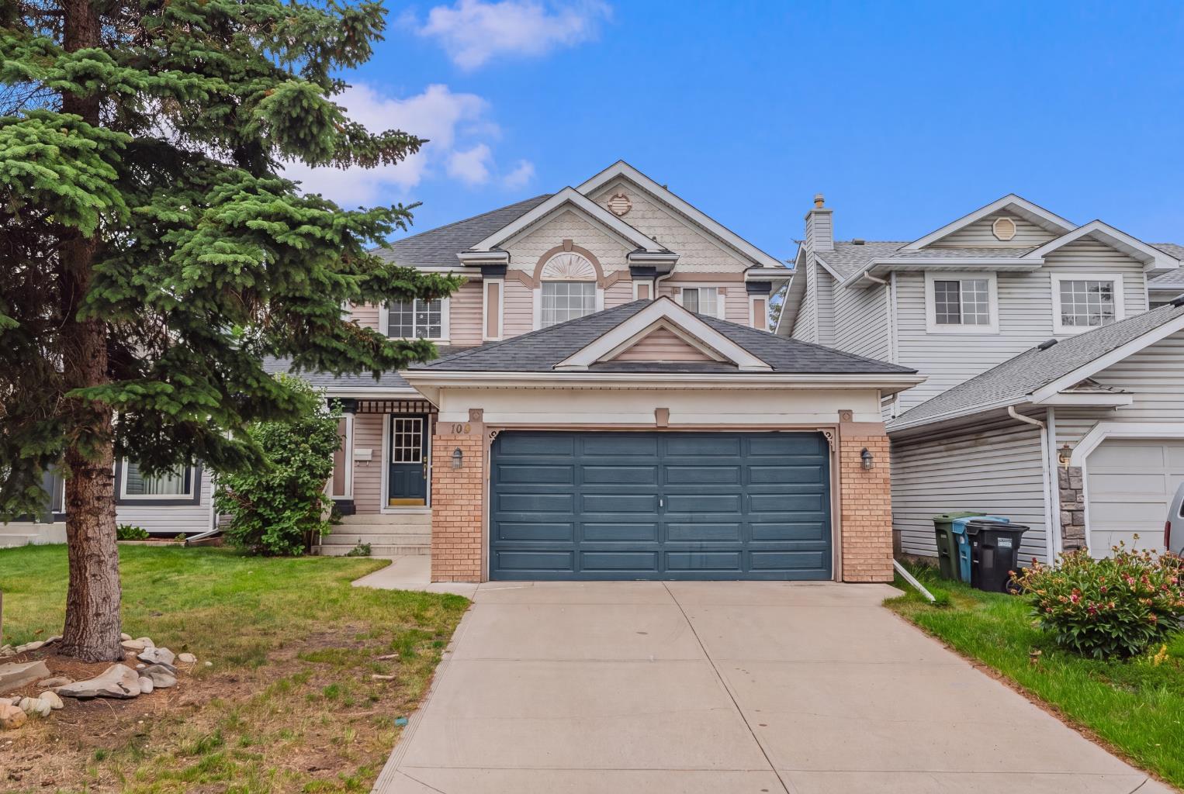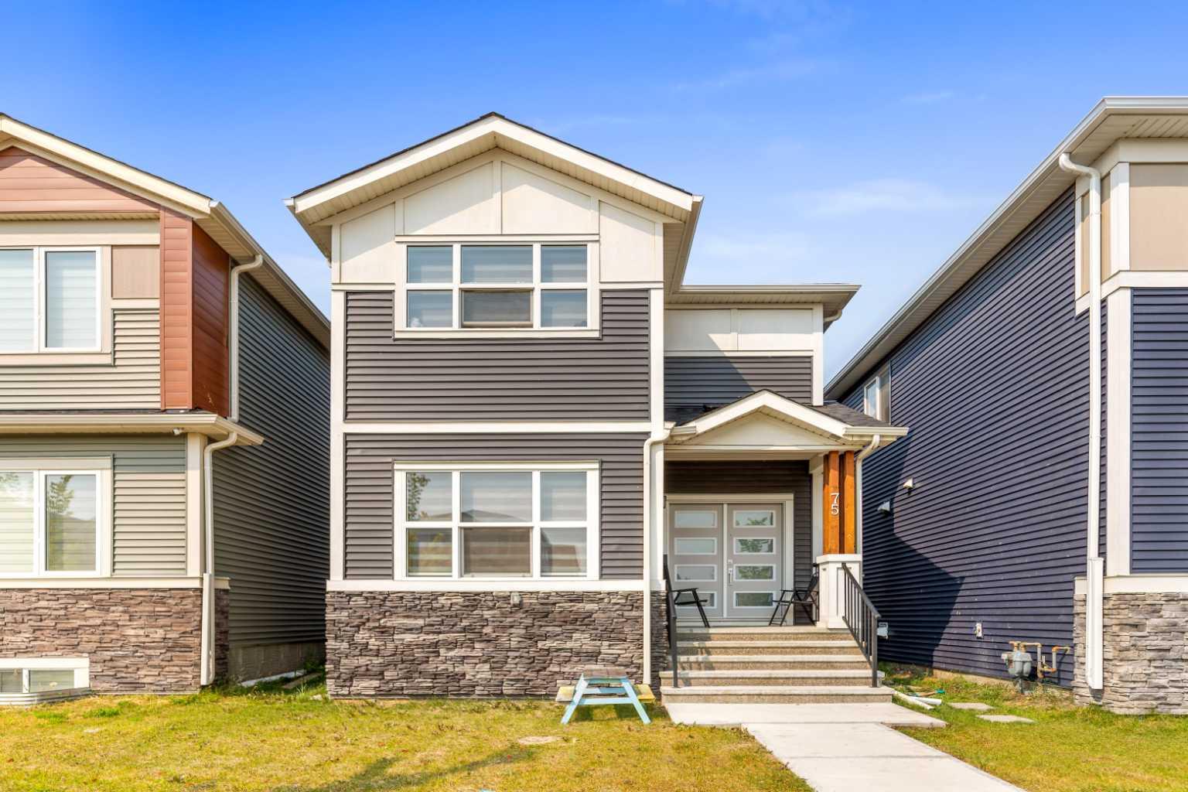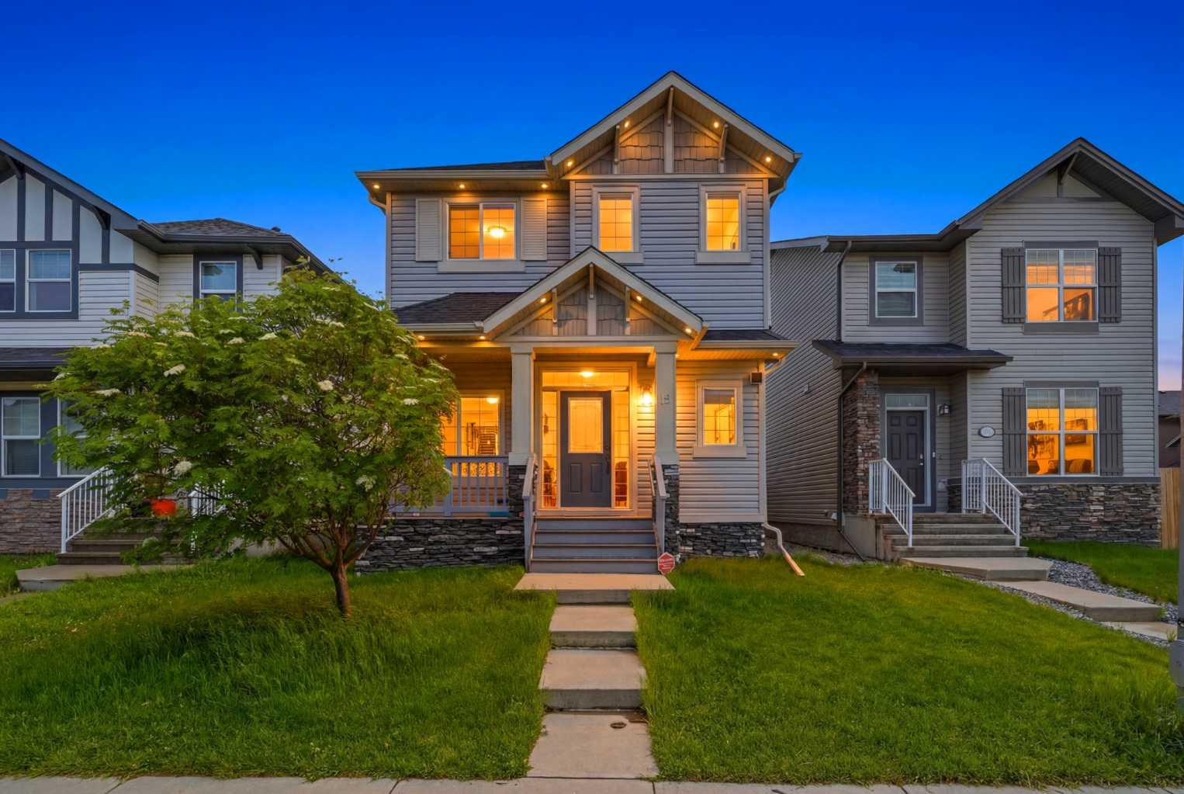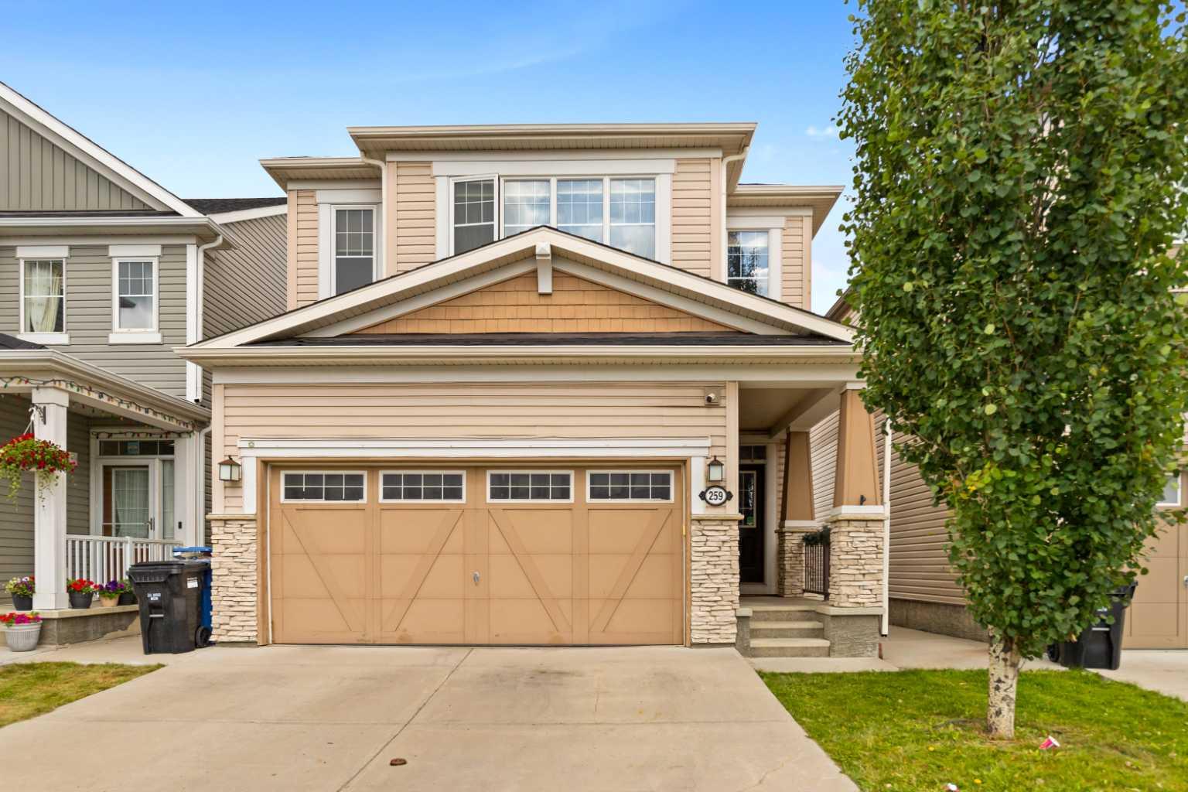
32 Yorklyn Heath SW, Calgary, Alberta
Residential For Sale in Calgary, Alberta
$799,990
-
Property Type
 Residential
-
Bedrooms
 4
4
-
Bath
 3
3
-
Garage
 2
2
-
Sq Ft
 2,606
2,606
-
Year Built
 2026
2026
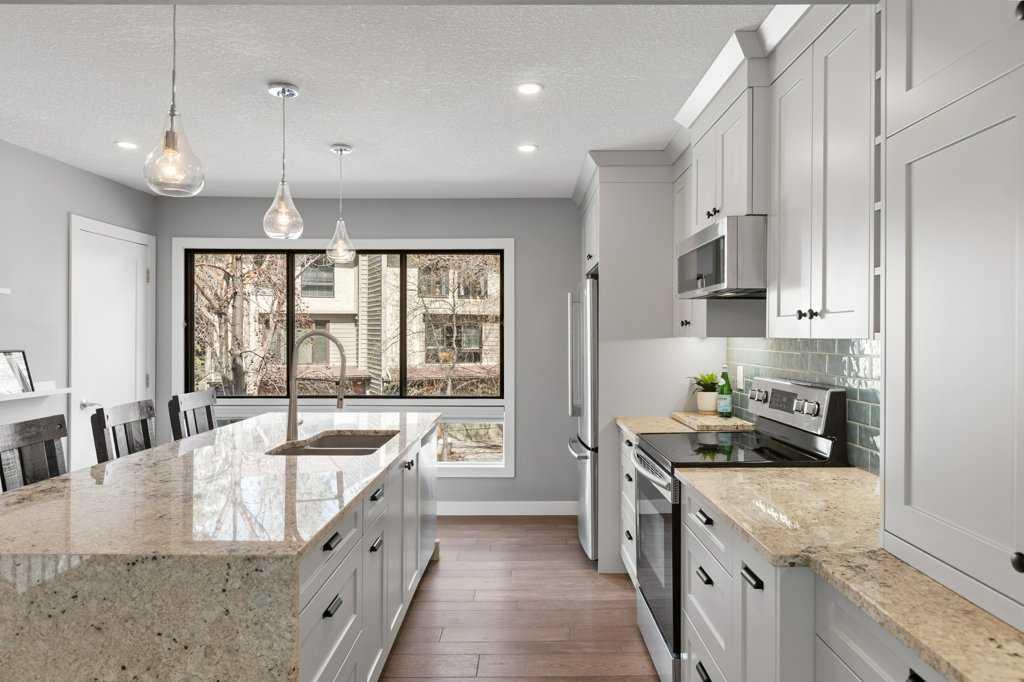
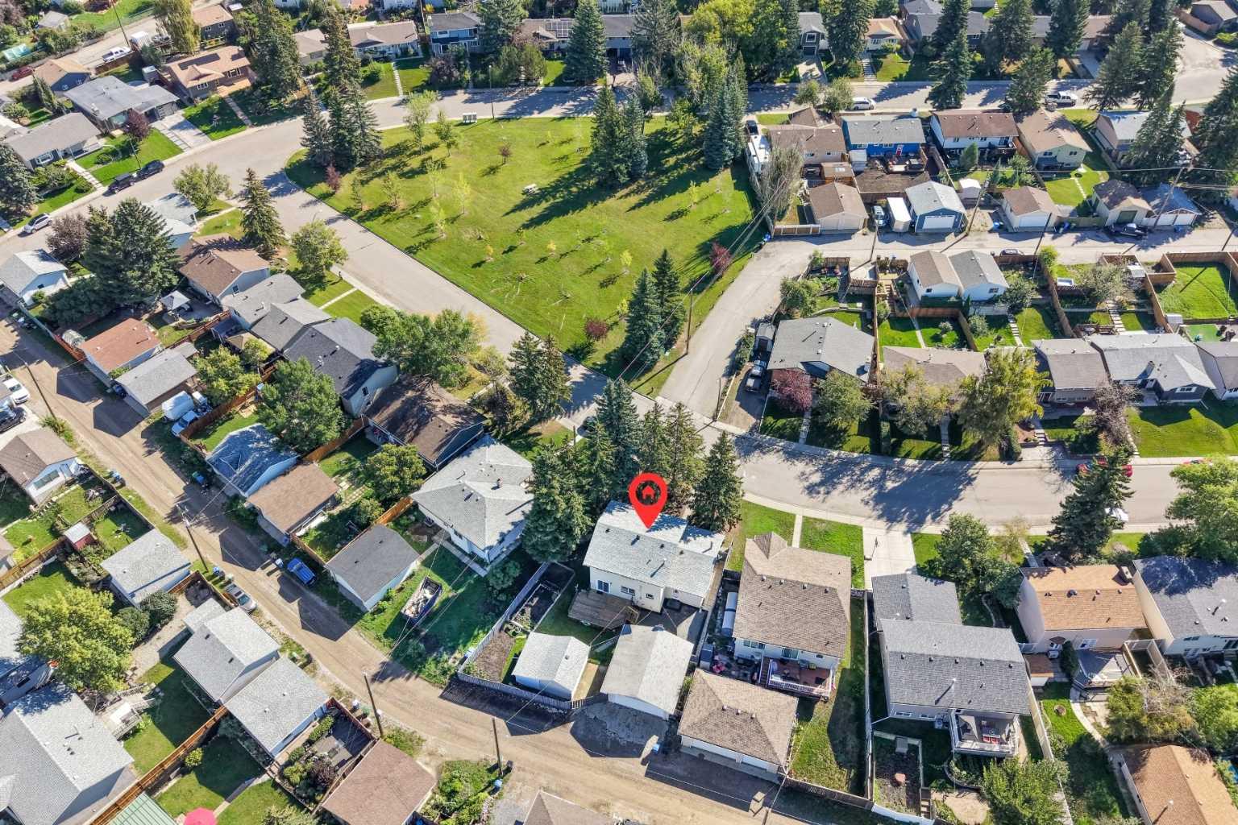
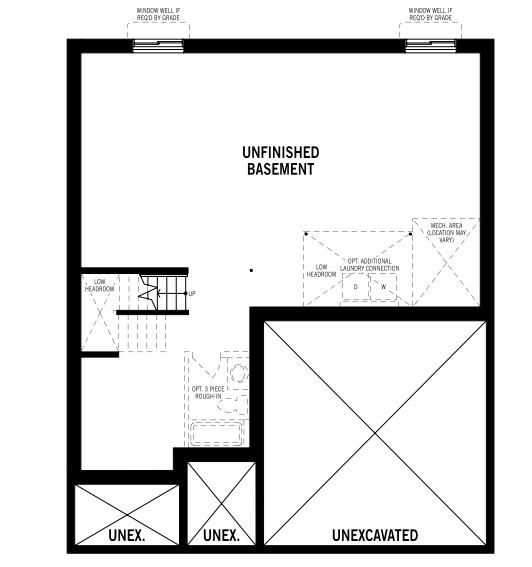
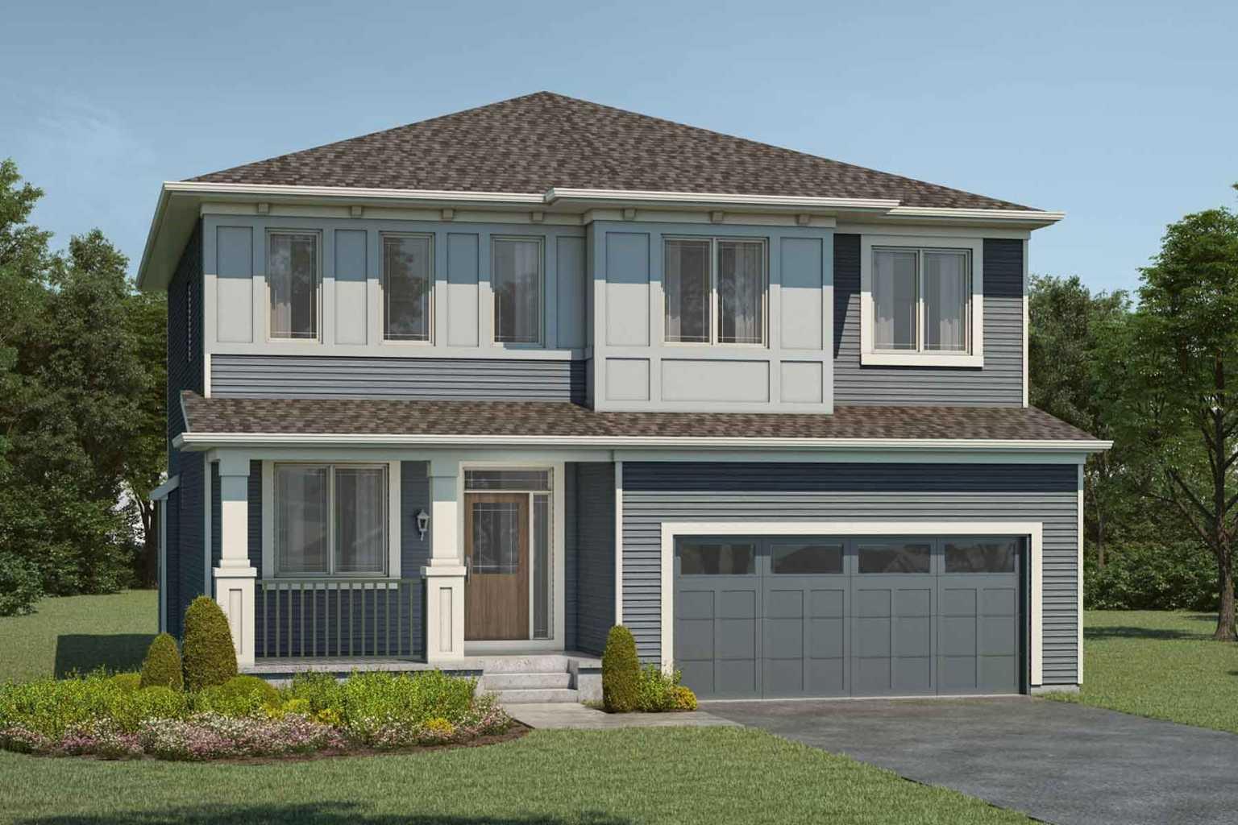
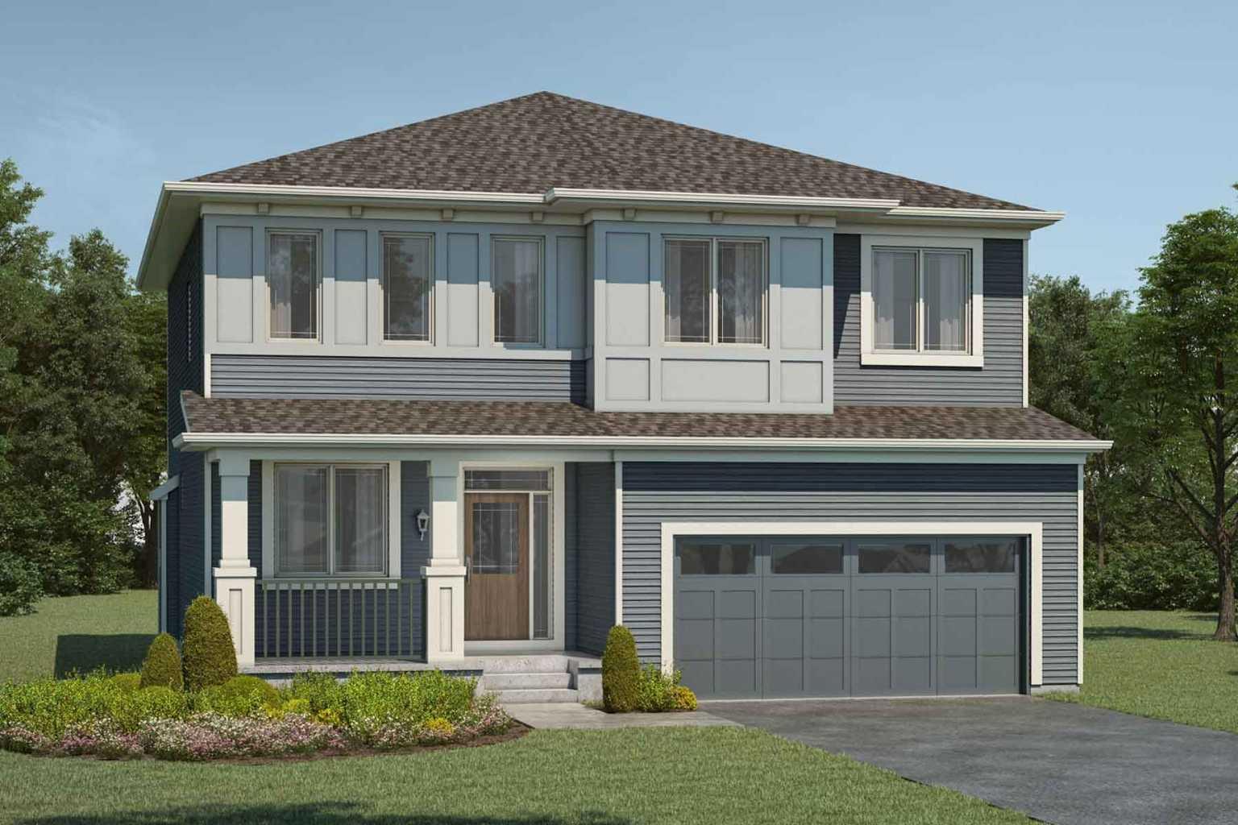
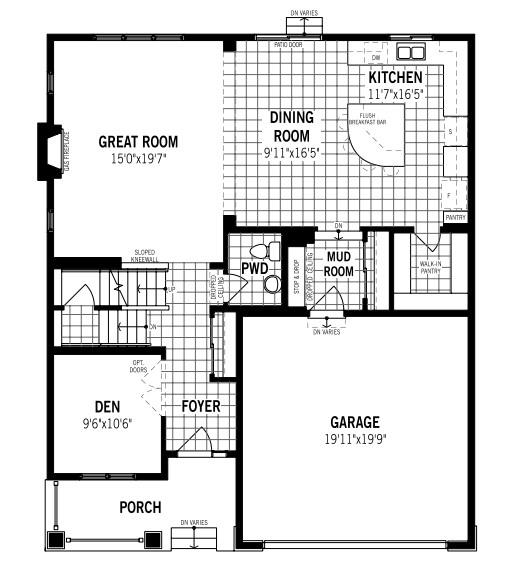
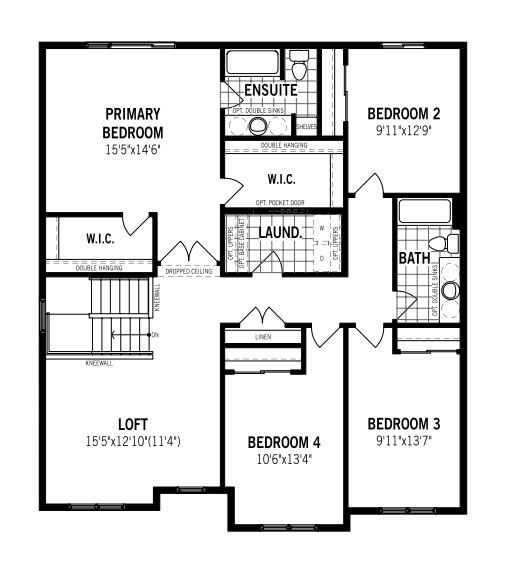
The Smythe brings about the true essence of home with a defined foyer that leads into an open great room with an electric fireplace and a kitchen with a wealth of full-height cabinet space centered around an oversized quartz island. The main floor has upgraded 8' doors and is completed with luxury vinyl plank flooring. A separate den provides flexible main floor space for formal dining or dedicated workspace. Upstairs, three bedrooms are thoughtfully arranged around a full bath and additional loft space. The practical primary bedroom features French doors, 2 walk-in closets, and a private Bath Oasis ensuite with soaker tub, stand-up shower, dual sinks and a water closet. for a calm and comfortable retreat. A separate side entrance and 9' foundation have been added for future basement suite potential(Upon City Approval). Mattamy includes 8 solar panels on all their homes. This home will be ready to move in fall! Located walking distance to a central park with a pavilion, pathways, parks and ponds.
| Street Address: | 32 Yorklyn Heath SW |
| City: | Calgary |
| Province/State: | Alberta |
| Postal Code: | N/A |
| County/Parish: | Calgary |
| Subdivision: | Yorkville |
| Country: | Canada |
| Latitude: | 50.86847401 |
| Longitude: | -114.07373051 |
| MLS® Number: | A2341988 |
| Price: | $799,990 |
| Property Area: | 2,606 Sq ft |
| Bedrooms: | 4 |
| Bathrooms Half: | 1 |
| Bathrooms Full: | 2 |
| Living Area: | 2,606 Sq ft |
| Building Area: | 0 Sq ft |
| Year Built: | 2026 |
| Listing Date: | Sep 02, 2026 |
| Garage Spaces: | 2 |
| Property Type: | Residential |
| Property Subtype: | Detached |
| MLS Status: | Pending |
Additional Details
| Flooring: | N/A |
| Construction: | Composite Siding,Wood Frame |
| Parking: | Double Garage Attached |
| Appliances: | See Remarks |
| Stories: | N/A |
| Zoning: | R-G |
| Fireplace: | N/A |
| Amenities: | Park,Playground,Sidewalks,Street Lights |
Utilities & Systems
| Heating: | Forced Air |
| Cooling: | None |
| Property Type | Residential |
| Building Type | Detached |
| Square Footage | 2,606 sqft |
| Community Name | Yorkville |
| Subdivision Name | Yorkville |
| Title | Fee Simple |
| Land Size | 4,111 sqft |
| Built in | 2026 |
| Annual Property Taxes | Contact listing agent |
| Parking Type | Garage |
| Time on MLS Listing | 15 days |
Bedrooms
| Above Grade | 4 |
Bathrooms
| Total | 3 |
| Partial | 1 |
Interior Features
| Appliances Included | See Remarks |
| Flooring | Carpet, Tile, Vinyl |
Building Features
| Features | High Ceilings, Open Floorplan, Pantry, Walk-In Closet(s) |
| Construction Material | Composite Siding, Wood Frame |
| Structures | Front Porch |
Heating & Cooling
| Cooling | None |
| Heating Type | Forced Air |
Exterior Features
| Exterior Finish | Composite Siding, Wood Frame |
Neighbourhood Features
| Community Features | Park, Playground, Sidewalks, Street Lights |
| Amenities Nearby | Park, Playground, Sidewalks, Street Lights |
Parking
| Parking Type | Garage |
| Total Parking Spaces | 4 |
Interior Size
| Total Finished Area: | 2,606 sq ft |
| Total Finished Area (Metric): | 242.10 sq m |
| Main Level: | 1,160 sq ft |
| Upper Level: | 1,446 sq ft |
Room Count
| Bedrooms: | 4 |
| Bathrooms: | 3 |
| Full Bathrooms: | 2 |
| Half Bathrooms: | 1 |
| Rooms Above Grade: | 9 |
Lot Information
| Lot Size: | 4,111 sq ft |
| Lot Size (Acres): | 0.09 acres |
| Frontage: | 45 ft |
Legal
| Legal Description: | 2511822;32;6 |
| Title to Land: | Fee Simple |
- High Ceilings
- Open Floorplan
- Pantry
- Walk-In Closet(s)
- Lighting
- Rain Gutters
- See Remarks
- Full
- Park
- Playground
- Sidewalks
- Street Lights
- Composite Siding
- Wood Frame
- Gas
- Great Room
- Poured Concrete
- Back Yard
- Interior Lot
- Rectangular Lot
- Street Lighting
- Double Garage Attached
- Front Porch
Floor plan information is not available for this property.
Monthly Payment Breakdown
Loading Walk Score...
What's Nearby?
Powered by Yelp