2203, 15 Sunset Square , Cochrane, Alberta
Condo For Sale in Cochrane, Alberta
$370,000
-
Property Type
 Condo
Condo
-
Bedrooms
 2
2
-
Bath
 2
2
-
Garage
 0
0
-
Sq Ft
 1,020
1,020
-
Year Built
 2009
2009
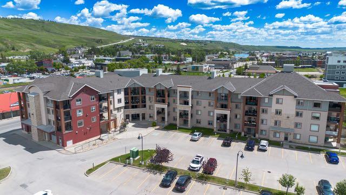
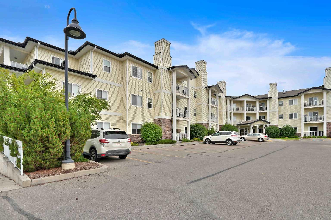
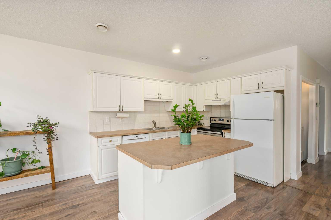
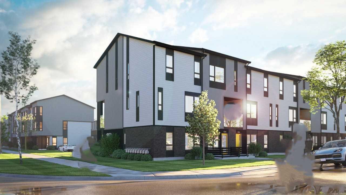
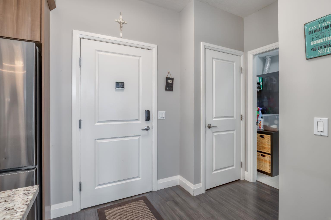
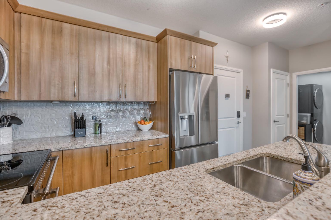
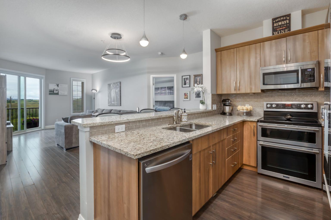
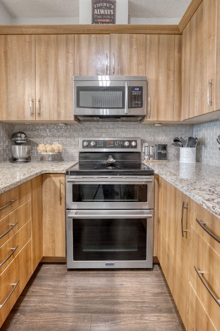
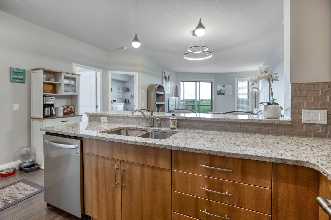
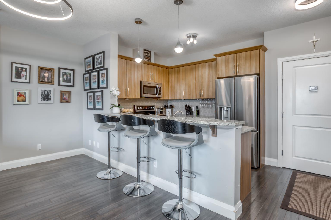
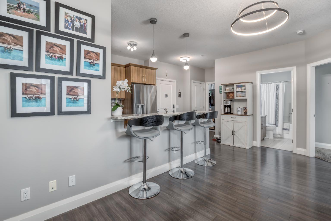
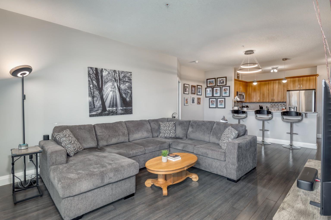
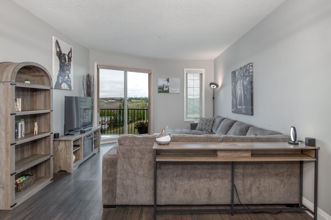
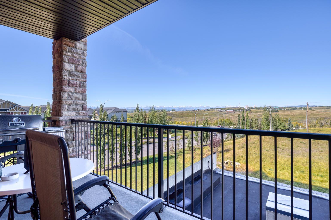
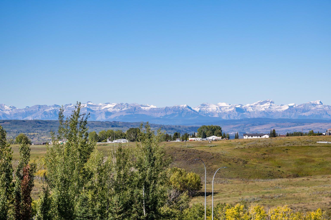
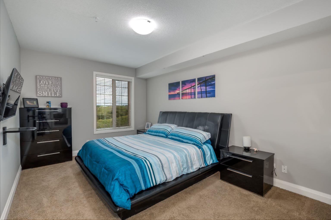
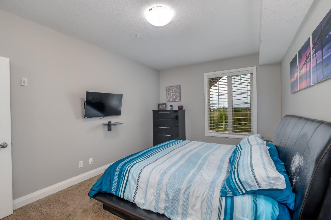
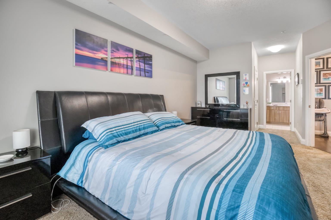
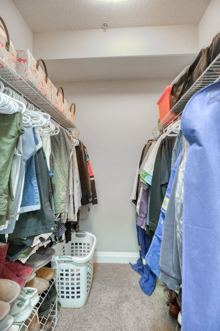
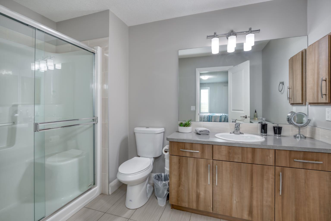
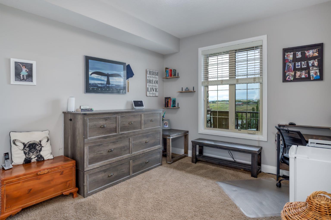
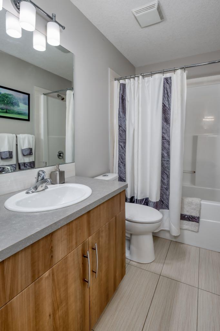
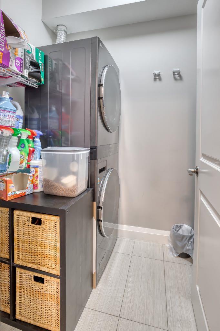
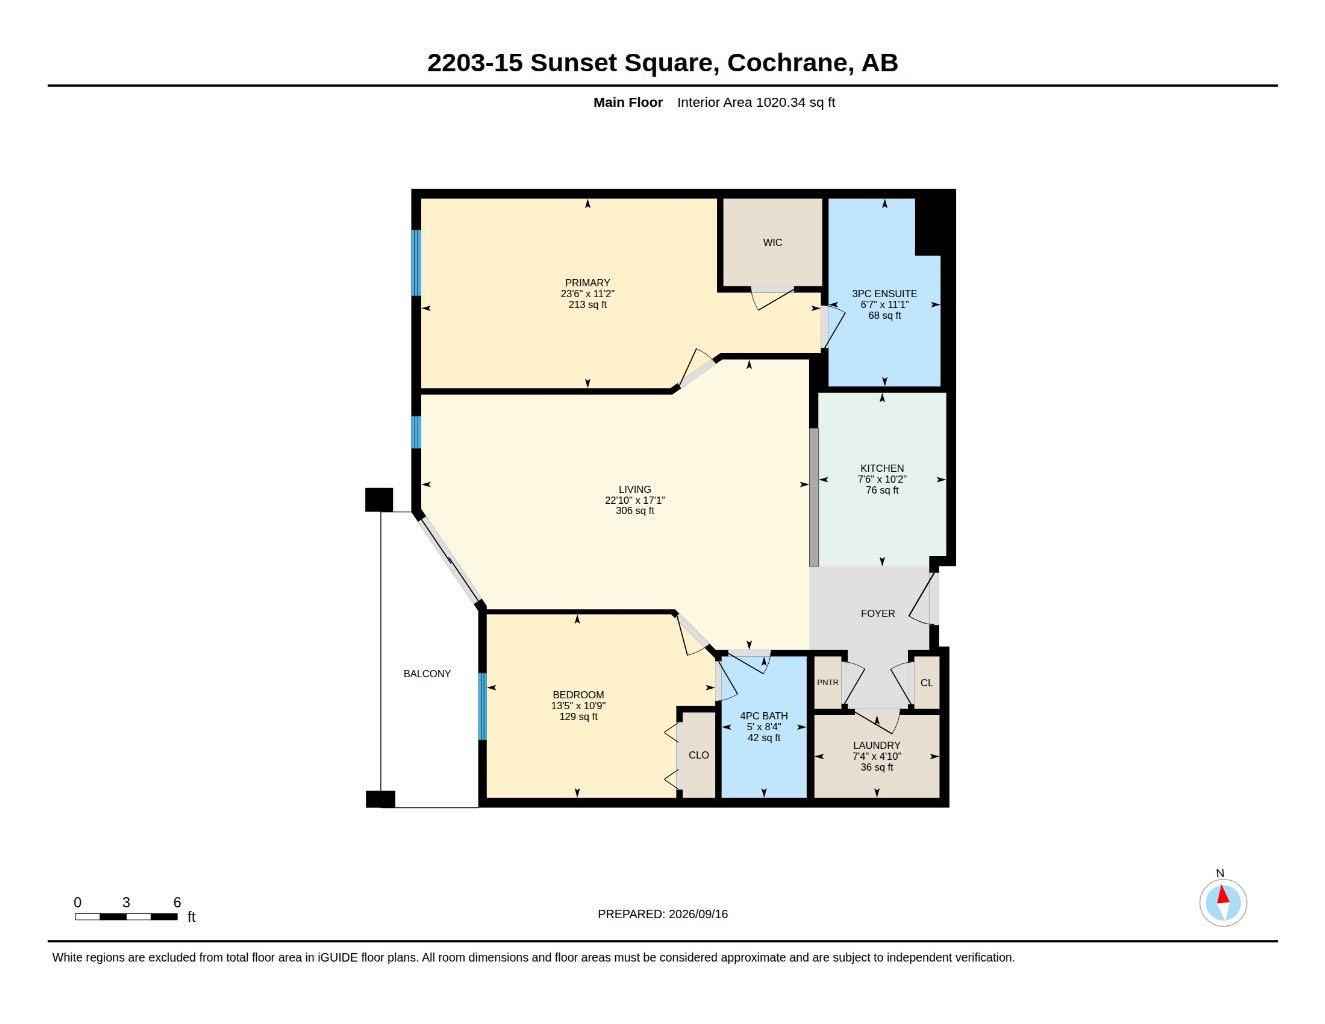
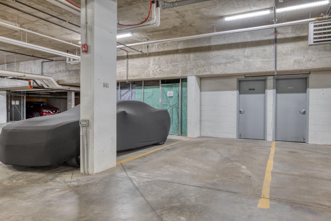
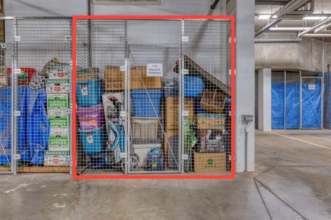
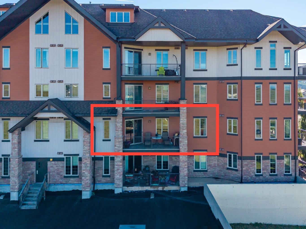
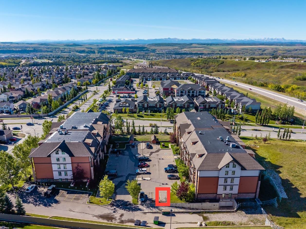
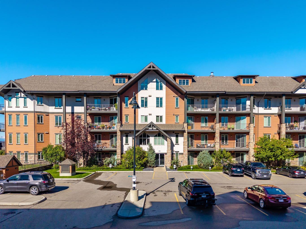
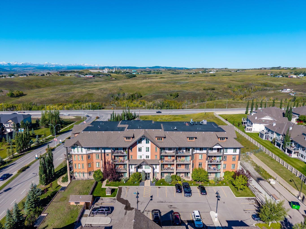
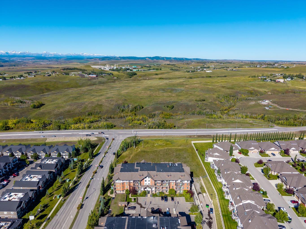
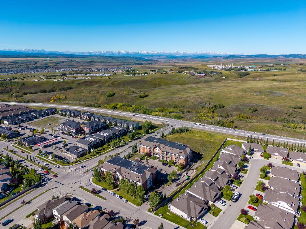
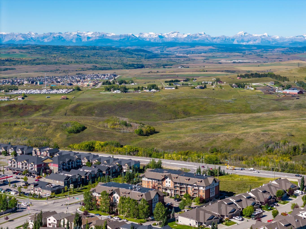
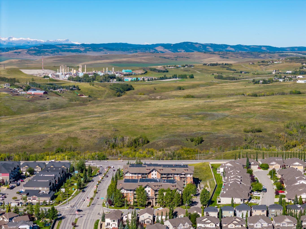
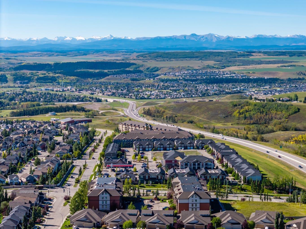
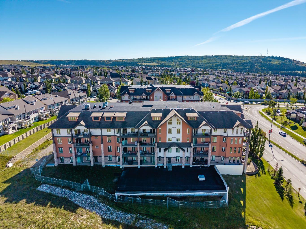
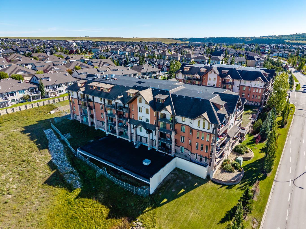
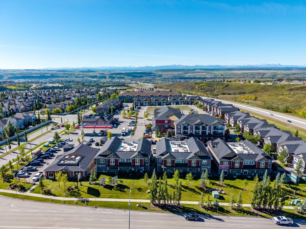
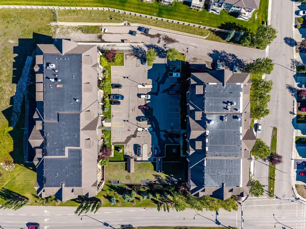
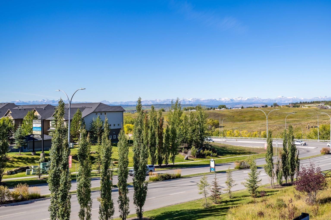
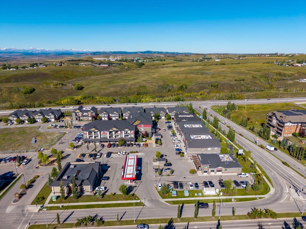
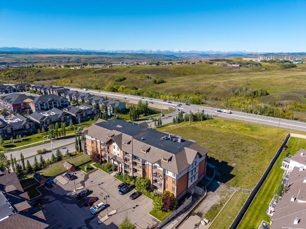
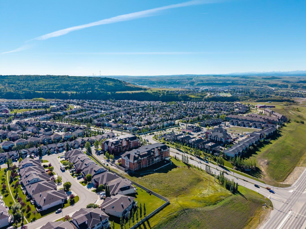
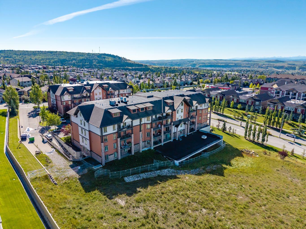
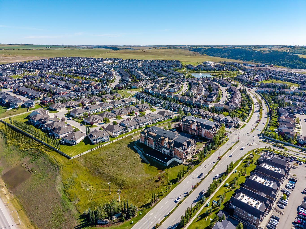
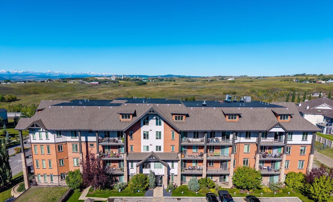
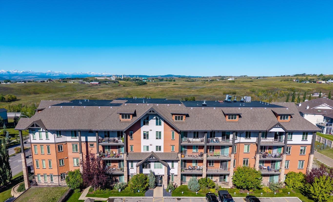
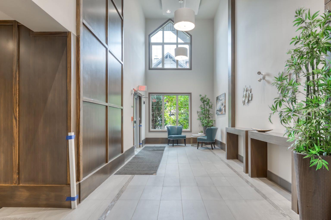
**OPEN HOUSE SATURDAY SEPT 19 FROM 1-3PM** Take in sweeping mountain views and spectacular sunsets from this beautifully appointed 2-bedroom, 2-bathroom condo in The Homestead at Sunset Ridge, built by Calbridge Homes. Inside, the bright, inviting layout features 9’ ceilings, stylish new lighting, laminate flooring with in-floor heating, and a well-equipped granite kitchen with double ovens and updated appliances. The spacious primary suite offers a walk-through closet and private ensuite with a walk-in shower, while the second full bathroom is conveniently accessible from both the second bedroom and main living area. Thoughtful updates include a 2023 washer and dryer and a 2025 refrigerator with ice and water dispenser and automatic ice maker. Parking is exceptionally convenient with one titled surface stall and one titled underground stall, along with a separate storage unit. Step onto your private balcony to unwind and enjoy the stunning mountain backdrop and spectacular sunsets. A stylish, comfortable home offering thoughtful upgrades, beautiful views, and easy Sunset Ridge living.
| Street Address: | 2203, 15 Sunset Square |
| City: | Cochrane |
| Province/State: | Alberta |
| Postal Code: | N/A |
| County/Parish: | Rocky View County |
| Subdivision: | Sunset Ridge |
| Country: | Canada |
| Latitude: | 51.21381560 |
| Longitude: | -114.46973250 |
| MLS® Number: | A2341928 |
| Price: | $370,000 |
| Property Area: | 1,020 Sq ft |
| Bedrooms: | 2 |
| Bathrooms Half: | 0 |
| Bathrooms Full: | 2 |
| Living Area: | 1,020 Sq ft |
| Building Area: | 0 Sq ft |
| Year Built: | 2009 |
| Listing Date: | Sep 18, 2026 |
| Garage Spaces: | 0 |
| Property Type: | Residential |
| Property Subtype: | Apartment |
| MLS Status: | Active |
Additional Details
| Flooring: | N/A |
| Construction: | Stone,Vinyl Siding,Wood Frame |
| Parking: | Parkade,Titled,Underground |
| Appliances: | Dishwasher,Double Oven,Electric Cooktop,Garburator,Microwave Hood Fan,Refrigerator,Washer/Dryer Stacked,Window Coverings |
| Stories: | N/A |
| Zoning: | R-HD |
| Fireplace: | N/A |
| Amenities: | Pond,Schools Nearby,Shopping Nearby,Sidewalks,Walking/Bike Paths |
Utilities & Systems
| Heating: | In Floor |
| Cooling: | None |
| Property Type | Residential |
| Building Type | Apartment |
| Storeys | 4 |
| Square Footage | 1,020 sqft |
| Community Name | Sunset Ridge |
| Subdivision Name | Sunset Ridge |
| Title | Fee Simple |
| Land Size | Unknown |
| Built in | 2009 |
| Annual Property Taxes | Contact listing agent |
| Parking Type | Underground |
Bedrooms
| Above Grade | 2 |
Bathrooms
| Total | 2 |
| Partial | 0 |
Interior Features
| Appliances Included | Dishwasher, Double Oven, Electric Cooktop, Garburator, Microwave Hood Fan, Refrigerator, Washer/Dryer Stacked, Window Coverings |
| Flooring | Carpet, Laminate, Tile |
Building Features
| Features | Elevator, Granite Counters, Open Floorplan, Storage, Walk-In Closet(s) |
| Style | Attached |
| Construction Material | Stone, Vinyl Siding, Wood Frame |
| Building Amenities | Elevator(s), Secured Parking, Snow Removal, Storage, Visitor Parking |
| Structures | Balcony(s) |
Heating & Cooling
| Cooling | None |
| Heating Type | In Floor |
Exterior Features
| Exterior Finish | Stone, Vinyl Siding, Wood Frame |
Neighbourhood Features
| Community Features | Pond, Schools Nearby, Shopping Nearby, Sidewalks, Walking/Bike Paths |
| Pets Allowed | Restrictions, Yes |
| Amenities Nearby | Pond, Schools Nearby, Shopping Nearby, Sidewalks, Walking/Bike Paths |
Maintenance or Condo Information
| Maintenance Fees | $668 Monthly |
| Maintenance Fees Include | Common Area Maintenance, Gas, Professional Management, Reserve Fund Contributions, Sewer, Snow Removal, Trash, Water |
Parking
| Parking Type | Underground |
| Total Parking Spaces | 2 |
Interior Size
| Total Finished Area: | 1,020 sq ft |
| Total Finished Area (Metric): | 94.79 sq m |
Room Count
| Bedrooms: | 2 |
| Bathrooms: | 2 |
| Full Bathrooms: | 2 |
| Rooms Above Grade: | 4 |
Lot Information
- Elevator
- Granite Counters
- Open Floorplan
- Storage
- Walk-In Closet(s)
- Balcony
- Dishwasher
- Double Oven
- Electric Cooktop
- Garburator
- Microwave Hood Fan
- Refrigerator
- Washer/Dryer Stacked
- Window Coverings
- Elevator(s)
- Secured Parking
- Snow Removal
- Visitor Parking
- Pond
- Schools Nearby
- Shopping Nearby
- Sidewalks
- Walking/Bike Paths
- Stone
- Vinyl Siding
- Wood Frame
- Parkade
- Titled
- Underground
- Balcony(s)
Floor plan information is not available for this property.
Monthly Payment Breakdown
Loading Walk Score...
What's Nearby?
Powered by Yelp