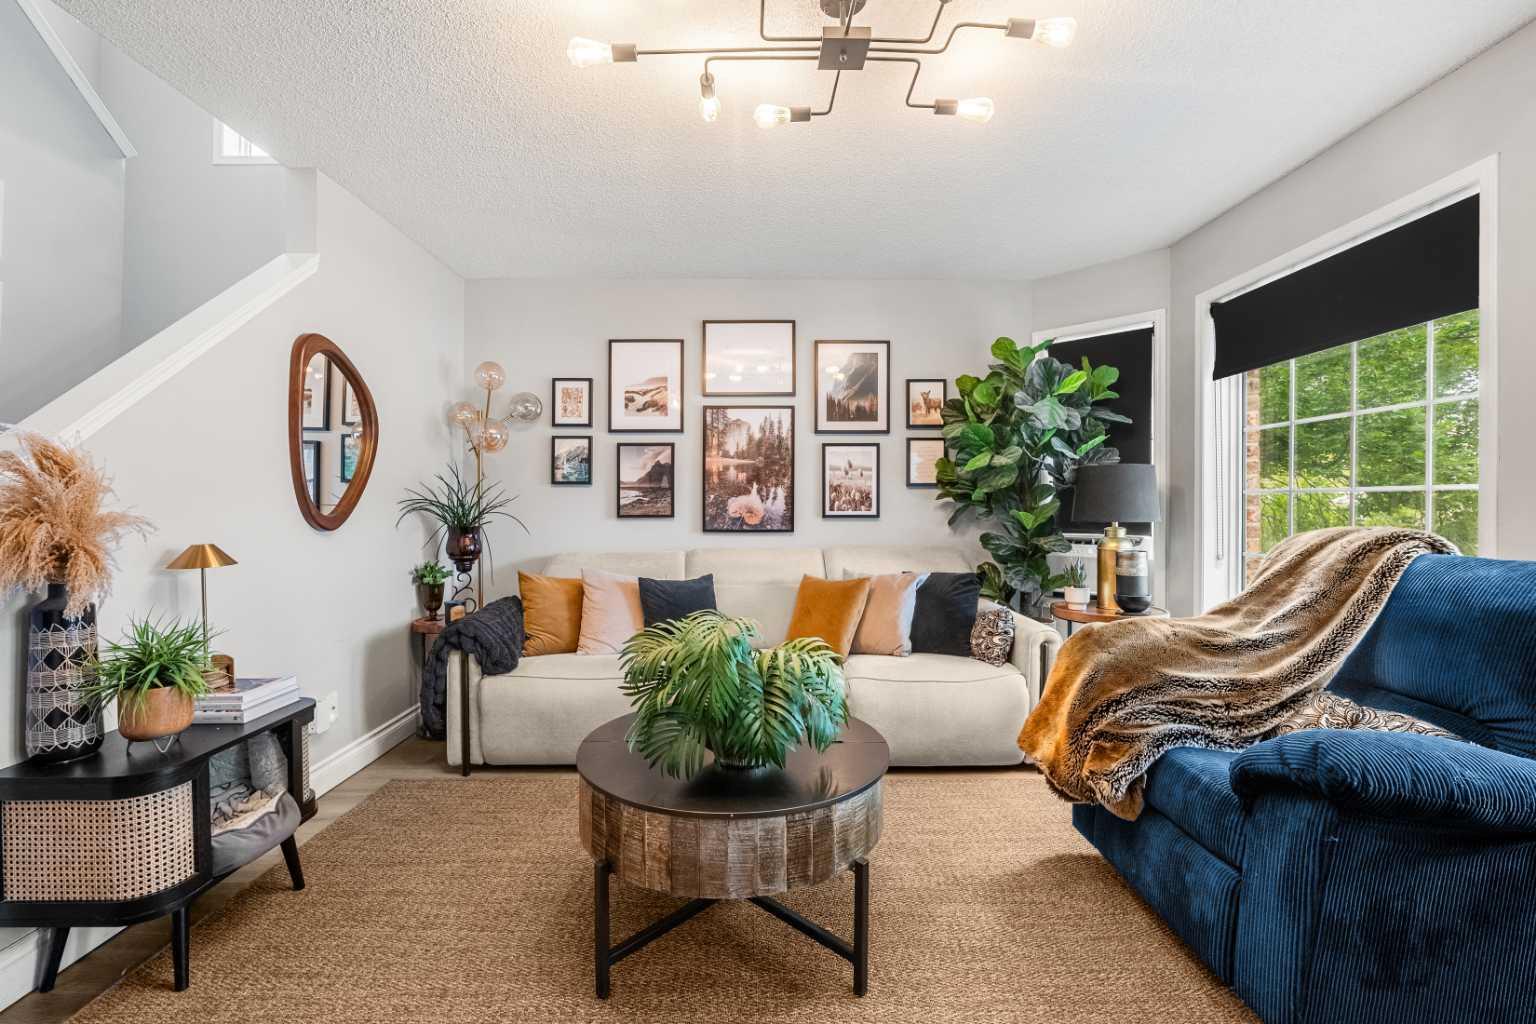
39 Hidden Valley Link NW, Calgary, Alberta
Residential For Sale in Calgary, Alberta
$532,000
-
Property Type
 Residential
-
Bedrooms
 3
3
-
Bath
 2
2
-
Garage
 2
2
-
Sq Ft
 1,097
1,097
-
Year Built
 1994
1994
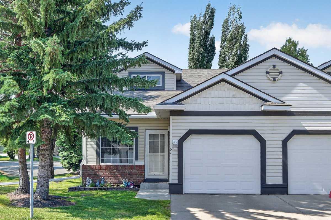
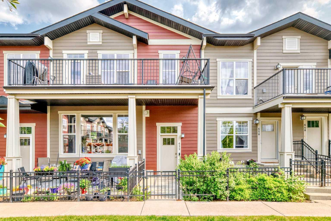
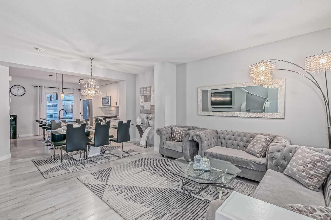
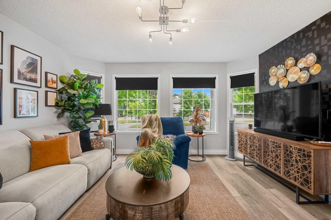
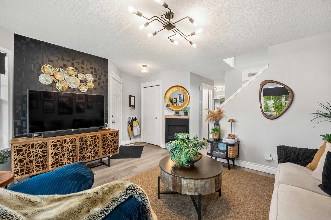
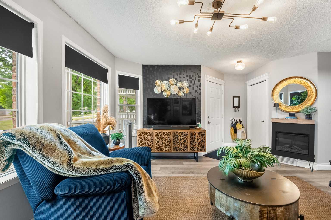
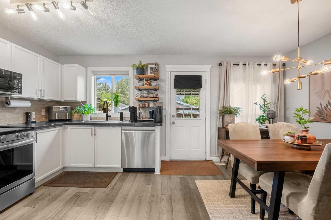
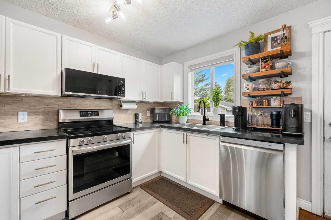
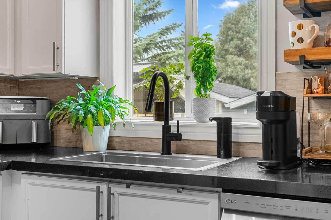
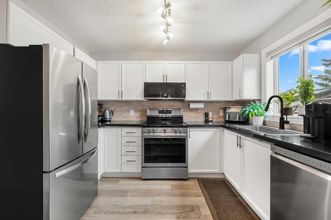
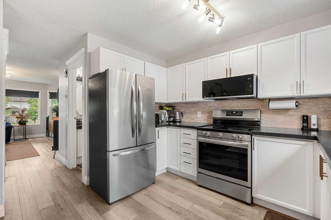
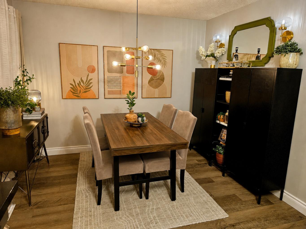
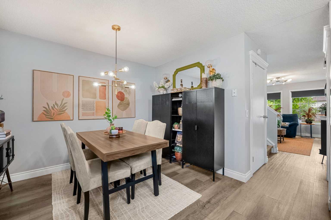
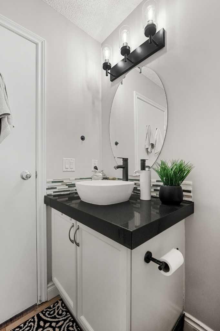
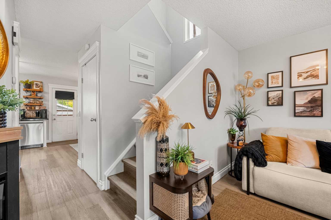
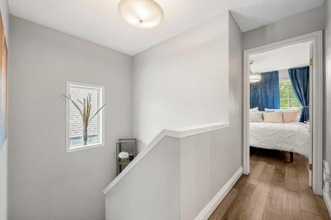
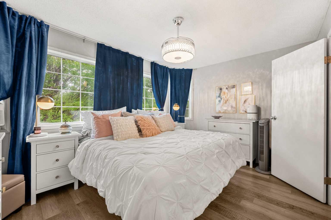
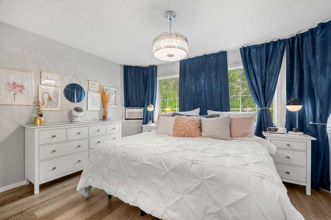
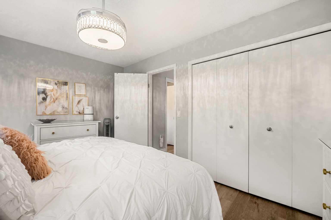
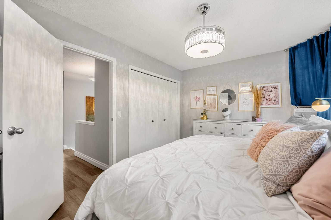
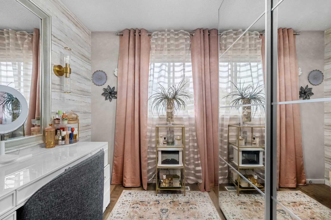
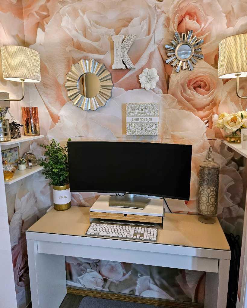
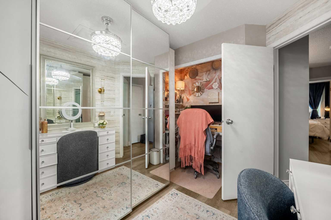
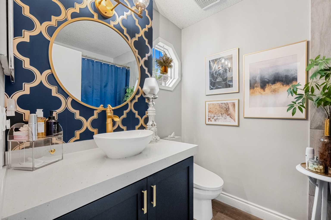
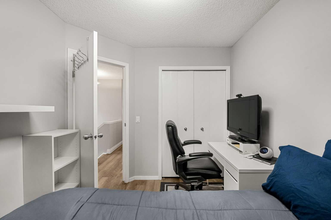
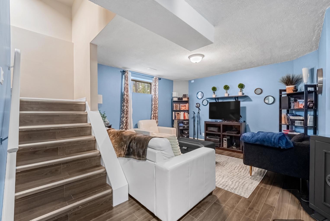
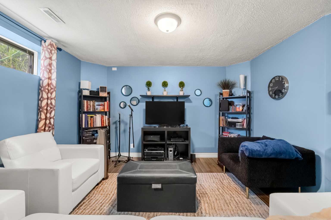
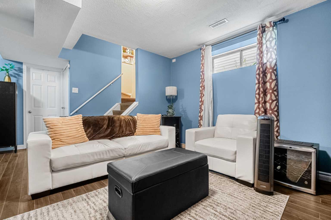
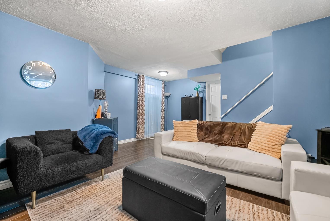
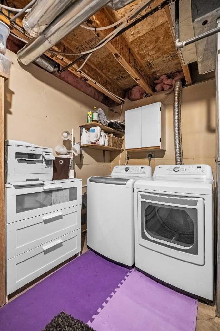
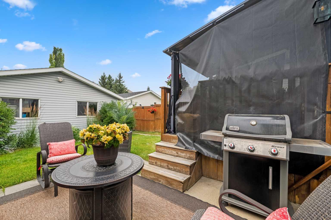
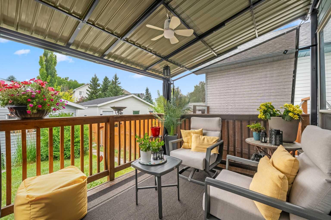
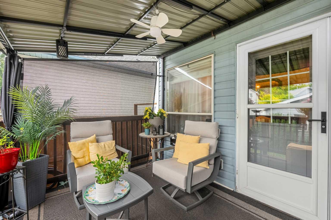
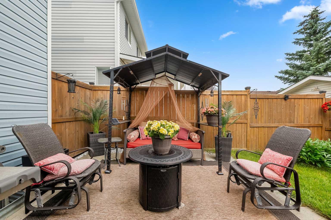
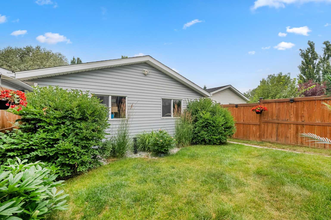
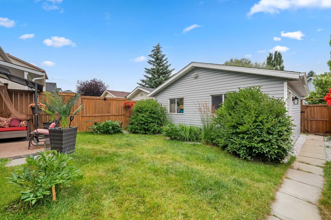
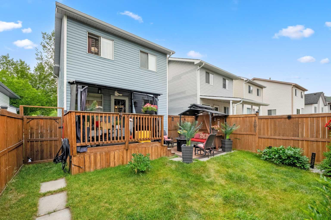
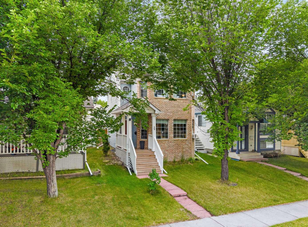
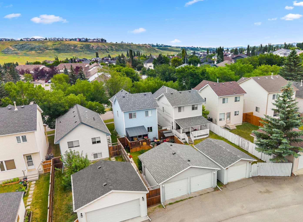
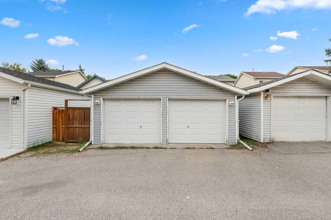
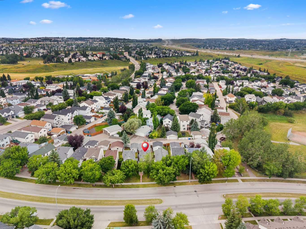
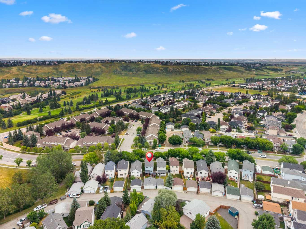
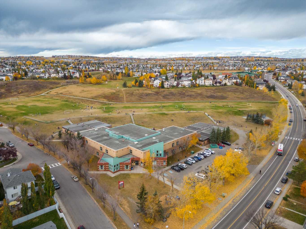
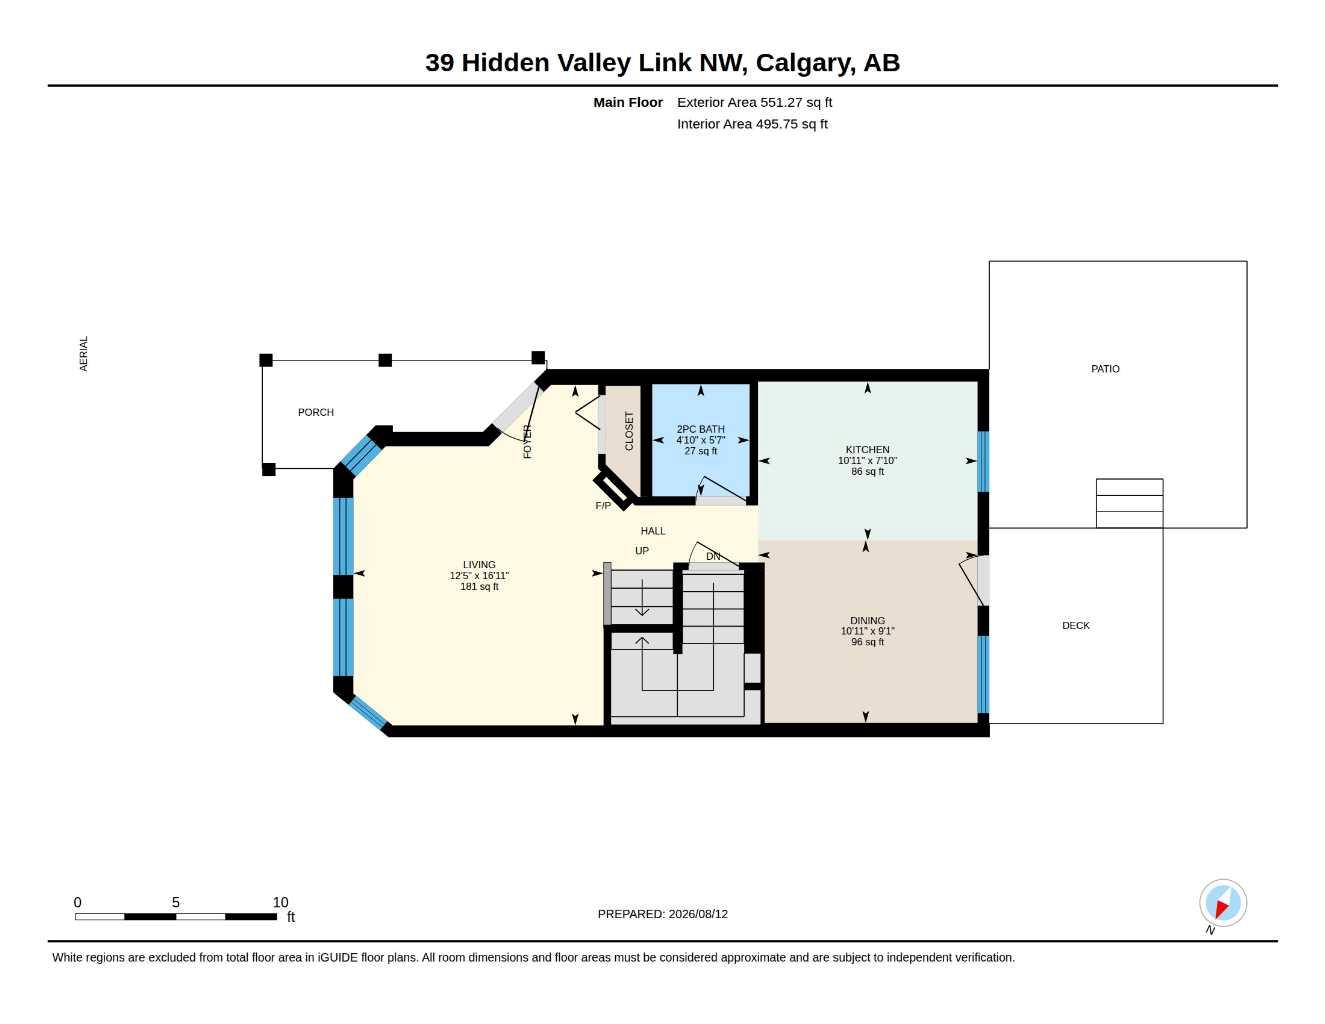
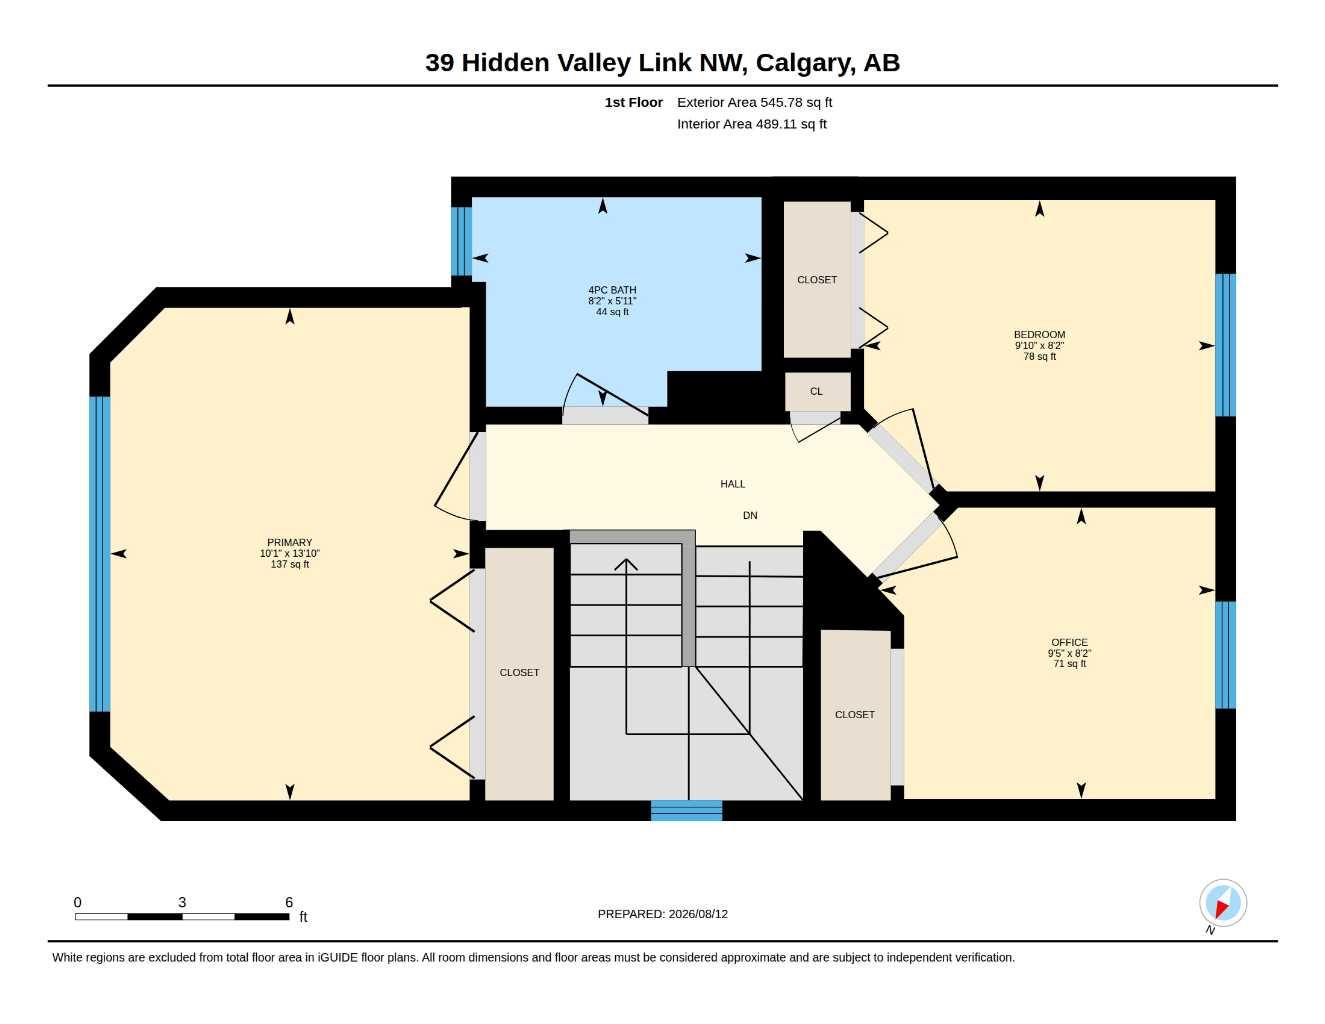
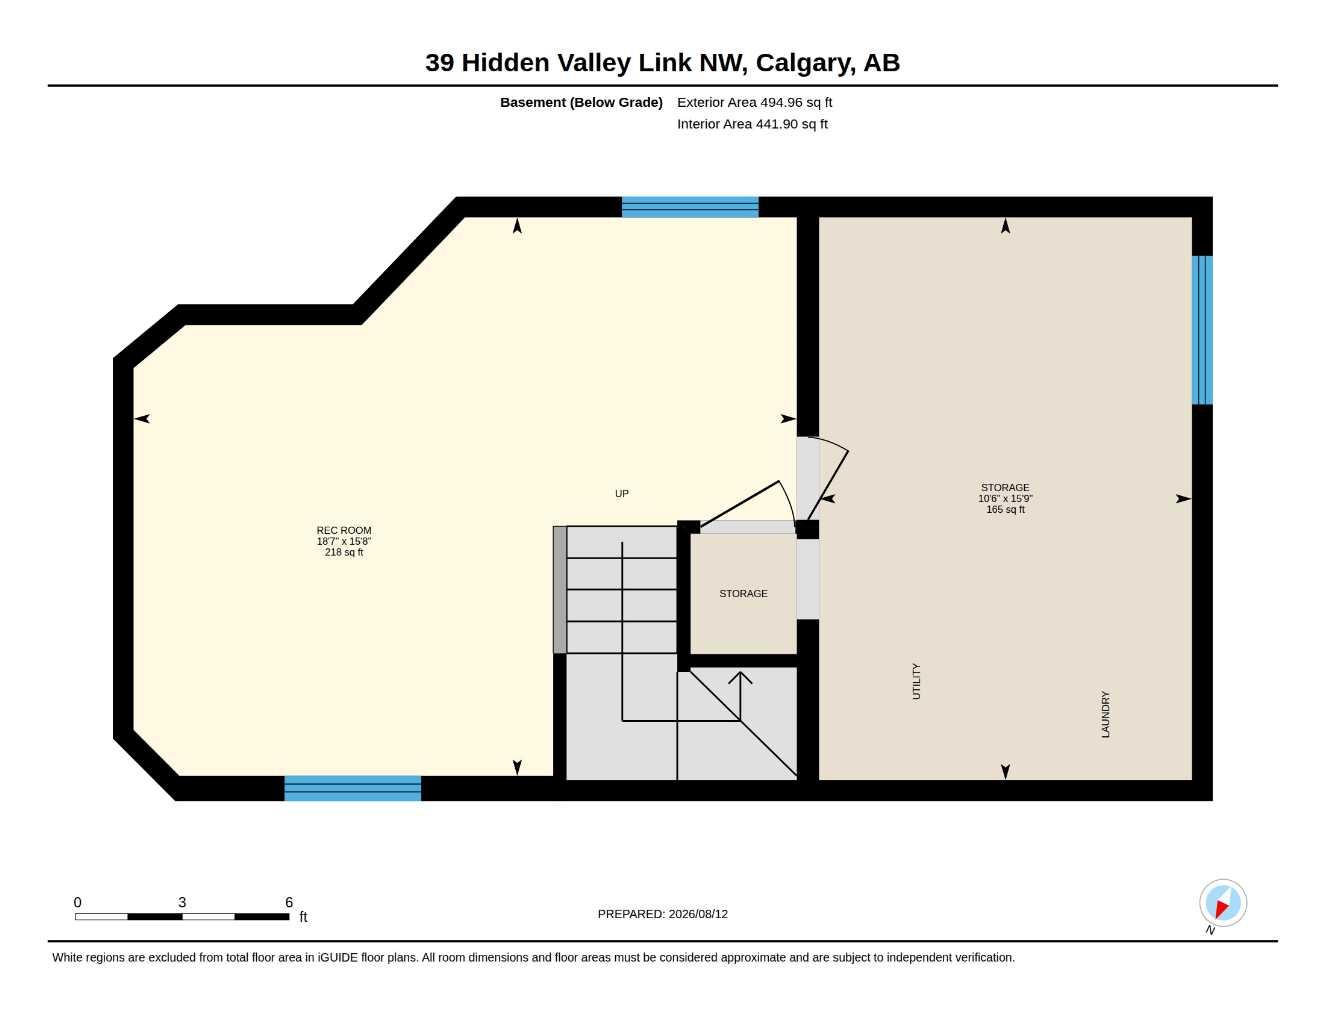
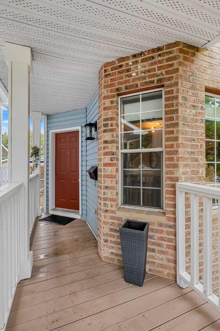
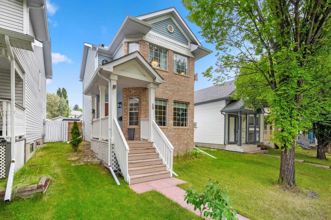
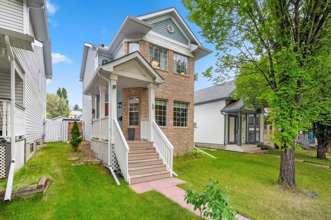
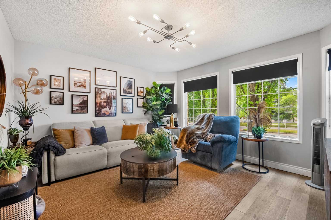
Contemporary style meets mid-century modern flair in this 3 bedroom, two-storey, home with nearly 1,600 sq feet of total living space in the heart of Hidden Valley! Right as you set foot inside you'll notice things like the impressive living room with cozy fireplace & plenty of room to kick-back and unwind, a separate half-bath, trendy dining room area, and Kitchen with Quartz counters, large stainless steel sink, newer stainless steel appliances and custom backsplash. The Upper level features a large Primary bedroom, with room for a King sized bed, along with 2 additional bedrooms - one of which could be a great home office, and also a tastefully updated 4-piece bath. This home also comes with 2 air-conditioning window units (this place stays cool when you need it!) and extra storage shelving,. The full basement is partially finished, with a good-sized recreation room, designated laundry area, and extra storage space. The brilliant, West-facing, backyard includes custom features like a built-in pergola with privacy screen, an outdoor gazebo, low-maintenance landscaping and newer fencing. You'll also love the large, insulated & drywalled, double-detached garage for your vehicles and more extra storage space! Close to established schools, transit, walking/biking paths, shopping and more. This home is a gem!
| Street Address: | 39 Hidden Valley Link NW |
| City: | Calgary |
| Province/State: | Alberta |
| Postal Code: | N/A |
| County/Parish: | Calgary |
| Subdivision: | Hidden Valley |
| Country: | Canada |
| Latitude: | 51.15206060 |
| Longitude: | -114.10660296 |
| MLS® Number: | A2341904 |
| Price: | $532,000 |
| Property Area: | 1,097 Sq ft |
| Bedrooms: | 3 |
| Bathrooms Half: | 1 |
| Bathrooms Full: | 1 |
| Living Area: | 1,097 Sq ft |
| Building Area: | 0 Sq ft |
| Year Built: | 1994 |
| Listing Date: | Sep 01, 2026 |
| Garage Spaces: | 2 |
| Property Type: | Residential |
| Property Subtype: | Detached |
| MLS Status: | Active |
Additional Details
| Flooring: | N/A |
| Construction: | Brick,Vinyl Siding,Wood Frame |
| Parking: | Double Garage Detached |
| Appliances: | Dishwasher,Dryer,Electric Stove,Freezer,Microwave Hood Fan,Wall/Window Air Conditioner,Washer,Window Coverings,Wine Refrigerator |
| Stories: | N/A |
| Zoning: | R-CG |
| Fireplace: | N/A |
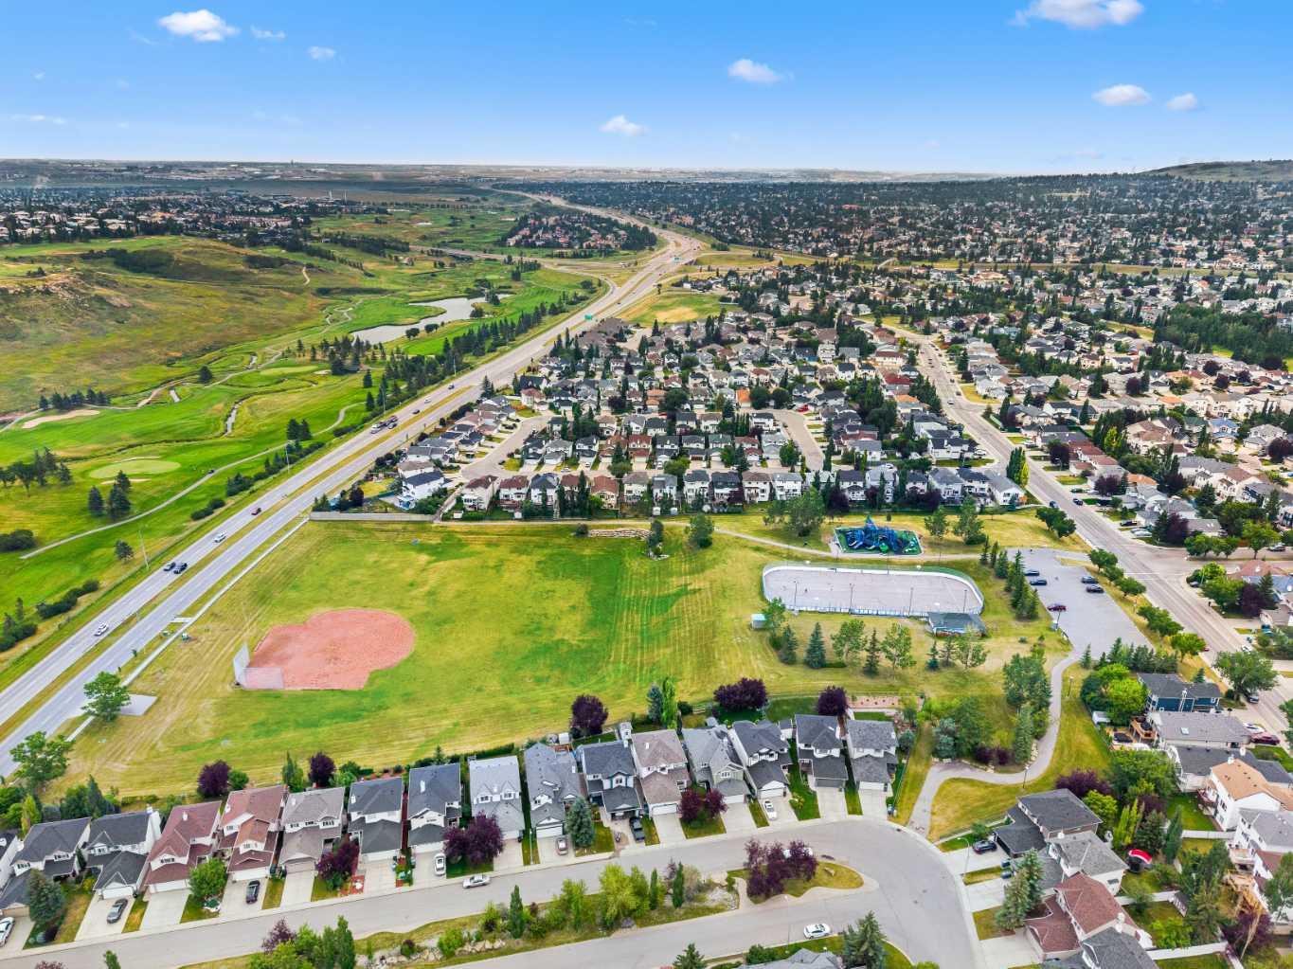
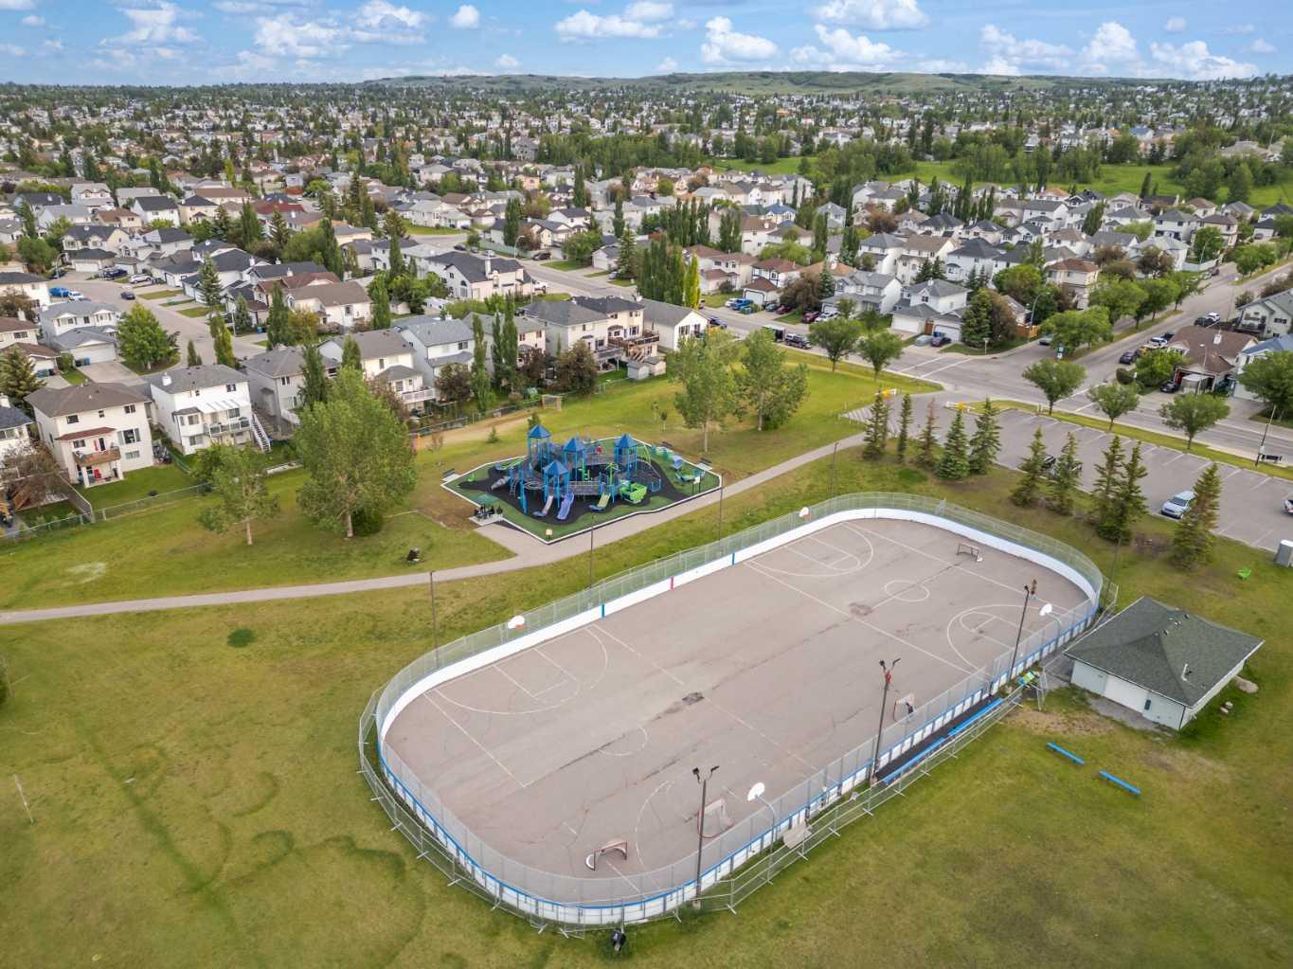
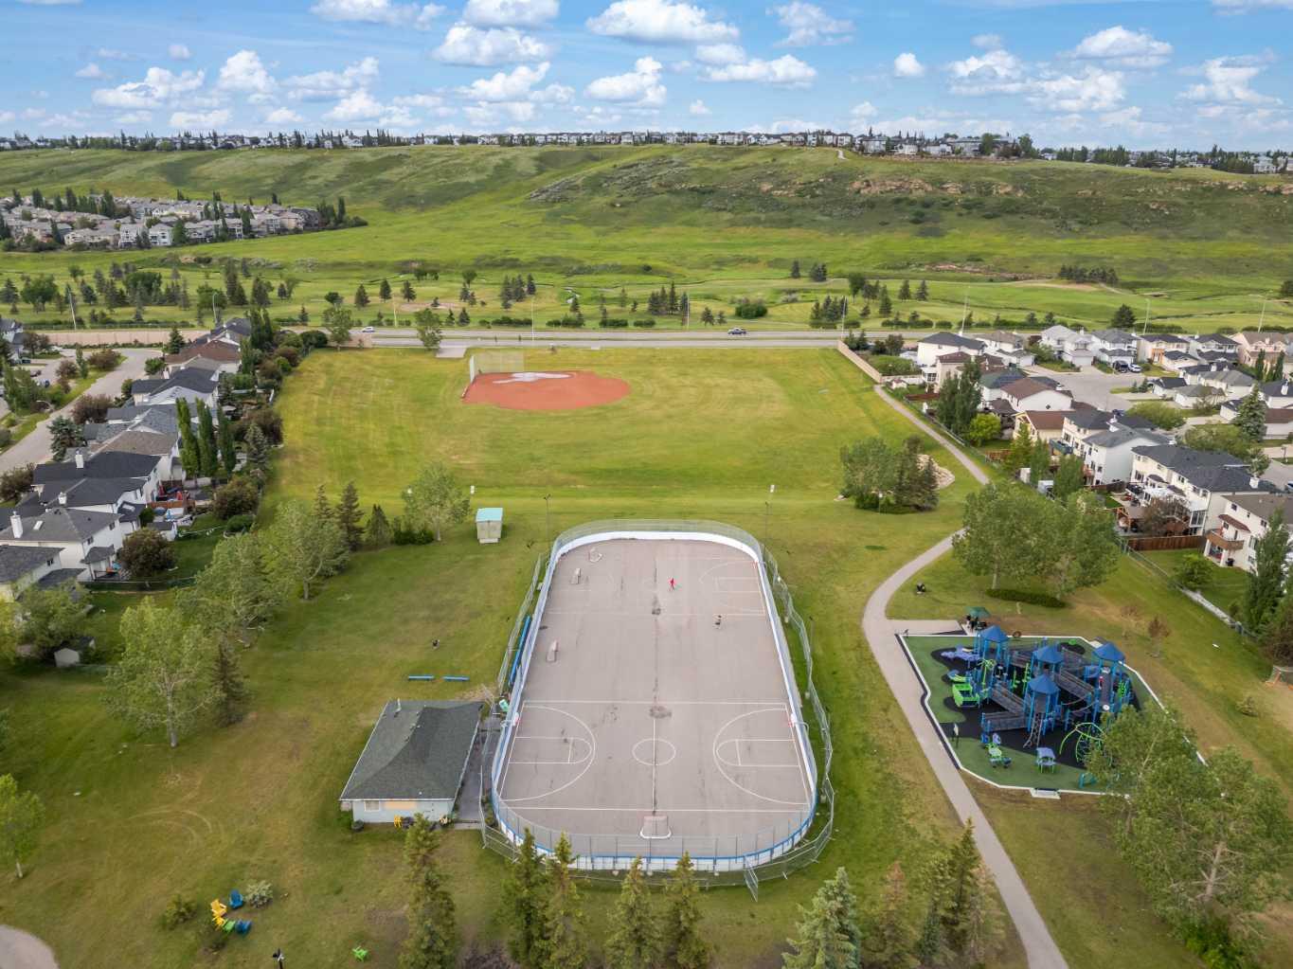
| Amenities: | Park,Playground,Schools Nearby,Shopping Nearby,Walking/Bike Paths |
Utilities & Systems
| Heating: | Central,Natural Gas |
| Cooling: | Window Unit(s) |
| Property Type | Residential |
| Building Type | Detached |
| Square Footage | 1,097 sqft |
| Community Name | Hidden Valley |
| Subdivision Name | Hidden Valley |
| Title | Fee Simple |
| Land Size | 3,196 sqft |
| Built in | 1994 |
| Annual Property Taxes | Contact listing agent |
| Parking Type | Garage |
| Time on MLS Listing | 12 days |
Bedrooms
| Above Grade | 3 |
Bathrooms
| Total | 2 |
| Partial | 1 |
Interior Features
| Appliances Included | Dishwasher, Dryer, Electric Stove, Freezer, Microwave Hood Fan, Wall/Window Air Conditioner, Washer, Window Coverings, Wine Refrigerator |
| Flooring | Vinyl Plank |
Building Features
| Features | Built-in Features, Closet Organizers, Quartz Counters, Storage |
| Construction Material | Brick, Vinyl Siding, Wood Frame |
| Structures | Awning(s), Deck, Pergola |
Heating & Cooling
| Cooling | Window Unit(s) |
| Heating Type | Central, Natural Gas |
Exterior Features
| Exterior Finish | Brick, Vinyl Siding, Wood Frame |
Neighbourhood Features
| Community Features | Park, Playground, Schools Nearby, Shopping Nearby, Walking/Bike Paths |
| Amenities Nearby | Park, Playground, Schools Nearby, Shopping Nearby, Walking/Bike Paths |
Parking
| Parking Type | Garage |
| Total Parking Spaces | 2 |
Interior Size
| Total Finished Area: | 1,097 sq ft |
| Total Finished Area (Metric): | 101.91 sq m |
| Main Level: | 551 sq ft |
| Upper Level: | 546 sq ft |
| Below Grade: | 485 sq ft |
Room Count
| Bedrooms: | 3 |
| Bathrooms: | 2 |
| Full Bathrooms: | 1 |
| Half Bathrooms: | 1 |
| Rooms Above Grade: | 6 |
Lot Information
| Lot Size: | 3,196 sq ft |
| Lot Size (Acres): | 0.07 acres |
| Frontage: | 28 ft |
Legal
| Legal Description: | 9312510;2;117 |
| Title to Land: | Fee Simple |
- Built-in Features
- Closet Organizers
- Quartz Counters
- Storage
- Private Entrance
- Private Yard
- Dishwasher
- Dryer
- Electric Stove
- Freezer
- Microwave Hood Fan
- Wall/Window Air Conditioner
- Washer
- Window Coverings
- Wine Refrigerator
- Full
- Park
- Playground
- Schools Nearby
- Shopping Nearby
- Walking/Bike Paths
- Brick
- Vinyl Siding
- Wood Frame
- Electric
- Poured Concrete
- Back Lane
- Back Yard
- Front Yard
- Gazebo
- Landscaped
- Rectangular Lot
- Double Garage Detached
- Awning(s)
- Deck
- Pergola
Floor plan information is not available for this property.
Monthly Payment Breakdown
Loading Walk Score...
What's Nearby?
Powered by Yelp