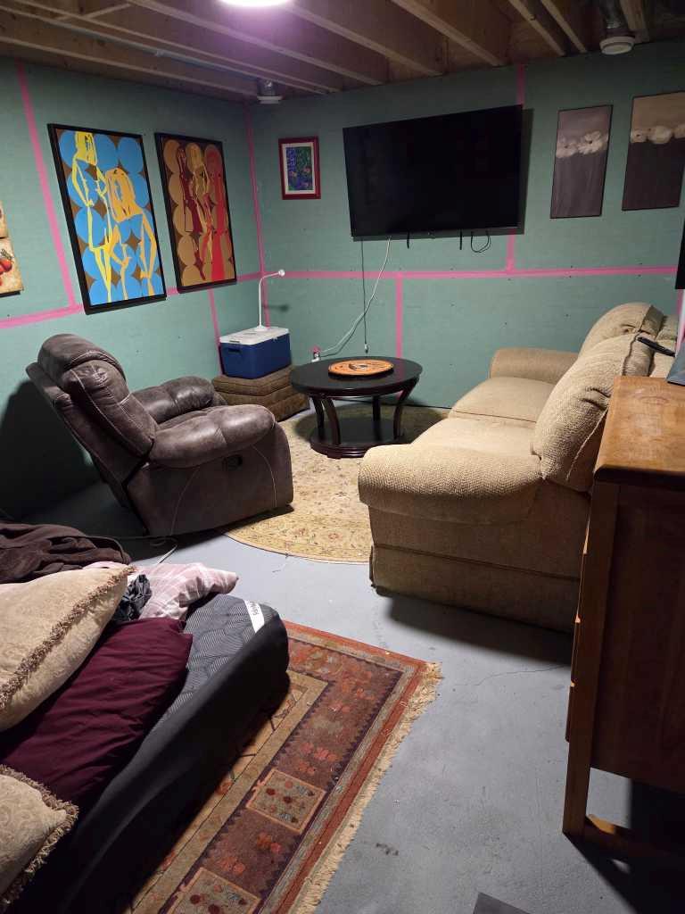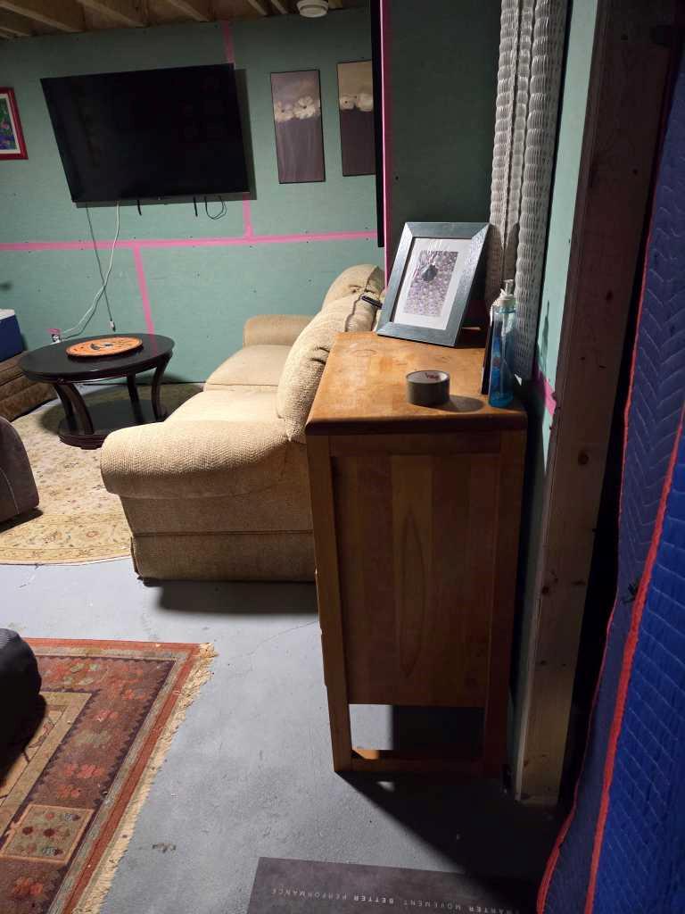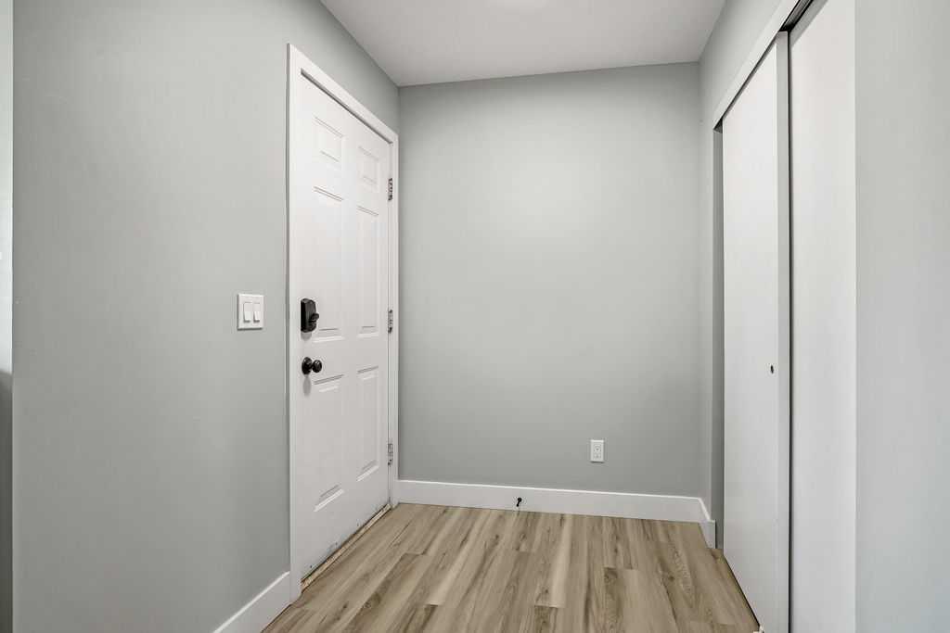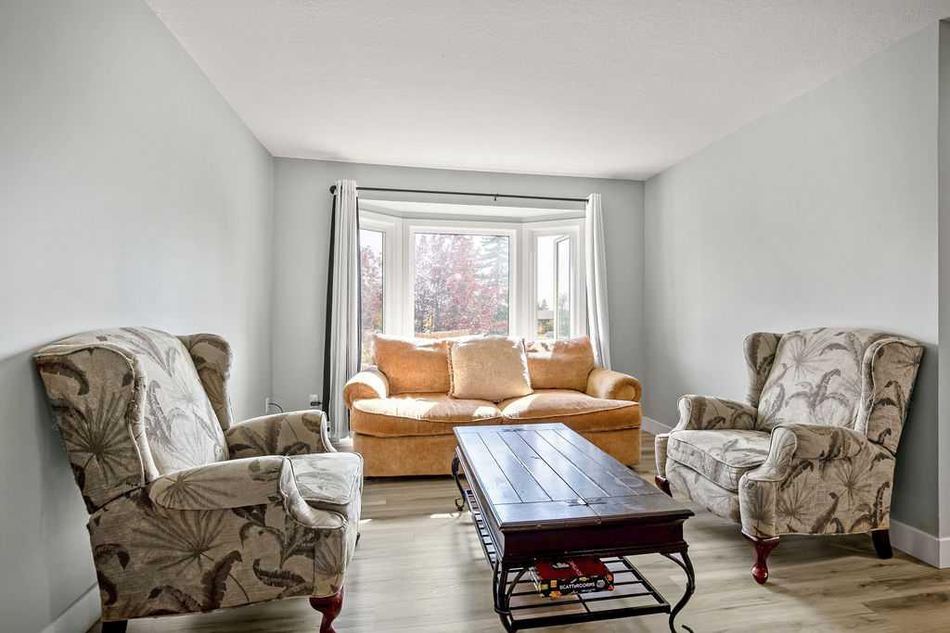
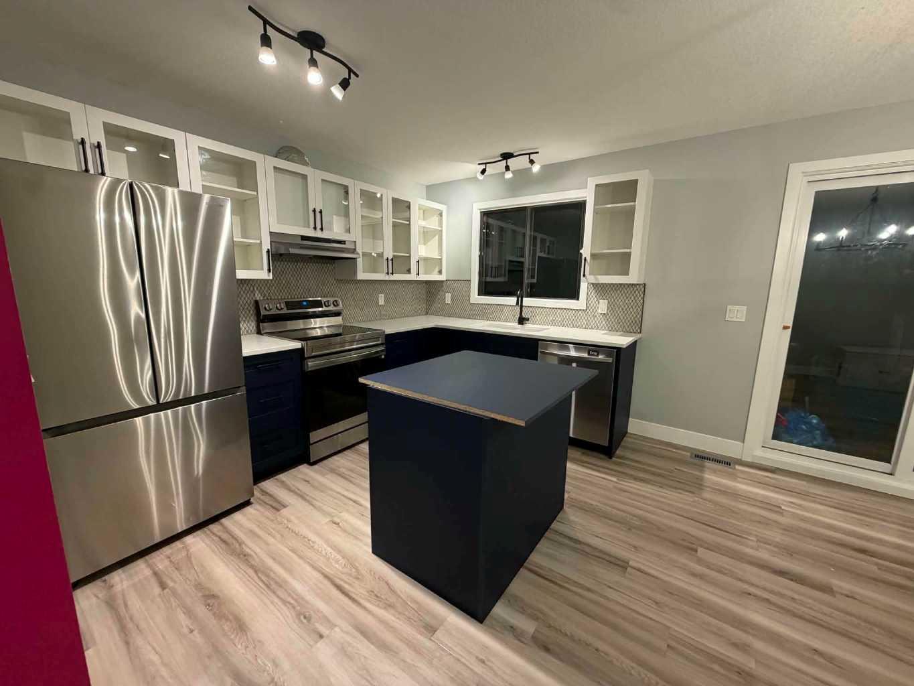
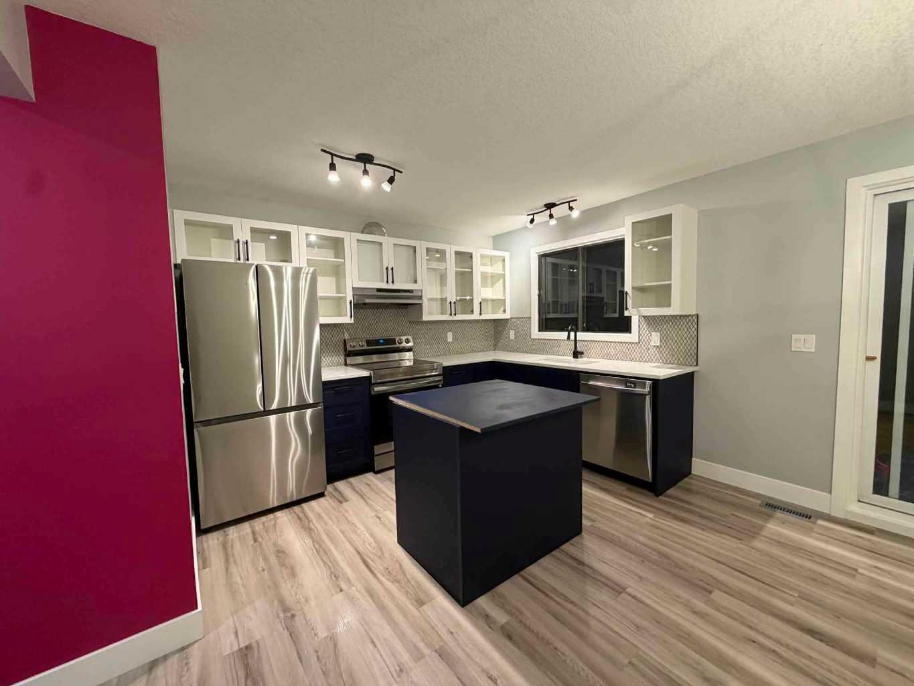
68 Falconridge Close NE, Calgary, Alberta
Residential For Sale in Calgary, Alberta
$395,000
-
Property Type
 Residential
-
Bedrooms
 3
3
-
Bath
 2
2
-
Garage
 0
0
-
Sq Ft
 1,165
1,165
-
Year Built
 1981
1981
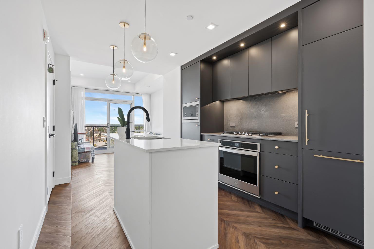
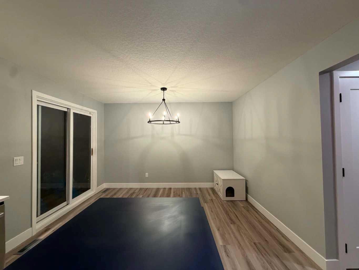
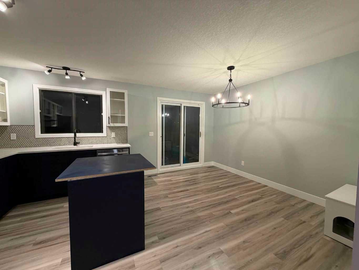
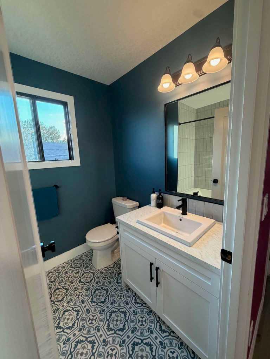
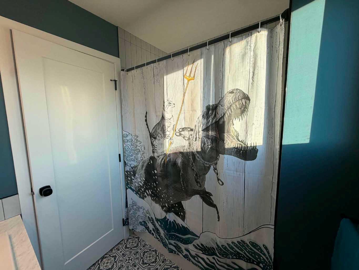
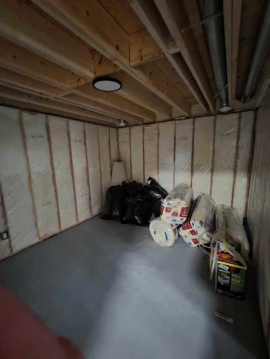
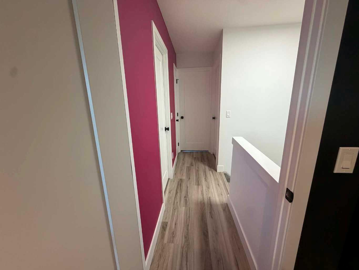
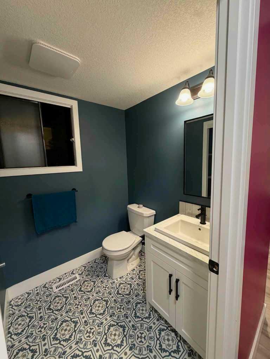
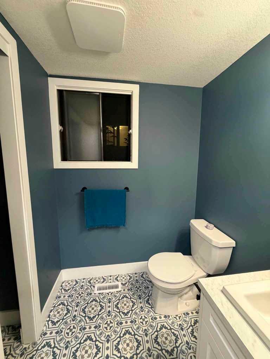
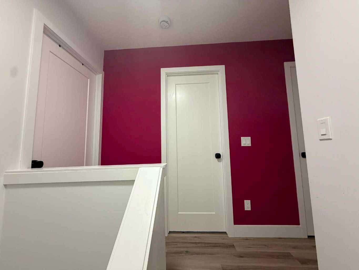
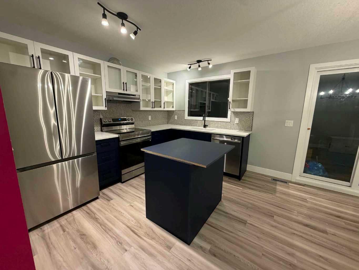
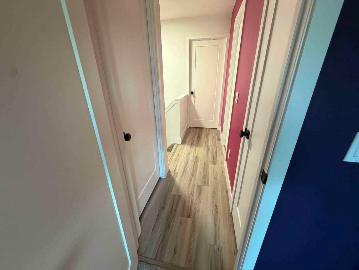
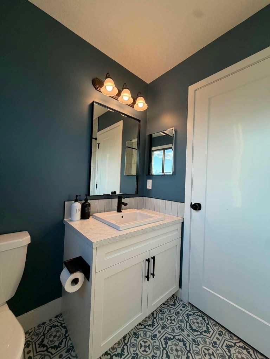
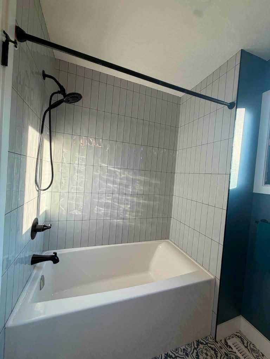
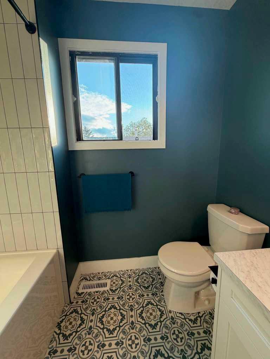
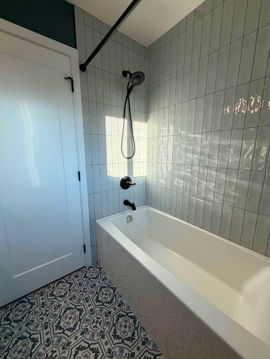
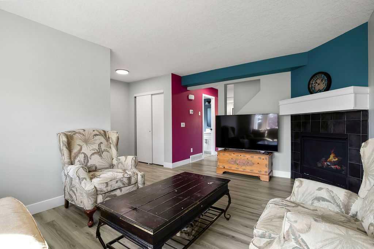
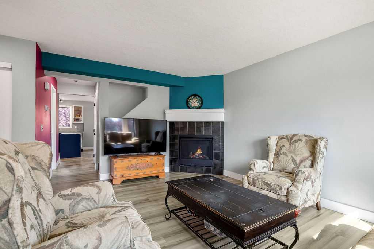
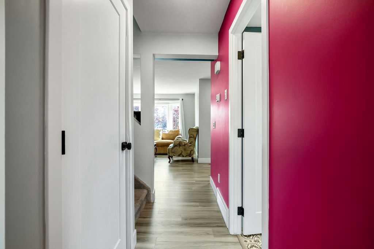
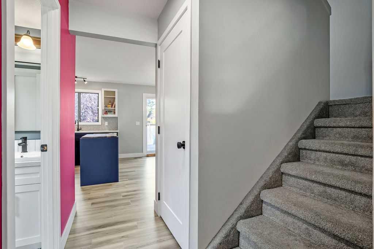
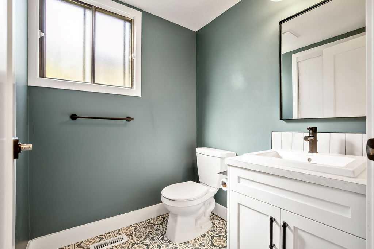
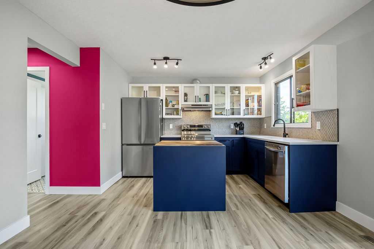
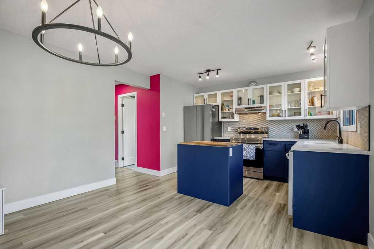
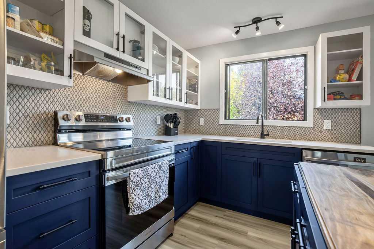
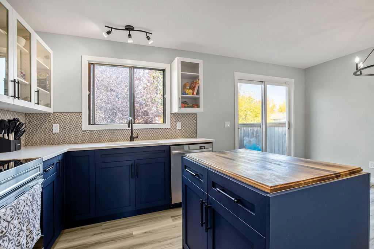
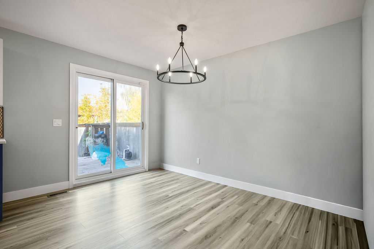
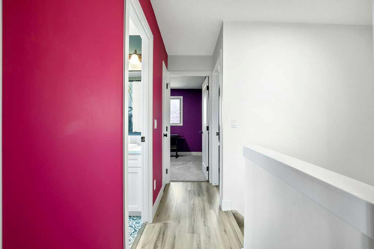
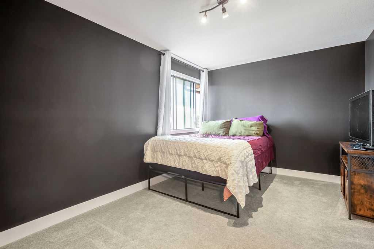
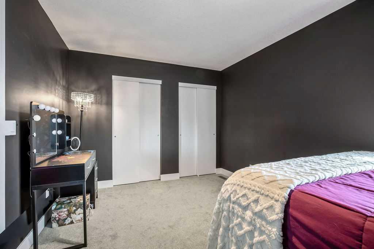
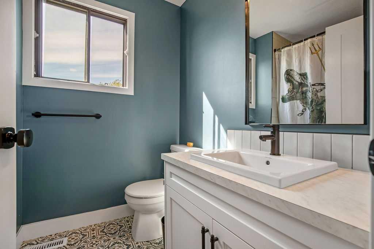
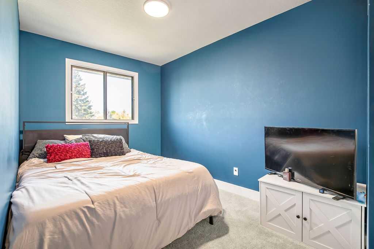
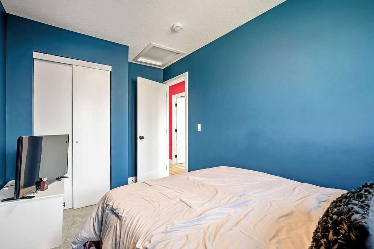
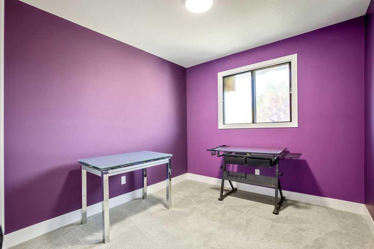
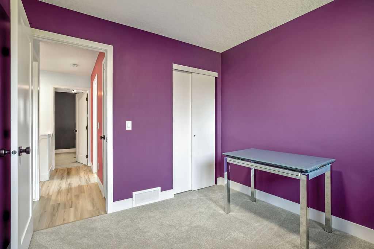
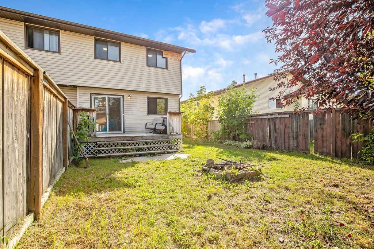
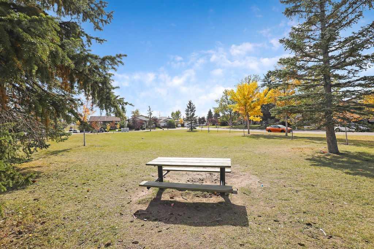
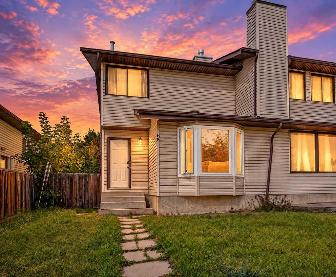
Welcome to this immaculate 3-bedroom, 2.5-bathroom semi-detached home, offering the peace of mind of a brand-new build with virtually everything updated or replaced in 2025. From top-to-bottom aesthetic transformations to major mechanical upgrades, this move-in-ready property delivers effortless modern living. Located on a quiet street close to top-rated schools, neighborhood parks, transit, and shopping amenities. Fully finished, spotless, and ready for its next owner with zero major maintenance required for years to come.
| Street Address: | 68 Falconridge Close NE |
| City: | Calgary |
| Province/State: | Alberta |
| Postal Code: | N/A |
| County/Parish: | Calgary |
| Subdivision: | Falconridge |
| Country: | Canada |
| Latitude: | 51.09827522 |
| Longitude: | -113.94960423 |
| MLS® Number: | A2341671 |
| Price: | $395,000 |
| Property Area: | 1,165 Sq ft |
| Bedrooms: | 3 |
| Bathrooms Half: | 1 |
| Bathrooms Full: | 1 |
| Living Area: | 1,165 Sq ft |
| Building Area: | 0 Sq ft |
| Year Built: | 1981 |
| Listing Date: | Sep 02, 2026 |
| Garage Spaces: | 0 |
| Property Type: | Residential |
| Property Subtype: | Semi Detached (Half Duplex) |
| MLS Status: | Active |
Additional Details
| Flooring: | N/A |
| Construction: | Vinyl Siding |
| Parking: | None |
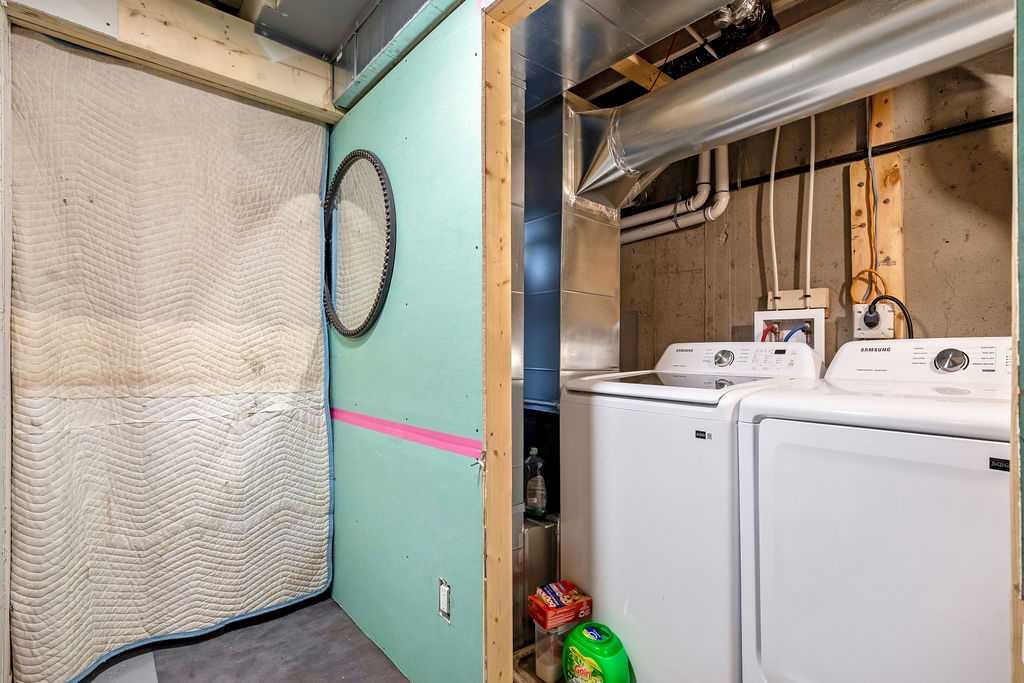
| Appliances: | Convection Oven,Dishwasher,Refrigerator,Stove(s),Washer/Dryer,Window Coverings |
| Stories: | N/A |
| Zoning: | R-CG |
| Fireplace: | N/A |
| Amenities: | Golf,Park,Playground,Pool,Schools Nearby,Shopping Nearby,Tennis Court(s),Walking/Bike Paths |
Utilities & Systems
| Heating: | Forced Air |
| Cooling: | None |
| Property Type | Residential |
| Building Type | Semi Detached (Half Duplex) |
| Square Footage | 1,165 sqft |
| Community Name | Falconridge |
| Subdivision Name | Falconridge |
| Title | Fee Simple |
| Land Size | 2,841 sqft |
| Built in | 1981 |
| Annual Property Taxes | Contact listing agent |
| Parking Type | None |
| Time on MLS Listing | 27 days |
Bedrooms
| Above Grade | 3 |
Bathrooms
| Total | 2 |
| Partial | 1 |
Interior Features
| Appliances Included | Convection Oven, Dishwasher, Refrigerator, Stove(s), Washer/Dryer, Window Coverings |
| Flooring | Carpet, Linoleum, Vinyl |
Building Features
| Features | Kitchen Island, No Smoking Home, Quartz Counters, Storage, Track Lighting, Vinyl Windows |
| Construction Material | Vinyl Siding |
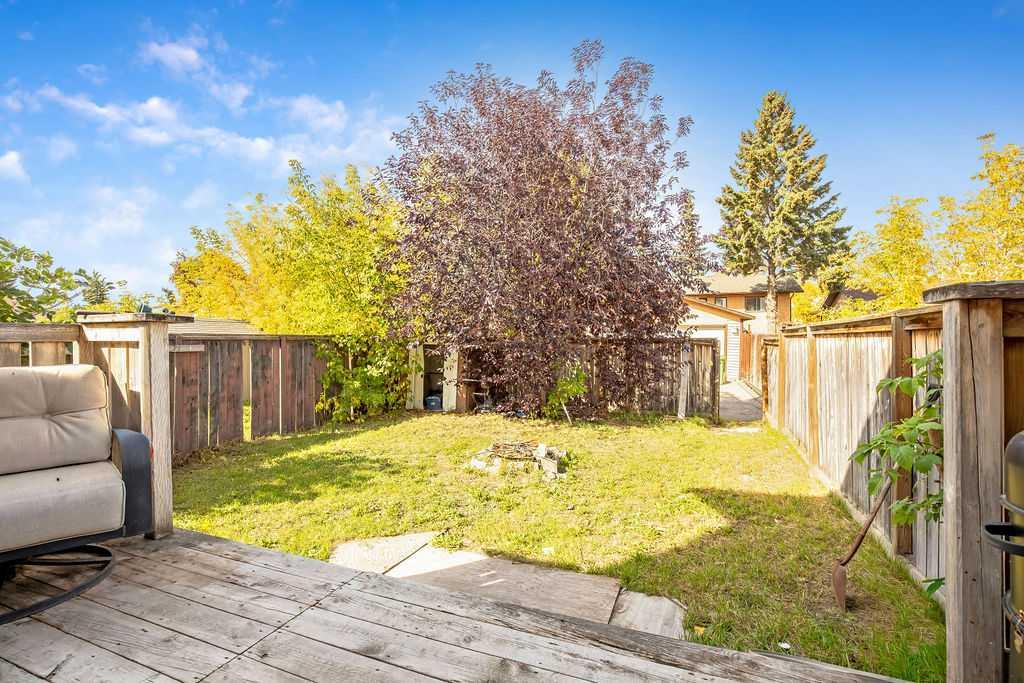
| Structures | Deck |
Heating & Cooling
| Cooling | None |
| Heating Type | Forced Air |
Exterior Features
| Exterior Finish | Vinyl Siding |
Neighbourhood Features
| Community Features | Golf, Park, Playground, Pool, Schools Nearby, Shopping Nearby, Tennis Court(s), Walking/Bike Paths |
| Amenities Nearby | Golf, Park, Playground, Pool, Schools Nearby, Shopping Nearby, Tennis Court(s), Walking/Bike Paths |
Parking
| Parking Type | None |
| Total Parking Spaces | 2 |
Interior Size
| Total Finished Area: | 1,165 sq ft |
| Total Finished Area (Metric): | 108.23 sq m |
Room Count
| Bedrooms: | 3 |
| Bathrooms: | 2 |
| Full Bathrooms: | 1 |
| Half Bathrooms: | 1 |
| Rooms Above Grade: | 6 |
Lot Information
| Lot Size: | 2,841 sq ft |
| Lot Size (Acres): | 0.07 acres |
| Frontage: | 26 ft |
Legal
| Legal Description: | 7811157;6;80 |
| Title to Land: | Fee Simple |
- Kitchen Island
- No Smoking Home
- Quartz Counters
- Storage
- Track Lighting
- Vinyl Windows
- Private Yard
- Convection Oven
- Dishwasher
- Refrigerator
- Stove(s)
- Washer/Dryer
- Window Coverings
- Full
- Golf
- Park
- Playground
- Pool
- Schools Nearby
- Shopping Nearby
- Tennis Court(s)
- Walking/Bike Paths
- Vinyl Siding
- Gas
- Poured Concrete
- Back Lane
- Back Yard
- Front Yard
- None
- Deck
Floor plan information is not available for this property.
Monthly Payment Breakdown
Principal & Interest:
$0
Property Tax:
$0
Home Insurance:
$0
HOA Fees:
$0
PMI:
$0
Total Monthly Payment:
$0
Chart Mortgage:
Loading Walk Score...
What's Nearby?
Powered by Yelp