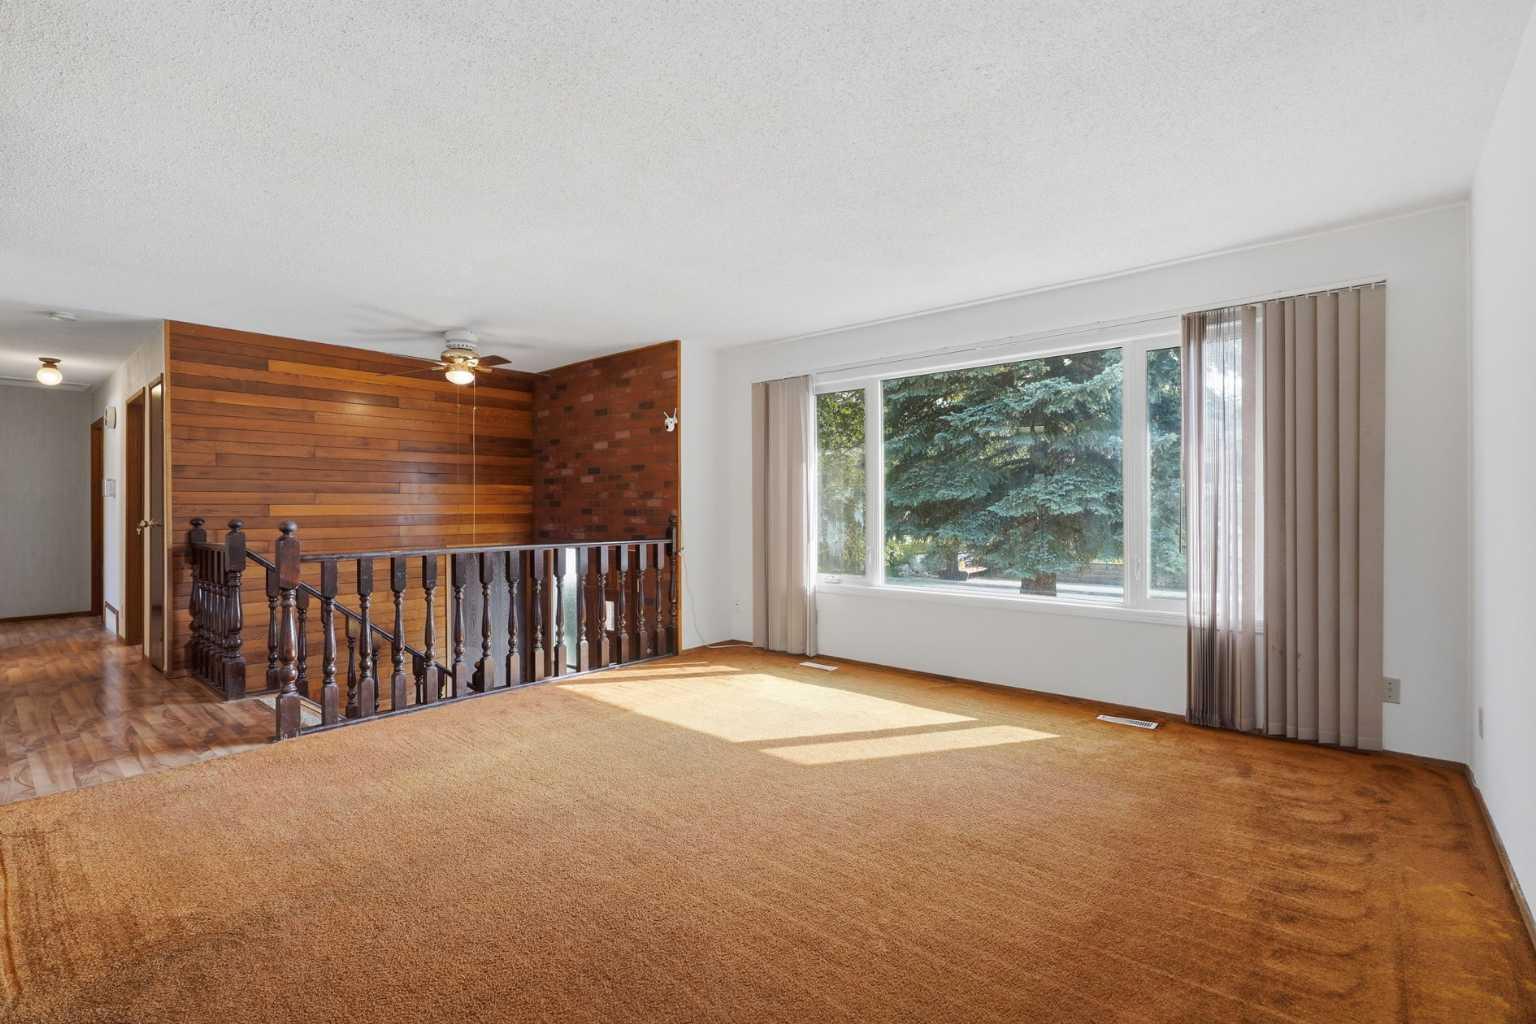
3214 57 Avenue , Red Deer, Alberta
Residential For Sale in Red Deer, Alberta
$354,999
-
Property Type
 Residential
-
Bedrooms
 4
-
Bath
 2
-
Garage
 0
-
Sq Ft
 1,103
-
Year Built
 1974
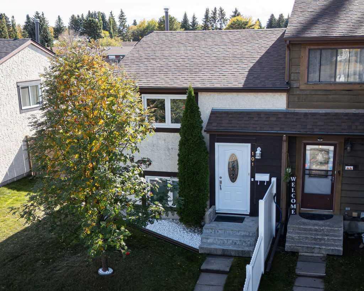
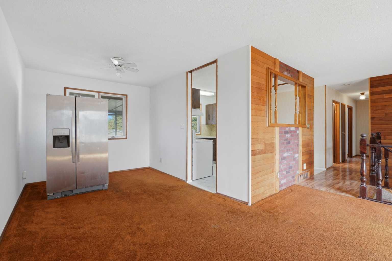
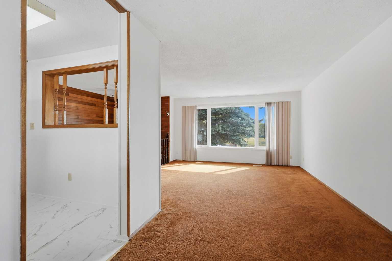
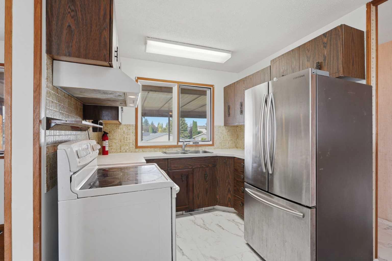
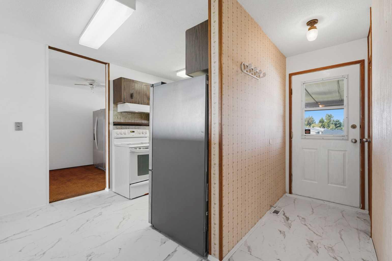
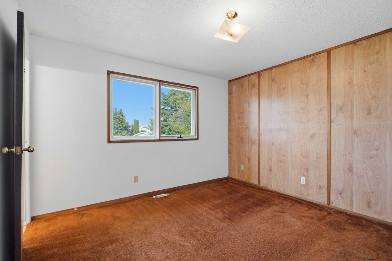
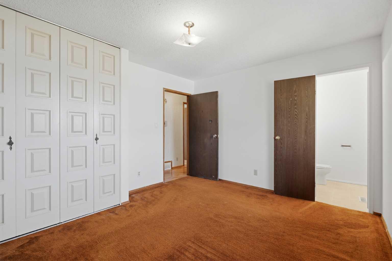
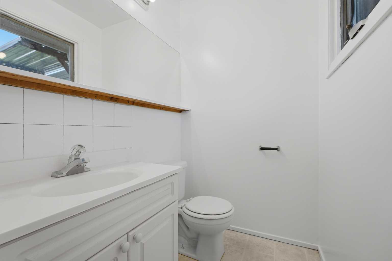
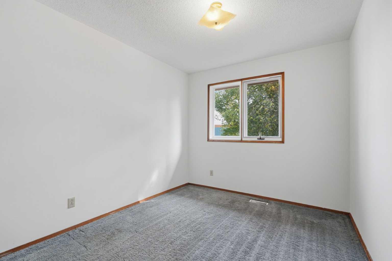
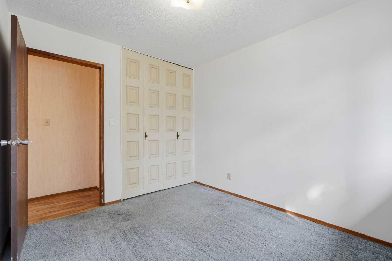
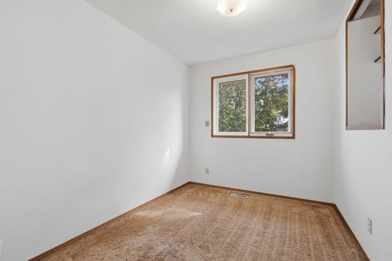
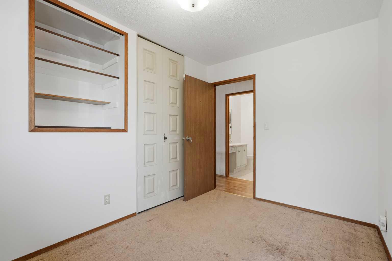
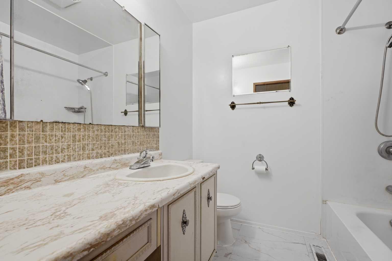
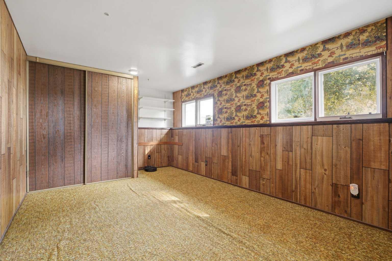
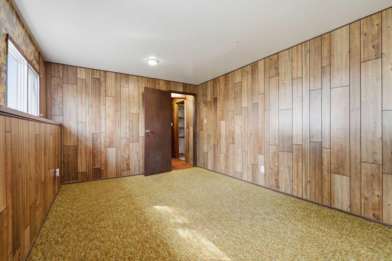
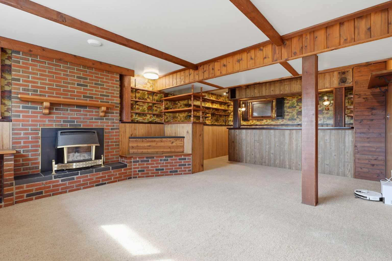
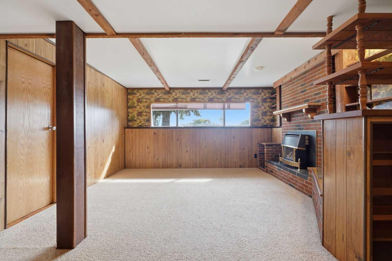
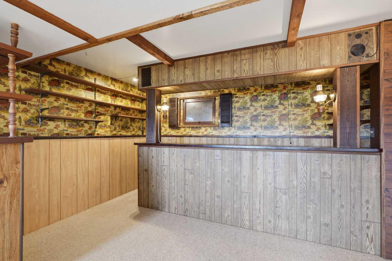
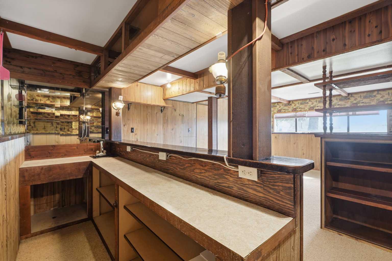
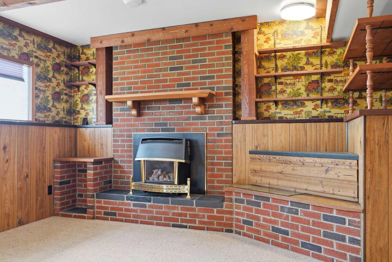
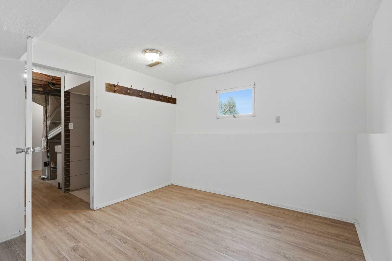
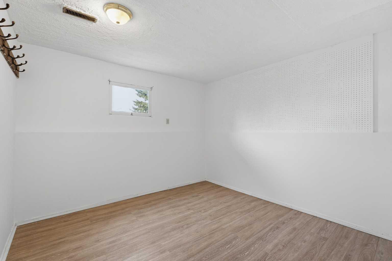
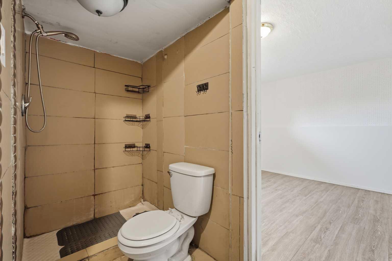
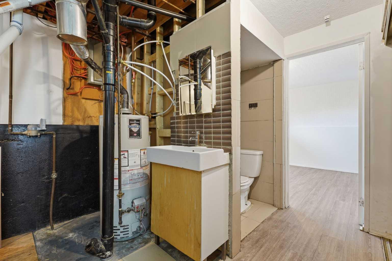
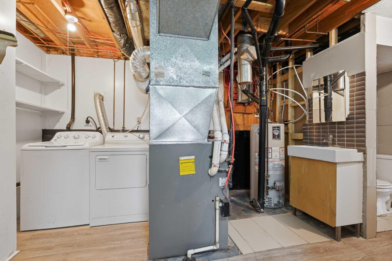
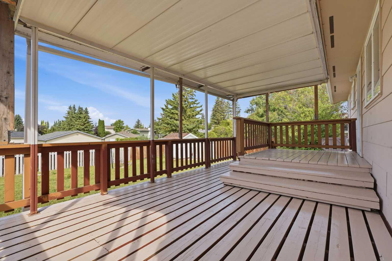
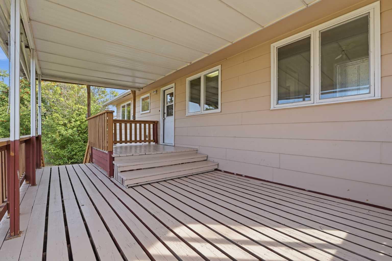
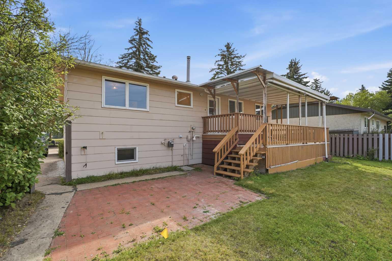
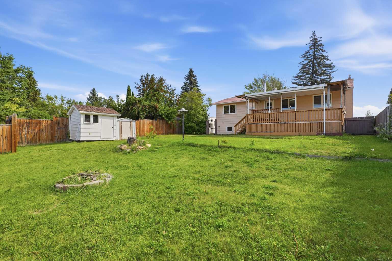
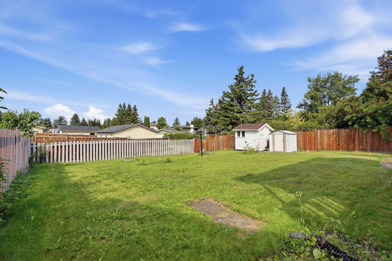
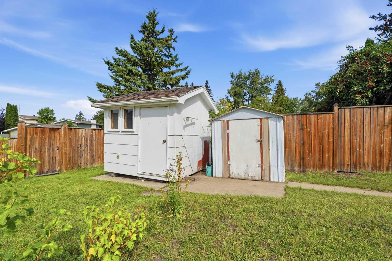
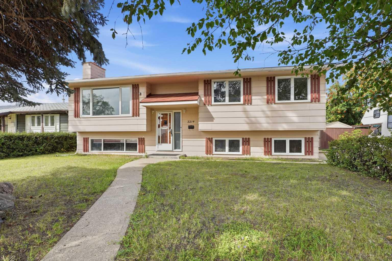
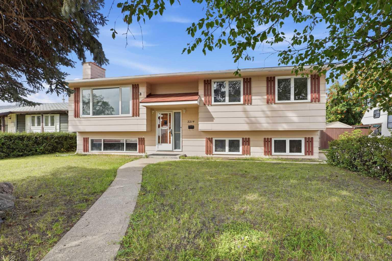
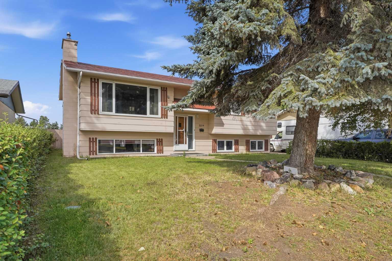
Located in West Park, one of Red Deer's most sought-after neighborhoods for families and investors alike. Just steps from Westpark Middle School and a short walk to Red Deer Polytechnic, this location offers unbeatable convenience for students, staff, and growing families. Set on a generous 7,200 square foot lot with back lane access, the spacious yard offers endless potential, room to garden, entertain, or simply enjoy the space. This bi-level home features four bedrooms and one and a half baths, with a full basement offering additional finished space perfect for a rec room, home office, or extra storage.
| Street Address: | 3214 57 Avenue |
| City: | Red Deer |
| Province/State: | Alberta |
| Postal Code: | N/A |
| County/Parish: | Red Deer |
| Subdivision: | West Park |
| Country: | Canada |
| Latitude: | 52.25177220 |
| Longitude: | -113.82997656 |
| MLS® Number: | A2341448 |
| Price: | $354,999 |
| Property Area: | 1,103 Sq ft |
| Bedrooms: | 4 |
| Bathrooms Half: | 1 |
| Bathrooms Full: | 1 |
| Living Area: | 1,103 Sq ft |
| Building Area: | 0 Sq ft |
| Year Built: | 1974 |
| Listing Date: | Sep 01, 2026 |
| Garage Spaces: | 0 |
| Property Type: | Residential |
| Property Subtype: | Detached |
| MLS Status: | Active |
Additional Details
| Flooring: | N/A |
| Construction: | Composite Siding,Wood Frame |
| Parking: | Parking Pad |
| Appliances: | Refrigerator,Washer/Dryer |
| Stories: | N/A |
| Zoning: | R-L |
| Fireplace: | N/A |
| Amenities: | Playground,Schools Nearby,Shopping Nearby,Sidewalks,Street Lights |
Utilities & Systems
| Heating: | Fireplace(s),Forced Air |
| Cooling: | None |
| Property Type | Residential |
| Building Type | Detached |
| Square Footage | 1,103 sqft |
| Community Name | West Park |
| Subdivision Name | West Park |
| Title | Fee Simple |
| Land Size | 7,200 sqft |
| Built in | 1974 |
| Annual Property Taxes | Contact listing agent |
| Parking Type | Parking Pad |
| Time on MLS Listing | 15 days |
Bedrooms
| Above Grade | 3 |
Bathrooms
| Total | 2 |
| Partial | 1 |
Interior Features
| Appliances Included | Refrigerator, Washer/Dryer |
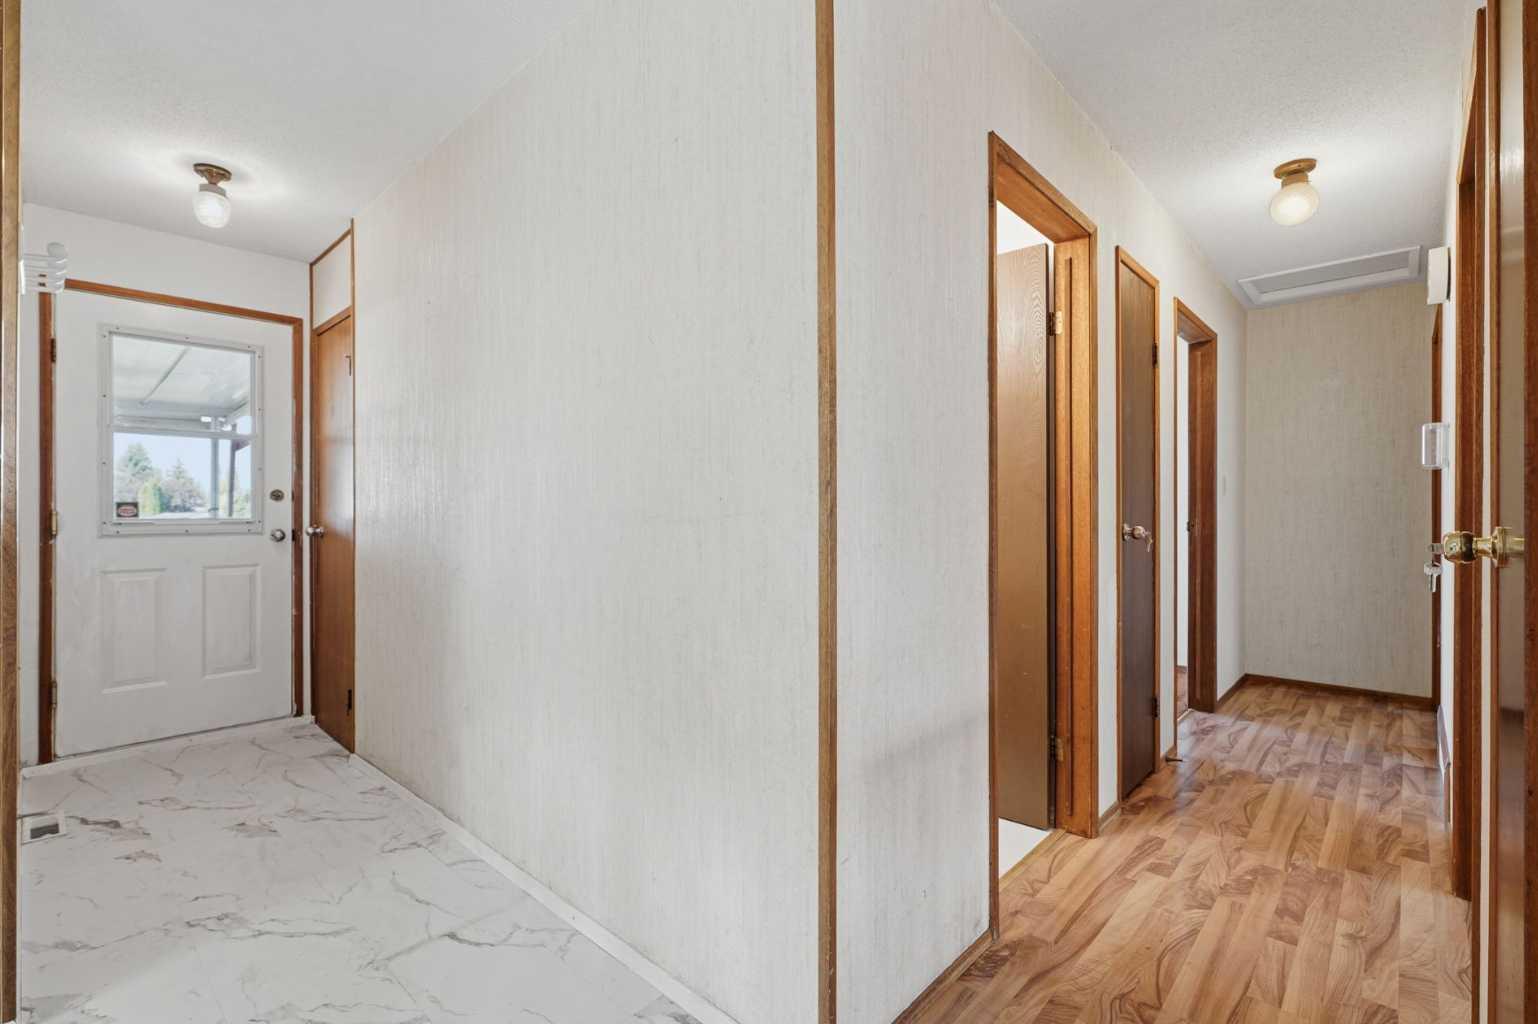
| Flooring | Carpet, Laminate, Linoleum |
Building Features
| Features | Central Vacuum |
| Construction Material | Composite Siding, Wood Frame |
| Structures | Deck |
Heating & Cooling
| Cooling | None |
| Heating Type | Fireplace(s), Forced Air |
Exterior Features
| Exterior Finish | Composite Siding, Wood Frame |
Neighbourhood Features
| Community Features | Playground, Schools Nearby, Shopping Nearby, Sidewalks, Street Lights |
| Amenities Nearby | Playground, Schools Nearby, Shopping Nearby, Sidewalks, Street Lights |
Parking
| Parking Type | Parking Pad |
| Total Parking Spaces | 2 |
Interior Size
| Total Finished Area: | 1,103 sq ft |
| Total Finished Area (Metric): | 102.43 sq m |
Room Count
| Bedrooms: | 4 |
| Bathrooms: | 2 |
| Full Bathrooms: | 1 |
| Half Bathrooms: | 1 |
| Rooms Above Grade: | 6 |
Lot Information
| Lot Size: | 7,200 sq ft |
| Lot Size (Acres): | 0.17 acres |
| Frontage: | 18 ft |
- Central Vacuum
- Garden
- Refrigerator
- Washer/Dryer
- Full
- Playground
- Schools Nearby
- Shopping Nearby
- Sidewalks
- Street Lights
- Composite Siding
- Wood Frame
- Gas
- Poured Concrete
- Back Lane
- Landscaped
- Treed
- Parking Pad
- Deck
Floor plan information is not available for this property.
Monthly Payment Breakdown
Loading Walk Score...
What's Nearby?
Powered by Yelp
REALTOR® Details
Christopher Levia
- (403) 887-1237
- ChrisLevia@lapprealty.ca
- eXp Realty - Sylvan Lake