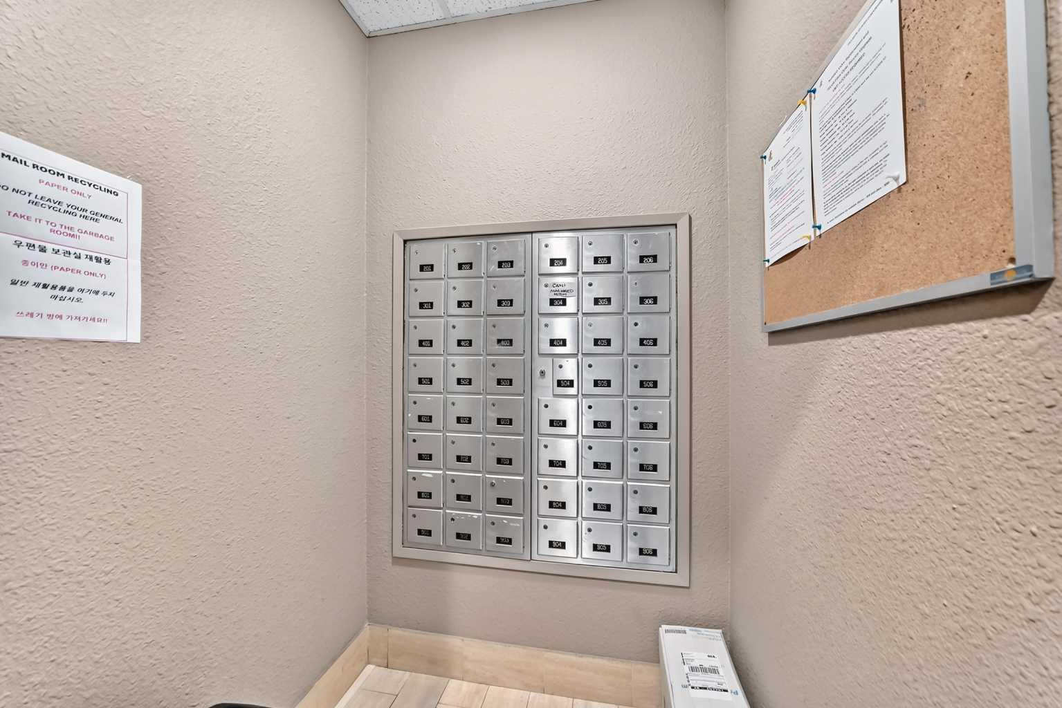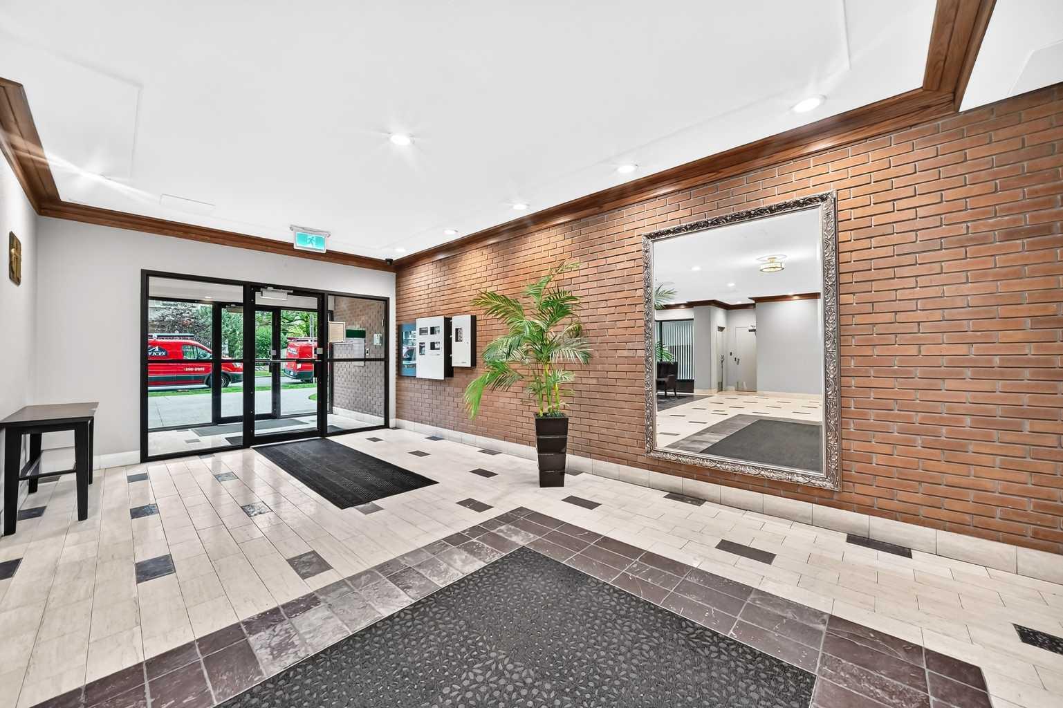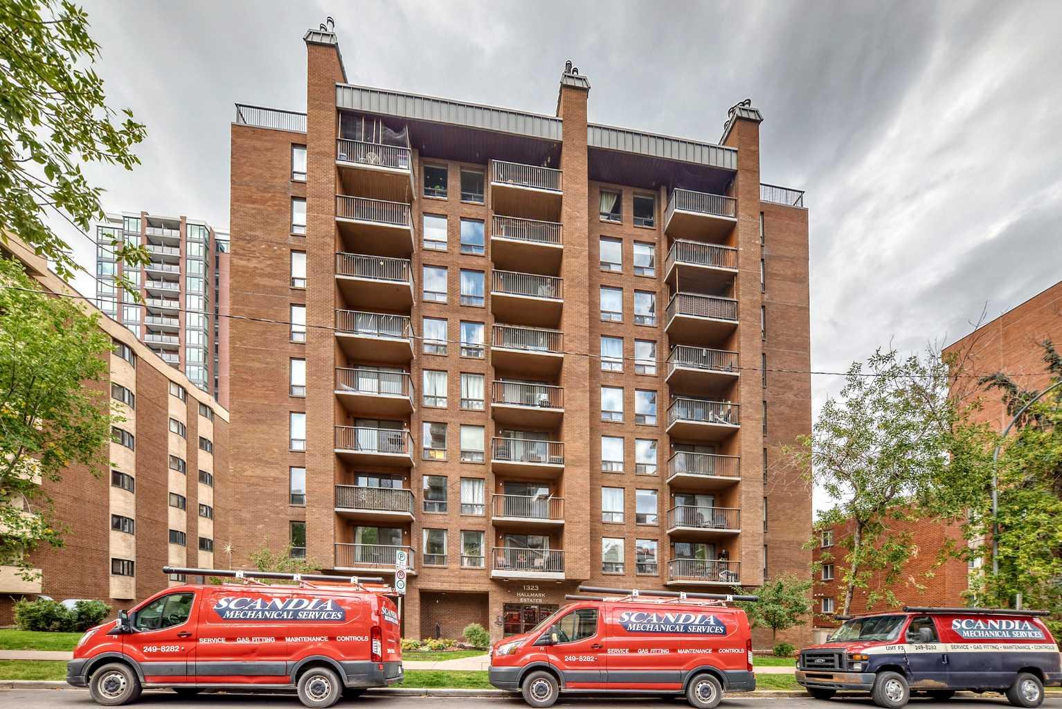
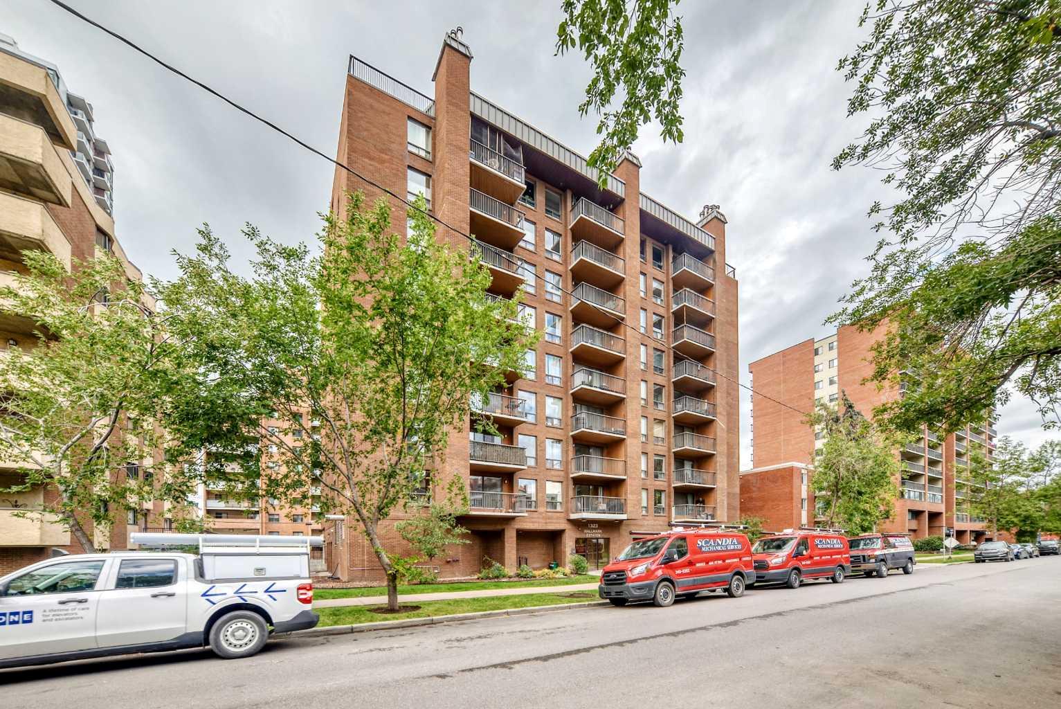
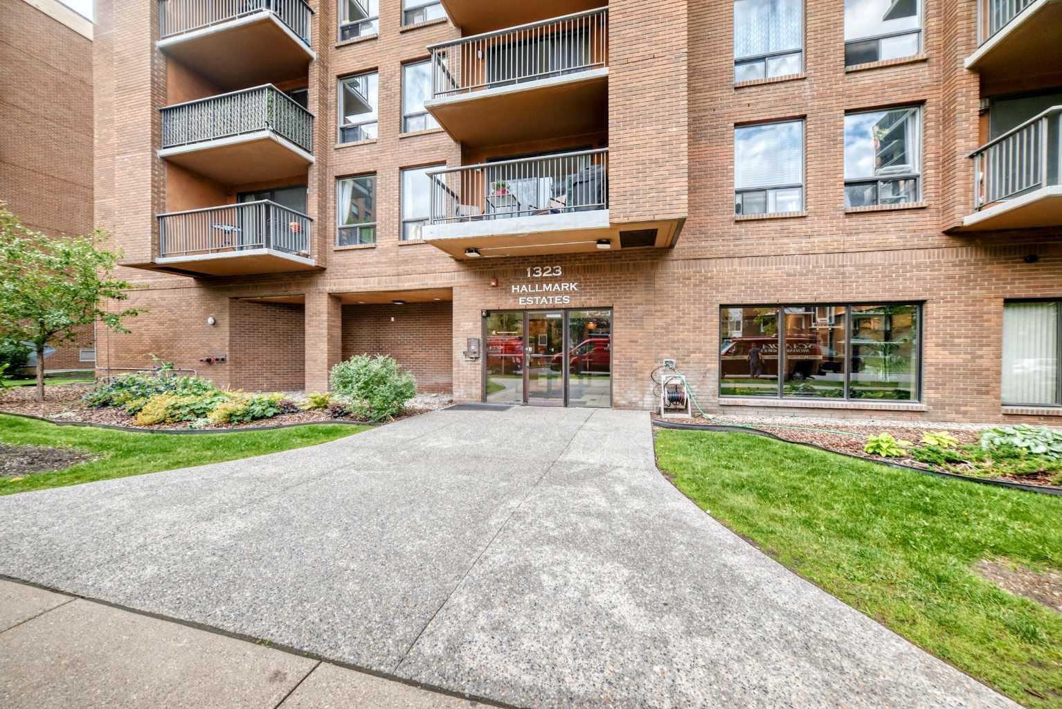
302, 1323 15 Avenue SW, Calgary, Alberta
Condo For Sale in Calgary, Alberta
$239,000
-
Property Type
 Condo
Condo
-
Bedrooms
 2
2
-
Bath
 2
2
-
Garage
 0
0
-
Sq Ft
 905
905
-
Year Built
 1979
1979
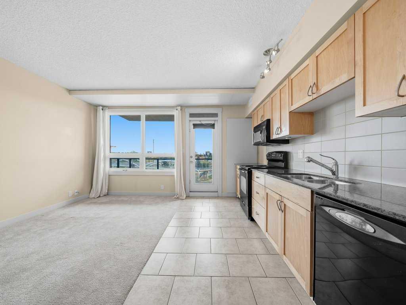
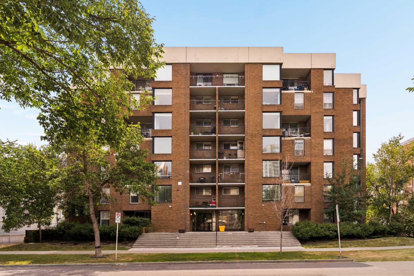
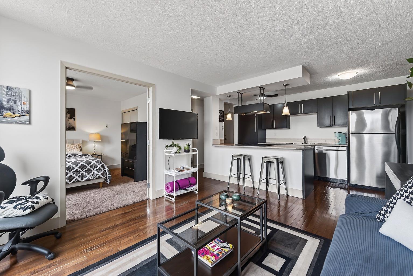
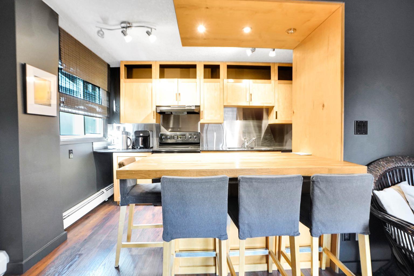
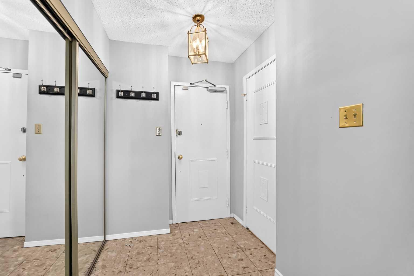
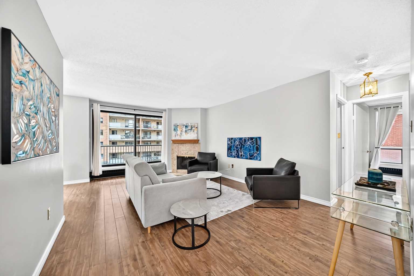
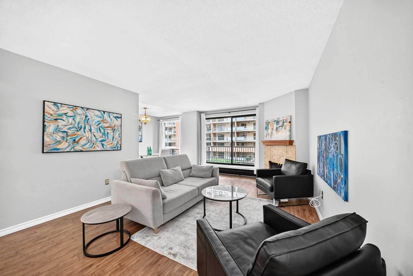
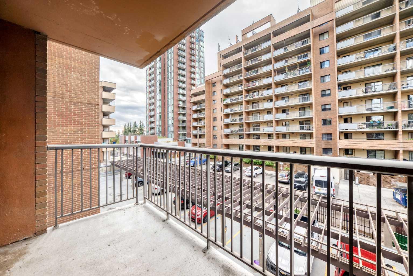
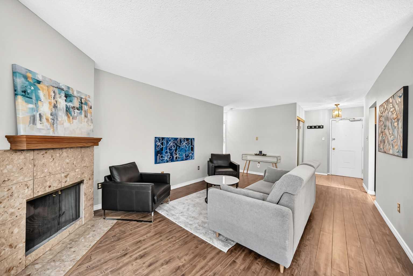
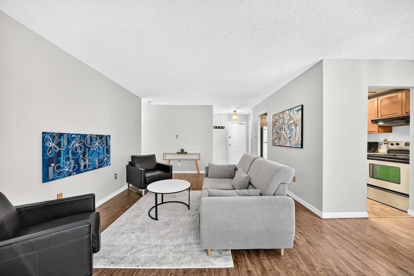
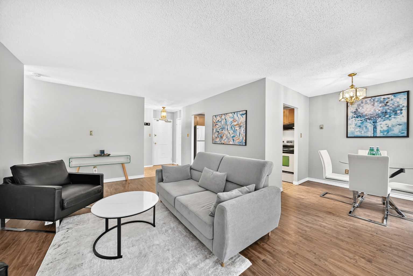
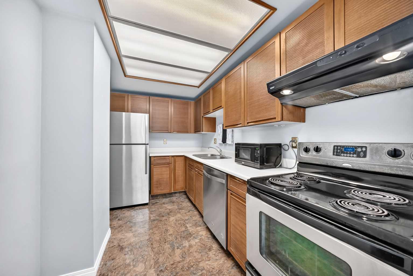
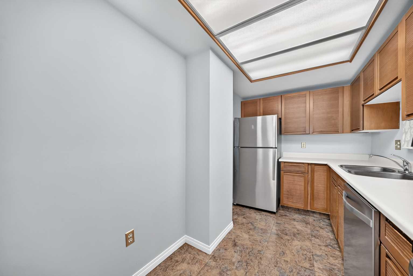
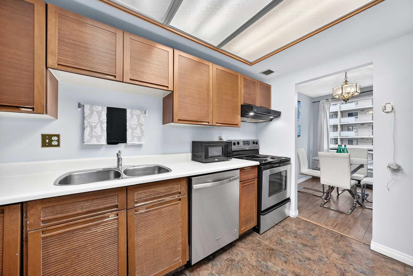
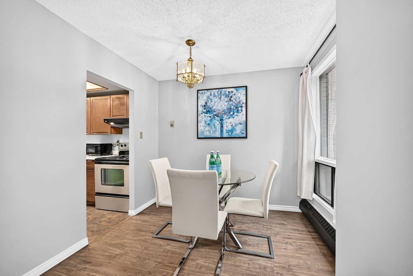
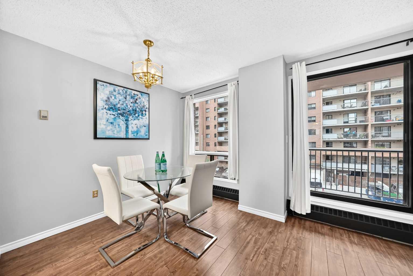
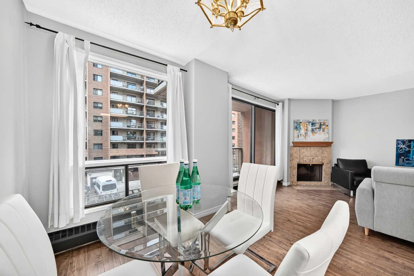
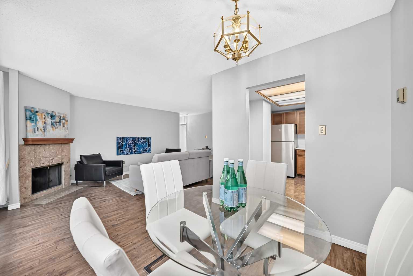
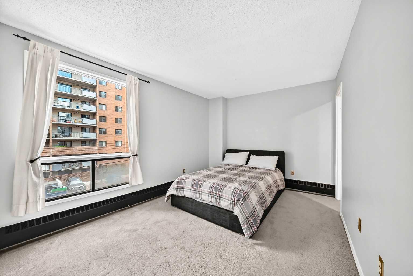
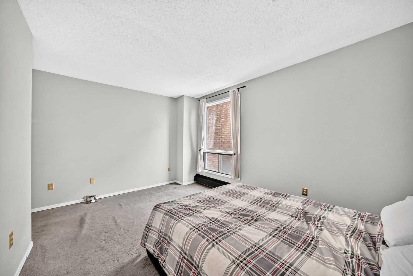
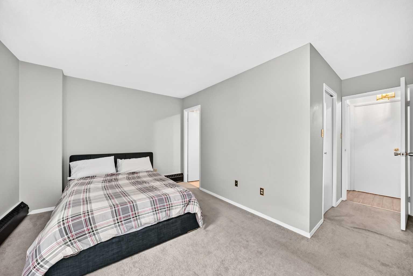
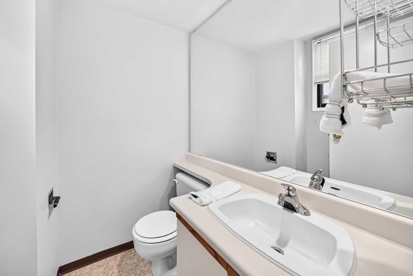
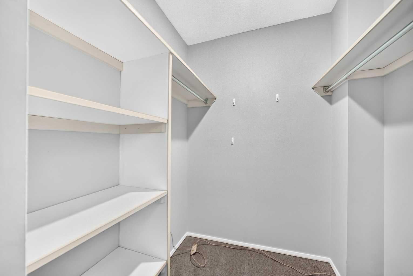
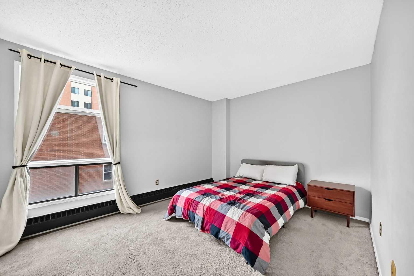
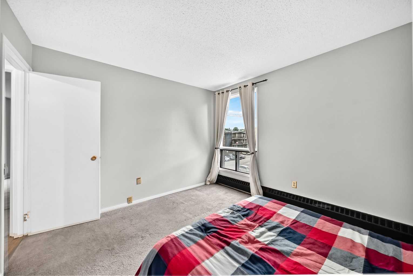
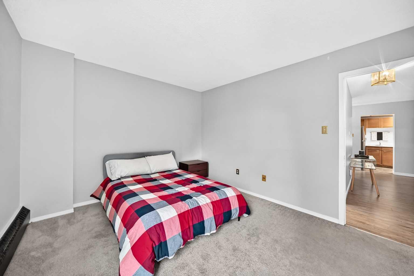
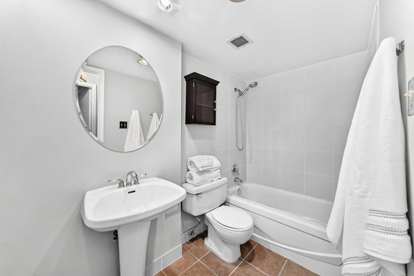
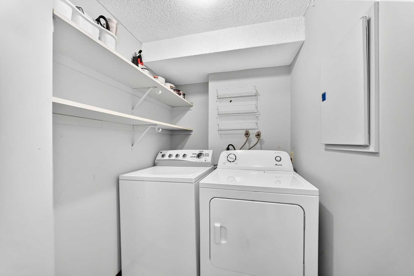
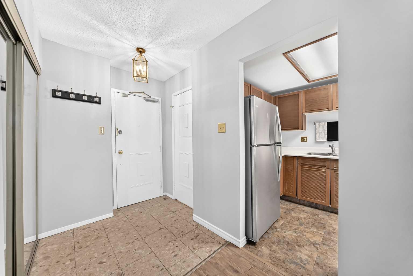
Turn-key inner-city living awaits! This beautifully maintained 2-bedroom, 1.5-bathroom condo offers the perfect blend of comfort and urban convenience. Featuring durable laminate floors, a highly functional layout, and large bedrooms with plenty of space, this home is completely move-in ready. The main bathroom boasts a recently renovated tile surround in the shower/tub combo, adding a fresh, modern touch. Enjoy the ultimate convenience of in-suite laundry and your own included parking stall. Located in a prime inner-city neighborhood close to everything you need, this property is perfect for first-time buyers or investors. Quick possession is available—stop renting and move right in!
| Street Address: | 302, 1323 15 Avenue SW |
| City: | Calgary |
| Province/State: | Alberta |
| Postal Code: | N/A |
| County/Parish: | Calgary |
| Subdivision: | Beltline |
| Country: | Canada |
| Latitude: | 51.03914122 |
| Longitude: | -114.09281849 |
| MLS® Number: | A2341410 |
| Price: | $239,000 |
| Property Area: | 905 Sq ft |
| Bedrooms: | 2 |
| Bathrooms Half: | 1 |
| Bathrooms Full: | 1 |
| Living Area: | 905 Sq ft |
| Building Area: | 0 Sq ft |
| Year Built: | 1979 |
| Listing Date: | Sep 16, 2026 |
| Garage Spaces: | 0 |
| Property Type: | Residential |
| Property Subtype: | Apartment |
| MLS Status: | Active |
Additional Details
| Flooring: | N/A |
| Construction: | Brick,Concrete |
| Parking: | Assigned,Stall |
| Appliances: | Dishwasher,Dryer,Electric Range,Microwave,Range Hood,Washer |
| Stories: | N/A |
| Zoning: | CC-MH |
| Fireplace: | N/A |
| Amenities: | Shopping Nearby |
Utilities & Systems
| Heating: | Boiler,Natural Gas |
| Cooling: | None |
| Property Type | Residential |
| Building Type | Apartment |
| Storeys | 9 |
| Square Footage | 905 sqft |
| Community Name | Beltline |
| Subdivision Name | Beltline |
| Title | Fee Simple |
| Land Size | Unknown |
| Built in | 1979 |
| Annual Property Taxes | Contact listing agent |
| Parking Type | Assigned |
Bedrooms
| Above Grade | 2 |
Bathrooms
| Total | 2 |
| Partial | 1 |
Interior Features
| Appliances Included | Dishwasher, Dryer, Electric Range, Microwave, Range Hood, Washer |
| Flooring | Laminate, Tile |
Building Features
| Features | No Animal Home, No Smoking Home, Open Floorplan, See Remarks |
| Style | Attached |
| Construction Material | Brick, Concrete |
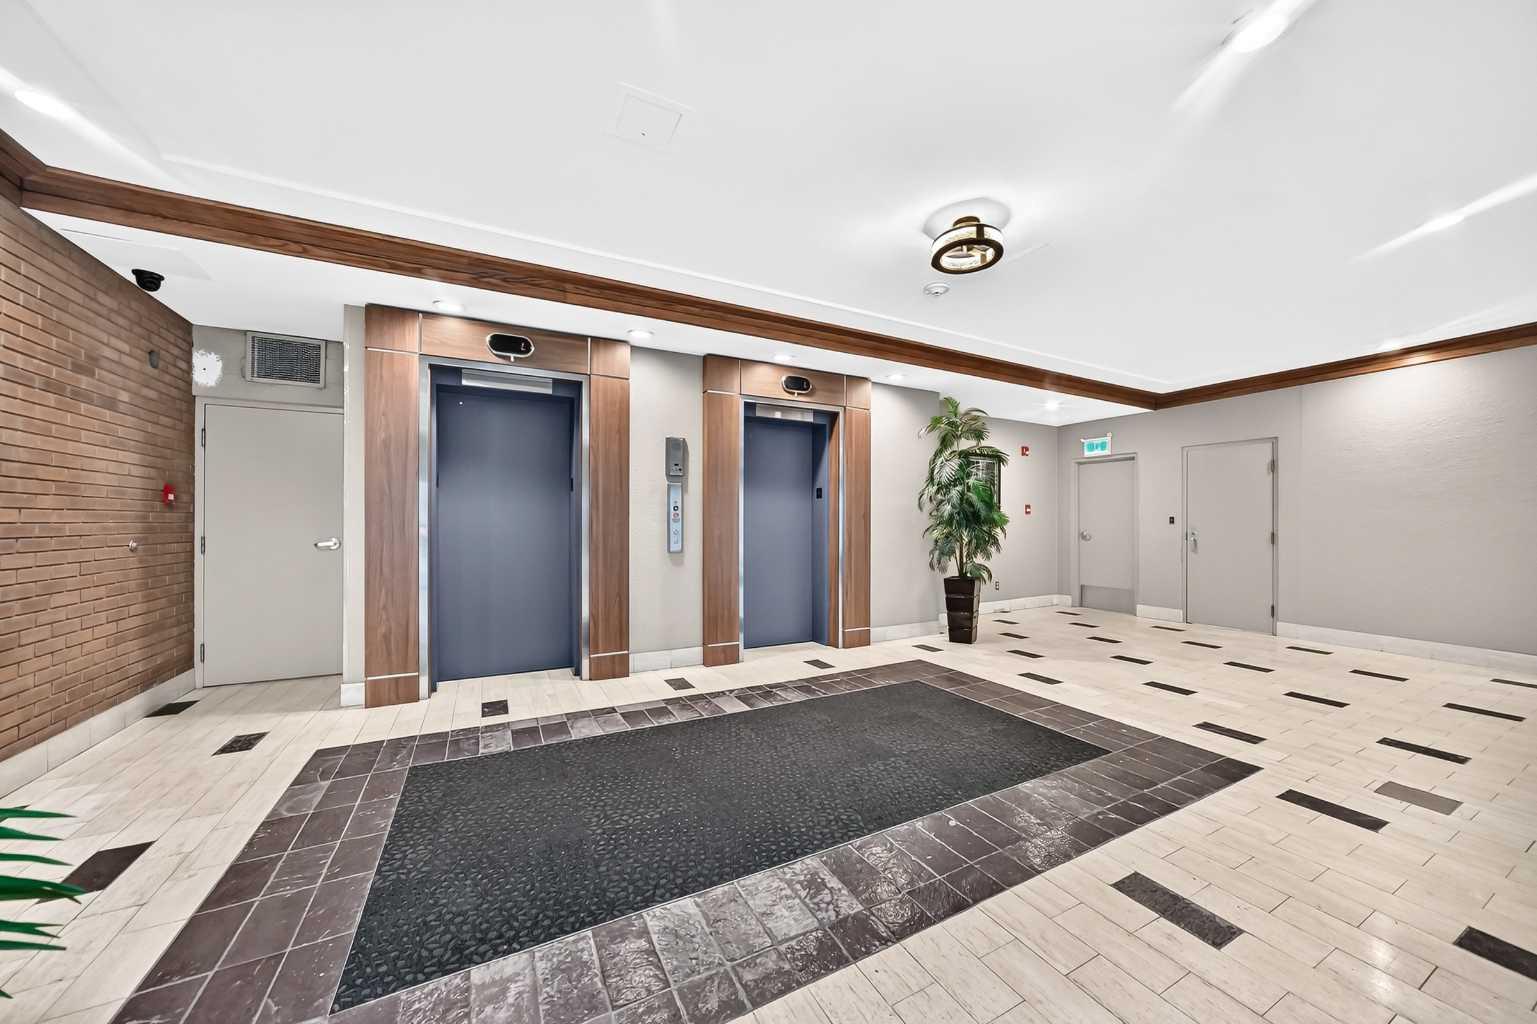
| Building Amenities | Elevator(s) |
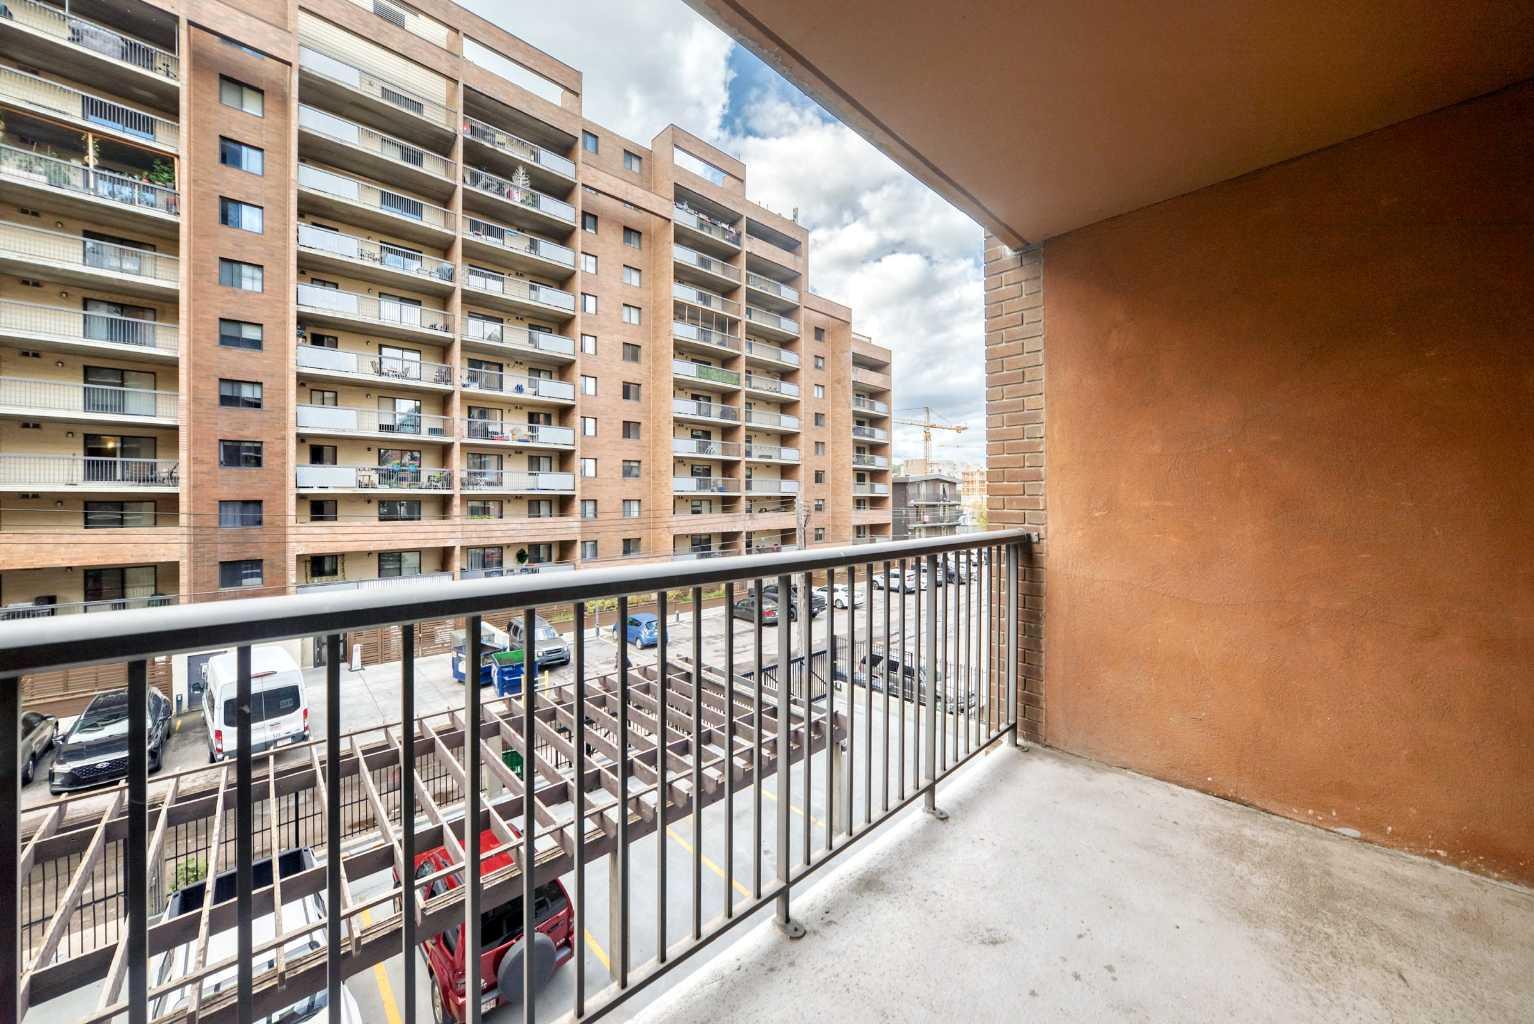
| Structures | Balcony(s) |
Heating & Cooling
| Cooling | None |
| Heating Type | Boiler, Natural Gas |
Exterior Features
| Exterior Finish | Brick, Concrete |
Neighbourhood Features
| Community Features | Shopping Nearby |
| Pets Allowed | Restrictions, Yes |
| Amenities Nearby | Shopping Nearby |
Maintenance or Condo Information
| Maintenance Fees | $688 Monthly |
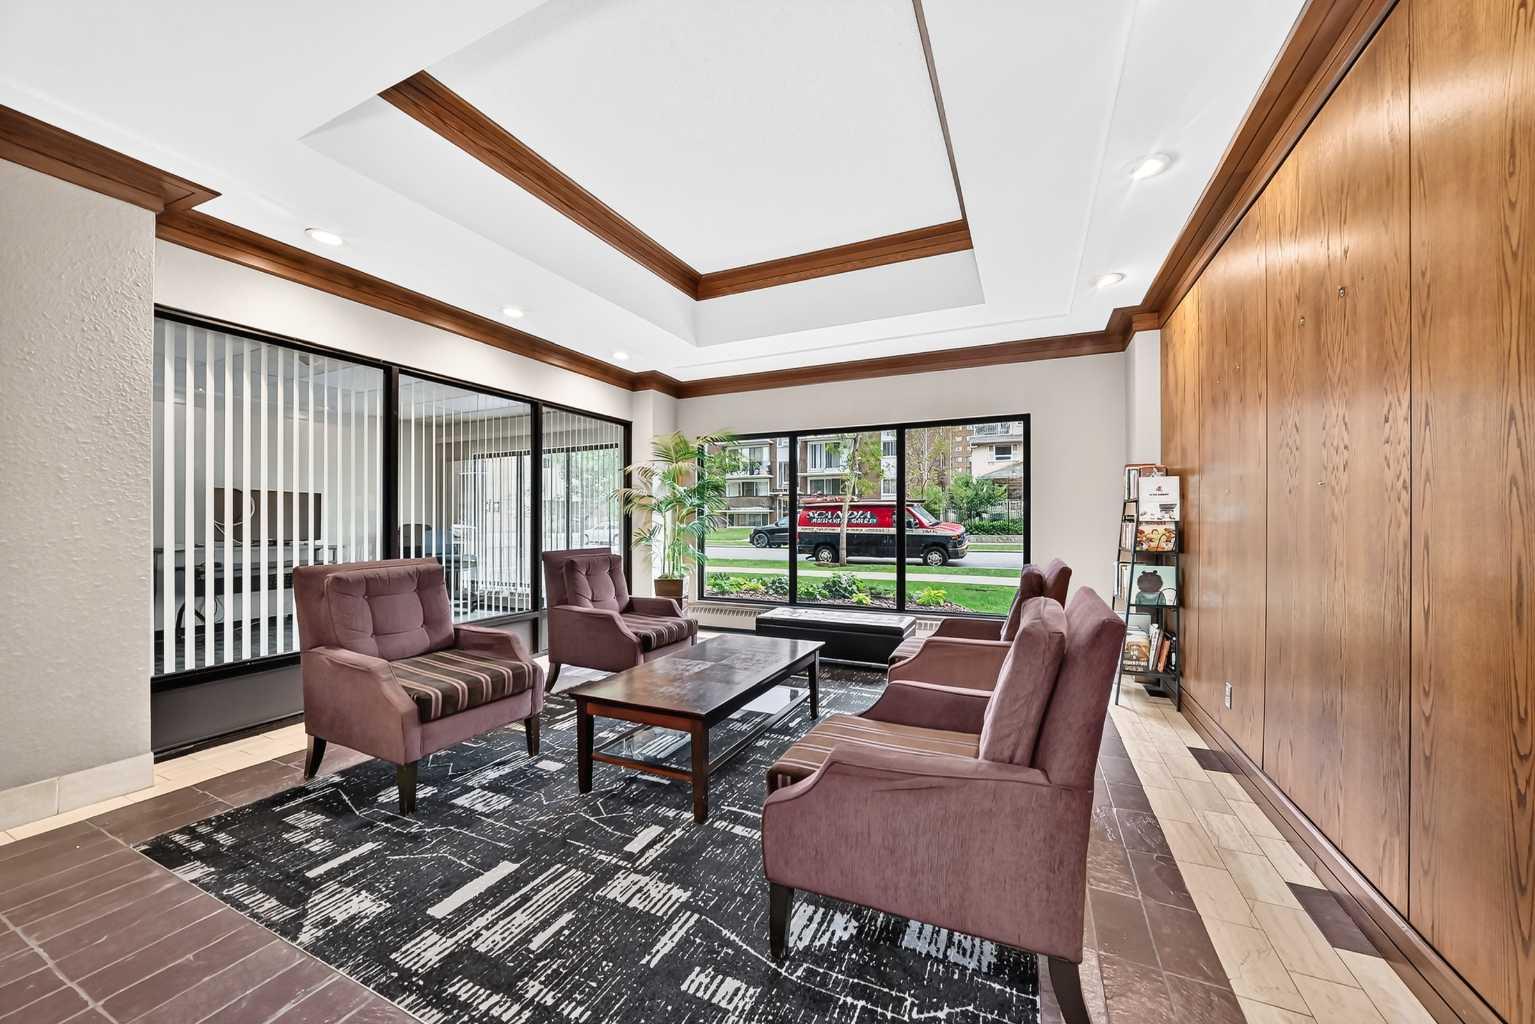
| Maintenance Fees Include | Amenities of HOA/Condo, Common Area Maintenance, Heat, Insurance, Maintenance Grounds, Professional Management, Reserve Fund Contributions, Sewer, Trash, Water |
Parking
| Parking Type | Assigned |
| Total Parking Spaces | 1 |
Interior Size
| Total Finished Area: | 905 sq ft |
| Total Finished Area (Metric): | 84.09 sq m |
| Main Level: | 905 sq ft |
Room Count
| Bedrooms: | 2 |
| Bathrooms: | 2 |
| Full Bathrooms: | 1 |
| Half Bathrooms: | 1 |
| Rooms Above Grade: | 5 |
Lot Information
Legal
| Legal Description: | 8110076;7 |
| Title to Land: | Fee Simple |
- No Animal Home
- No Smoking Home
- Open Floorplan
- See Remarks
- Balcony
- Dishwasher
- Dryer
- Electric Range
- Microwave
- Range Hood
- Washer
- Elevator(s)
- Shopping Nearby
- Brick
- Concrete
- Decorative
- Living Room
- None
- Assigned
- Stall
- Balcony(s)
Floor plan information is not available for this property.
Monthly Payment Breakdown
Loading Walk Score...
What's Nearby?
Powered by Yelp