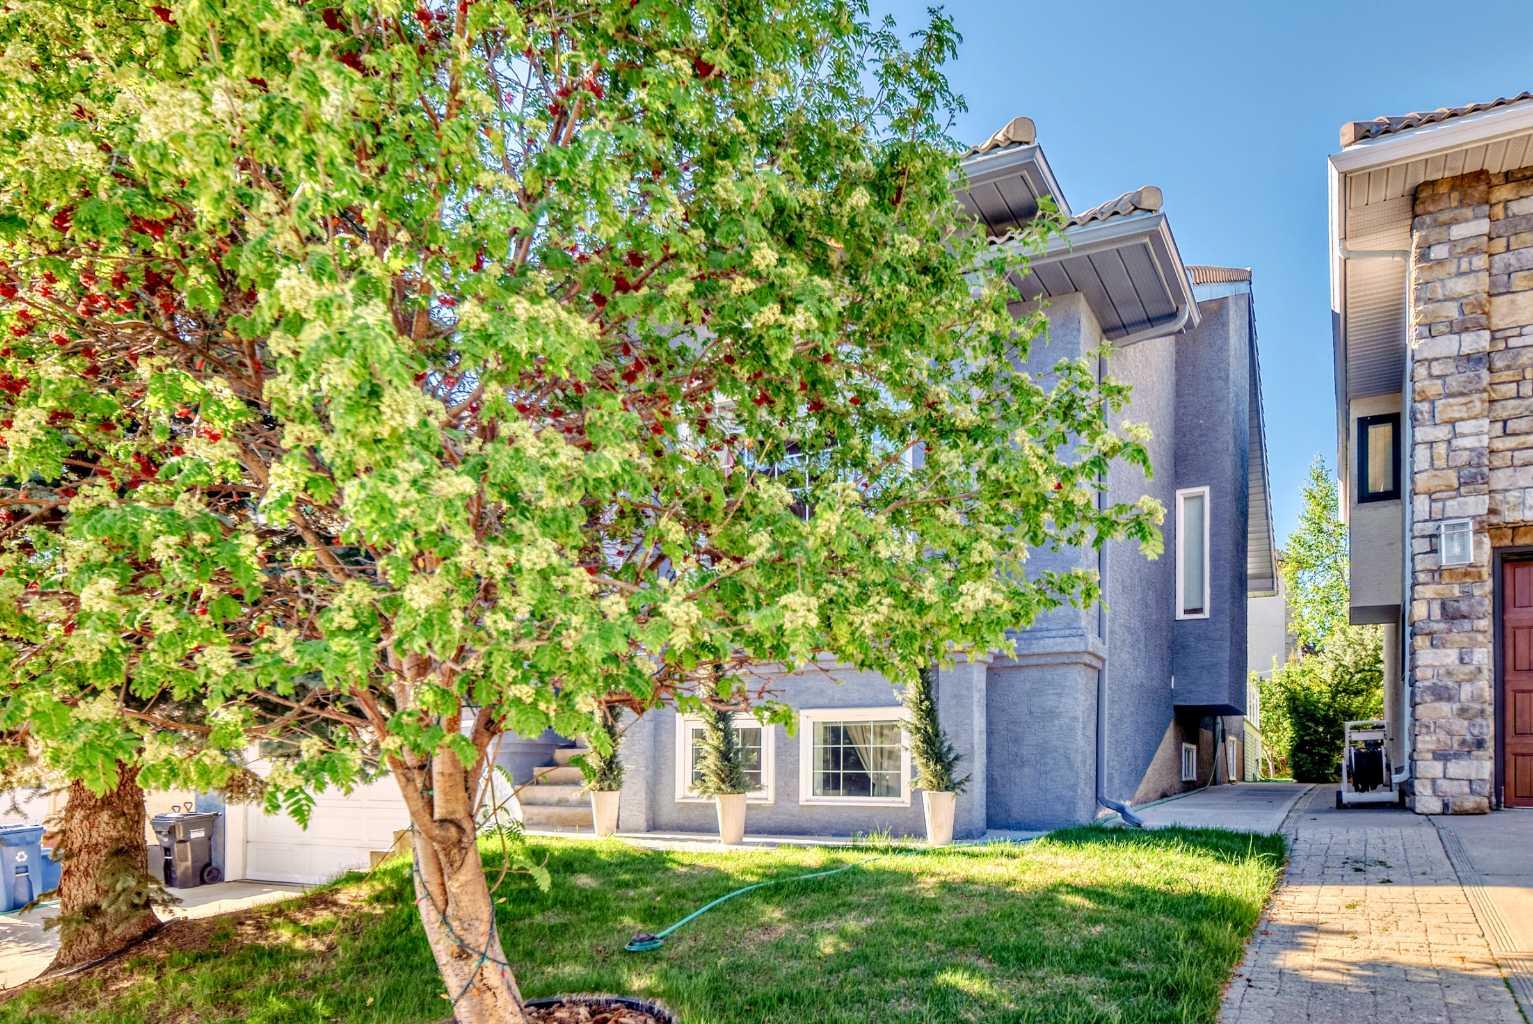
8 Signature Point SW, Calgary, Alberta
Residential For Sale in Calgary, Alberta
$895,000
-
Property Type
 Residential
-
Bedrooms
 4
4
-
Bath
 3
3
-
Garage
 2
2
-
Sq Ft
 2,065
2,065
-
Year Built
 1992
1992
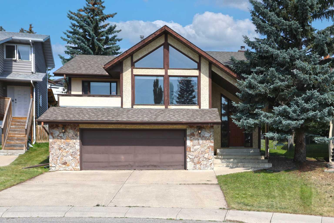
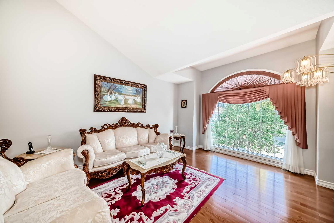
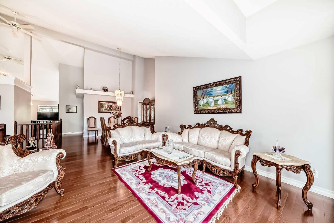
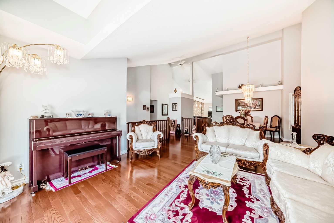
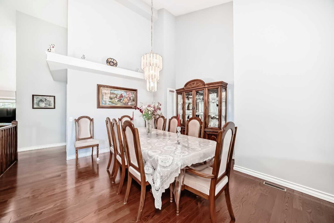
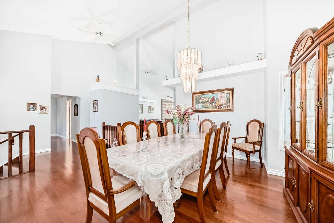
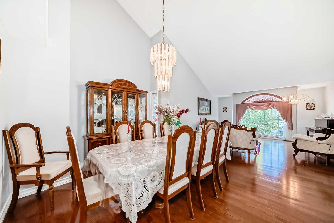
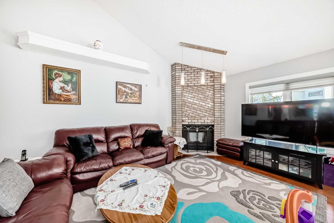
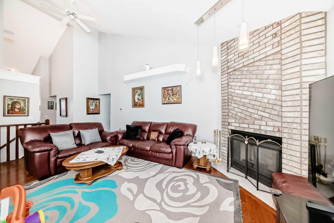
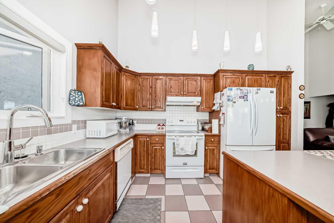
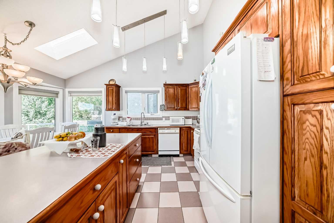
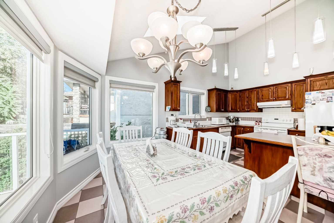
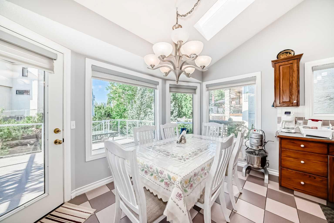
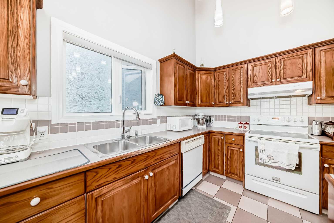
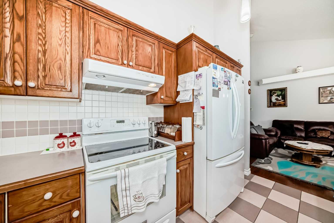
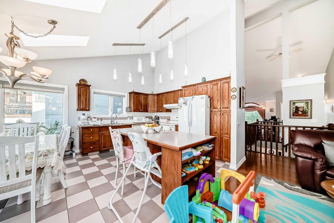
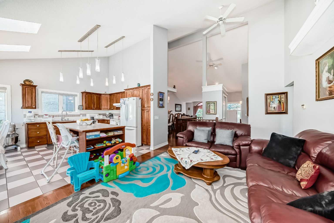
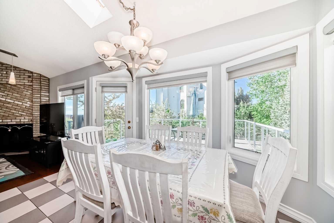
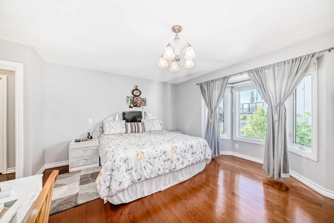
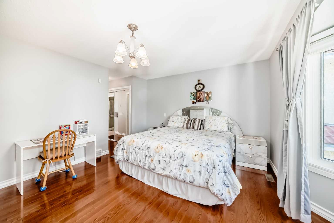
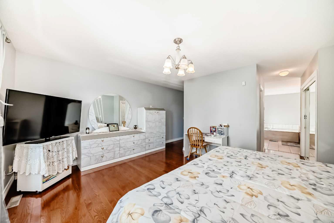
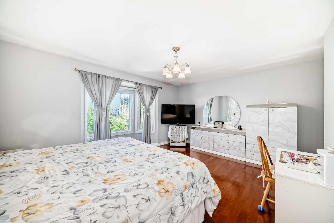
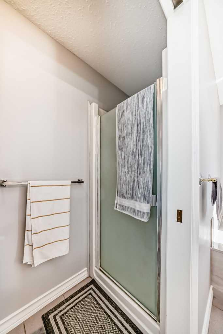
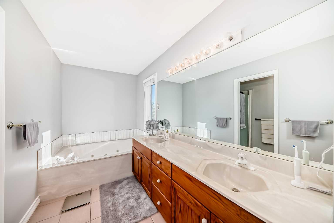
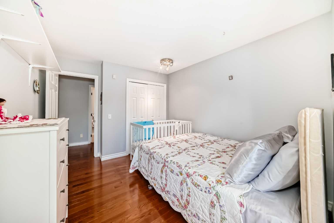
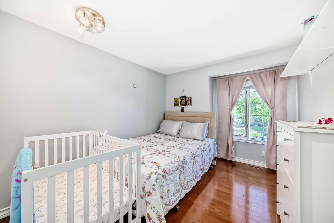
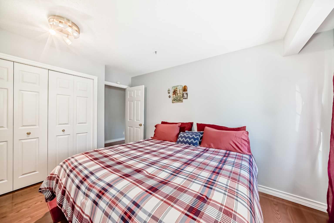
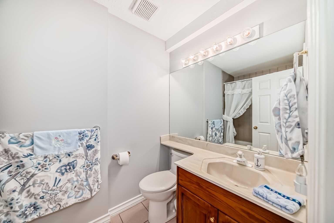
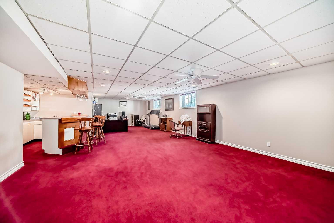
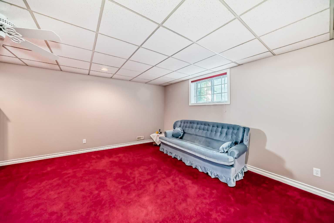
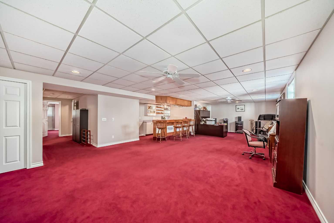
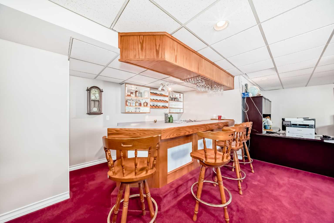
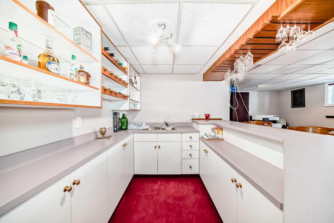
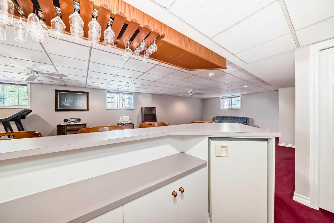
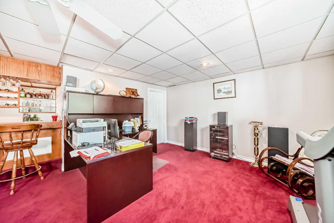
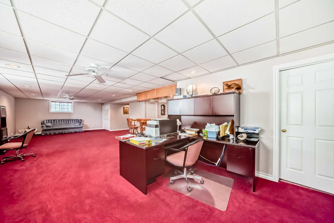
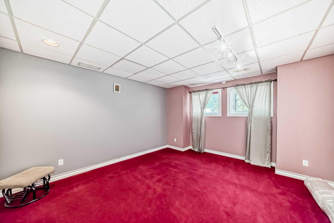
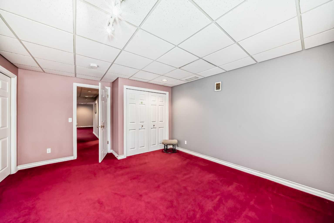
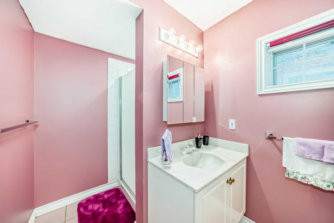
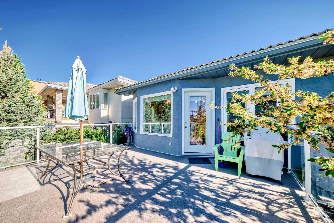
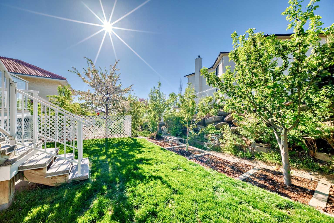
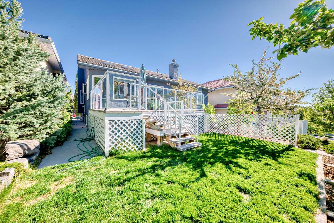
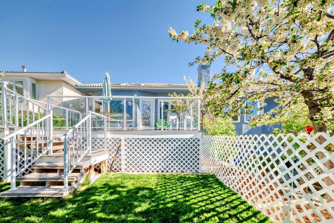
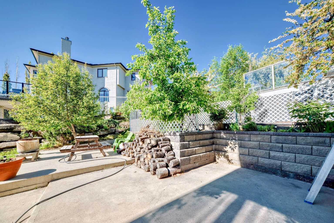
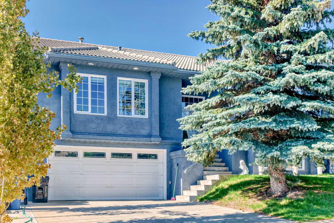
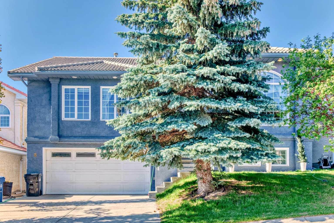
Welcome to this original owner home located in one of the most sought after neighbourhoods in Calgary - Signal Hill. This fine home features vaulted ceilings, large living and dining room with gleaming hardwood flooring. Gourmet kitchen with large island and nook overlooking the family room with cozy wood burning fireplace. There are three full bedrooms including the master bedroom which features a 5 piece en-suite bathroom. The basement has a huge recreation/party room with wet bar, a fourth bedroom and extra three piece full bathroom. Access to your sunny south facing deck off the kitchen nook takes you to your own backyard oasis featuring many fruit bearing trees and raised planters, great for gardening. Stucco exterior and tile roof for low maintenance living. Call today to view this fine home and make it your own.
| Street Address: | 8 Signature Point SW |
| City: | Calgary |
| Province/State: | Alberta |
| Postal Code: | N/A |
| County/Parish: | Calgary |
| Subdivision: | Signal Hill |
| Country: | Canada |
| Latitude: | 51.03197558 |
| Longitude: | -114.17648398 |
| MLS® Number: | A2341391 |
| Price: | $895,000 |
| Property Area: | 2,065 Sq ft |
| Bedrooms: | 4 |
| Bathrooms Half: | 0 |
| Bathrooms Full: | 3 |
| Living Area: | 2,065 Sq ft |
| Building Area: | 0 Sq ft |
| Year Built: | 1992 |
| Listing Date: | Aug 31, 2026 |
| Garage Spaces: | 2 |
| Property Type: | Residential |
| Property Subtype: | Detached |
| MLS Status: | Active |
Additional Details
| Flooring: | N/A |
| Construction: | Stucco |
| Parking: | Double Garage Attached |
| Appliances: | Bar Fridge,Dishwasher,Dryer,Electric Stove,Garage Control(s),Microwave Hood Fan,Refrigerator,Washer,Window Coverings |
| Stories: | N/A |
| Zoning: | R-CG |
| Fireplace: | N/A |
| Amenities: | Playground,Schools Nearby,Shopping Nearby |
Utilities & Systems
| Heating: | Forced Air,Natural Gas |
| Cooling: | None |
| Property Type | Residential |
| Building Type | Detached |
| Square Footage | 2,065 sqft |
| Community Name | Signal Hill |
| Subdivision Name | Signal Hill |
| Title | Fee Simple |
| Land Size | 5,468 sqft |
| Built in | 1992 |
| Annual Property Taxes | Contact listing agent |
| Parking Type | Garage |
Bedrooms
| Above Grade | 3 |
Bathrooms
| Total | 3 |
| Partial | 0 |
Interior Features
| Appliances Included | Bar Fridge, Dishwasher, Dryer, Electric Stove, Garage Control(s), Microwave Hood Fan, Refrigerator, Washer, Window Coverings |
| Flooring | Carpet, Ceramic Tile, Hardwood |
Building Features
| Features | Bar, Ceiling Fan(s), High Ceilings, Kitchen Island, Vaulted Ceiling(s) |
| Construction Material | Stucco |
| Structures | Deck, Patio |
Heating & Cooling
| Cooling | None |
| Heating Type | Forced Air, Natural Gas |
Exterior Features
| Exterior Finish | Stucco |
Neighbourhood Features
| Community Features | Playground, Schools Nearby, Shopping Nearby |
| Amenities Nearby | Playground, Schools Nearby, Shopping Nearby |
Maintenance or Condo Information
Parking
| Parking Type | Garage |
| Total Parking Spaces | 2 |
Interior Size
| Total Finished Area: | 2,065 sq ft |
| Total Finished Area (Metric): | 191.84 sq m |
| Main Level: | 2,065 sq ft |
Room Count
| Bedrooms: | 4 |
| Bathrooms: | 3 |
| Full Bathrooms: | 3 |
| Rooms Above Grade: | 7 |
Lot Information
| Lot Size: | 5,468 sq ft |
| Lot Size (Acres): | 0.13 acres |
| Frontage: | 50 ft |
Legal
| Legal Description: | 9012425;17;11 |
| Title to Land: | Fee Simple |
- Bar
- Ceiling Fan(s)
- High Ceilings
- Kitchen Island
- Vaulted Ceiling(s)
- Garden
- Bar Fridge
- Dishwasher
- Dryer
- Electric Stove
- Garage Control(s)
- Microwave Hood Fan
- Refrigerator
- Washer
- Window Coverings
- Other
- Playground
- Schools Nearby
- Shopping Nearby
- Stucco
- Gas
- Wood Burning
- Poured Concrete
- Back Yard
- Fruit Trees/Shrub(s)
- Landscaped
- Double Garage Attached
- Deck
- Patio
Main Level
| Living Room | 14`3" x 15`8" |
| Dining Room | 12`4" x 10`2" |
| Kitchen With Eating Area | 12`10" x 10`4" |
| Nook | 6`8" x 9`9" |
| Family Room | 12`0" x 18`0" |
| Bedroom - Primary | 12`4" x 15`10" |
| Bedroom | 10`11" x 9`10" |
| Bedroom | 10`11" x 9`9" |
| 5pc Ensuite bath | 11`11" x 9`5" |
| 4pc Bathroom | 4`11" x 9`3" |
| Bedroom | 16`5" x 12`10" |
| Game Room | 15`9" x 29`4" |
| Other | 10`1" x 11`6" |
| 3pc Bathroom | 6`0" x 13`1" |
Monthly Payment Breakdown
Loading Walk Score...
What's Nearby?
Powered by Yelp