2512 17A Street NW, Calgary, Alberta
Residential For Sale in Calgary, Alberta
$878,900
-
Property Type
 Residential
-
Bedrooms
 4
4
-
Bath
 4
4
-
Garage
 2
2
-
Sq Ft
 1,641
1,641
-
Year Built
 2005
2005
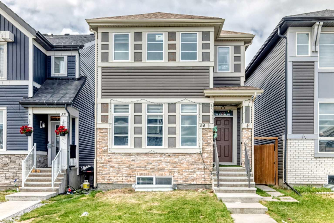
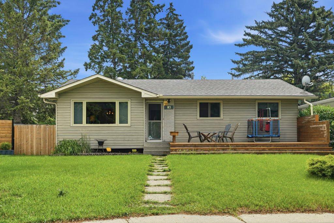
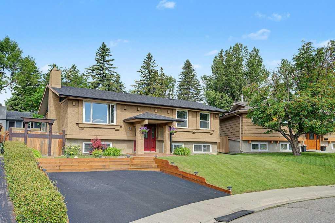
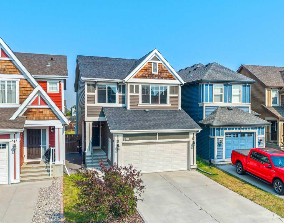
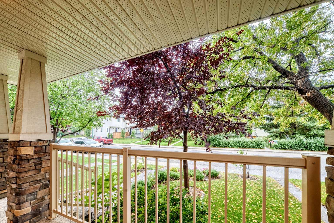
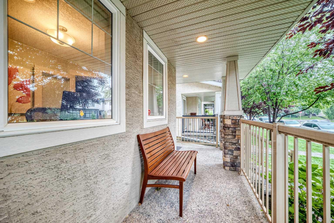
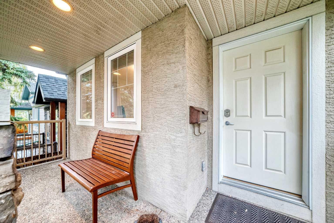
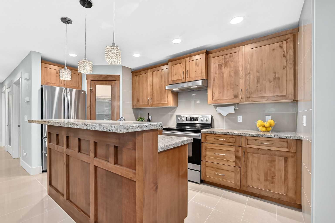
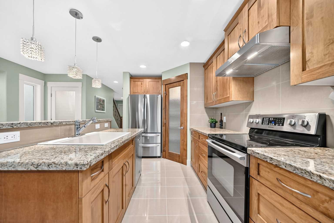
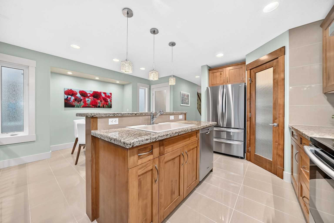
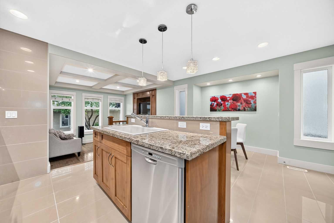
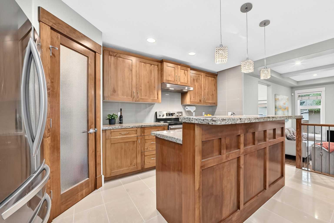
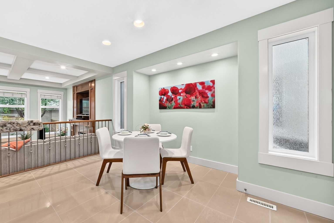
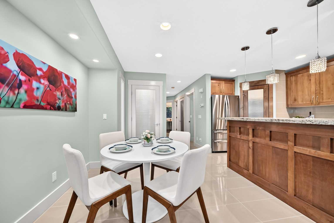
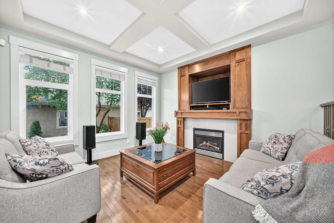
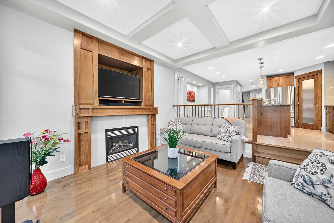
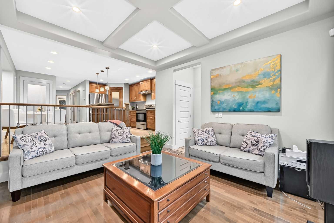
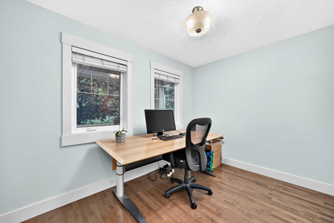
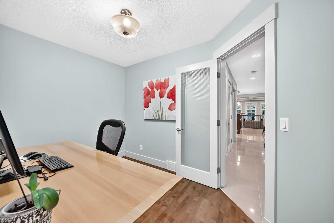
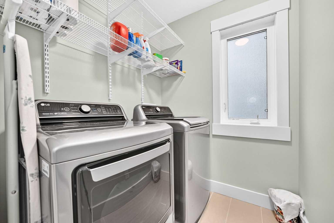
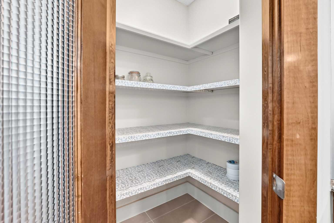
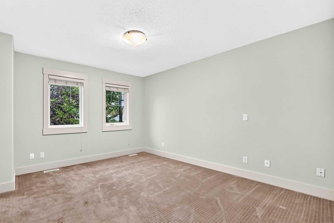
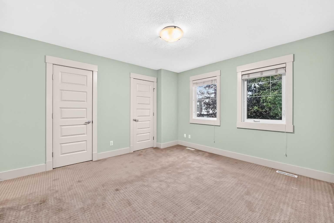
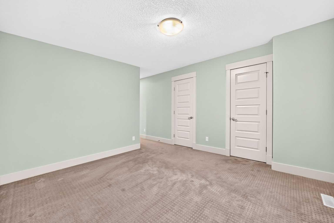
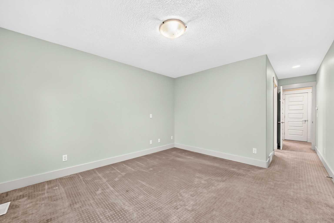
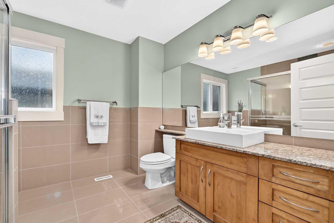
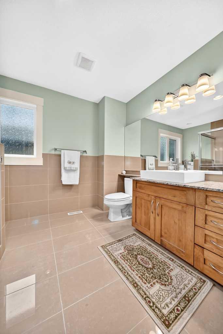
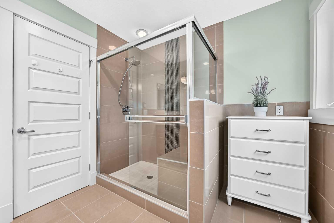
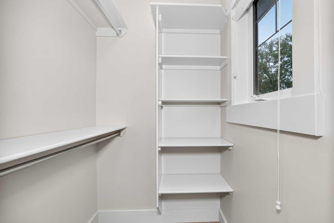
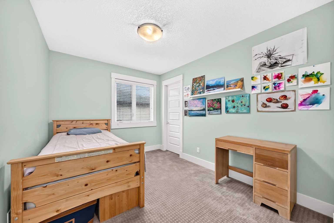
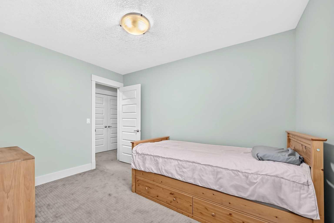
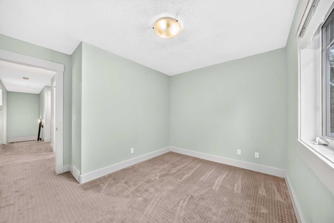
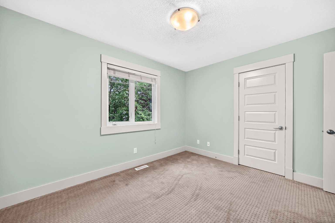
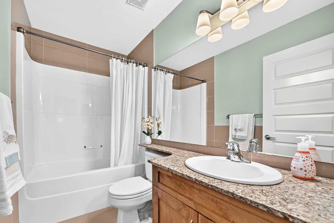
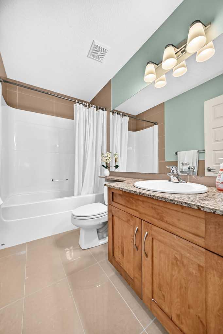
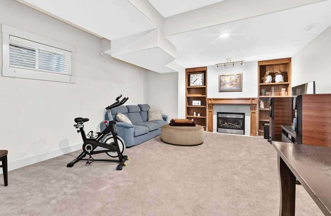
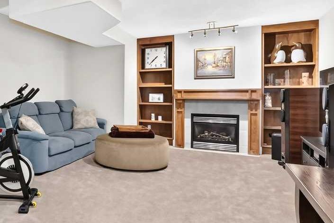
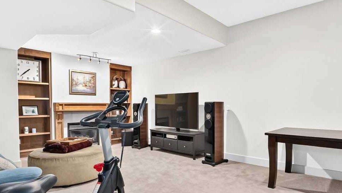
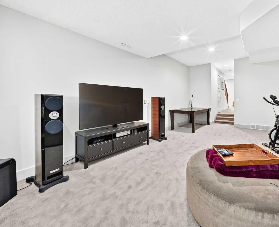
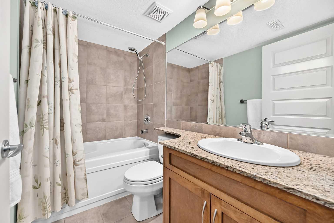
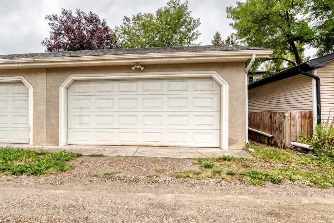
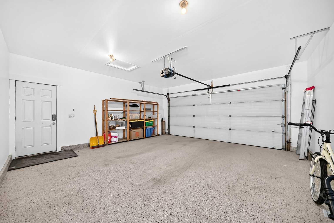
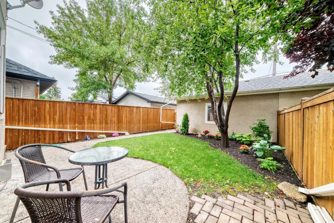
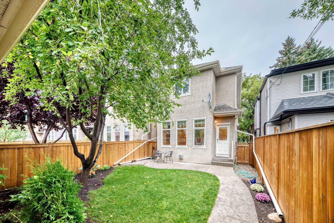
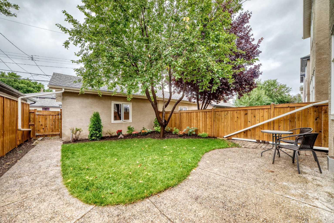
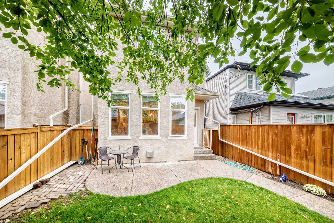
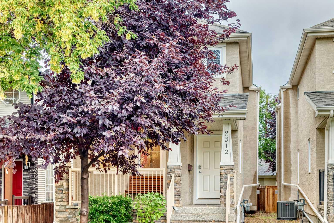
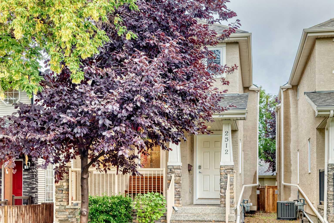
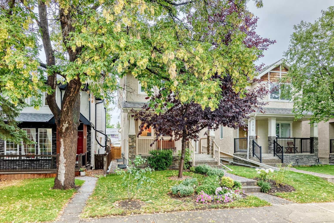
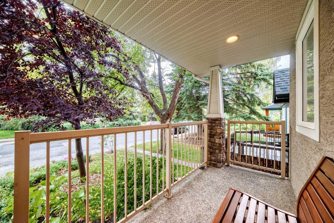
Beautifully finished and ideally located, this spacious 2-storey home offers more than 2,200 sq. ft. of developed living space with 4 bedrooms and 4 bathrooms. Set in a highly desirable inner-city location, the home combines generous living areas, a functional layout and a lovely private yard. A welcoming west-facing front porch adds to the home’s curb appeal and provides a great place to relax and enjoy the afternoon and evening sun. Step inside to a bright main level featuring a well-appointed kitchen with granite breakfast bar and corner pantry. The kitchen overlooks the sunken living room, where coffered ceilings, large windows and a gas fireplace create a warm and inviting gathering space. A den at the front of the home works beautifully as an office or flex room, and main-floor laundry adds everyday convenience. The upper level offers three comfortable bedrooms. The spacious primary bedroom features two closets along with its own 3-piece ensuite and tiled shower. Two additional bedrooms and a full 4-piece bathroom complete this level. Downstairs, the fully finished basement provides plenty of additional room for family and guests. A large recreation/family room features a second gas fireplace and attractive built-in maple shelving, while a fourth bedroom and full bathroom make this level especially versatile for older children, visitors or extended family. The outdoor space is equally appealing, with a private, fully fenced backyard, exposed aggregate patio and walkway, and a double detached garage. The location is hard to beat, with Confederation Park, Canmore Park and Confederation Park Golf Course just steps away. SAIT, the University of Calgary, schools, shopping, transit and downtown are all easily accessible. A beautifully finished home with plenty of space inside and out, all in an exceptional inner-city location.
| Street Address: | 2512 17A Street NW |
| City: | Calgary |
| Province/State: | Alberta |
| Postal Code: | N/A |
| County/Parish: | Calgary |
| Subdivision: | Capitol Hill |
| Country: | Canada |
| Latitude: | 51.07474268 |
| Longitude: | -114.10314082 |
| MLS® Number: | A2341346 |
| Price: | $878,900 |
| Property Area: | 1,641 Sq ft |
| Bedrooms: | 4 |
| Bathrooms Half: | 1 |
| Bathrooms Full: | 3 |
| Living Area: | 1,641 Sq ft |
| Building Area: | 0 Sq ft |
| Year Built: | 2005 |
| Listing Date: | Sep 08, 2026 |
| Garage Spaces: | 2 |
| Property Type: | Residential |
| Property Subtype: | Detached |
| MLS Status: | Active |
Additional Details
| Flooring: | N/A |
| Construction: | Stone,Stucco,Wood Frame |
| Parking: | Double Garage Detached |
| Appliances: | Dishwasher,Electric Stove,Garage Control(s),Range Hood,Refrigerator,Washer/Dryer,Window Coverings |
| Stories: | N/A |
| Zoning: | R-CG |
| Fireplace: | N/A |
| Amenities: | Golf,Park,Playground,Schools Nearby,Shopping Nearby,Sidewalks,Street Lights,Walking/Bike Paths |
Utilities & Systems
| Heating: | Forced Air,Natural Gas |
| Cooling: | None |
| Property Type | Residential |
| Building Type | Detached |
| Square Footage | 1,641 sqft |
| Community Name | Capitol Hill |
| Subdivision Name | Capitol Hill |
| Title | Fee Simple |
| Land Size | 2,938 sqft |
| Built in | 2005 |
| Annual Property Taxes | Contact listing agent |
| Parking Type | Garage |
Bedrooms
| Above Grade | 3 |
Bathrooms
| Total | 4 |
| Partial | 1 |
Interior Features
| Appliances Included | Dishwasher, Electric Stove, Garage Control(s), Range Hood, Refrigerator, Washer/Dryer, Window Coverings |
| Flooring | Carpet, Hardwood, Tile |
Building Features
| Features | Breakfast Bar, Closet Organizers, Granite Counters, High Ceilings, Kitchen Island, No Animal Home, No Smoking Home, Pantry, Storage, Sump Pump(s), Walk-In Closet(s) |
| Construction Material | Stone, Stucco, Wood Frame |
| Structures | Front Porch, Patio |
Heating & Cooling
| Cooling | None |
| Heating Type | Forced Air, Natural Gas |
Exterior Features
| Exterior Finish | Stone, Stucco, Wood Frame |
Neighbourhood Features
| Community Features | Golf, Park, Playground, Schools Nearby, Shopping Nearby, Sidewalks, Street Lights, Walking/Bike Paths |
| Amenities Nearby | Golf, Park, Playground, Schools Nearby, Shopping Nearby, Sidewalks, Street Lights, Walking/Bike Paths |
Parking
| Parking Type | Garage |
| Total Parking Spaces | 2 |
Interior Size
| Total Finished Area: | 1,641 sq ft |
| Total Finished Area (Metric): | 152.44 sq m |
| Main Level: | 816 sq ft |
| Upper Level: | 825 sq ft |
| Below Grade: | 642 sq ft |
Room Count
| Bedrooms: | 4 |
| Bathrooms: | 4 |
| Full Bathrooms: | 3 |
| Half Bathrooms: | 1 |
| Rooms Above Grade: | 7 |
Lot Information
| Lot Size: | 2,938 sq ft |
| Lot Size (Acres): | 0.07 acres |
| Frontage: | 8 ft |
Legal
| Legal Description: | 6310AK;2;25 |
| Title to Land: | Fee Simple |
- Breakfast Bar
- Closet Organizers
- Granite Counters
- High Ceilings
- Kitchen Island
- No Animal Home
- No Smoking Home
- Pantry
- Storage
- Sump Pump(s)
- Walk-In Closet(s)
- Garden
- Private Yard
- Dishwasher
- Electric Stove
- Garage Control(s)
- Range Hood
- Refrigerator
- Washer/Dryer
- Window Coverings
- Full
- Golf
- Park
- Playground
- Schools Nearby
- Shopping Nearby
- Sidewalks
- Street Lights
- Walking/Bike Paths
- Stone
- Stucco
- Wood Frame
- Gas
- Poured Concrete
- Back Lane
- Back Yard
- Few Trees
- Front Yard
- Landscaped
- Lawn
- Level
- Rectangular Lot
- Street Lighting
- Double Garage Detached
- Front Porch
- Patio
Floor plan information is not available for this property.
Monthly Payment Breakdown
Loading Walk Score...
What's Nearby?
Powered by Yelp