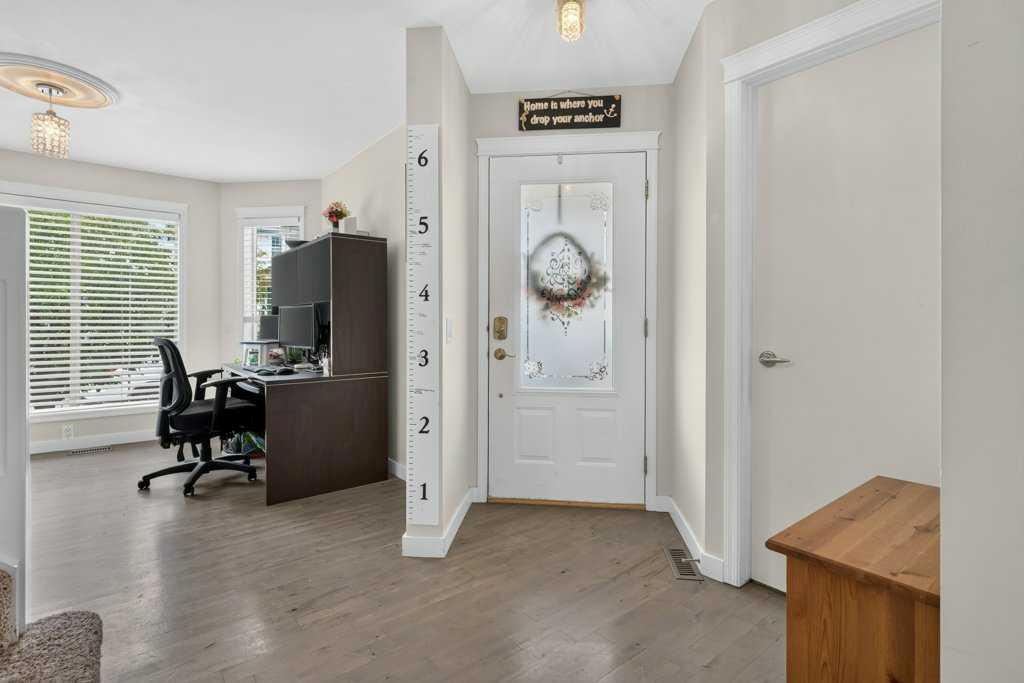
72 Tuscany Springs Way NW, Calgary, Alberta
Residential For Sale in Calgary, Alberta
$589,000
-
Property Type
 Residential
-
Bedrooms
 3
3
-
Bath
 3
3
-
Garage
 2
2
-
Sq Ft
 1,365
1,365
-
Year Built
 2001
2001
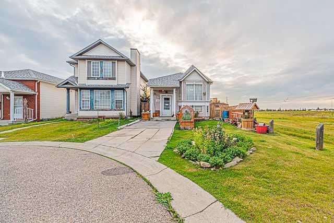
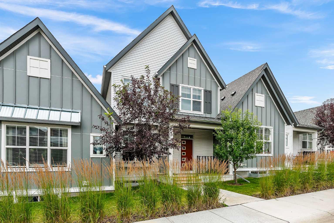
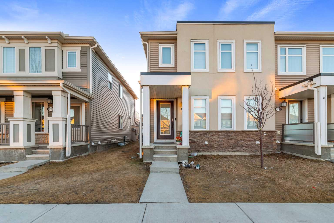
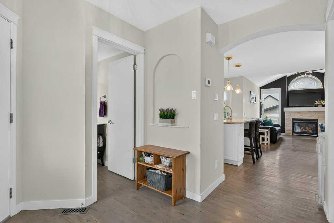
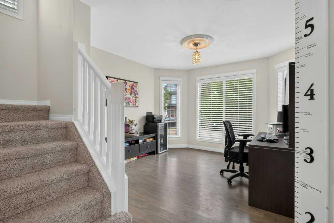
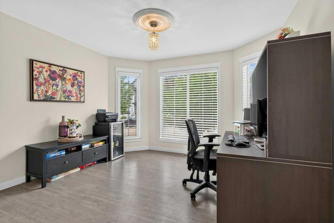
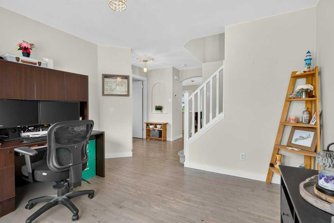
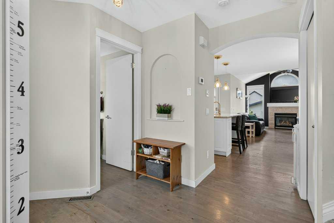
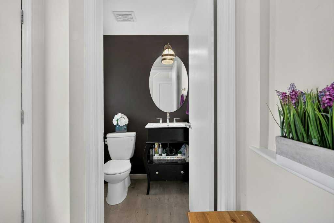
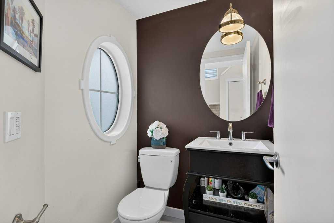
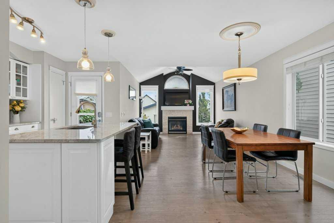
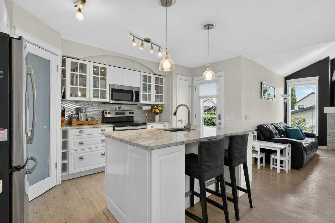
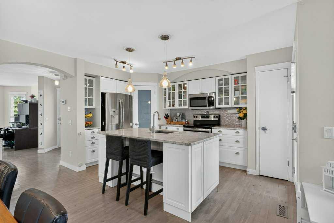
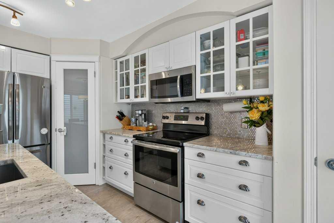
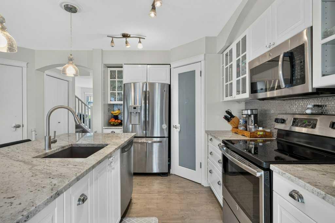
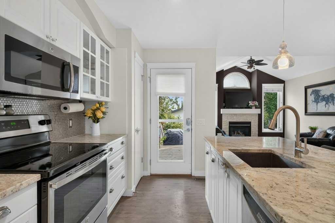
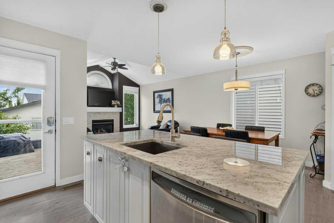
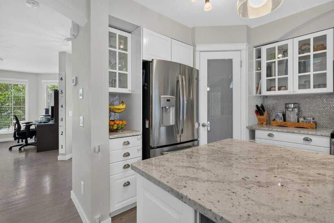
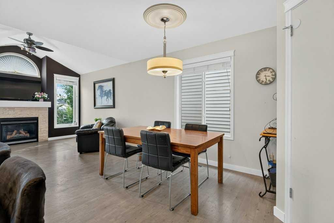
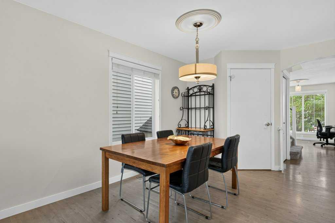
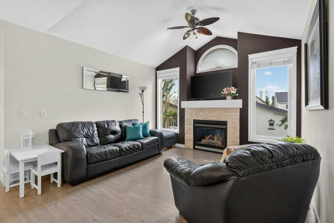
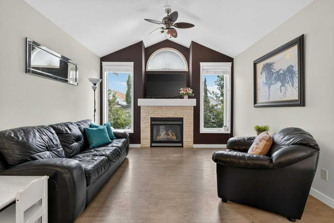
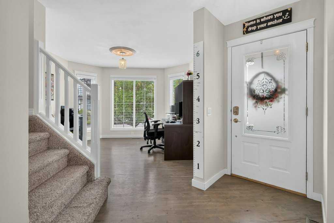
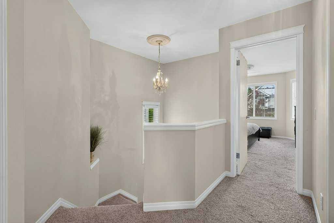
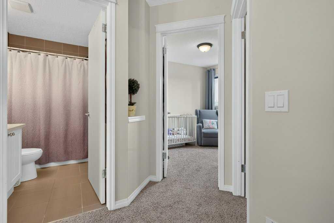
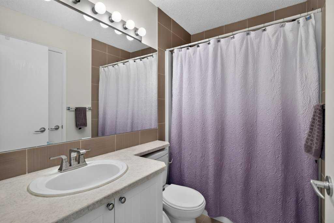
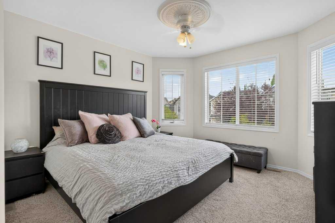
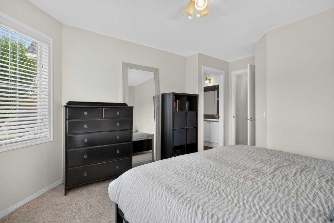
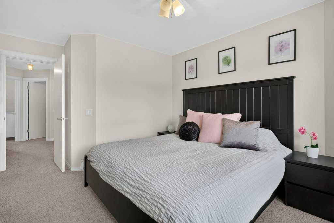
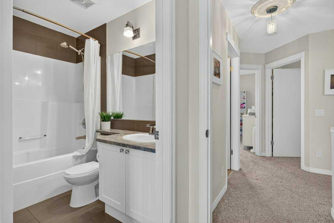
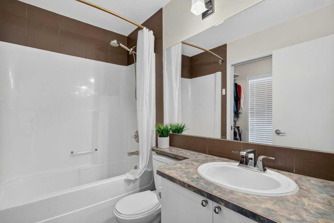
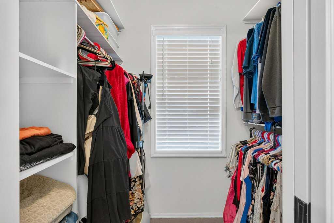
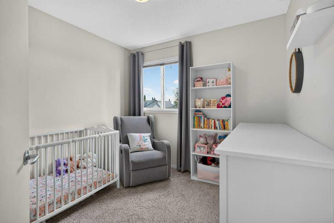
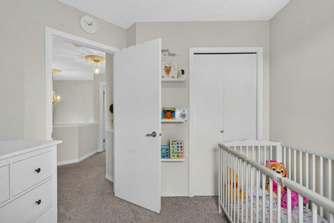
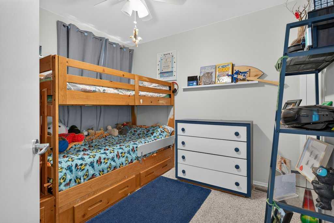
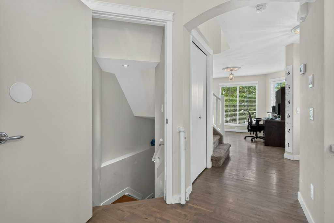
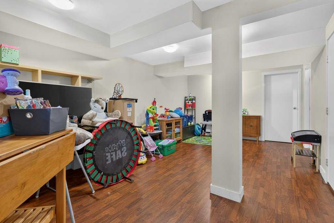
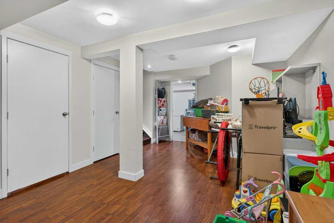
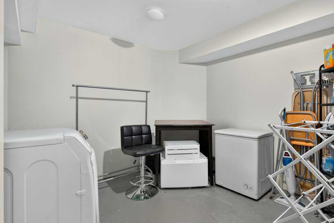
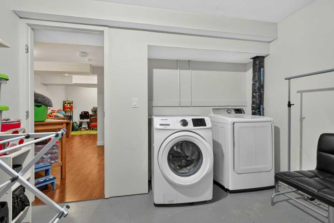
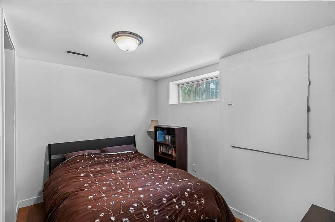
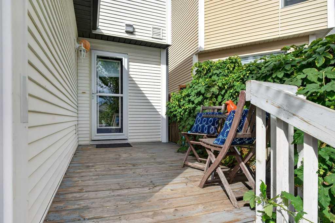
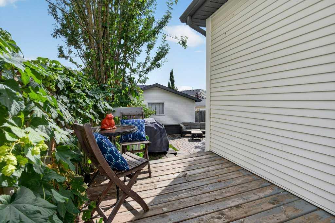
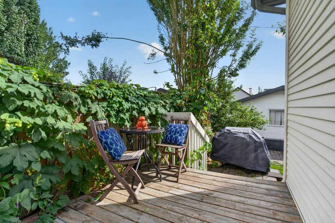
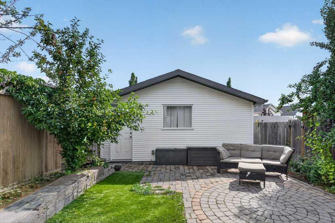
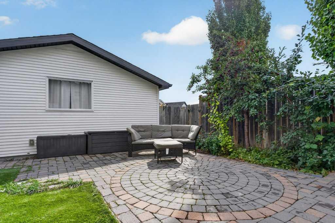
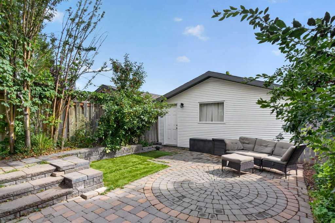
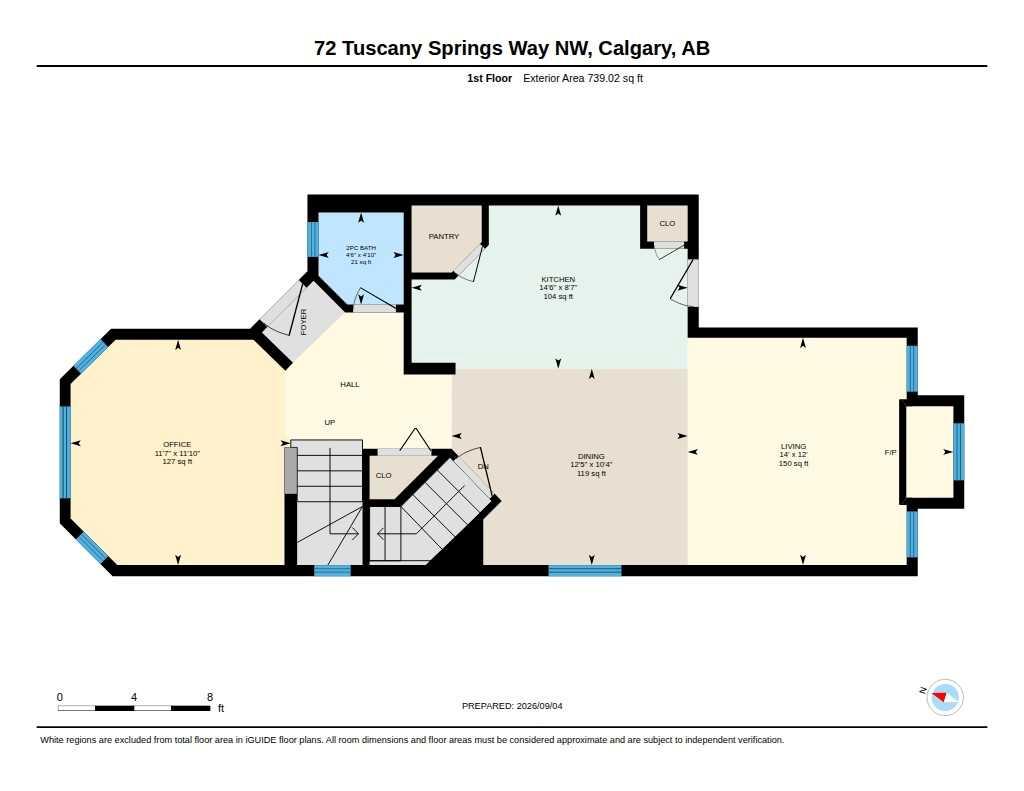
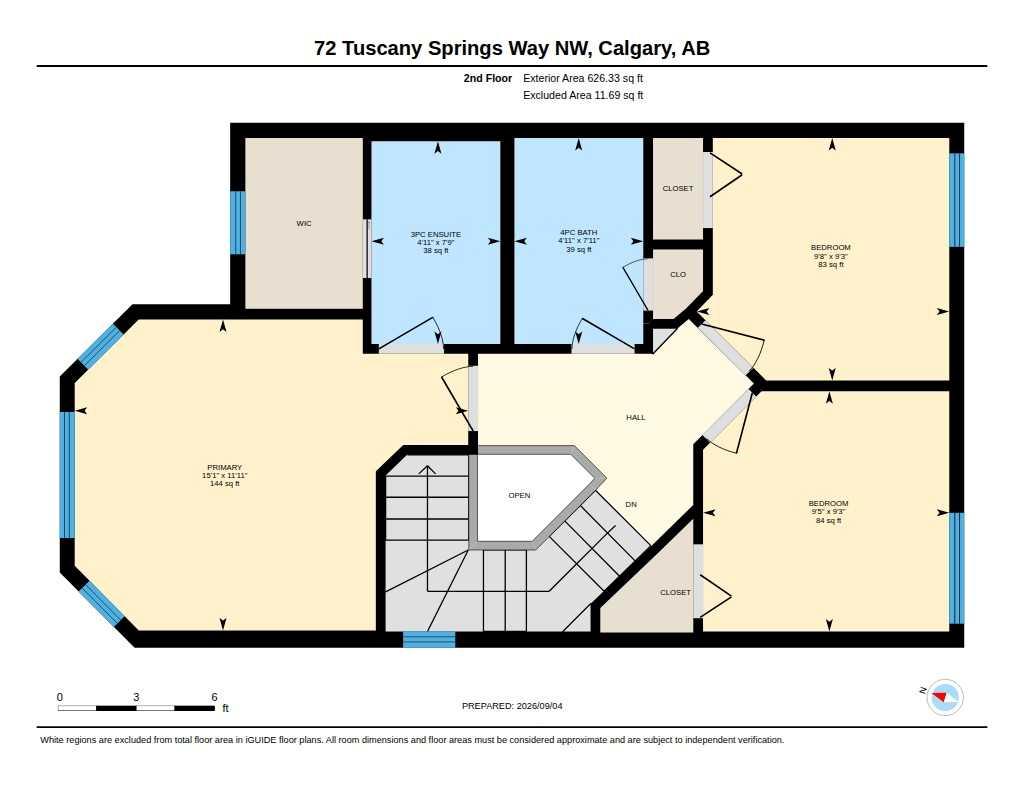
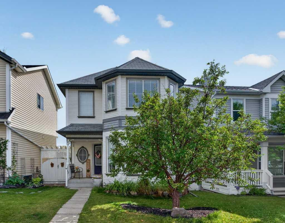
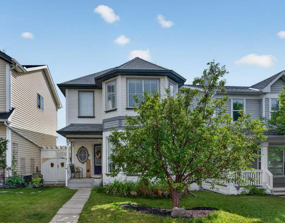
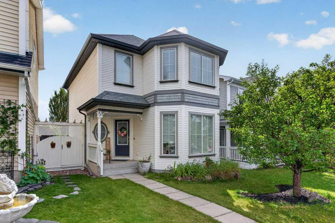
Welcome to 72 Tuscany Springs Way NW, located in the sought-after community of Tuscany. This inviting 3-bedroom, 2½-bathroom home offers a functional layout, generous living space, a finished basement, and a double detached garage. The main floor offers the best of both worlds with a separate front living room, perfect for welcoming guests or creating a quiet sitting area. At the back of the home, the spacious family room is open to the kitchen and features a cozy fireplace, creating a warm and comfortable space for everyday family living and entertaining. A convenient 2-piece bathroom completes the main level. Upstairs you'll find three comfortable bedrooms, including a spacious primary bedroom with its own private ensuite. A second full bathroom serves the additional bedrooms. The fully finished basement provides valuable additional living space with endless possibilities for a family room, home office, recreation area, gym, or media room. Outside, enjoy the convenience of a double detached garage and the established neighbourhood setting. Tuscany is known for its clubhouse with splash park in the summer, tennis courts, outdoor rink, parks, pathways, schools, shopping, recreation and easy access to major roadways and transit. A great opportunity to enjoy the space and lifestyle that Tuscany has to offer!
| Street Address: | 72 Tuscany Springs Way NW |
| City: | Calgary |
| Province/State: | Alberta |
| Postal Code: | N/A |
| County/Parish: | Calgary |
| Subdivision: | Tuscany |
| Country: | Canada |
| Latitude: | 51.13336467 |
| Longitude: | -114.24375027 |
| MLS® Number: | A2341296 |
| Price: | $589,000 |
| Property Area: | 1,365 Sq ft |
| Bedrooms: | 3 |
| Bathrooms Half: | 1 |
| Bathrooms Full: | 2 |
| Living Area: | 1,365 Sq ft |
| Building Area: | 0 Sq ft |
| Year Built: | 2001 |
| Listing Date: | Sep 04, 2026 |
| Garage Spaces: | 2 |
| Property Type: | Residential |
| Property Subtype: | Detached |
| MLS Status: | Active |
Additional Details
| Flooring: | N/A |
| Construction: | Vinyl Siding,Wood Frame |
| Parking: | Alley Access,Double Garage Detached |
| Appliances: | Central Air Conditioner,Dishwasher,Electric Stove,Microwave Hood Fan,Refrigerator,Washer/Dryer,Window Coverings |
| Stories: | N/A |
| Zoning: | DC (pre 1P2007) |
| Fireplace: | N/A |
| Amenities: | Clubhouse,Park,Playground,Schools Nearby,Shopping Nearby |
Utilities & Systems
| Heating: | Fireplace(s),Forced Air,Natural Gas |
| Cooling: | Central Air |
| Property Type | Residential |
| Building Type | Detached |
| Square Footage | 1,365 sqft |
| Community Name | Tuscany |
| Subdivision Name | Tuscany |
| Title | Fee Simple |
| Land Size | 2,841 sqft |
| Built in | 2001 |
| Annual Property Taxes | Contact listing agent |
| Parking Type | Garage |
| Time on MLS Listing | 22 days |
Bedrooms
| Above Grade | 3 |
Bathrooms
| Total | 3 |
| Partial | 1 |
Interior Features
| Appliances Included | Central Air Conditioner, Dishwasher, Electric Stove, Microwave Hood Fan, Refrigerator, Washer/Dryer, Window Coverings |
| Flooring | Carpet, Hardwood, Laminate |
Building Features
| Features | Kitchen Island, No Smoking Home |
| Construction Material | Vinyl Siding, Wood Frame |
| Building Amenities | Clubhouse, Park, Playground |
| Structures | Deck |
Heating & Cooling
| Cooling | Central Air |
| Heating Type | Fireplace(s), Forced Air, Natural Gas |
Exterior Features
| Exterior Finish | Vinyl Siding, Wood Frame |
Neighbourhood Features
| Community Features | Clubhouse, Park, Playground, Schools Nearby, Shopping Nearby |
| Amenities Nearby | Clubhouse, Park, Playground, Schools Nearby, Shopping Nearby |
Parking
| Parking Type | Garage |
| Total Parking Spaces | 2 |
Interior Size
| Total Finished Area: | 1,365 sq ft |
| Total Finished Area (Metric): | 126.84 sq m |
| Main Level: | 739 sq ft |
| Upper Level: | 626 sq ft |
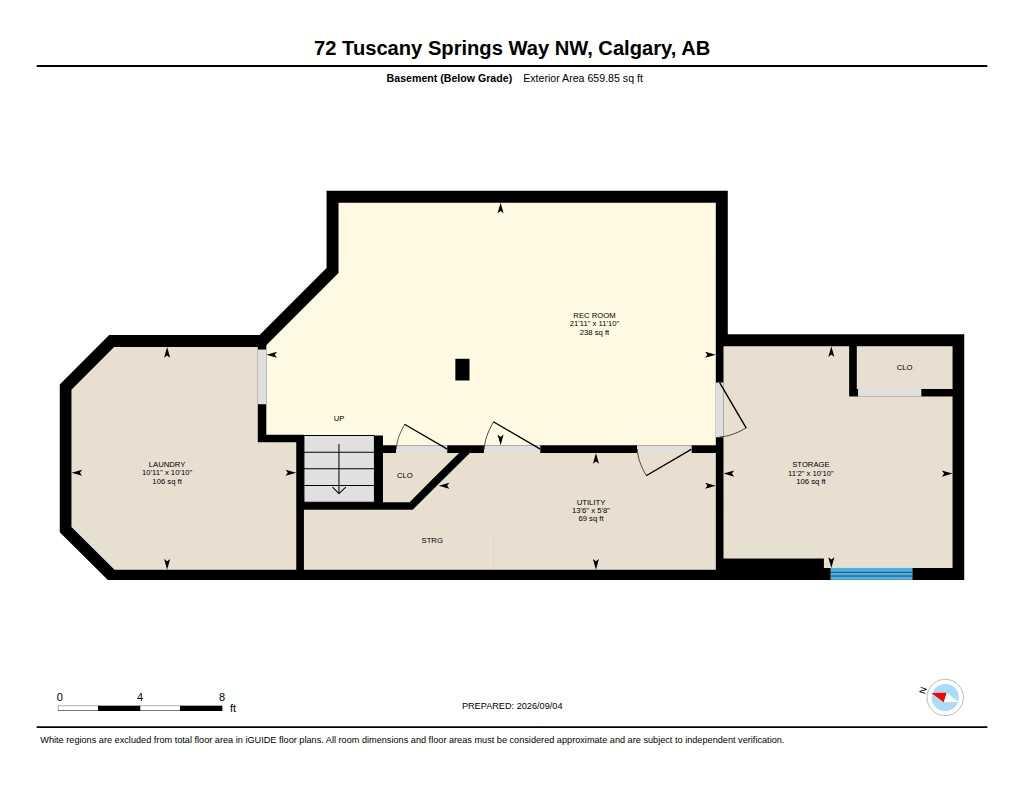
| Below Grade: | 660 sq ft |
Room Count
| Bedrooms: | 3 |
| Bathrooms: | 3 |
| Full Bathrooms: | 2 |
| Half Bathrooms: | 1 |
| Rooms Above Grade: | 7 |
Lot Information
| Lot Size: | 2,841 sq ft |
| Lot Size (Acres): | 0.07 acres |
| Frontage: | 29 ft |
Legal
| Legal Description: | 0110710;35;52 |
| Title to Land: | Fee Simple |
- Kitchen Island
- No Smoking Home
- None
- Central Air Conditioner
- Dishwasher
- Electric Stove
- Microwave Hood Fan
- Refrigerator
- Washer/Dryer
- Window Coverings
- Clubhouse
- Park
- Playground
- Full
- Schools Nearby
- Shopping Nearby
- Vinyl Siding
- Wood Frame
- Family Room
- Gas
- Mantle
- Poured Concrete
- Back Lane
- Back Yard
- Alley Access
- Double Garage Detached
- Deck
Floor plan information is not available for this property.
Monthly Payment Breakdown
Loading Walk Score...
What's Nearby?
Powered by Yelp
REALTOR® Details
Debbie Miller
- (403) 969-8078
- debbie@debbiemiller.ca
- TREC The Real Estate Company