607 Cedarille Way SW, Calgary, Alberta
Residential For Sale in Calgary, Alberta
$579,000
-
Property Type
 Residential
-
Bedrooms
 4
4
-
Bath
 2
2
-
Garage
 2
2
-
Sq Ft
 1,130
1,130
-
Year Built
 1973
1973
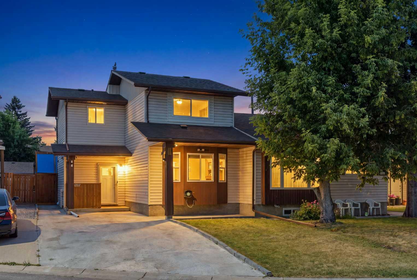
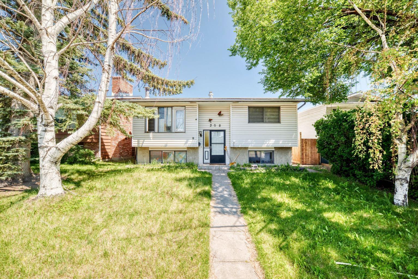
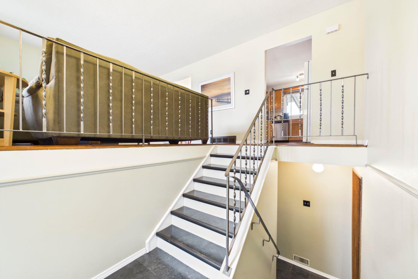
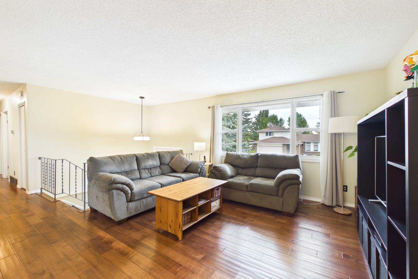
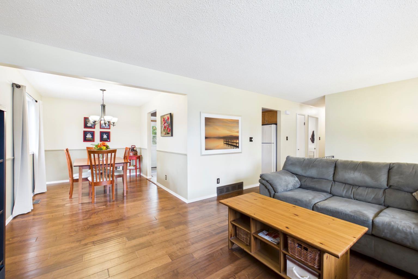
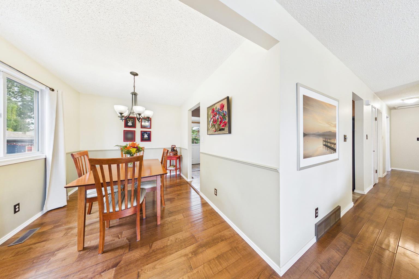
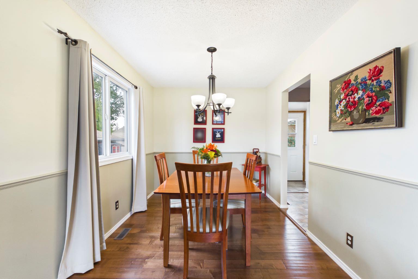
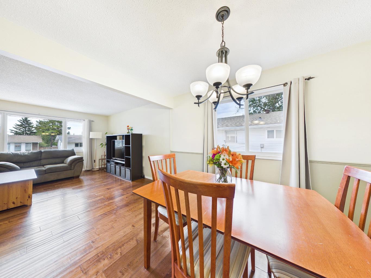
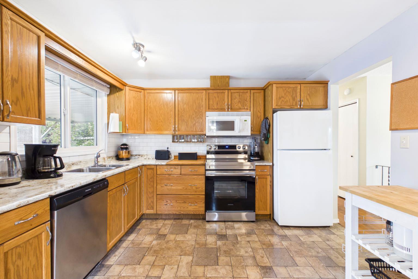
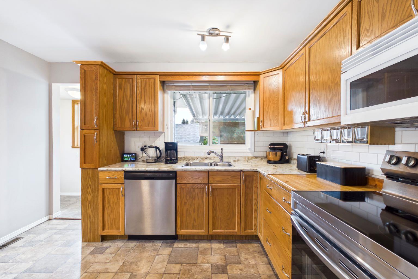
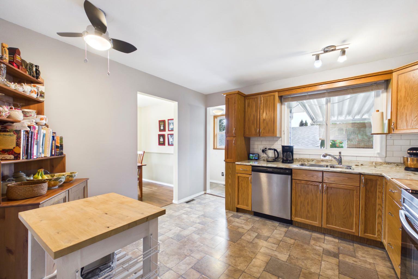
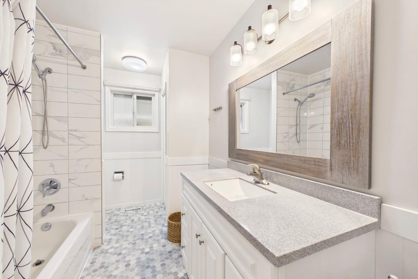
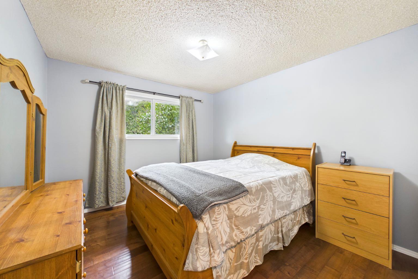
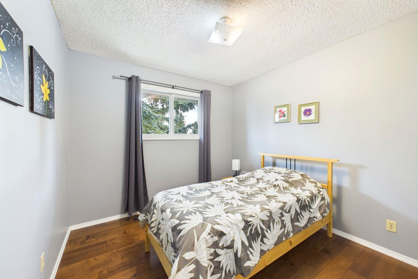
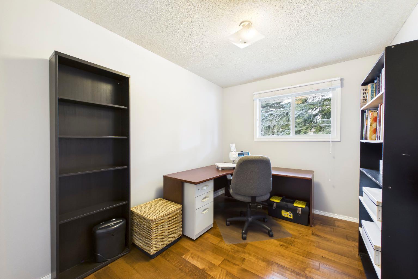
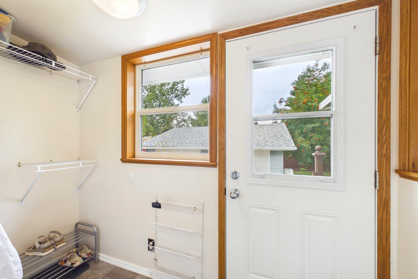
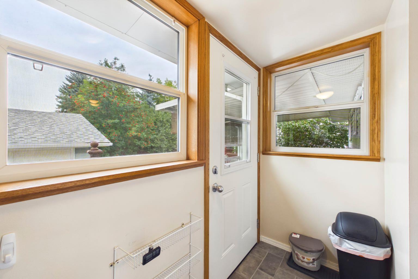
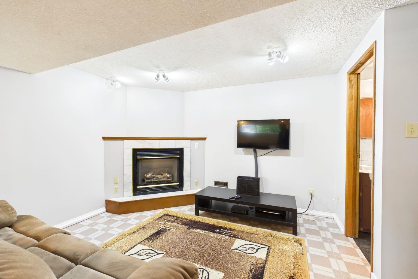
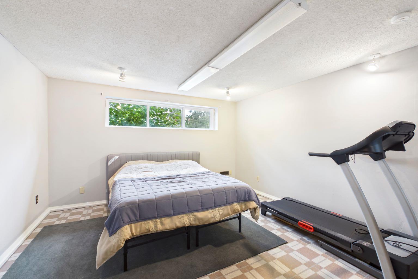
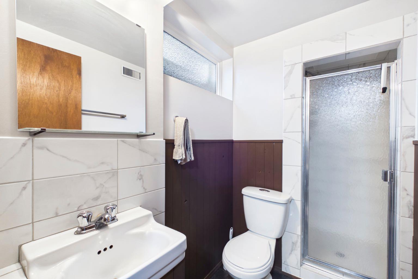
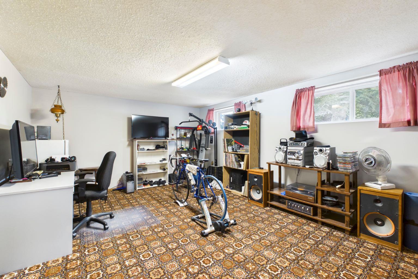
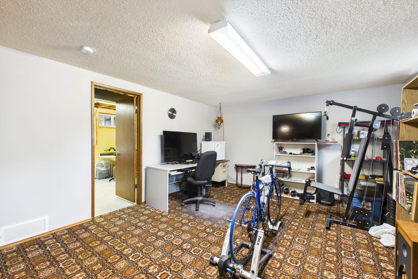
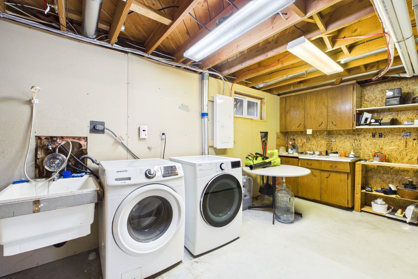
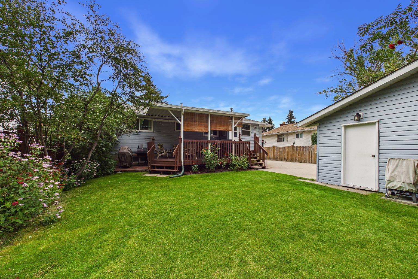
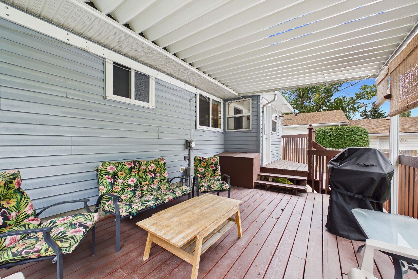
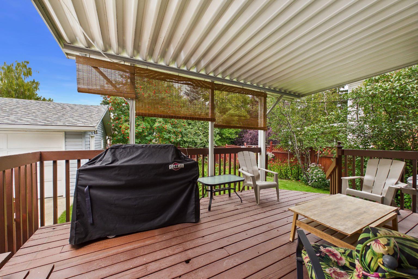
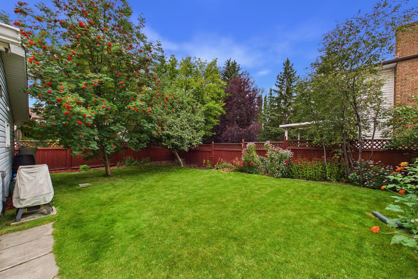
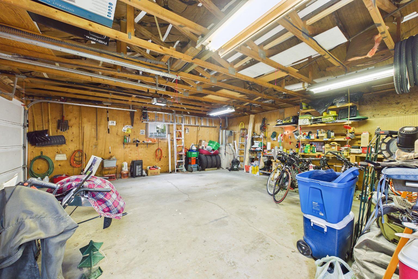
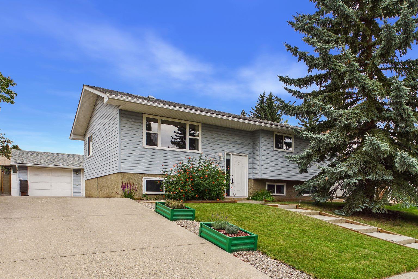
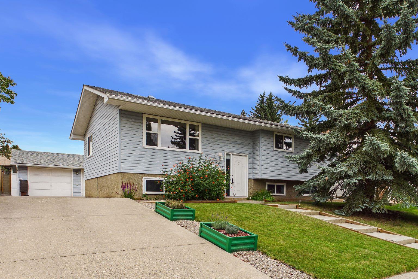
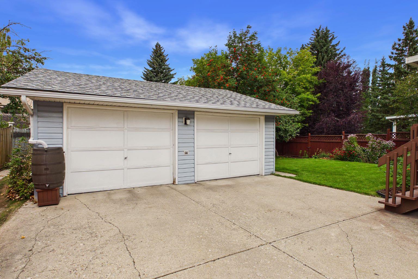
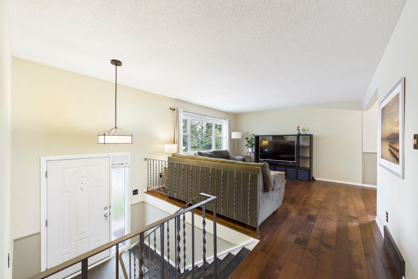
Welcome to this exceptionally well-maintained home in the established, family-friendly community of Cedarbrae, where pride of ownership is evident throughout. Thoughtfully cared for and updated over the years, this home offers 2,113 sqft of a functional layout with 3 bedrooms and a renovated 4-piece bathroom on the upper level, plus a huge bedroom with a cozy gas fireplace, a renovated 3-piece bathroom and recreation room in the developed lower level. Step inside to a spacious entryway with high ceilings, creating an open and welcoming first impression. Upstairs, the bright and inviting family room is filled with natural light, offering a comfortable space to relax and gather. The adjoining dining area provides plenty of room for family meals and entertaining, while the spacious oak kitchen features an abundance of cabinetry and storage, providing plenty of room for everyday meal preparation and organization. A back door conveniently located off the kitchen leads directly to the huge, private west-facing backyard, creating an easy connection between indoor and outdoor living and making summer BBQs and entertaining a breeze. The home has benefited from numerous important updates, including renovated bathrooms, a new roof, hot water tank, furnace, main-floor hardwood flooring, windows and central air conditioning, all completed within the last eight years. These improvements provide added comfort and peace of mind for the next owner. The developed lower level adds valuable living space and features a spacious recreation room along with the huge fourth bedroom, gas fireplace and renovated 3-piece bathroom. Egress windows bring in additional natural light, while the flexible layout provides space for a home office, gym or playroom, depending on your needs. Step outside to the large, private west-facing backyard, offering a peaceful setting to enjoy Calgary's sunny afternoons and evenings. The spacious deck is ideal for summer BBQs, outdoor dining and entertaining, or simply relaxing at the end of the day. Car enthusiasts, hobbyists and families needing extra parking will appreciate the oversized, heated double detached garage. With no rear lane, the property enjoys a more private backyard setting, while the private driveway provides additional off-street parking for multiple vehicles. The location is equally appealing—within walking distance to Cedarbrae School, the Cedarbrae Community Centre, outdoor rink and Oakfield Park, putting schools, recreation and green space conveniently close to home. Meticulously maintained, thoughtfully updated and offering an excellent combination of indoor space, outdoor living and valuable upgrades, this Cedarbrae home is ready for its next owners to move in and enjoy.
| Street Address: | 607 Cedarille Way SW |
| City: | Calgary |
| Province/State: | Alberta |
| Postal Code: | N/A |
| County/Parish: | Calgary |
| Subdivision: | Cedarbrae |
| Country: | Canada |
| Latitude: | 50.96008800 |
| Longitude: | -114.13390020 |
| MLS® Number: | A2341181 |
| Price: | $579,000 |
| Property Area: | 1,130 Sq ft |
| Bedrooms: | 4 |
| Bathrooms Half: | 0 |
| Bathrooms Full: | 2 |
| Living Area: | 1,130 Sq ft |
| Building Area: | 0 Sq ft |
| Year Built: | 1973 |
| Listing Date: | Sep 04, 2026 |
| Garage Spaces: | 2 |
| Property Type: | Residential |
| Property Subtype: | Detached |
| MLS Status: | Active |
Additional Details
| Flooring: | N/A |
| Construction: | Vinyl Siding,Wood Frame |
| Parking: | Double Garage Detached,Driveway |
| Appliances: | Central Air Conditioner,Dishwasher,Electric Oven,Electric Stove,Garage Control(s),Microwave,Refrigerator,Washer/Dryer,Window Coverings |
| Stories: | N/A |
| Zoning: | R-CG |
| Fireplace: | N/A |
| Amenities: | Park,Playground,Schools Nearby,Shopping Nearby |
Utilities & Systems
| Heating: | Central |
| Cooling: | Central Air |
| Property Type | Residential |
| Building Type | Detached |
| Square Footage | 1,130 sqft |
| Community Name | Cedarbrae |
| Subdivision Name | Cedarbrae |
| Title | Fee Simple |
| Land Size | 6,372 sqft |
| Built in | 1973 |
| Annual Property Taxes | Contact listing agent |
| Parking Type | Garage |
Bedrooms
| Above Grade | 3 |
Bathrooms
| Total | 2 |
| Partial | 0 |
Interior Features
| Appliances Included | Central Air Conditioner, Dishwasher, Electric Oven, Electric Stove, Garage Control(s), Microwave, Refrigerator, Washer/Dryer, Window Coverings |
| Flooring | Carpet, Hardwood, Linoleum |
Building Features
| Features | No Animal Home, No Smoking Home |
| Construction Material | Vinyl Siding, Wood Frame |
| Structures | Deck |
Heating & Cooling
| Cooling | Central Air |
| Heating Type | Central |
Exterior Features
| Exterior Finish | Vinyl Siding, Wood Frame |
Neighbourhood Features
| Community Features | Park, Playground, Schools Nearby, Shopping Nearby |
| Amenities Nearby | Park, Playground, Schools Nearby, Shopping Nearby |
Parking
| Parking Type | Garage |
| Total Parking Spaces | 6 |
Interior Size
| Total Finished Area: | 1,130 sq ft |
| Total Finished Area (Metric): | 104.98 sq m |
| Main Level: | 1,130 sq ft |
| Below Grade: | 983 sq ft |
Room Count
| Bedrooms: | 4 |
| Bathrooms: | 2 |
| Full Bathrooms: | 2 |
| Rooms Above Grade: | 6 |
Lot Information
| Lot Size: | 6,372 sq ft |
| Lot Size (Acres): | 0.15 acres |
| Frontage: | 59 ft |
- No Animal Home
- No Smoking Home
- Private Yard
- Central Air Conditioner
- Dishwasher
- Electric Oven
- Electric Stove
- Garage Control(s)
- Microwave
- Refrigerator
- Washer/Dryer
- Window Coverings
- Full
- Park
- Playground
- Schools Nearby
- Shopping Nearby
- Vinyl Siding
- Wood Frame
- Basement
- Gas
- Poured Concrete
- Back Yard
- Lawn
- No Back Lane
- Private
- Double Garage Detached
- Driveway
- Deck
Floor plan information is not available for this property.
Monthly Payment Breakdown
Loading Walk Score...
What's Nearby?
Powered by Yelp