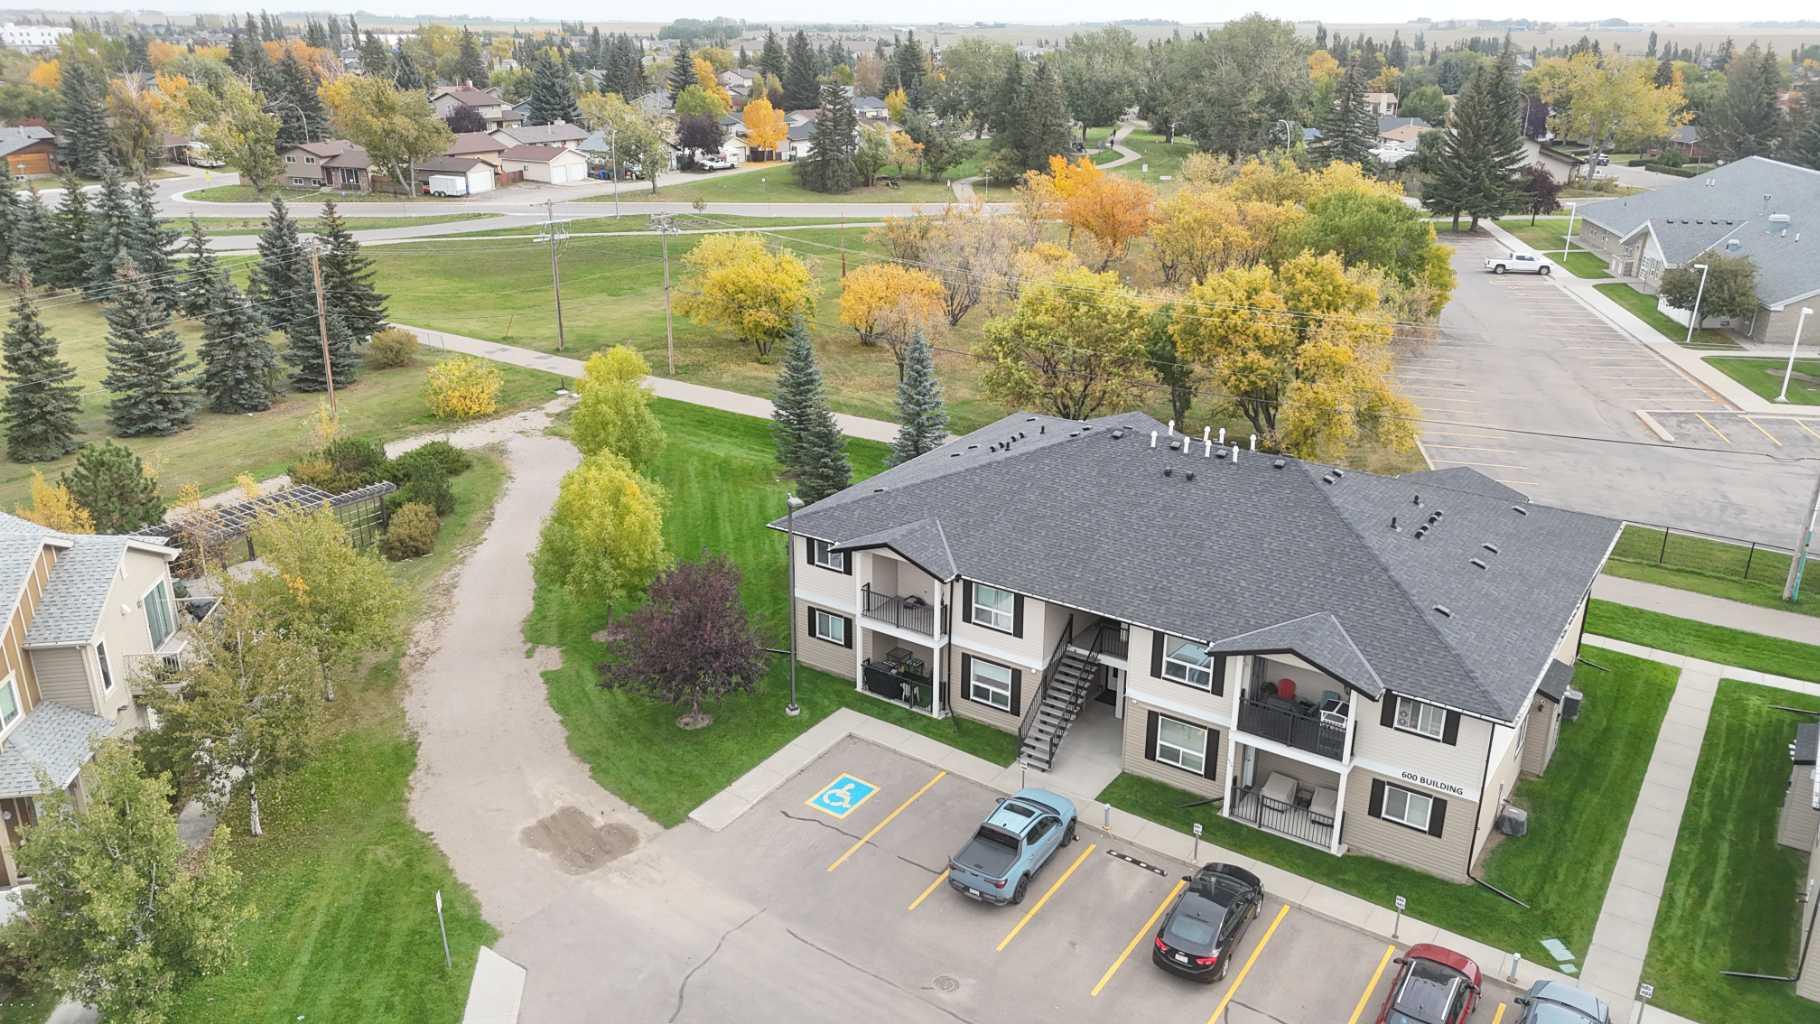
601, 8 Bayside Place , Strathmore, Alberta
Condo For Sale in Strathmore, Alberta
$195,000
-
Property Type
 Condo
Condo
-
Bedrooms
 2
2
-
Bath
 1
1
-
Garage
 0
0
-
Sq Ft
 843
843
-
Year Built
 2011
2011
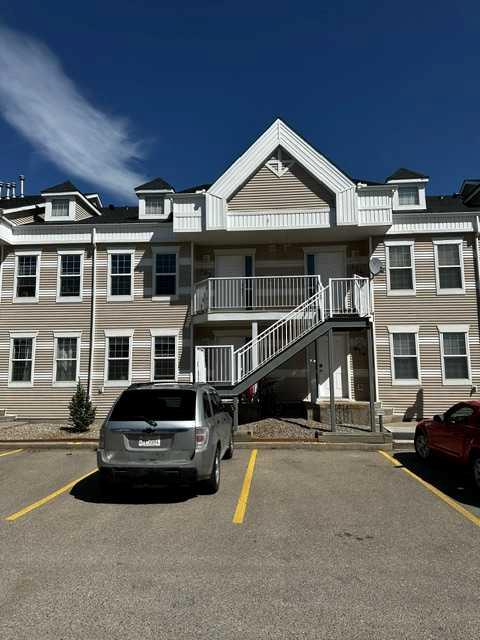
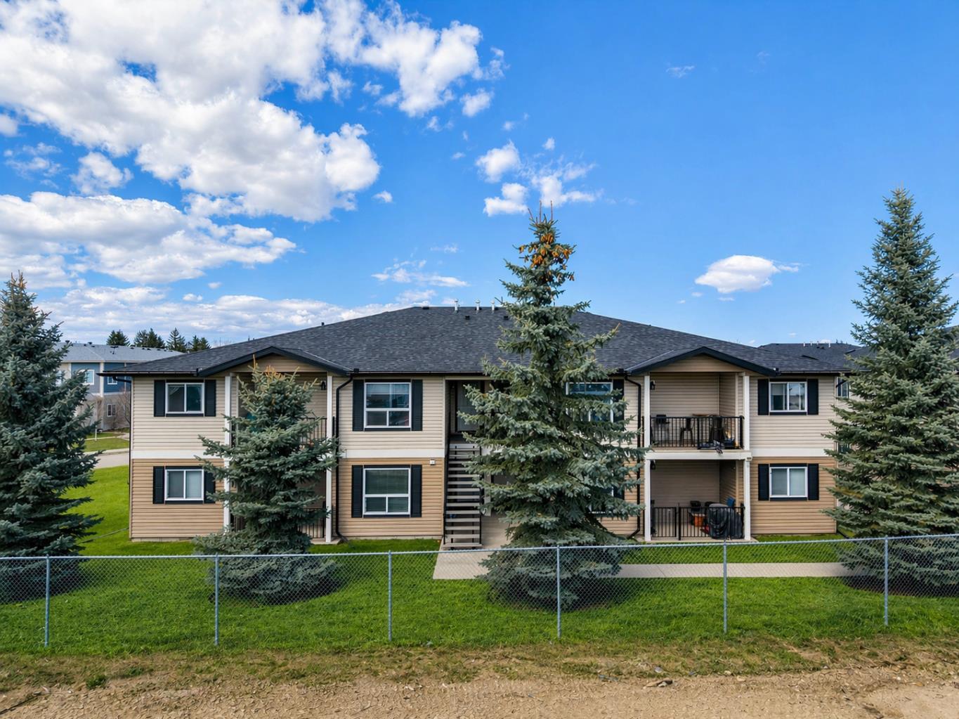
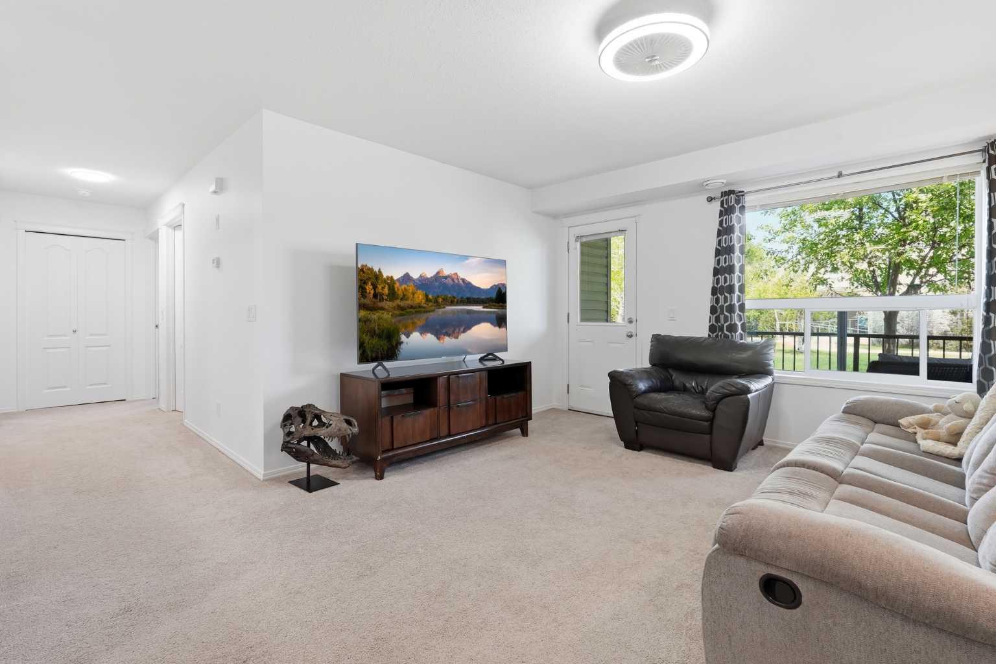
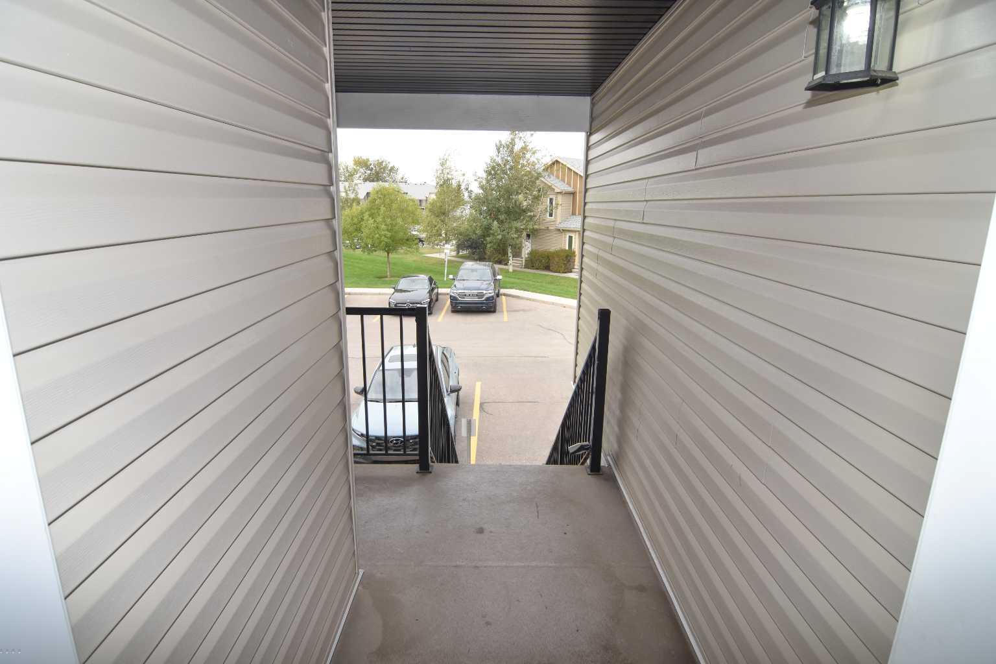
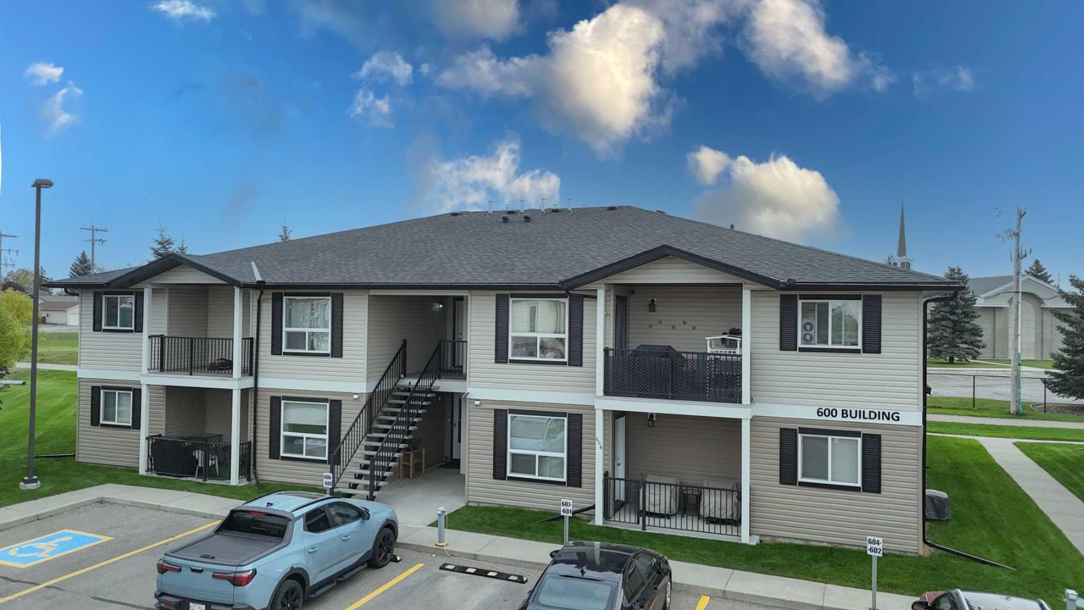
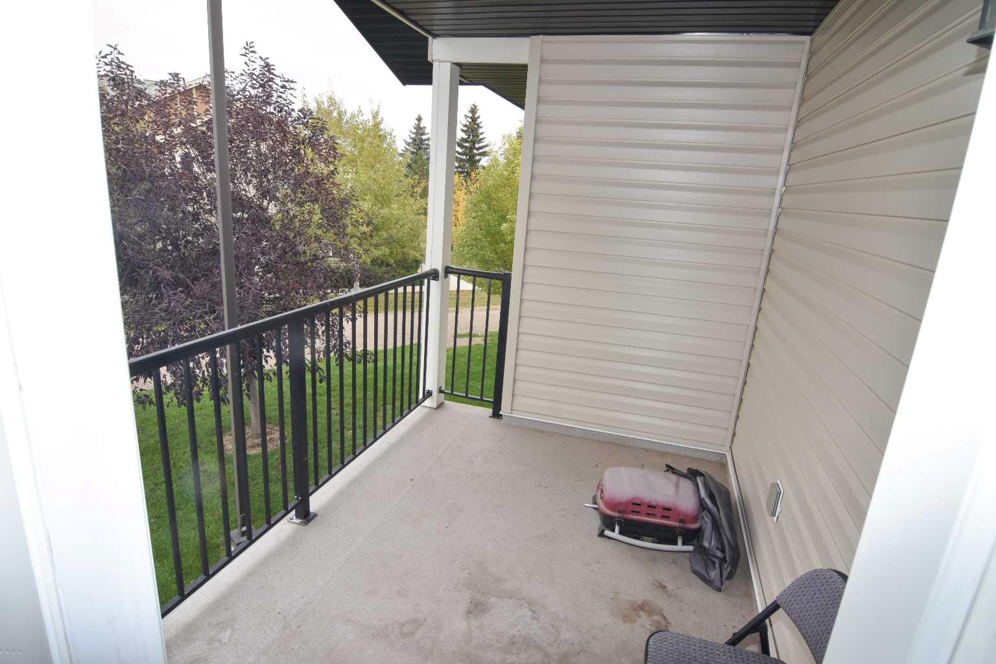
End Unit. Top (2nd) floor, 2 bedroom condo apt in Bayside Villas in Strathmore. Open plan seamlessly connects the kitchen & spacious eating area. Lots of cabinets + pantry. Large living room with door to balcony. 4 pc Bathroom. Primary bedroom + 2nd bedroom. In-suite laundry area. Unit as its own furnace & HW tank. Storage area. Assigned parking.
| Street Address: | 601, 8 Bayside Place |
| City: | Strathmore |
| Province/State: | Alberta |
| Postal Code: | N/A |
| County/Parish: | Wheatland County |
| Subdivision: | Brentwood_Strathmore |
| Country: | Canada |
| Latitude: | 51.05454664 |
| Longitude: | -113.38896214 |
| MLS® Number: | A2341122 |
| Price: | $195,000 |
| Property Area: | 843 Sq ft |
| Bedrooms: | 2 |
| Bathrooms Half: | 0 |
| Bathrooms Full: | 1 |
| Living Area: | 843 Sq ft |
| Building Area: | 0 Sq ft |
| Year Built: | 2011 |
| Listing Date: | Sep 26, 2026 |
| Garage Spaces: | 0 |
| Property Type: | Residential |
| Property Subtype: | Apartment |
| MLS Status: | Active |
Additional Details
| Flooring: | N/A |
| Construction: | Vinyl Siding,Wood Frame |
| Parking: | Stall |
| Appliances: | None |
| Stories: | N/A |
| Zoning: | P1 |
| Fireplace: | N/A |
| Amenities: | Park,Playground,Schools Nearby,Shopping Nearby,Sidewalks,Street Lights,Walking/Bike Paths |
Utilities & Systems
| Heating: | Forced Air,Natural Gas |
| Cooling: | None |
| Property Type | Residential |
| Building Type | Apartment |
| Storeys | 2 |
| Square Footage | 843 sqft |
| Community Name | Brentwood_Strathmore |
| Subdivision Name | Brentwood_Strathmore |
| Title | Fee Simple |
| Land Size | 904 sqft |
| Built in | 2011 |
| Annual Property Taxes | Contact listing agent |
| Parking Type | Stall |
Bedrooms
| Above Grade | 2 |
Bathrooms
| Total | 1 |
| Partial | 0 |
Interior Features
| Appliances Included | None |
| Flooring | Carpet, Laminate, Linoleum |
Building Features
| Features | See Remarks |
| Style | Attached |
| Construction Material | Vinyl Siding, Wood Frame |
| Building Amenities | Parking |
| Structures | Balcony(s) |
Heating & Cooling
| Cooling | None |
| Heating Type | Forced Air, Natural Gas |
Exterior Features
| Exterior Finish | Vinyl Siding, Wood Frame |
Neighbourhood Features
| Community Features | Park, Playground, Schools Nearby, Shopping Nearby, Sidewalks, Street Lights, Walking/Bike Paths |
| Pets Allowed | Restrictions |
| Amenities Nearby | Park, Playground, Schools Nearby, Shopping Nearby, Sidewalks, Street Lights, Walking/Bike Paths |
Maintenance or Condo Information
| Maintenance Fees | $409 Monthly |
| Maintenance Fees Include | Amenities of HOA/Condo, Interior Maintenance |
Parking
| Parking Type | Stall |
| Total Parking Spaces | 1 |
Interior Size
| Total Finished Area: | 843 sq ft |
| Total Finished Area (Metric): | 78.32 sq m |
| Main Level: | 843 sq ft |
Room Count
| Bedrooms: | 2 |
| Bathrooms: | 1 |
| Full Bathrooms: | 1 |
| Rooms Above Grade: | 5 |
Lot Information
| Lot Size: | 904 sq ft |
| Lot Size (Acres): | 0.02 acres |
- See Remarks
- None
- Parking
- Park
- Playground
- Schools Nearby
- Shopping Nearby
- Sidewalks
- Street Lights
- Walking/Bike Paths
- Vinyl Siding
- Wood Frame
- Stall
- Balcony(s)
Floor plan information is not available for this property.
Monthly Payment Breakdown
Principal & Interest:
$0
Property Tax:
$0
Home Insurance:
$0
HOA Fees:
$0
PMI:
$0
Total Monthly Payment:
$0
Chart Mortgage:
Loading Walk Score...
What's Nearby?
Powered by Yelp
REALTOR® Details
Donna Williams
- (403) 617-7749
- donna@donnawilliamsrealestate.com
- RE/MAX Complete Realty